
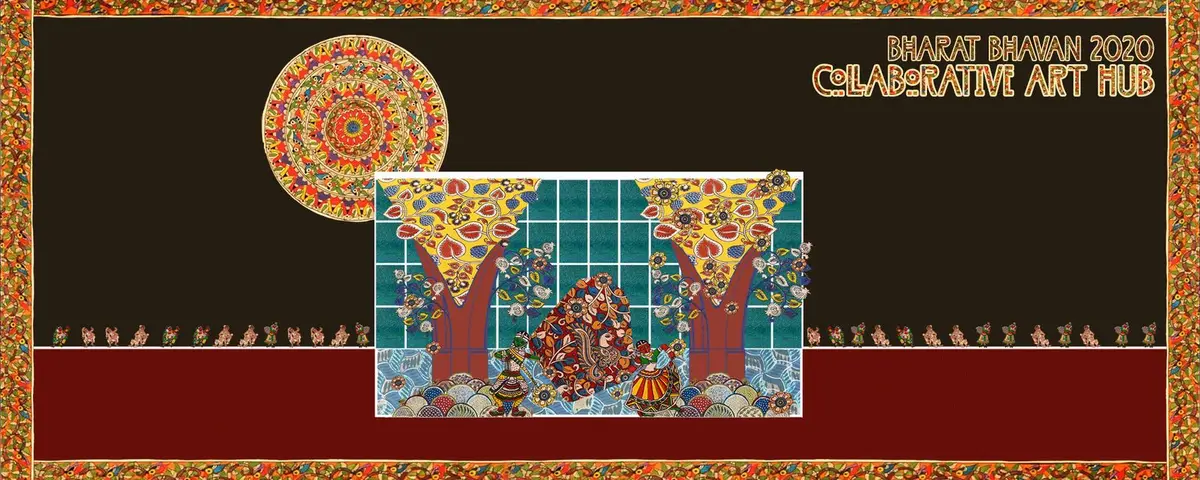
Collaborative Art Hub: Four Funnels and a Climatic Shield Rooted in Indian Spatial Memory
A shortlisted Bharat Bhavan 2020 entry organizes art studios, galleries, and workshops around funnel volumes that drive ventilation and light.


What if a cultural building worked less like a container and more like a stepwell, pulling visitors upward through layered thresholds of light, craft, and communal exchange? The Collaborative Art Hub, titled "Step-Up," proposes exactly that: a contemporary cultural institution structured around four massive funnel-like volumes that organize program, structure, and environmental performance into a single climatic envelope. The funnels are not decorative. They drive stack ventilation, filter daylight deep into interior workspaces, and anchor a vertical spatial narrative inspired by Indian architectural memory, from mandala geometries to ceremonial processions.
Shortlisted in the Bharat Bhavan 2020 competition, the project was designed by Damon Lee and Ka Wai Hui. Their brief called for a reimagined Bharat Bhavan: an integrative ecosystem supporting creation, exhibition, learning, and social exchange. Lee and Hui responded with a design that abstracts principles from stepwells, craft-based geometries, and traditional Indian spatial sequences rather than replicating their forms. The result is an architecture that unfolds as an experiential journey, moving visitors from ground level into elevated, sunlit communal spaces.
A Perforated Canopy That Filters Desert Light
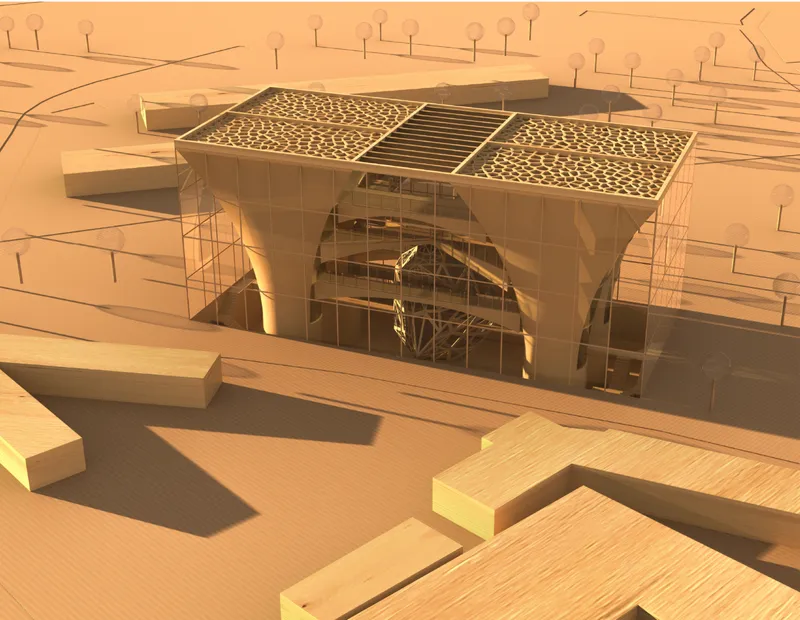
The aerial view reveals the building's defining move: a triangulated roof canopy perforated with faceted panels that sits above a glazed entry facade. In the Indian climatic context, this outer envelope acts as a climatic shield, reducing heat gain while allowing controlled daylight to penetrate the interior. The geometry is not arbitrary. The triangulated panels modulate glare, animate interior surfaces with shifting patterns of light, and create a thermal buffer that protects workspaces from extreme external conditions. Below the canopy, the glazed ground plane signals openness, inviting the public into what the designers envision as a participatory environment rather than a static exhibition hall.
Assembly Logic: From Tapered Columns to Geodesic Core
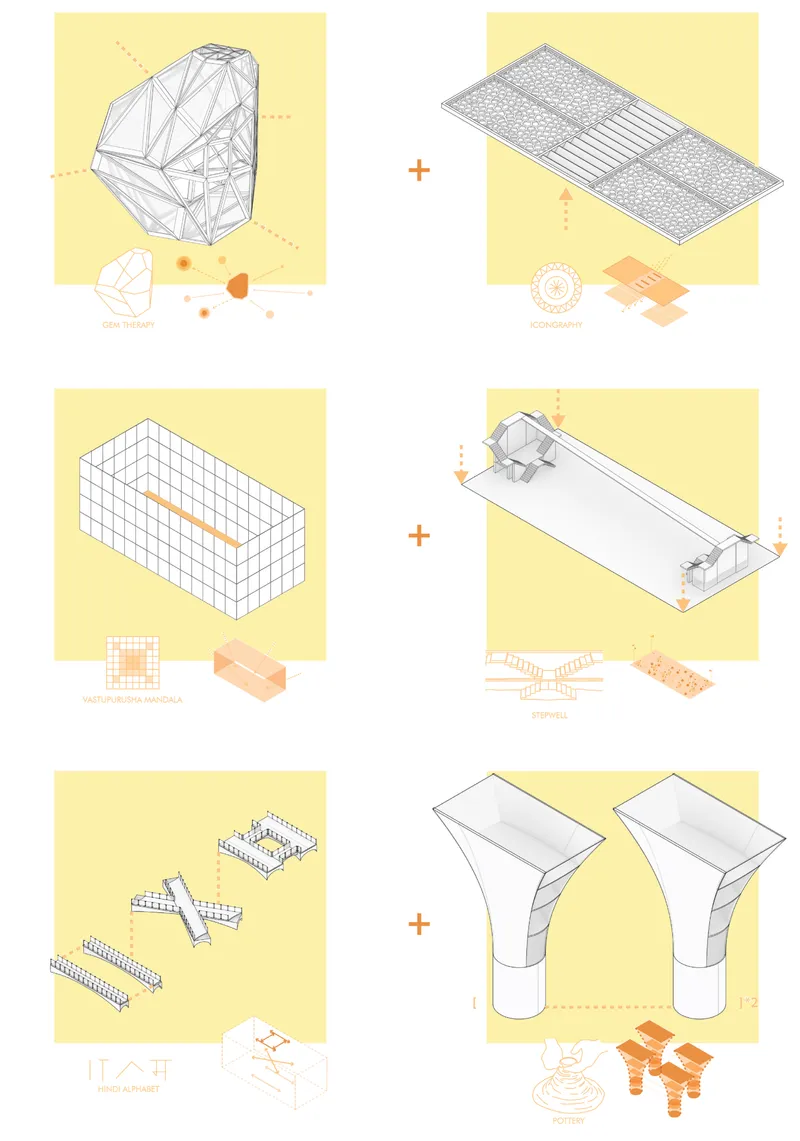
The axonometric diagram breaks down the building into its constituent systems: faceted volume, roof system, gridded enclosure, circulation paths, and tapered structural columns. The structural logic draws from traditional craft processes and pottery forms found in Indian construction. Columns transition from solid bases to expressive upper volumes, visually communicating the relationship between ground and sky. The four funnels emerge clearly in the assembly sequence: three house the primary creative programs (art studios, sculpture workshops, exhibition galleries, offices, and support spaces), while the fourth acts as the spatial anchor connecting interior zones with light, ventilation, and vertical movement.
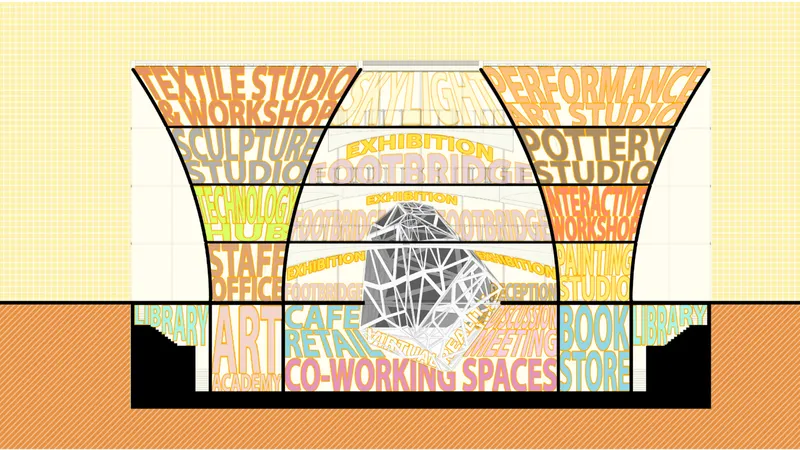
The section drawing makes the programmatic distribution legible. Colorful typography labels functions across the tapered elevation, and at the building's heart sits a central geodesic form: the elevated sensory core that visually and spatially links all programs. This shared nucleus is the symbolic and functional center of the project, a void that reinforces cross-disciplinary exchange between artists, curators, and visitors. The funnel geometries enhance stack ventilation by drawing hot air upward, a passive environmental strategy that keeps the building comfortable and energy-efficient without relying on mechanical systems alone.
A Multi-Story Atrium Under a Striped Conical Skylight
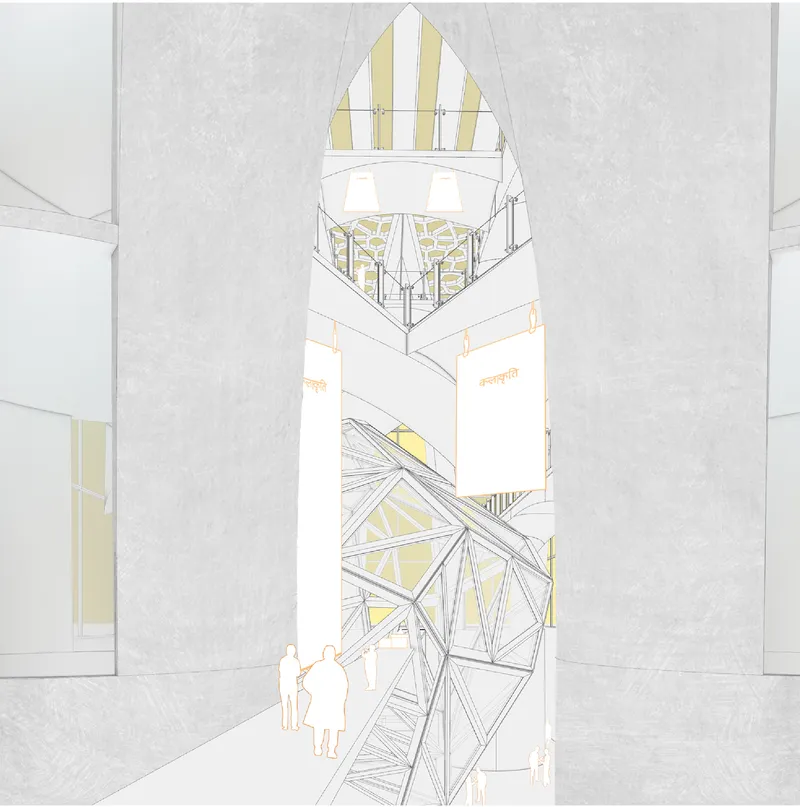
The perspective drawing of the central atrium captures the spatial ambition of the project. A triangulated sculptural installation hangs in the void, figures populate the ground floor below, and above them a striped conical skylight channels daylight into the deepest part of the plan. This is the fourth funnel in action: not a programmed space in the conventional sense, but an atmospheric connector that ties together the building's diverse activities. The scale of the void is generous enough to host informal gatherings and discussions, reinforcing the designers' vision of the building as a living cultural organism rather than a collection of isolated rooms.
Brick, Yellow Floors, and the Texture of Craft
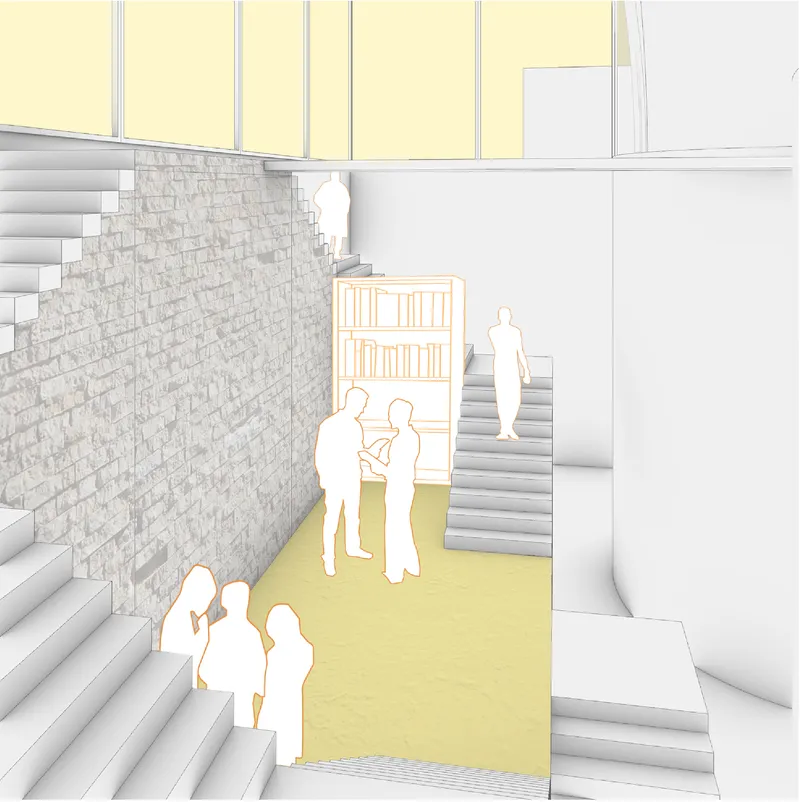
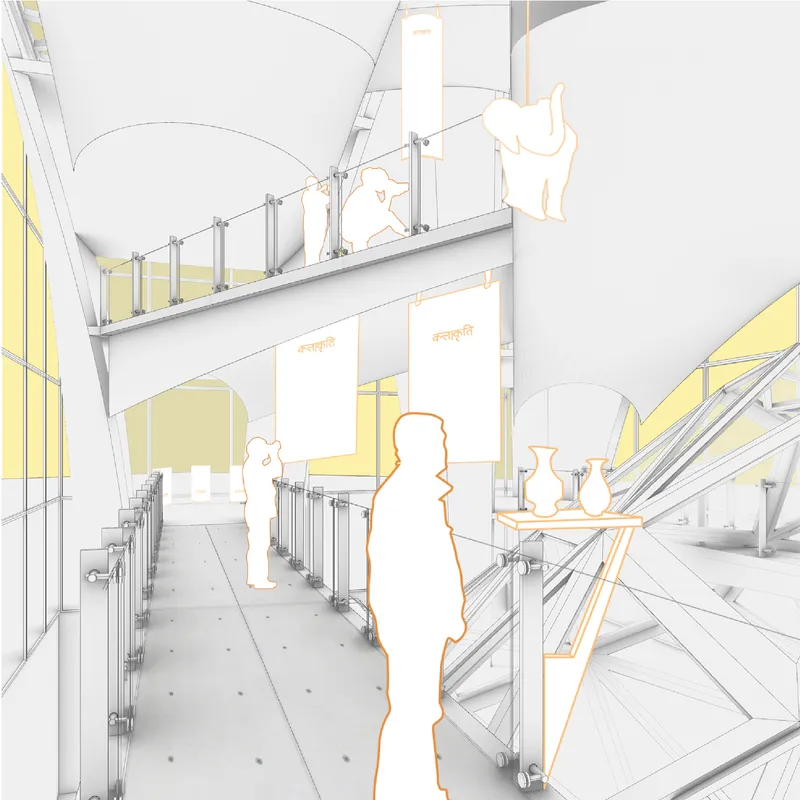
The interior perspectives reveal a material palette that grounds the building's conceptual ambitions in tangible, tactile experience. Textured brick walls, a vivid yellow floor, and wide stairs define a gallery space where figures gather near a display case. The brick references Indian construction traditions while the bold floor color introduces a contemporary counterpoint. The second interior view shifts to a mezzanine level where pottery displays line metal railings, an escalator connects floors, and a curved white ceiling wraps the space in a soft, diffused light. These are the interactive workshops, co-working zones, and exhibition galleries working together: programs placed around the shared core so that making, showing, and discussing happen in close proximity.
The material choices reinforce the project's thesis that cultural architecture should feel handmade and specific, not generic and corporate. By drawing structural and ornamental inspiration from pottery forms and modular craft systems, Lee and Hui embed the building's identity in the very processes it is designed to support. The institution does not merely display Indian craft. It is made of it, spatially and materially.
Why This Project Matters
The Collaborative Art Hub challenges a persistent default in cultural building design: the sealed, climate-controlled box that prioritizes preservation over participation. By structuring the entire plan around four funnel volumes that simultaneously organize program, drive passive ventilation, and choreograph movement, Lee and Hui demonstrate that environmental performance and spatial richness are not competing goals. The climatic shield, the stack ventilation strategy, and the filtered daylight all serve the human experience of being inside the building, not just the energy budget.
More importantly, the project offers a convincing model for how cultural institutions in India can engage with architectural heritage without falling into pastiche. The stepwell is not copied; its principle of gradual descent and ascent is abstracted into a vertical journey of discovery. The mandala is not stamped onto the plan; its logic of centripetal organization informs the elevated sensory core. For a competition asking designers to imagine the next Bharat Bhavan, this approach, rooted in deep reading rather than surface imitation, sets a productive direction for contemporary Indian cultural architecture.
View the Full Project
About the Designers
Designers: Damon Lee, Ka Wai Hui
Enter a Design Competition on uni.xyz
uni.xyz runs architecture and design competitions year-round that reward proposals with spatial conviction and real site intelligence.
Project credits: Collaborative Art Hub"Step-up" by Damon Lee, Ka Wai Hui Bharat Bhavan 2020 (uni.xyz).


Popular Articles
Popular articles from the community


Aquadapt: An Underwater Habitat That Rewrites Its Rooms by the Hour
Curved modules ring the seabed while one shell shifts from breakfast room to cinema, farm and football pitch as residents' needs change.


FCC Arquitectura Expands a Portuguese Granite House with a Board-Marked Concrete Wing
In Portugal, JV House pairs a cleaned-up whitewashed and granite dwelling with a timber-shuttered concrete extension, courtyards and a garden pool.

Cube Design Draws an Ecological Corridor Between Two Shenzhen Hills with the Nankai Building
Beside Shenzhen's container docks, the Nankai Building pairs stacked balconies with a climbing green screen to connect two hillsides across its height.

Opera on the Sea: Driftwood Logic Shapes a Timber Opera House on Estonia's Coast
Trevor Orgill's opera house translates the entangled drift of floating timber into a civic building where wood, water, and music converge.

Similar Reads
You might also enjoy these articles
Aquadapt: An Underwater Habitat That Rewrites Its Rooms by the Hour
Curved modules ring the seabed while one shell shifts from breakfast room to cinema, farm and football pitch as residents' needs change.

Play: Fragments of Their World: Remembered Architecture Rebuilt as a Modular Playground for Refugee Camps
Tom Gardner abstracts domes, arches and towers from the homelands of displaced families into a kit of child-scaled play parts for camp settlements.

REBIRTH: A Circular Settlement Where Afghan Widows and Their Children Rebuild Life Together
A shortlisted Resile entry turns the circle into a protective ring of timber and brick, gathering homes, classrooms and gardens around a shared landscape.

The Main Dream: A Recycled Plastic Kit That Lets Refugee Children Build Their Own Playground
Thirty-centimetre interlocking cubes that connect on three axes turn play into construction, letting children author the spaces they occupy.

Explore Cultural Hub Competitions
Discover active competitions in this discipline

Challenge to reimagine the Iron Throne

Photograph architecture without architects

Illustrate the lost glory of Angkor Wat - Render Challenge

Bring back Drive In's
Comments (0)
Please login or sign up to add comments
No comments yet. Be the first to comment!