

Community-Centric Market Design: Revolutionizing Urban Spaces with SAMA Square
Explore SAMA Square by TKCA Architect, a community-centric market design in Kuala Lumpur that revolutionizes public spaces and urban interaction.


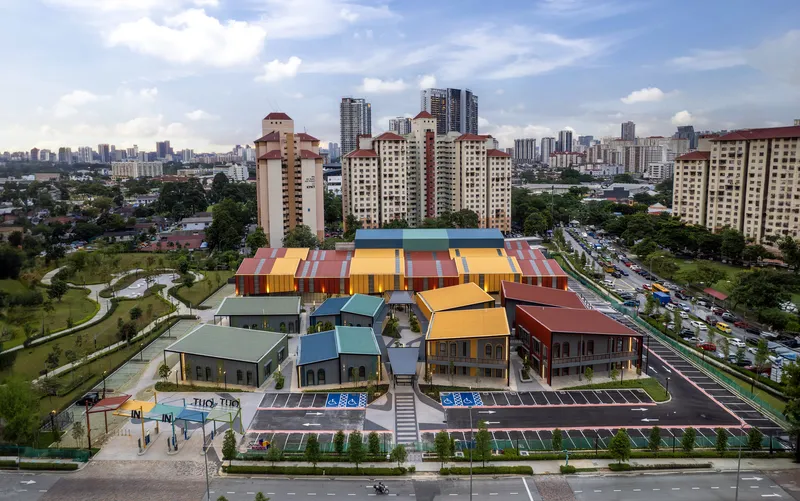
In the heart of Kuala Lumpur's bustling Setapak area, SAMA Square emerges as a sterling example of community-centric market design. Spearheaded by TKCA Architect, this project transforms traditional market concepts into a vibrant, multifunctional space that fosters community engagement and sustainable urban living.
Design Philosophy of SAMA Square
Creating a Hub of Togetherness
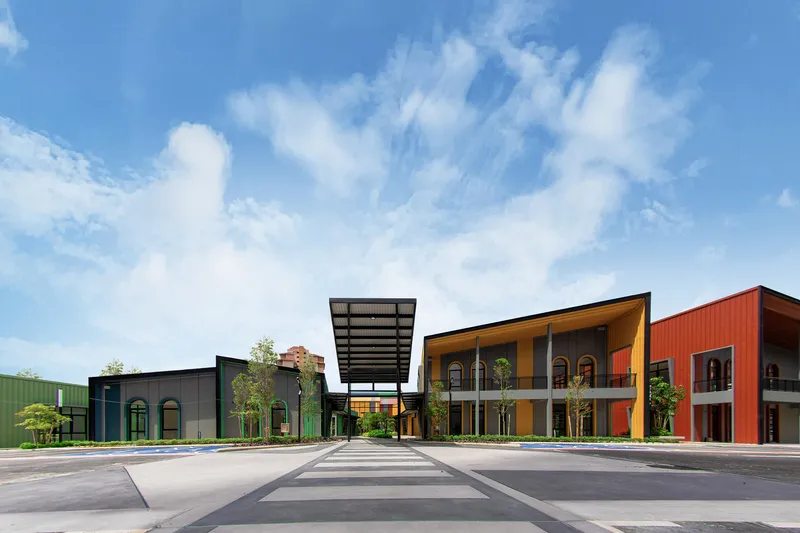
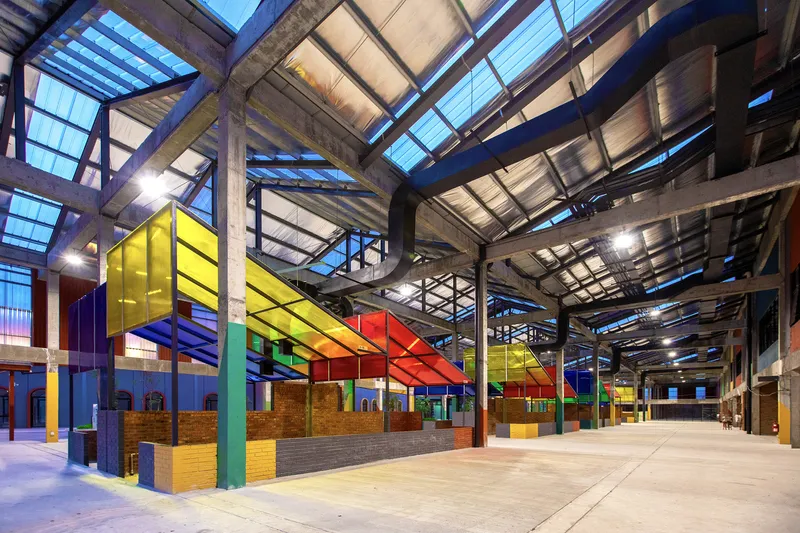
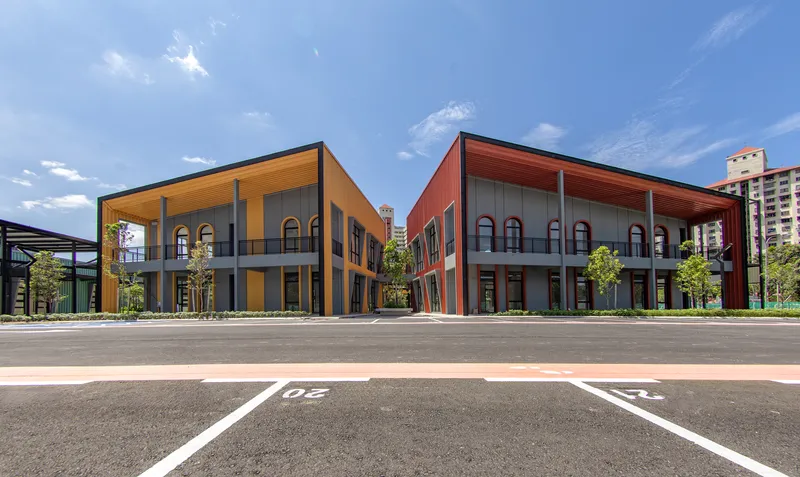
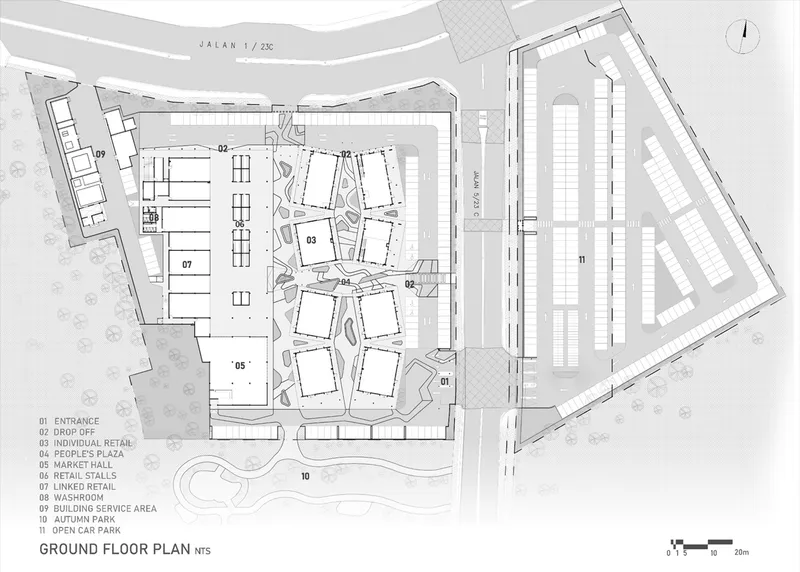
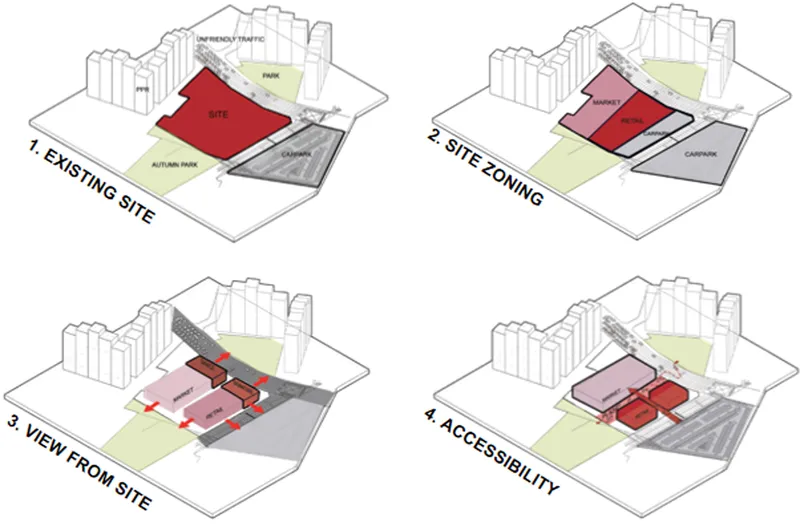
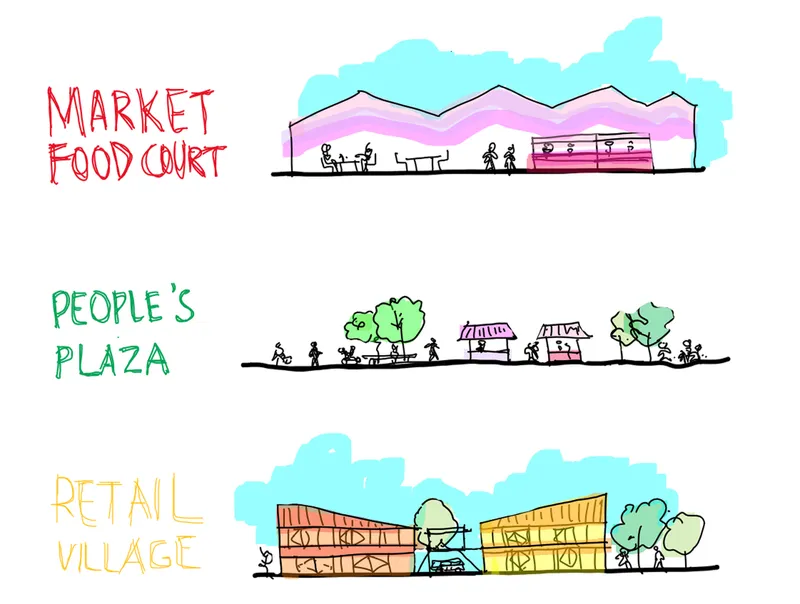
SAMA Square, aptly named to signify "togetherness," integrates various elements of social interaction, commerce, and leisure to craft a unique communal experience. The design strategically utilizes the ground plane to layer public plazas with retail and market spaces, facilitating seamless interactions among residents and visitors.
Maximizing Public Engagement
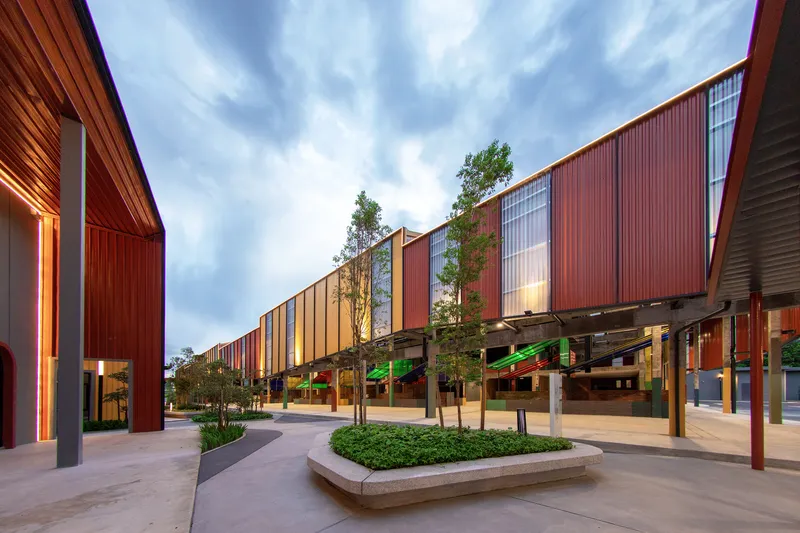
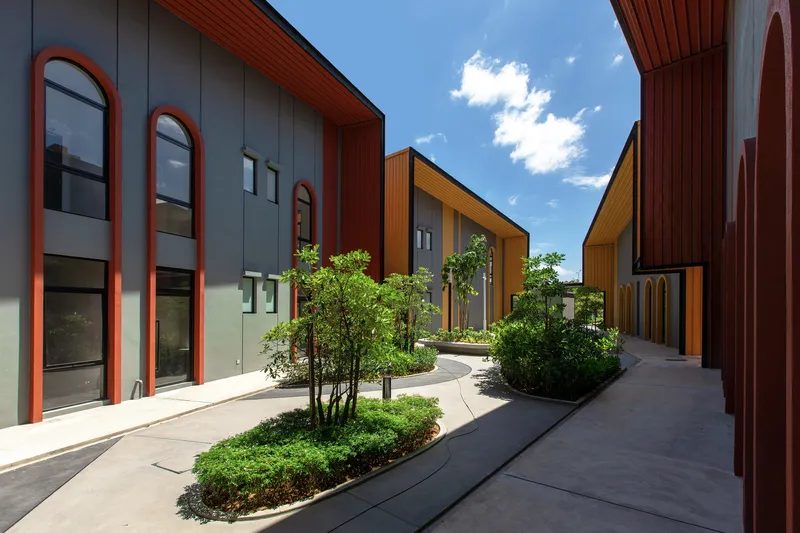
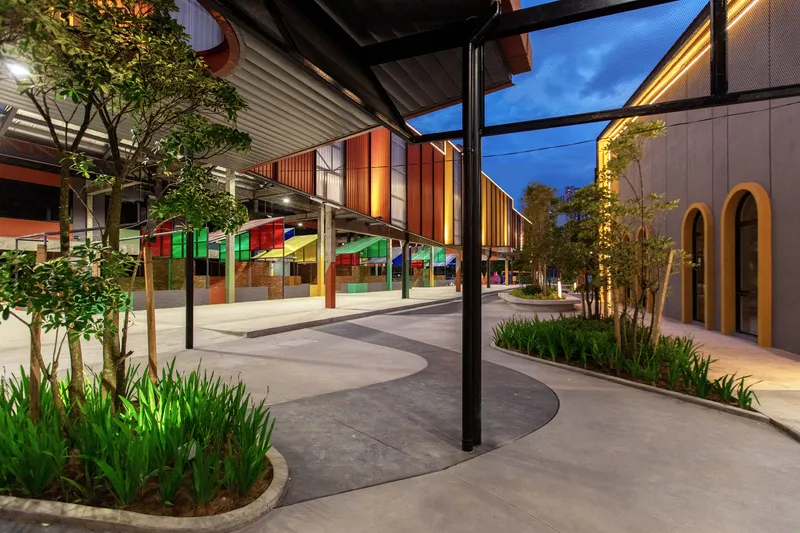
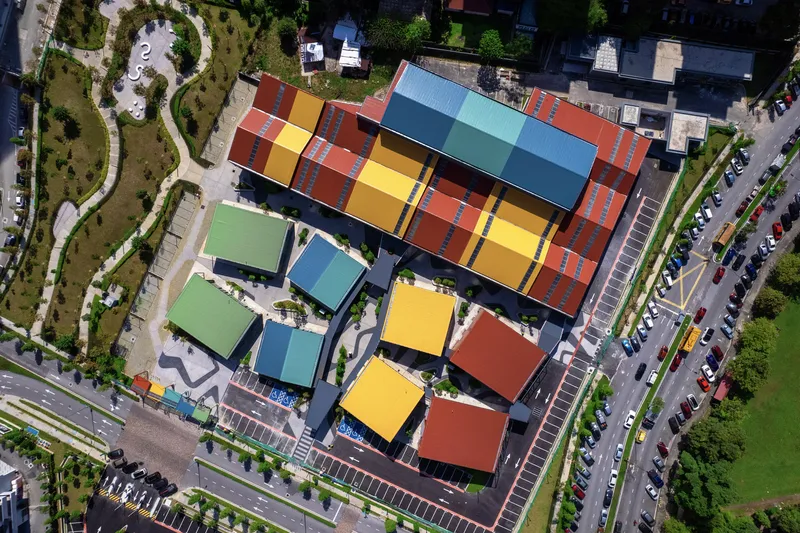
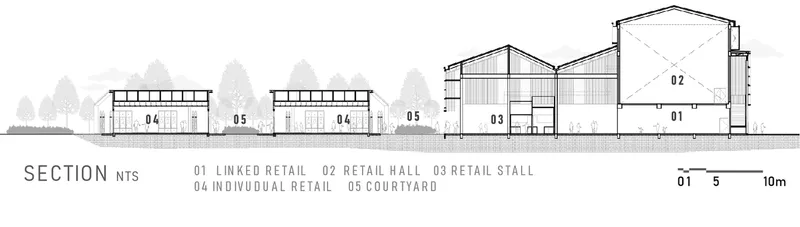
The core of SAMA Square is the People's Plaza, a dynamic center that connects the Main Market Building, Retail Village, and the Open Street People Plaza. This central hub is designed to be the pulsating heart of the community, promoting gatherings and social connectivity.
Architectural Features of SAMA Square
Innovative Layout and Accessibility
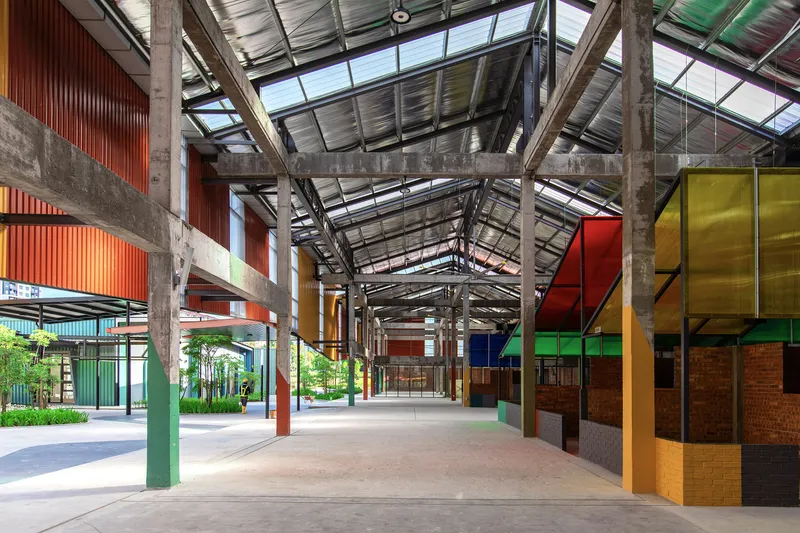
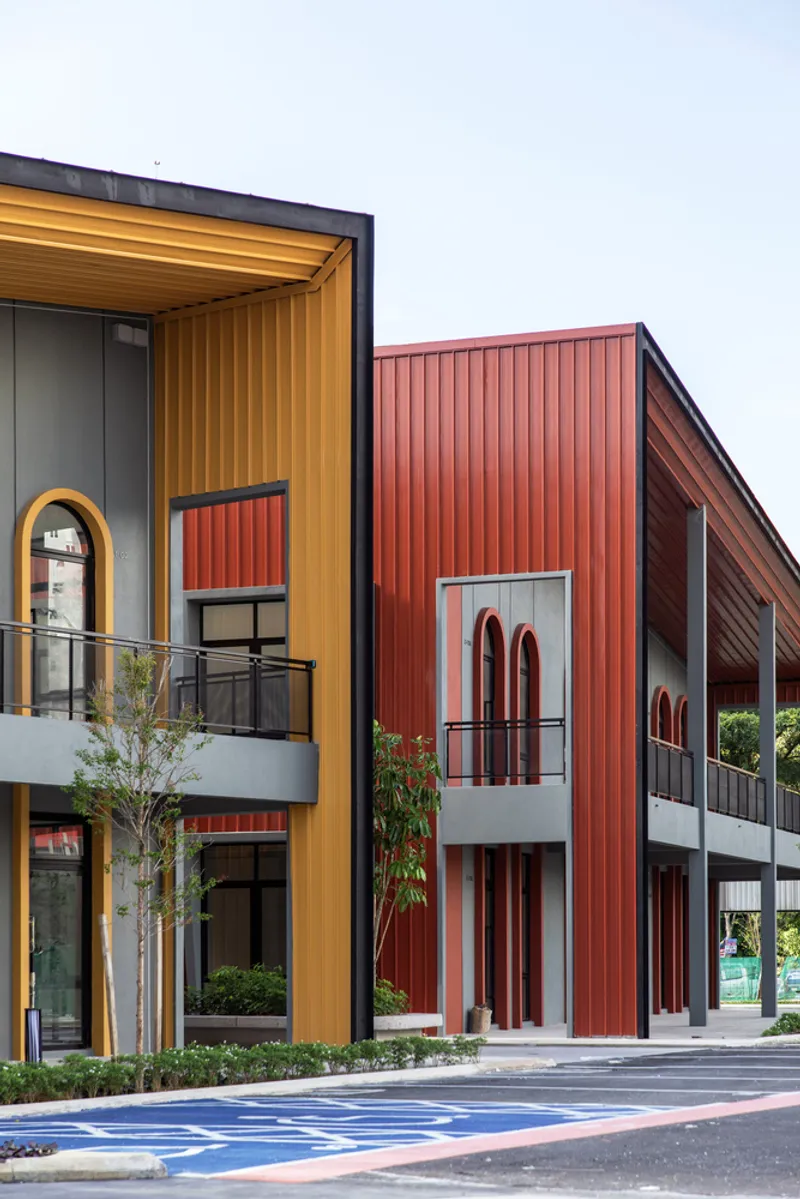
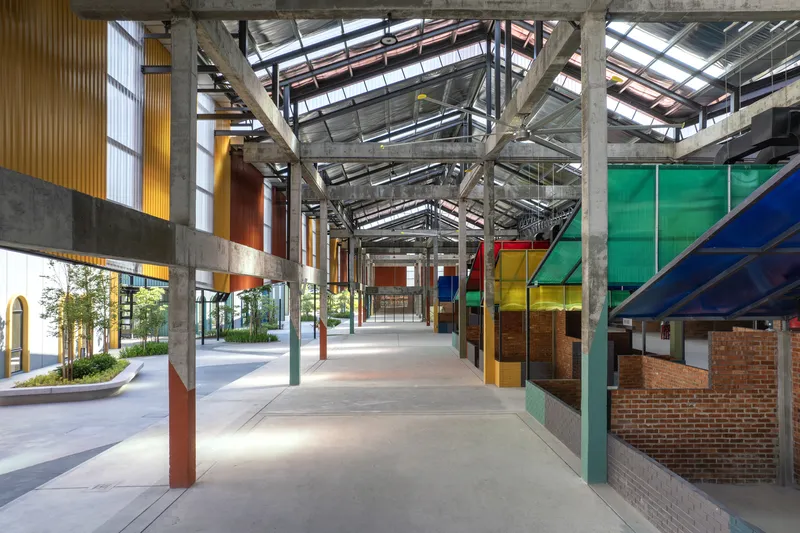
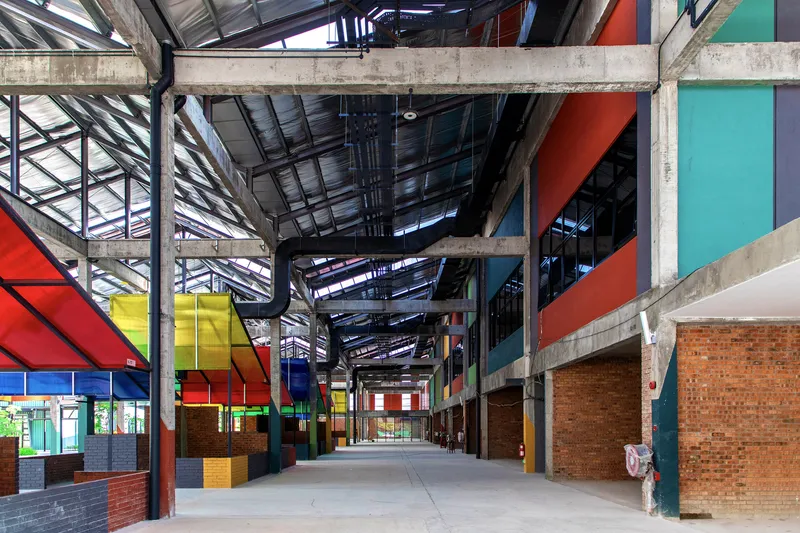
The layout of SAMA Square is meticulously planned to accommodate a fluid mix of activities. Features such as modular stall designs, dedicated service lanes, and comprehensive loading bays exemplify the project's commitment to operational efficiency and user-friendly design.
Sustainable Design Elements
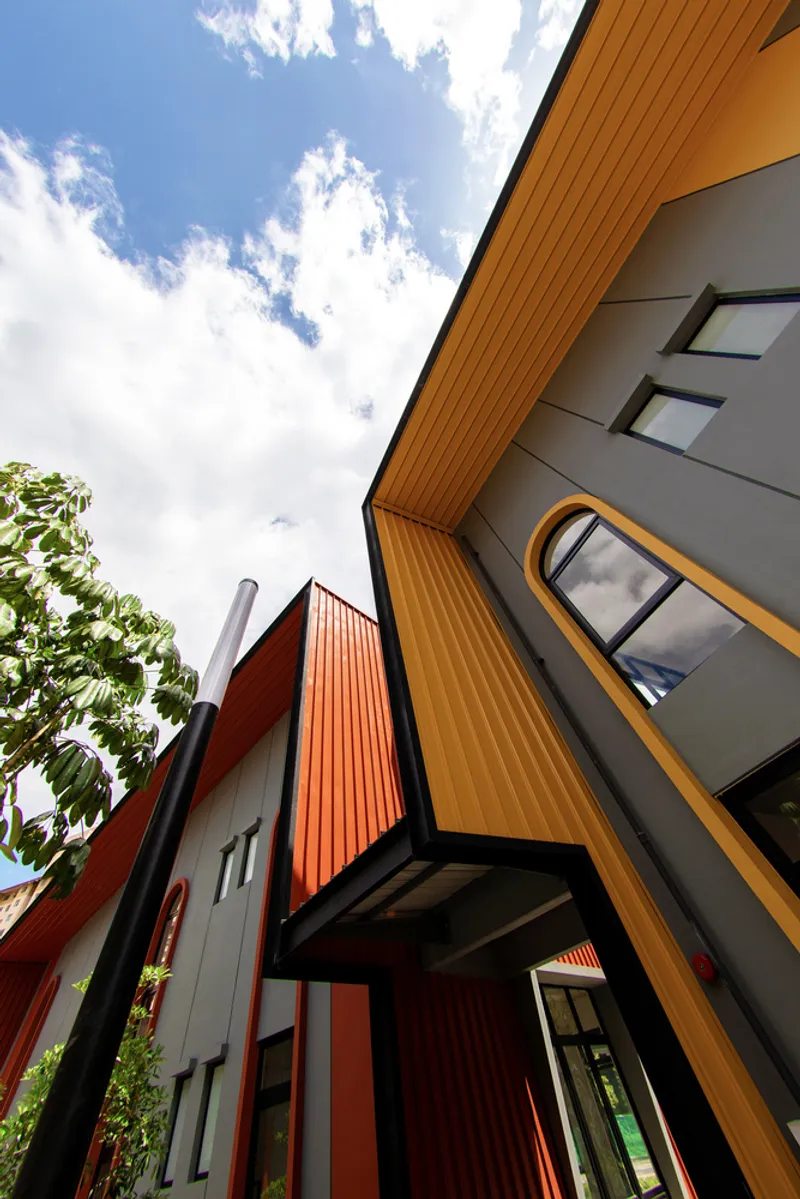
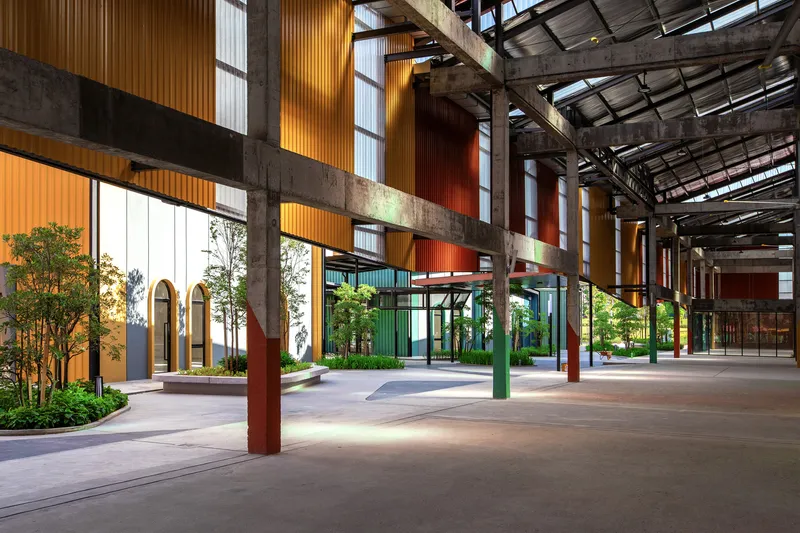
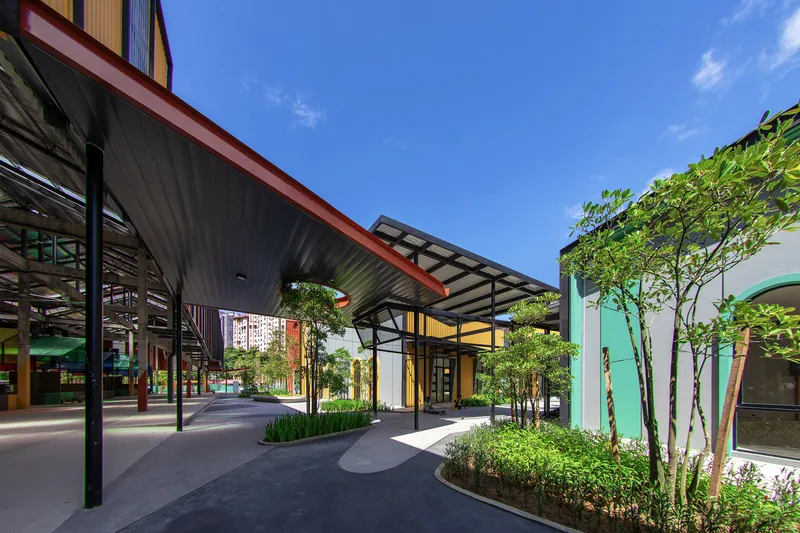
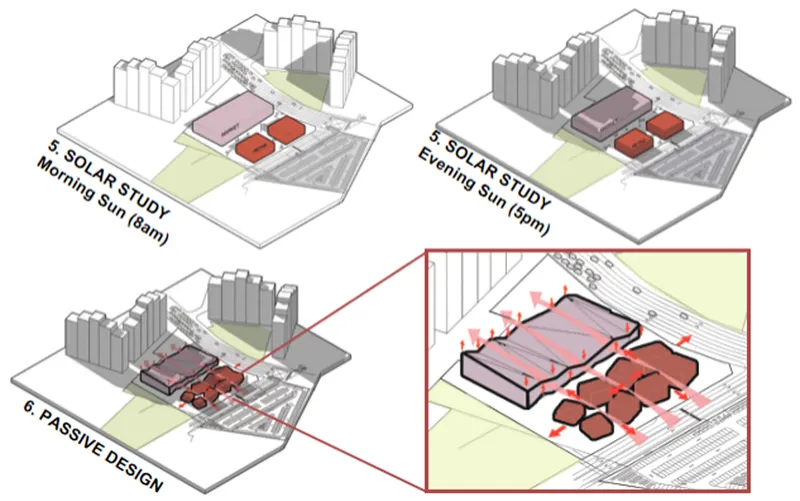
The architecture of SAMA Square incorporates sustainable practices, including the use of translucent facades to enhance natural lighting and strategic placement of pocket gardens that contribute to the area's greenery and biodiversity.
Impact on the Community
Enhancing Local Commerce and Lifestyle
SAMA Square redefines the shopping and dining experience by blending traditional market elements with contemporary needs. The inclusion of fashion boutiques, coffee roasteries, and a variety of eateries turns the market into a daily destination for quality and innovation.
Fostering Social Connections
The design of SAMA Square encourages a strong sense of community through its open and inclusive spaces. The People's Plaza and various communal areas are specifically designed to host public events, markets, and social gatherings, enhancing communal bonds.

The Future of Market Design
SAMA Square by TKCA Architect stands as a beacon of community-centric market design, showing how architectural ingenuity can transform urban market spaces into thriving community hubs. As cities continue to evolve, projects like SAMA Square provide a blueprint for integrating community life into urban development, making everyday urban living a celebration of togetherness and shared experiences.
All the photographs are work of Heart Patrick Photography


Popular Articles
Popular articles from the community


GROUP A Strips a 1969 Rotterdam Harbor Headquarters to Its Frame and Wraps It in Timber Louvers
In Rotterdam's M4H harbor district, Ferro Offices reuses a 1969 frame, adds one timber storey and reaches BREEAM-NL Outstanding.

Architekt Andreas Gruber Scatters 23 Dark Timber Chalets Across a South Tyrolean Forest Edge
In Molini di Tures, Amonti Chalets breaks a resort into a hamlet of gabled timber houses, with parking, storage and services pushed into the slope.

Jaramillo Van Sluys Arquitectura and Urbanismo Turn a Demolished Registry Lot in Quito into an Orchard Plaza
In Quito's Centro Histórico, a 2,800 m² plaza exposes the San Agustín convent wall and redraws its lost Augustinian orchard in volcanic stone.

David Macias Steps a Doorless Stone and Plaster House Down a Tropical Colombian Hillside
In the humid hills of Colombia, Threshold House replaces the front door with an open void and terraces its 850 m² down the slope instead of fighting it.

Similar Reads
You might also enjoy these articles

Gil Mello Arquitetura Tilts a Single Roof Toward the Waterfalls on a Plateau Above Aiuruoca, Brazil
In Aiuruoca, Minas Gerais, a 200 m² house of local labor and reclaimed poles pairs a low valley veranda with a tall mountain one.

U.GA Architects Wraps an Oval Rooftop Pool in Curved Board-Formed Concrete on Busan's Jeollidan-gil
In Busan's Jeonpo-dong, a 454 m² mixed-use block stacks a neighborhood facility, guest rooms and an oval rooftop pool inside spiraling concrete walls.

Felipe Hess Arquitetos Turns a Blind Stone Wall to the Street and Opens a Brazilian House onto a Courtyard and Canal
A canal-front house in Brazil hides behind painted stone and planting, then opens to an olive-tree courtyard, a reed-ceilinged porch and a curving pool.
David Macias Steps a Doorless Stone and Plaster House Down a Tropical Colombian Hillside
In the humid hills of Colombia, Threshold House replaces the front door with an open void and terraces its 850 m² down the slope instead of fighting it.

Explore M Square Architectural Design Competitions
Discover active competitions in this discipline

Design challenge to equip cities with modern furniture

Challenge to reimagine the Iron Throne

Photograph architecture without architects

Illustrate the lost glory of Angkor Wat - Render Challenge
Comments (0)
Please login or sign up to add comments
No comments yet. Be the first to comment!