
Concept WRRF Yixing Water Resource Recovery Facility by THAD SUP Atelier: Revolutionizing Wastewater Management in Wuxi, China
The Concept WRRF Yixing facility revolutionizes wastewater management, integrating sustainability with community engagement in Wuxi, China.


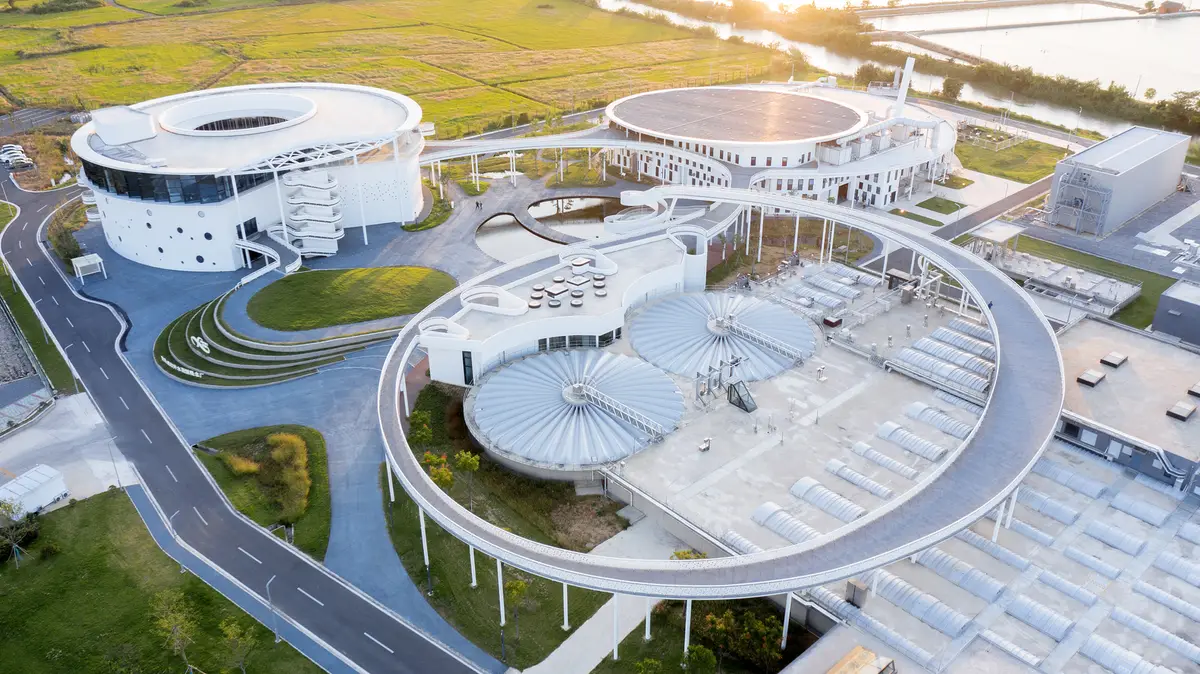
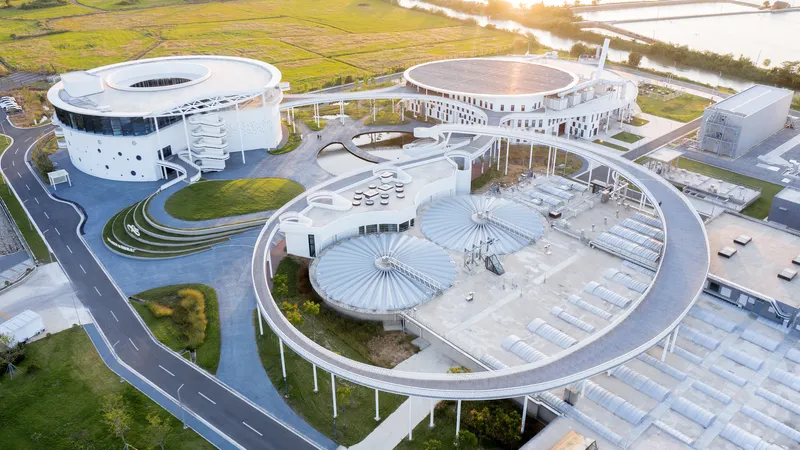
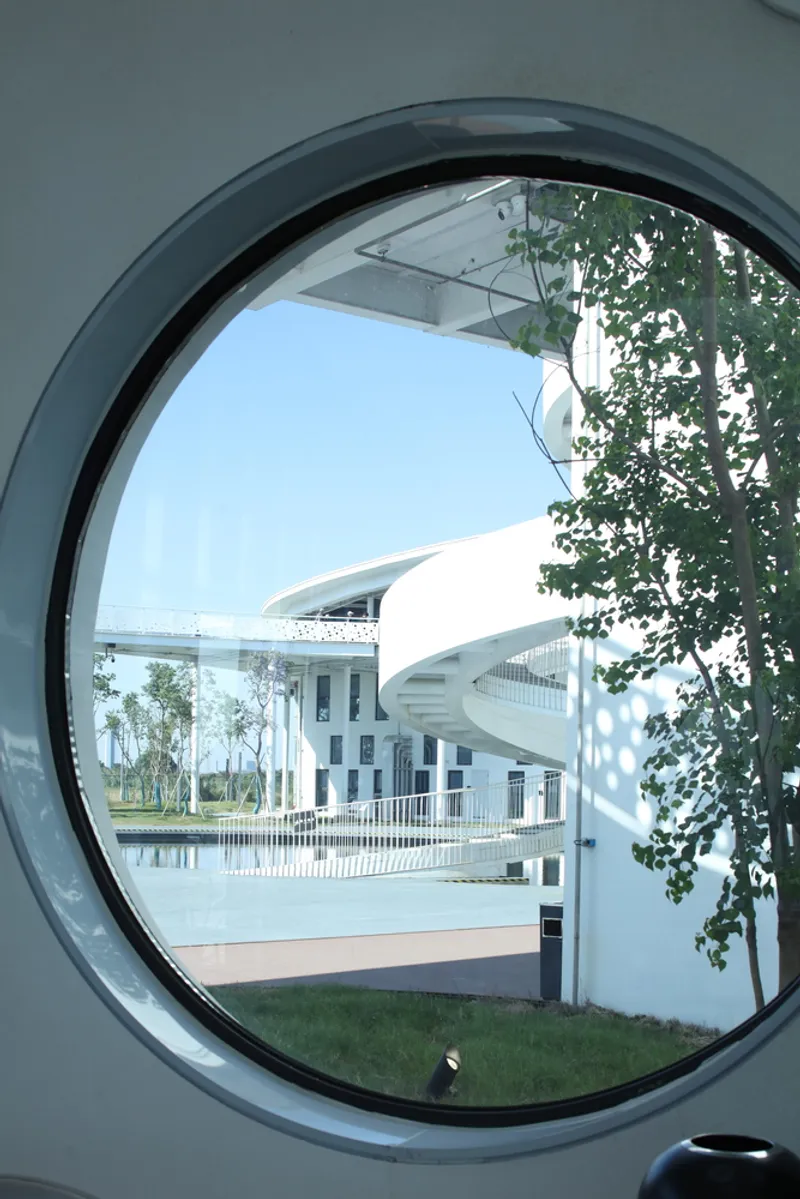
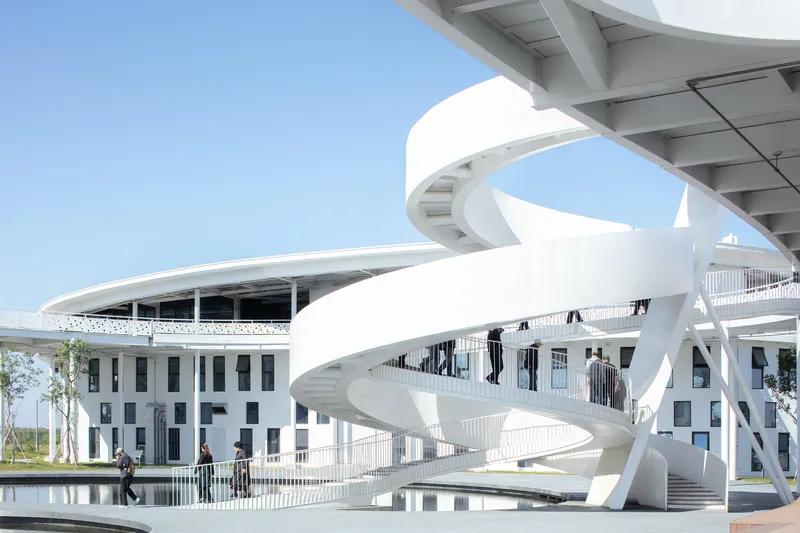
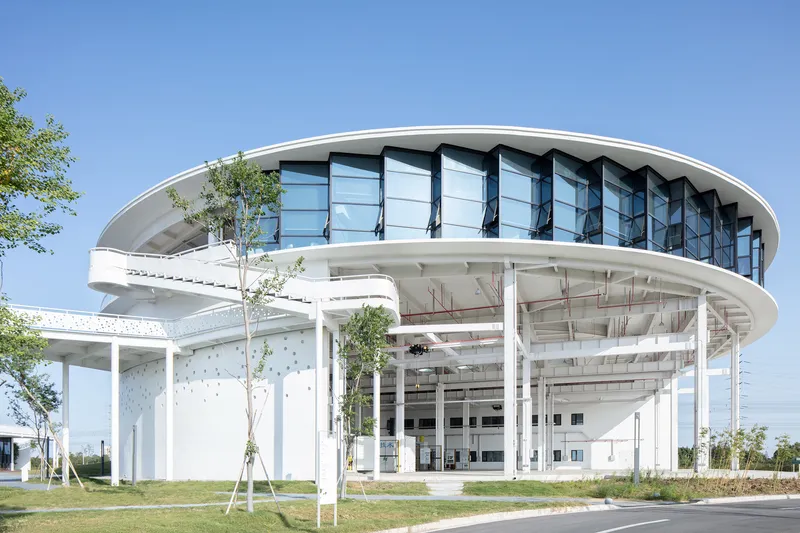
Located in the vibrant city of Wuxi, China, the Concept WRRF Yixing Water Resource Recovery Facility represents a groundbreaking approach to wastewater management. Designed by THAD SUP Atelier, this 33,484 m² project, beautifully captured by photographer Zhi Xia, sets a new standard for environmentally friendly and recycling-oriented plants. Transforming traditional sewage treatment facilities into sustainable and public-friendly infrastructures, the Concept WRRF Yixing stands as a beacon of innovation amidst its ecological surroundings.



A Vision for the Future
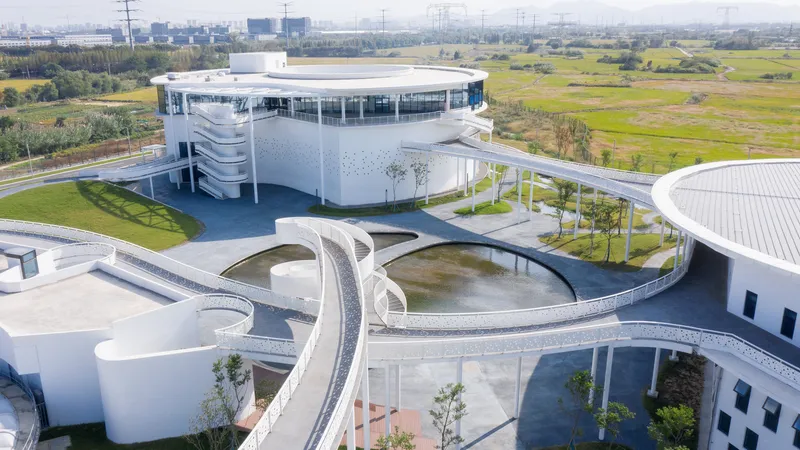
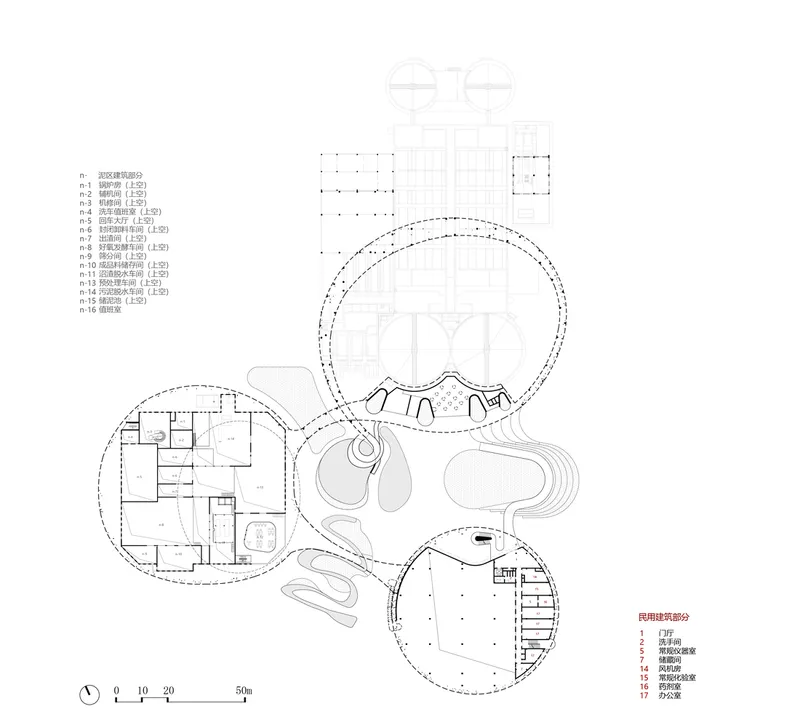
Set on an 8-hectare site rich in ecological resources, the facility introduces an advanced sewage treatment plant capable of handling 20,000 t/d, alongside a sludge & OM treatment center with a capacity of 100 t/d. A science management center and a pilot zone for experimental lines further exemplify the project's commitment to future-oriented solutions.



Harmonizing Technology with Environment
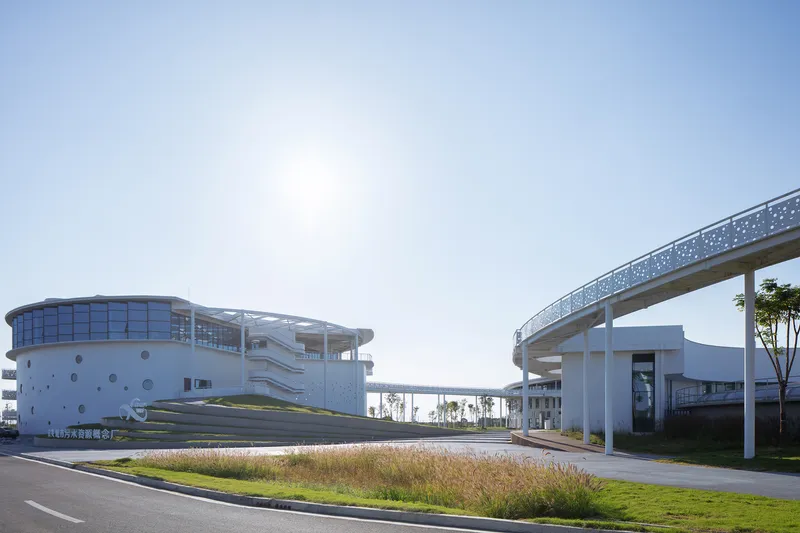
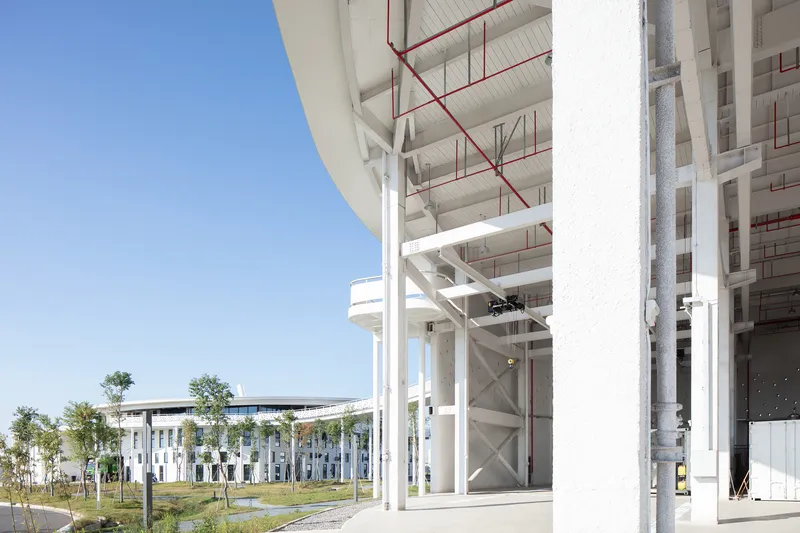
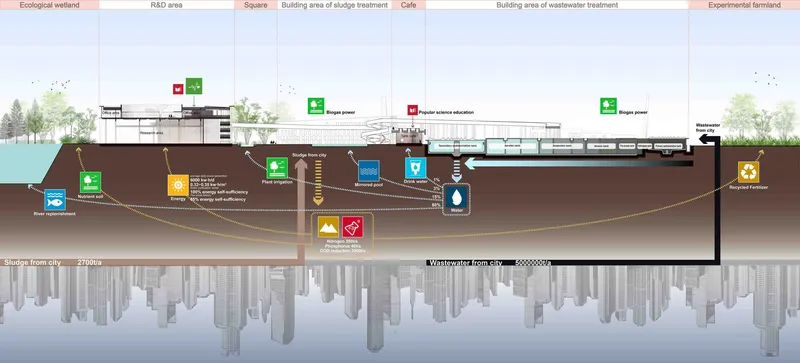
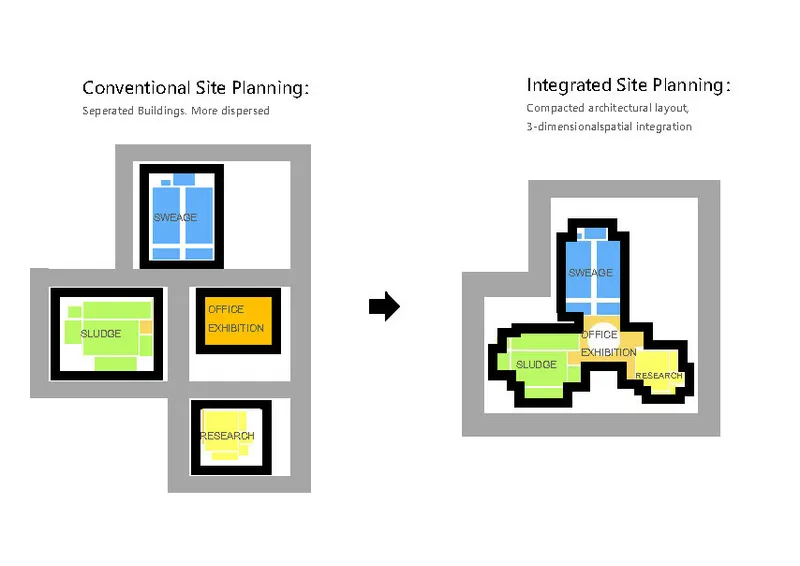
The plant's design focuses on intensive layout, efficient land use, and the integration of landscape and architecture, prioritizing environmental sustainability and human care. The treatment processes transform wastewater into clean water, fertilizers, and energy sources like biogas and thermal energy, contributing to farmland irrigation and sustainable product development.



Engaging the Community
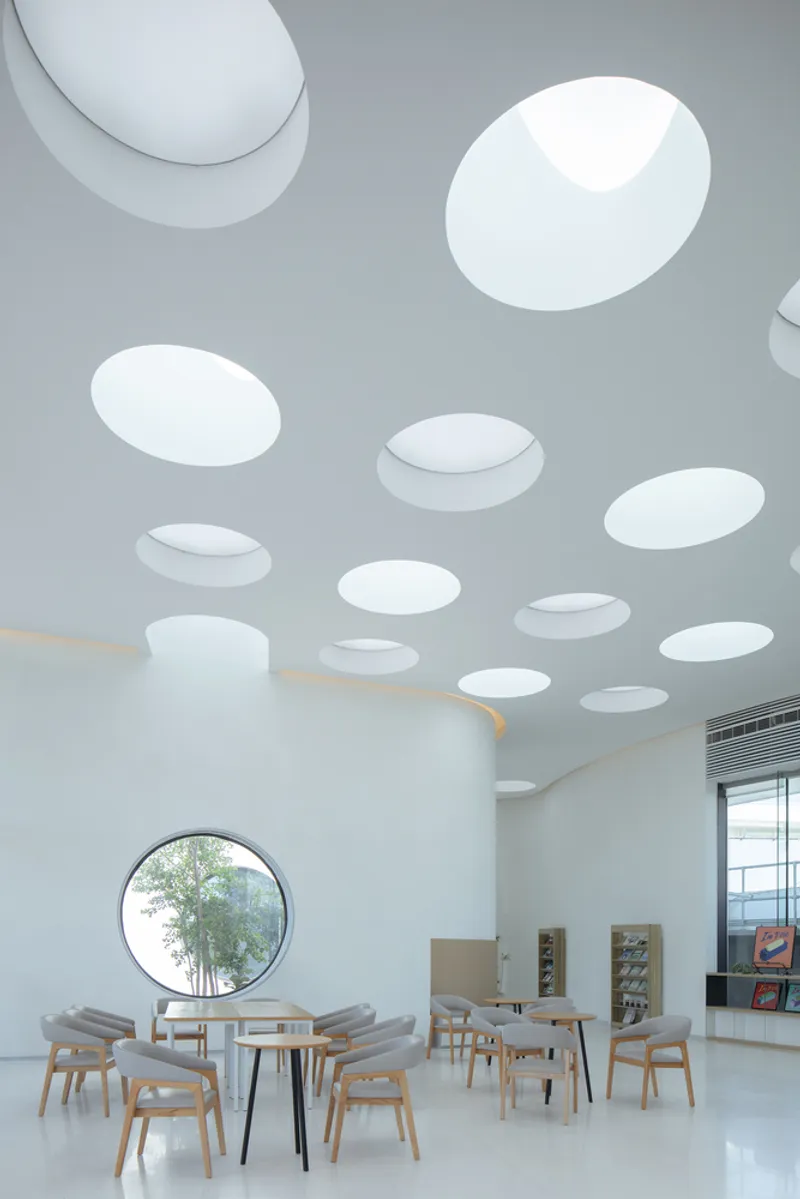
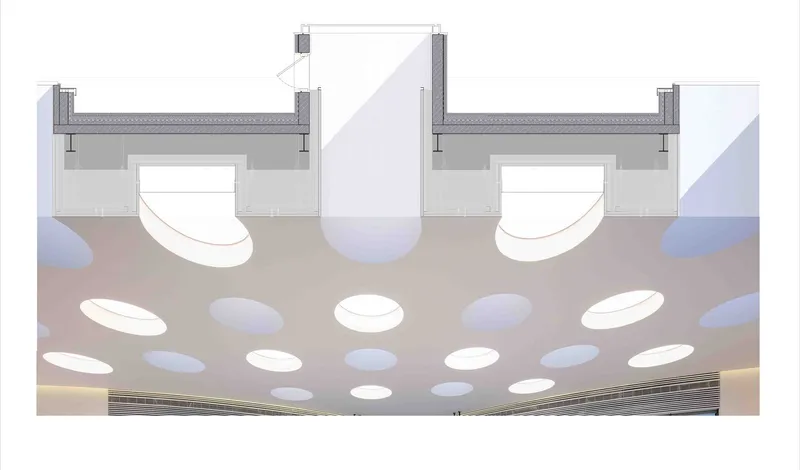
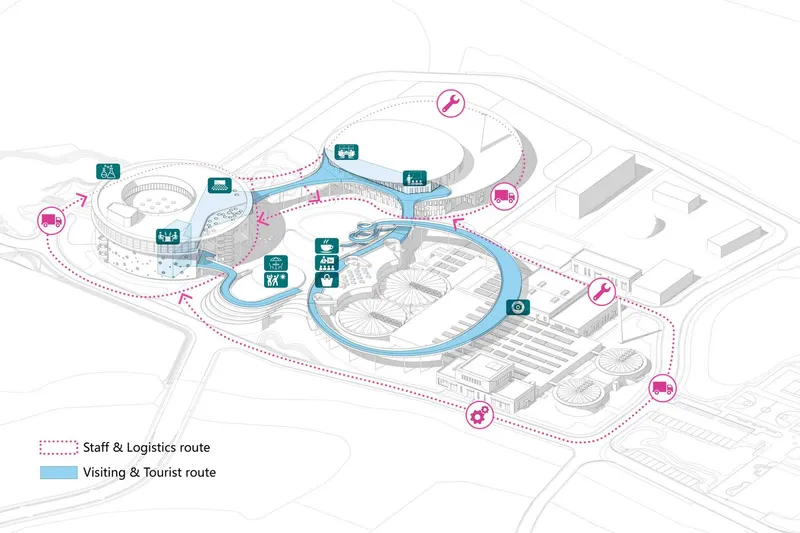
Among the facility's innovative features is the “Tank Cafe,” a multi-functional space designed for both professional gatherings and popular science activities. Located adjacent to a secondary sedimentation tank, this cafe enhances visitor engagement with the plant's operations, fostering a deeper understanding and appreciation of sustainable water resource management.



Achieving Self-Sufficiency
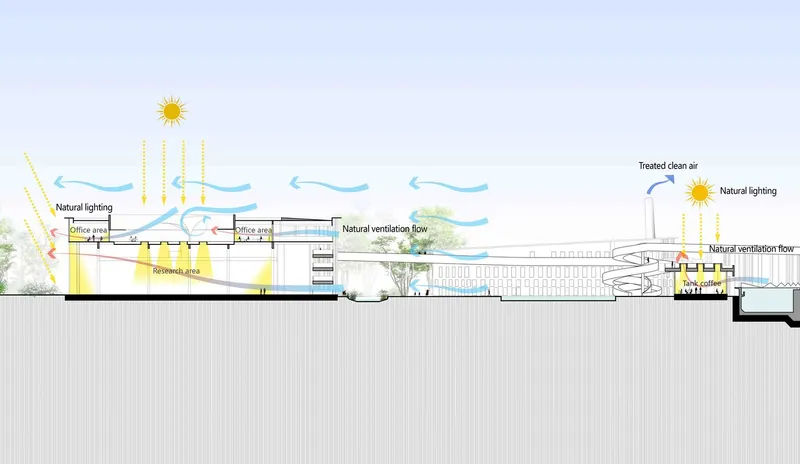
Since its formal operation in October 2021, the facility has made significant strides in achieving energy self-sufficiency, with a self-sufficiency rate of 65% to 85% for the plant's total energy needs. The water purification center has reached 100% energy self-sufficiency, marking a significant achievement in sustainable plant operations.

Setting a Benchmark for Sustainability
The Concept WRRF Yixing Water Resource Recovery Facility not only meets the industrial demands of wastewater treatment but also serves as a model for resource conservation, environmental care, and respect for humanity. Its success sets a practical benchmark for similar explorations in China and beyond, paving the way for a future where water quality sustainability, energy self-sufficiency, resource recycling, and environmental friendliness are at the forefront of industrial design and operation.
This visionary project by THAD SUP Atelier exemplifies how architectural and engineering innovation can contribute to solving critical environmental challenges, making it a pivotal development in the field of sustainable wastewater management.




All photographs are work of Zhi Xia


Popular Articles
Popular articles from the community


Cube Design Draws an Ecological Corridor Between Two Shenzhen Hills with the Nankai Building
Beside Shenzhen's container docks, the Nankai Building pairs stacked balconies with a climbing green screen to connect two hillsides across its height.

David Macias Steps a Doorless Stone and Plaster House Down a Tropical Colombian Hillside
In the humid hills of Colombia, Threshold House replaces the front door with an open void and terraces its 850 m² down the slope instead of fighting it.

LT2A and OPEN Architectes Thread a Brick and Glass High School Through a Wooded Belgian Campus
In Braine-l'Alleud, a 3,000 m² wing for Collège Cardinal Mercier pairs pale brick with a glazed colonnade, deferring to a small chapel and a dense wood.

longwave studio Reorganizes a 112 m² Tainan Apartment Around the Daily Routines of a Family and Two Cats
In Tainan, Taiwan, birch plywood, rust-red furniture and a freestanding plaster wall link arrival, storage, work and family life in one apartment.

Similar Reads
You might also enjoy these articles

Gil Mello Arquitetura Tilts a Single Roof Toward the Waterfalls on a Plateau Above Aiuruoca, Brazil
In Aiuruoca, Minas Gerais, a 200 m² house of local labor and reclaimed poles pairs a low valley veranda with a tall mountain one.

U.GA Architects Wraps an Oval Rooftop Pool in Curved Board-Formed Concrete on Busan's Jeollidan-gil
In Busan's Jeonpo-dong, a 454 m² mixed-use block stacks a neighborhood facility, guest rooms and an oval rooftop pool inside spiraling concrete walls.

Felipe Hess Arquitetos Turns a Blind Stone Wall to the Street and Opens a Brazilian House onto a Courtyard and Canal
A canal-front house in Brazil hides behind painted stone and planting, then opens to an olive-tree courtyard, a reed-ceilinged porch and a curving pool.
David Macias Steps a Doorless Stone and Plaster House Down a Tropical Colombian Hillside
In the humid hills of Colombia, Threshold House replaces the front door with an open void and terraces its 850 m² down the slope instead of fighting it.

Explore Water Resources Utilization Competitions
Discover active competitions in this discipline

Challenge to visualize future spaces of waste

Challenge to reimagine the Iron Throne

Photograph architecture without architects

Illustrate the lost glory of Angkor Wat - Render Challenge
Comments (0)
Please login or sign up to add comments
No comments yet. Be the first to comment!