

Contemporary Art Galleries in Madeira: Lourdes Gallery by João Costa Nóbrega
Exploring Lourdes Gallery by João Costa Nóbrega: a sustainable, camouflaged contemporary art space in Madeira.


Nestled in the picturesque landscape of Câmara de Lobos, Madeira, the Lourdes Gallery emerges as a pinnacle of contemporary art space, ingeniously designed by João Costa Nóbrega. This gallery not only serves as a home for a significant private art collection but also stands as a model of sustainable and innovative architectural design.


The Quinta: A Fusion of Tradition and Modernity
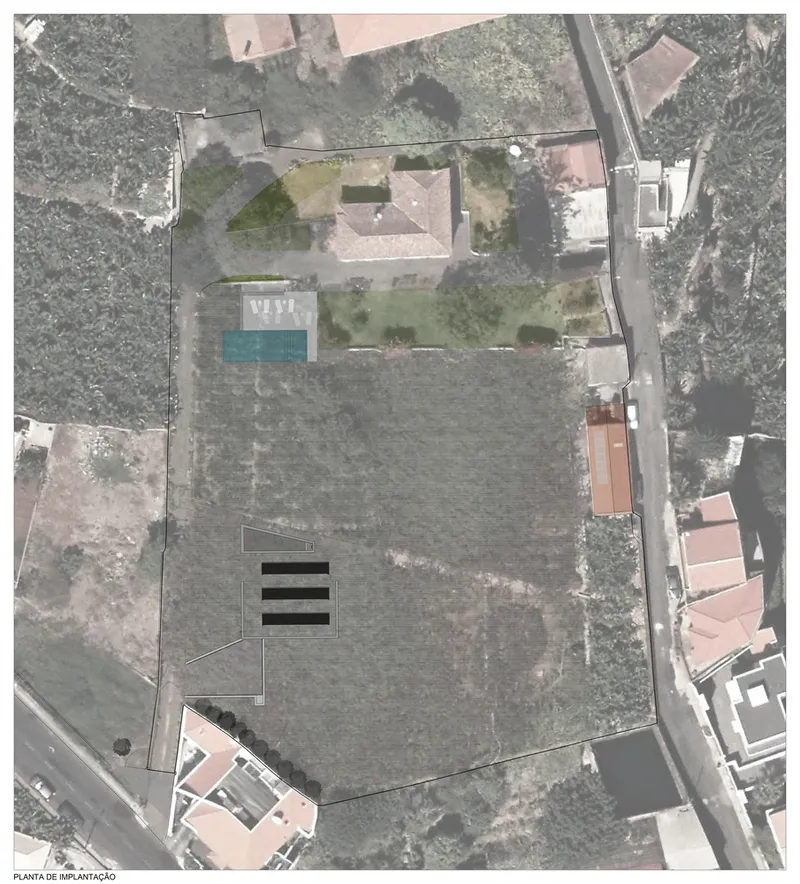
The Lourdes Gallery is part of the Quinta de São João, a property steeped in agricultural tradition, featuring a 17th-century chapel, a small cattle shed, and a warehouse transformed into an Artistic Residence. The project's challenge was to integrate the new gallery within this historical context while preserving the quintessential Madeiran landscape.




Architectural Ingenuity
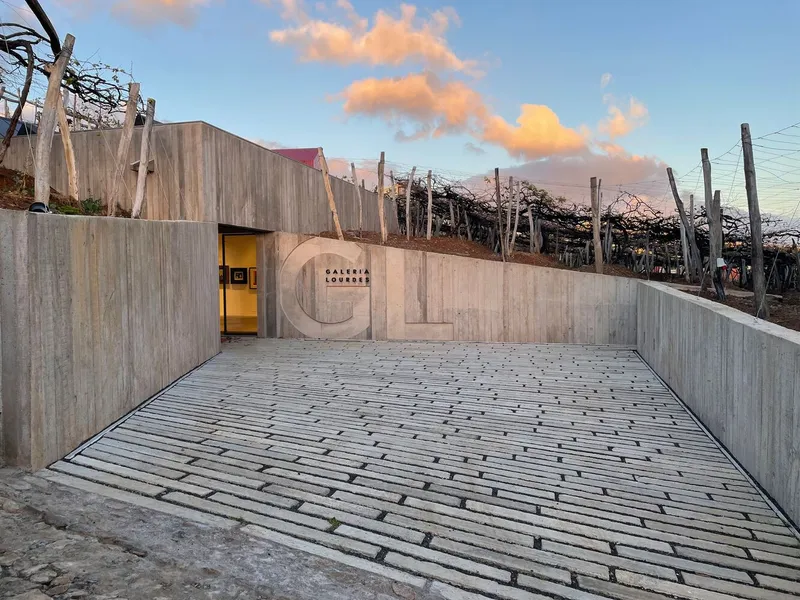
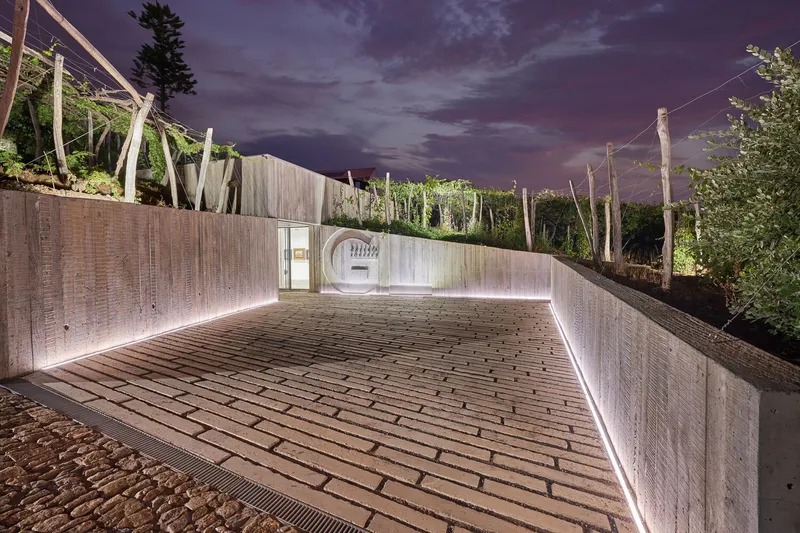
The genius of João Costa Nóbrega's design lies in its subtlety. The gallery, spanning 2196 square feet, is conceptualized to blend seamlessly with the vineyard-dominant landscape. An incision in the ground camouflages the structure, allowing it to be enveloped by the vines, ensuring the preservation of the agricultural and visual integrity of the Quinta.


Sustainable Design
Sustainability is at the core of the Lourdes Gallery's design. The building is energy self-sufficient, equipped with photovoltaic panels that power the radiant ceiling and floor systems, crucial for the proper conservation of artworks. This approach highlights a commitment to eco-friendly solutions and the preservation of Madeira's natural beauty.

A New Paradigm for Gallery Spaces
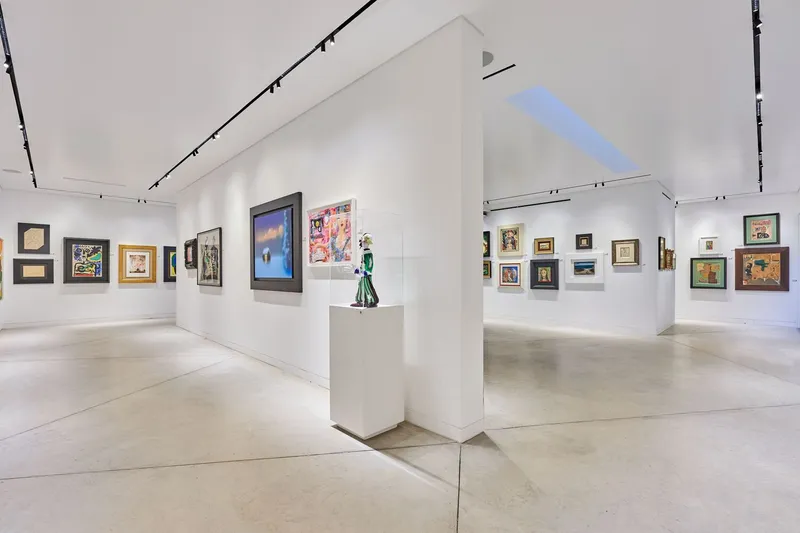
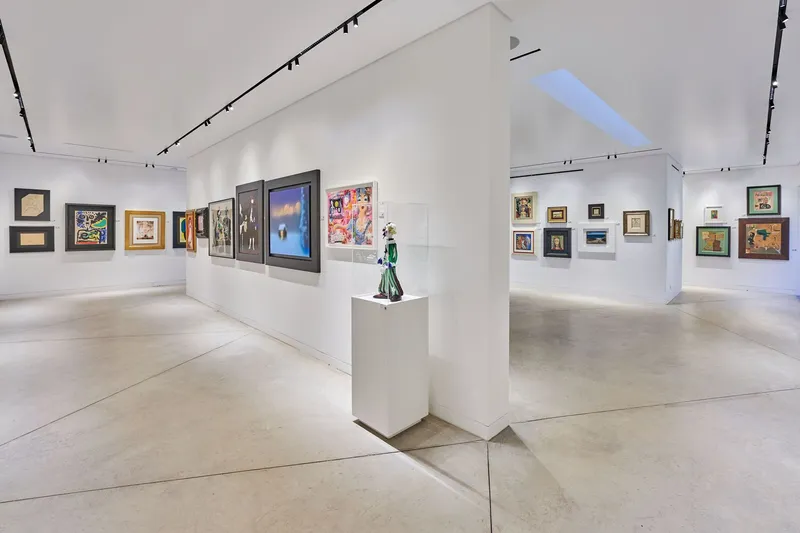
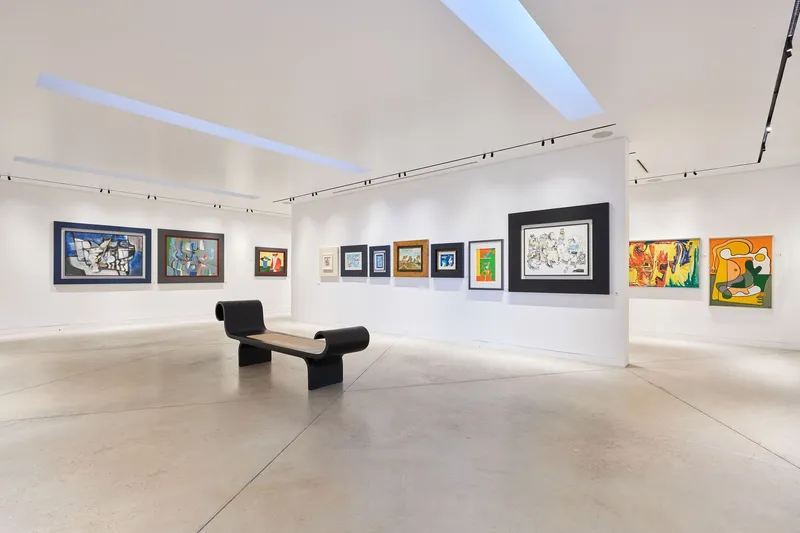
The Lourdes Gallery challenges traditional notions of art spaces. Visitors enter through an outer antechamber into a bunker-like interior illuminated by zenithal light from skylights, which also serve as essential elements for the building's energy efficiency. The design prioritizes the artwork's conservation needs, with neutral spaces and minimal artificial lighting, complemented by natural light.

Integrating Art with Nature
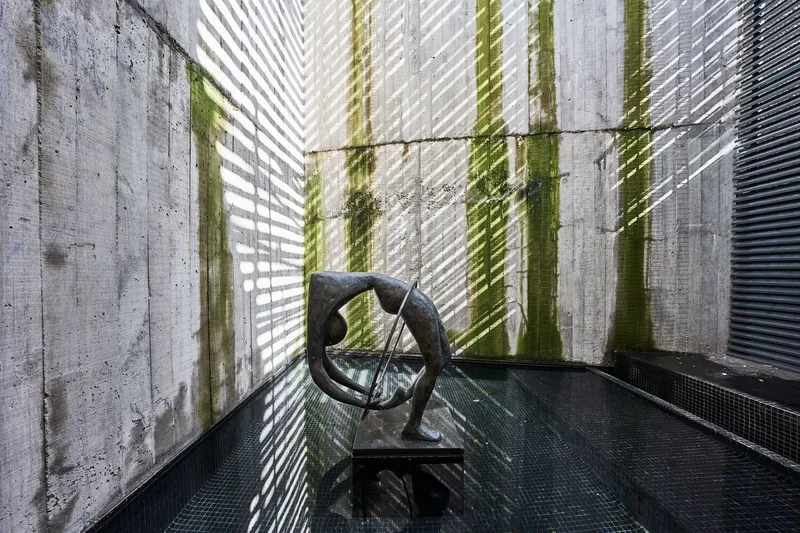
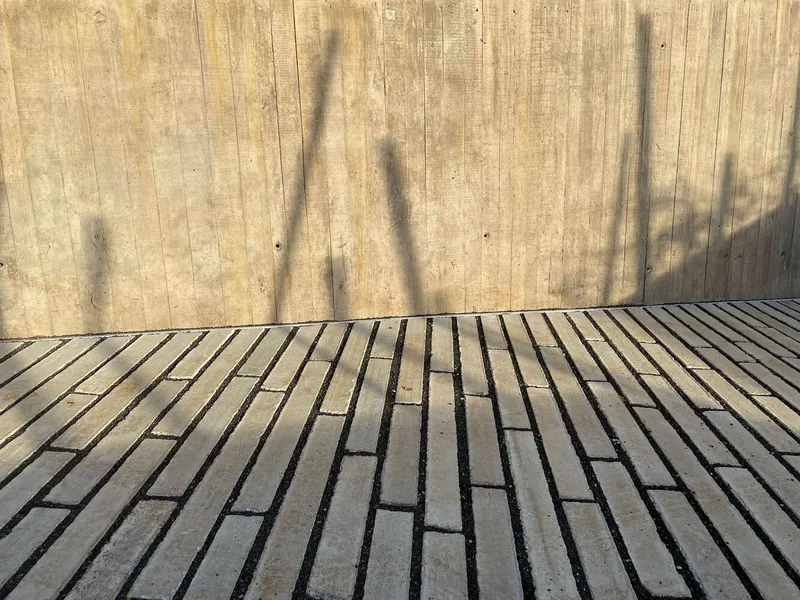
The outdoor areas of the gallery, including a patio with a small lake and sculpture, are designed to merge art with the surrounding nature. The use of exposed concrete that ages and integrates with the landscape's textures demonstrates a thoughtful consideration of materiality and environmental harmony.
The Lourdes Gallery by João Costa Nóbrega is a testament to the innovative integration of contemporary art spaces within historic and natural settings. Situated in Madeira, it not only showcases significant art collections but also represents a sustainable and subtle architectural intervention. As one of the contemporary art galleries in Madeira, the Lourdes Gallery sets a benchmark for future projects, marrying art, architecture, and environmental consciousness in a unique and inspiring way.

All Photographs are the work of Henrique Seruca, João Costa Nóbrega


Popular Articles
Popular articles from the community


David Macias Steps a Doorless Stone and Plaster House Down a Tropical Colombian Hillside
In the humid hills of Colombia, Threshold House replaces the front door with an open void and terraces its 850 m² down the slope instead of fighting it.

longwave studio Reorganizes a 112 m² Tainan Apartment Around the Daily Routines of a Family and Two Cats
In Tainan, Taiwan, birch plywood, rust-red furniture and a freestanding plaster wall link arrival, storage, work and family life in one apartment.

Juan García Correa, John González and Claudia Rueda Sink a Circular Amphitheater into a Manizales Engineering Building
On the La Nubia campus in Manizales, Colombia, the S1 Building folds labs and offices into a hillside of ramped lawns that double as a campus route.

Jaramillo Van Sluys Arquitectura and Urbanismo Turn a Demolished Registry Lot in Quito into an Orchard Plaza
In Quito's Centro Histórico, a 2,800 m² plaza exposes the San Agustín convent wall and redraws its lost Augustinian orchard in volcanic stone.

Similar Reads
You might also enjoy these articles

Gil Mello Arquitetura Tilts a Single Roof Toward the Waterfalls on a Plateau Above Aiuruoca, Brazil
In Aiuruoca, Minas Gerais, a 200 m² house of local labor and reclaimed poles pairs a low valley veranda with a tall mountain one.

U.GA Architects Wraps an Oval Rooftop Pool in Curved Board-Formed Concrete on Busan's Jeollidan-gil
In Busan's Jeonpo-dong, a 454 m² mixed-use block stacks a neighborhood facility, guest rooms and an oval rooftop pool inside spiraling concrete walls.

Felipe Hess Arquitetos Turns a Blind Stone Wall to the Street and Opens a Brazilian House onto a Courtyard and Canal
A canal-front house in Brazil hides behind painted stone and planting, then opens to an olive-tree courtyard, a reed-ceilinged porch and a curving pool.
David Macias Steps a Doorless Stone and Plaster House Down a Tropical Colombian Hillside
In the humid hills of Colombia, Threshold House replaces the front door with an open void and terraces its 850 m² down the slope instead of fighting it.

Explore Art Gallery Competitions
Discover active competitions in this discipline

Challenge to reimagine the Iron Throne

Photograph architecture without architects

VR headsets Storefront design competition

Illustrate the lost glory of Angkor Wat - Render Challenge
Comments (0)
Please login or sign up to add comments
No comments yet. Be the first to comment!