
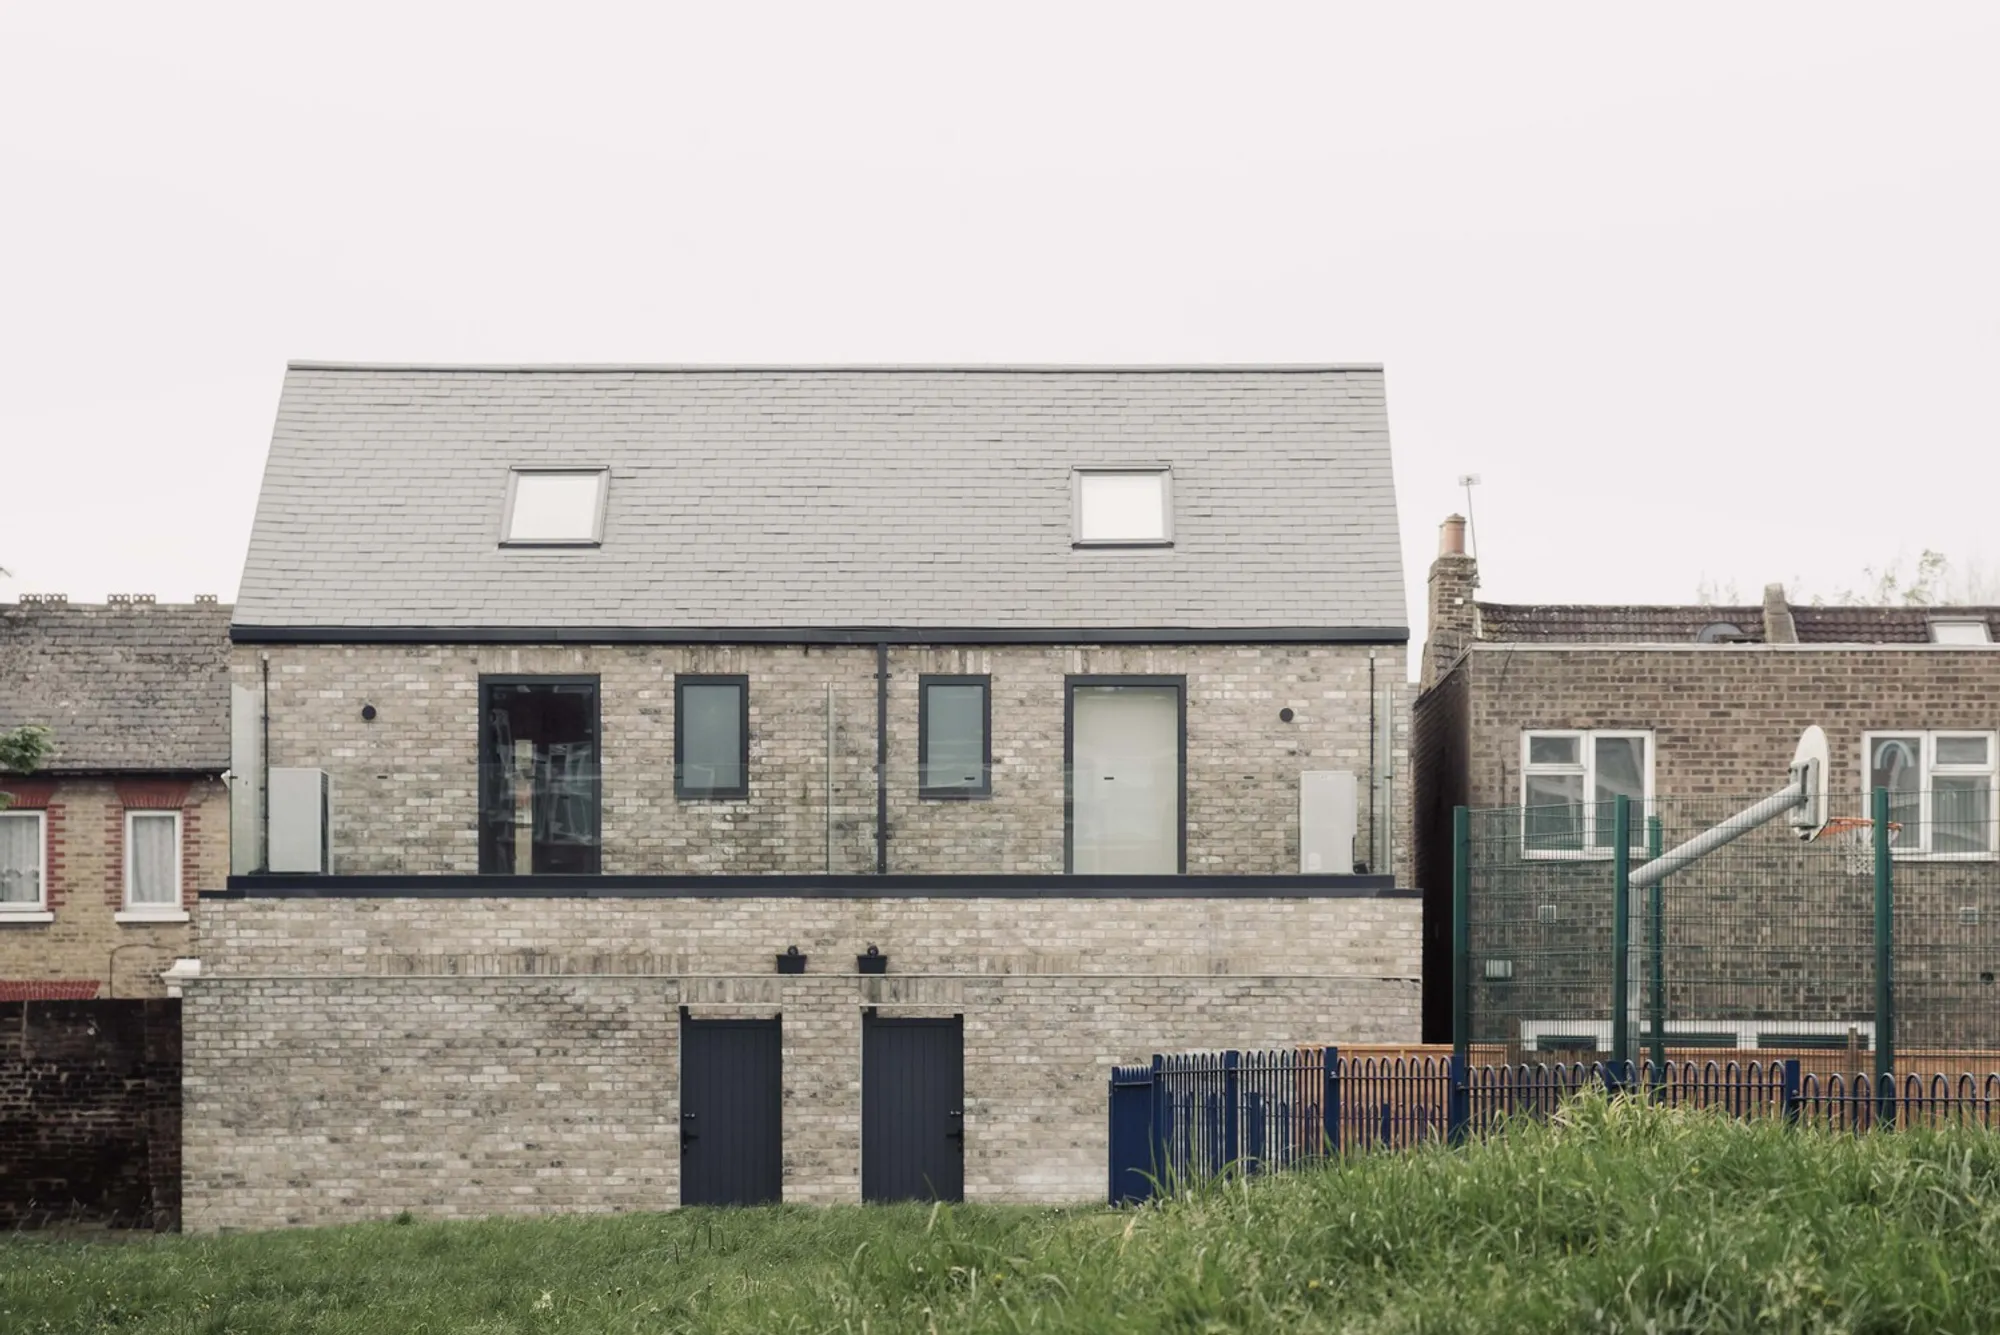
Cooper House: Contemporary Timber Living in North London
Cooper House by s2bstudio is a North London timber residence, blending sustainable design, natural light, open spaces, and handcrafted material elegance.


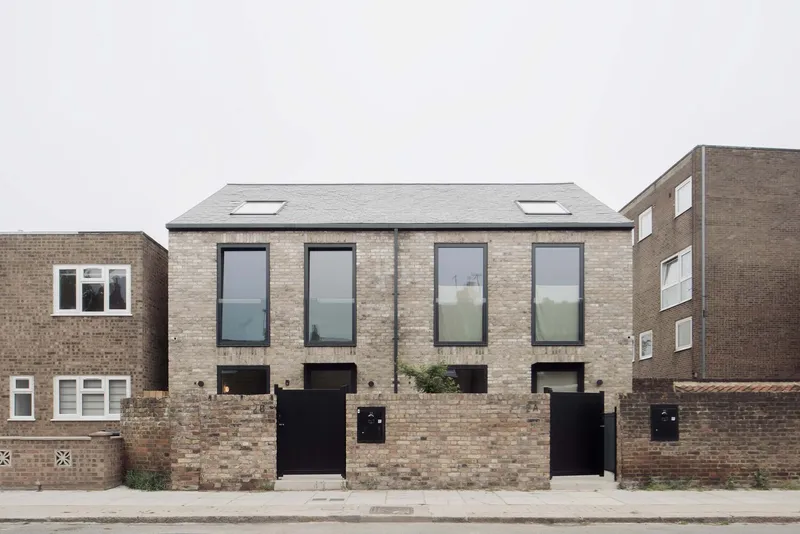
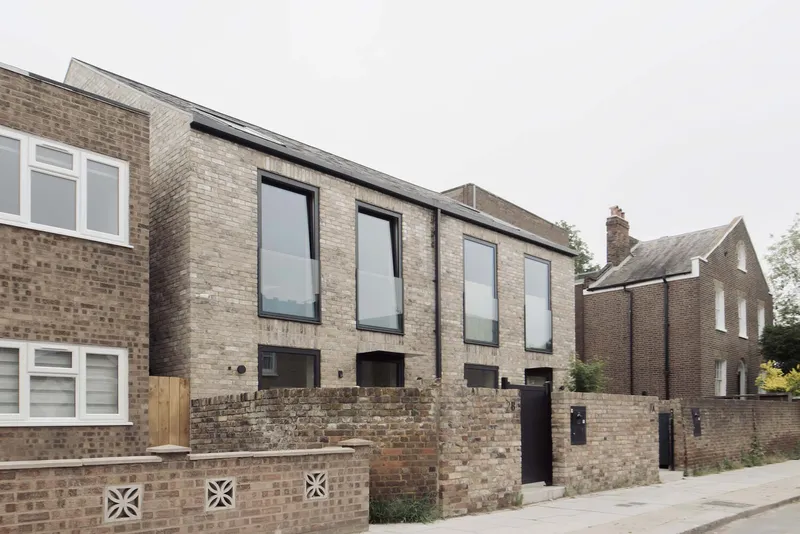
Nestled in the heart of North London, Cooper House is a masterful example of contemporary residential architecture by London-based practice s2bstudio. This meticulously designed 2.5-storey home transforms a neglected garden infill plot into a luminous, functional, and architecturally rich residence. Commissioned for an artist and architect, the project honors the site’s historical roots, a garden historically associated with a cooper, the skilled barrel-maker, while delivering a modern home tailored for evolving work-from-home lifestyles and fluid living patterns.
Site Context and Design Challenges
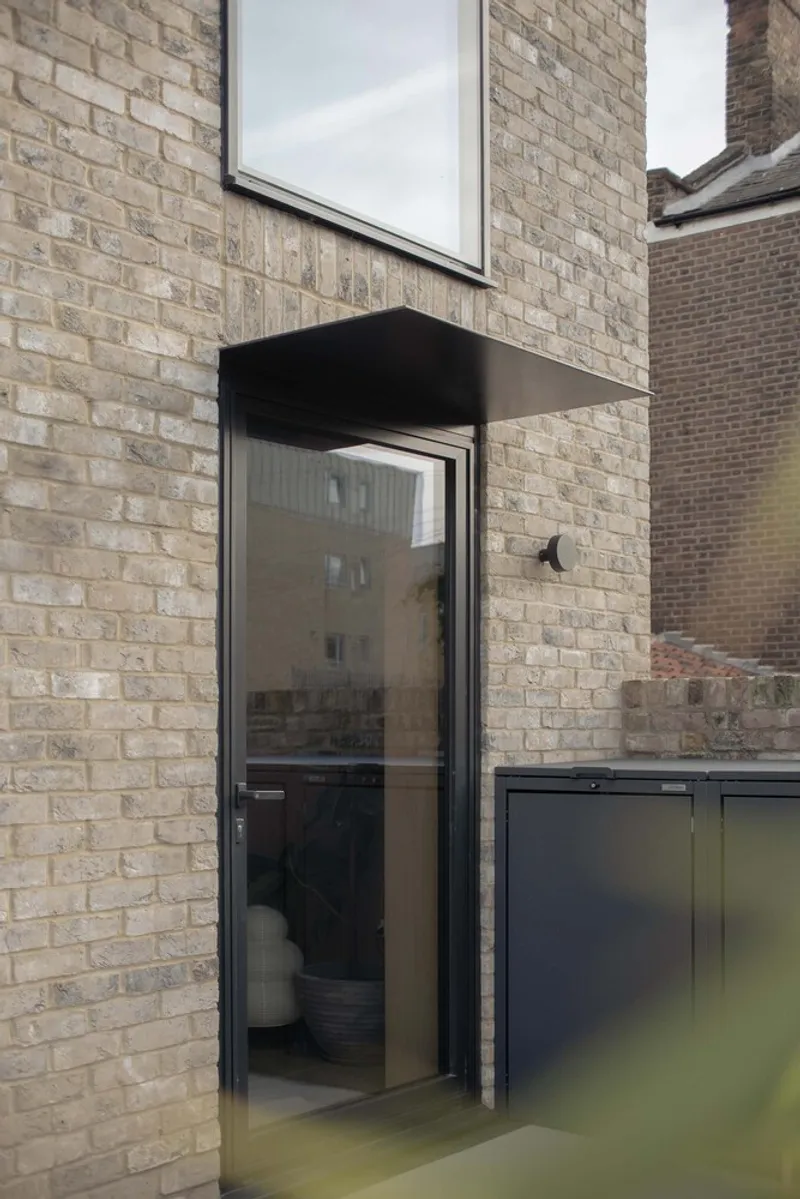
Located within a conservation area and adjacent to a listed building, Cooper House responds to a sensitive urban site. The design carefully navigates narrow roads and logistical challenges while reinstating portions of historical walls using salvaged reclaimed bricks. The architects prioritized sustainable construction methods to minimize the home’s carbon footprint, demonstrating how contemporary design can harmonize with heritage contexts.
The site’s constraints inspired creativity: compact material handling, clever spatial layouts, and innovative timber construction solutions. The result is a residence that balances urban context, historical preservation, and modern living requirements.
Spatial Innovation and Interconnected Living
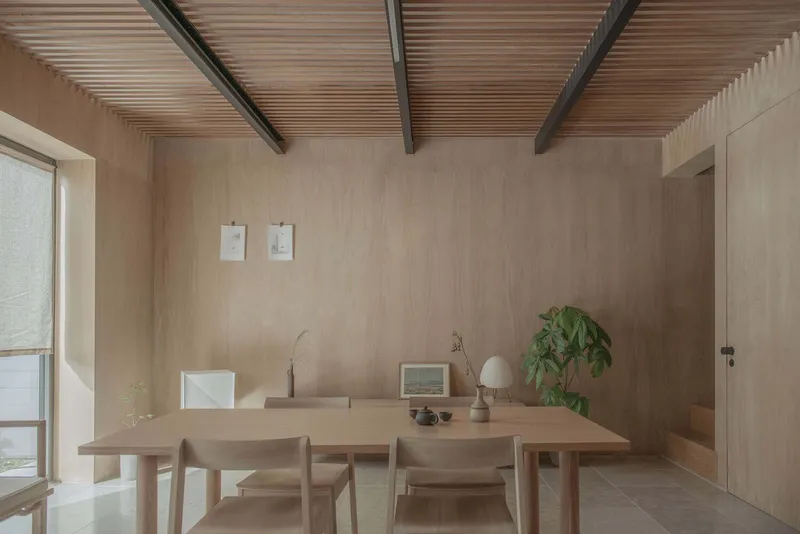
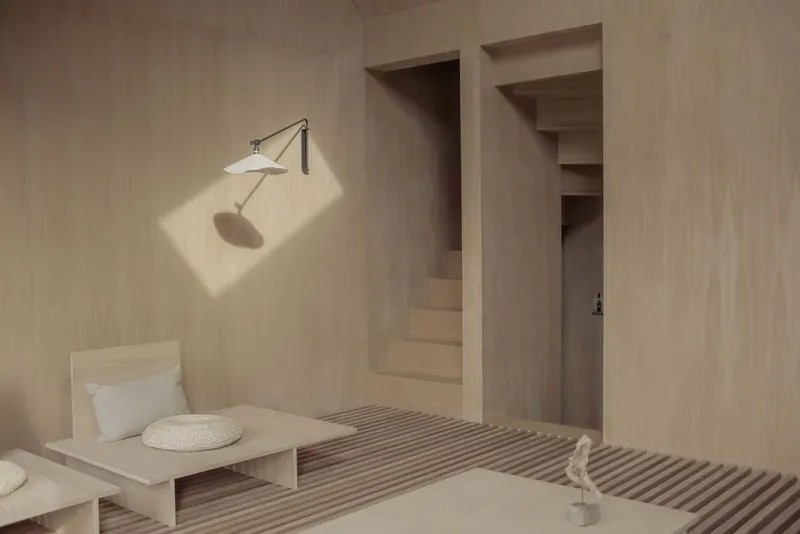
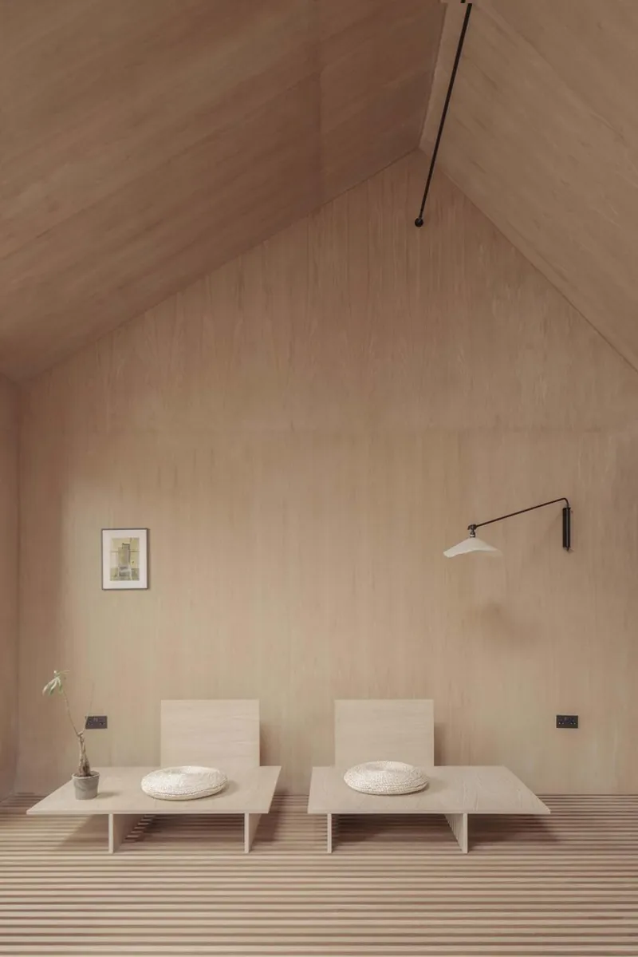
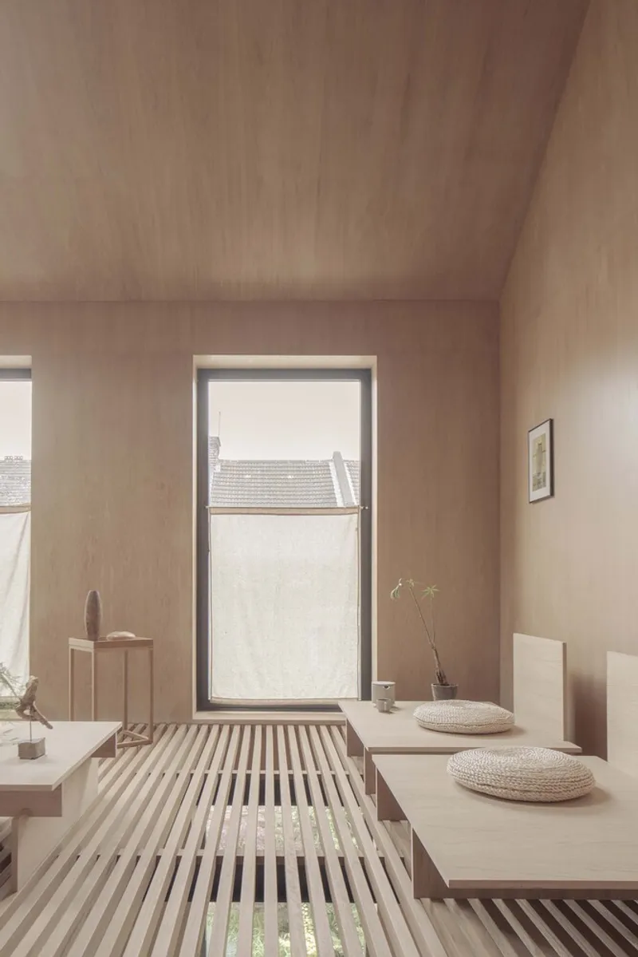
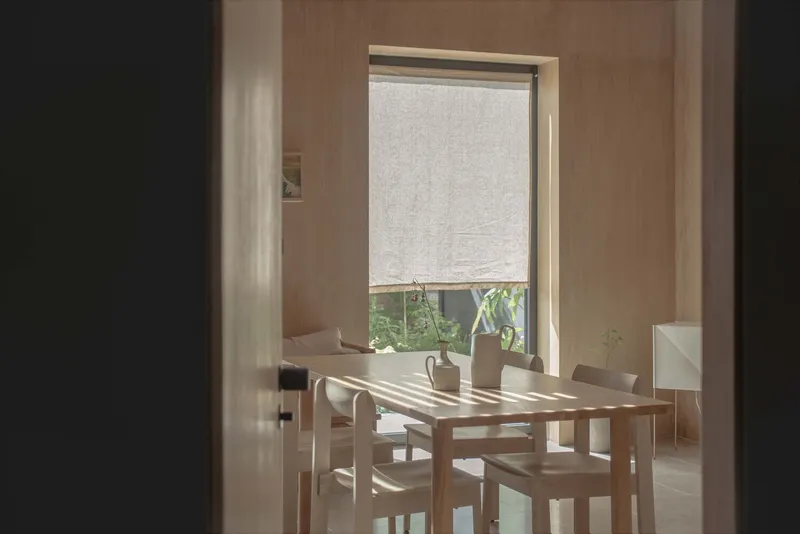
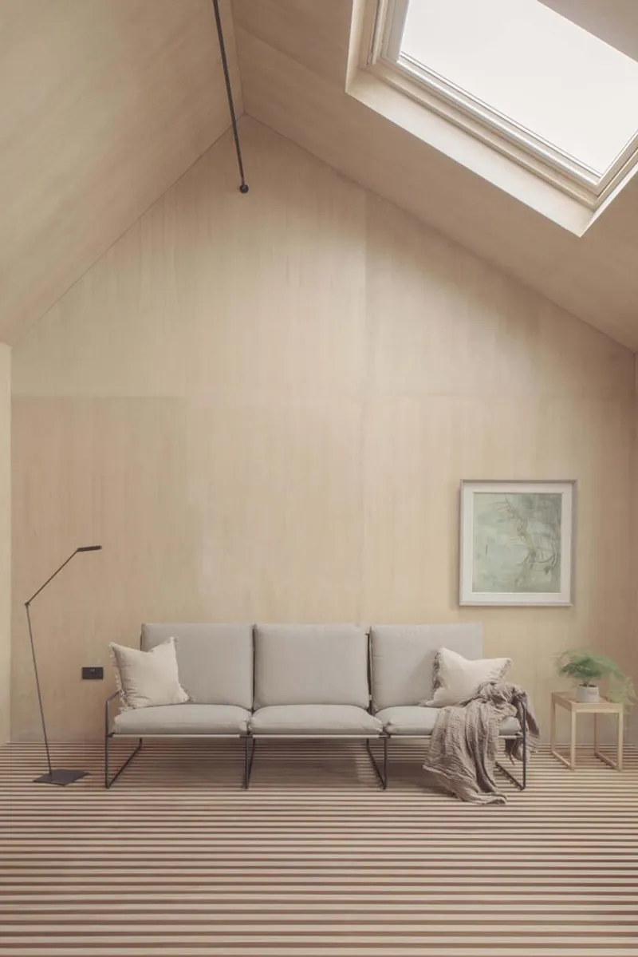
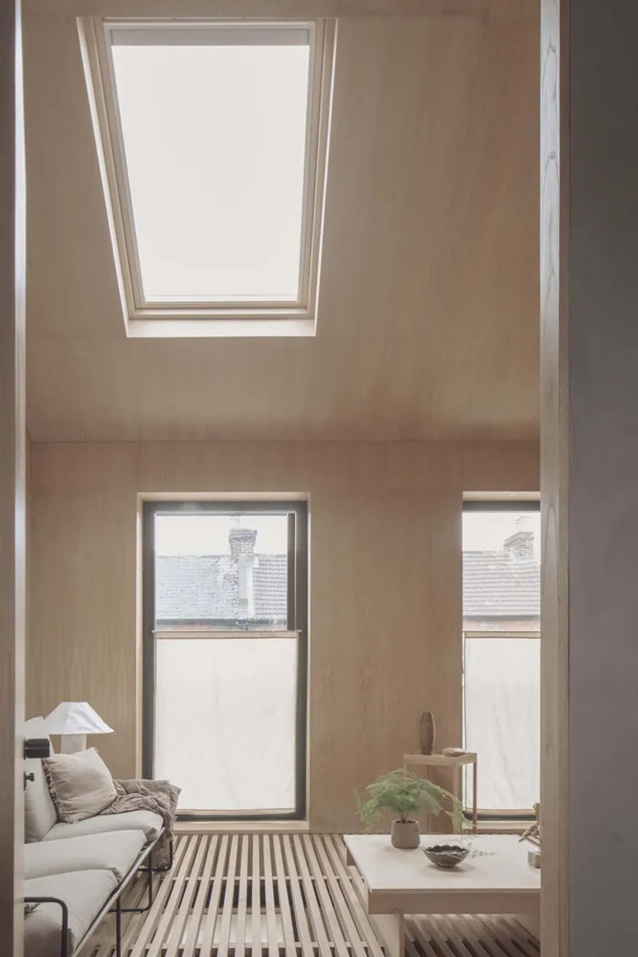
At the heart of Cooper House is a two-story timber structure featuring a pitched roof and perforated wooden floors. These design decisions redefine vertical connectivity, creating an open, airy ambiance. Interconnected spaces flow seamlessly, with exposed slatted timber floors amplifying natural light and adding warmth. Large roof lights and expansive portrait windows frame views of the surrounding garden, connecting interior spaces to the outdoors.
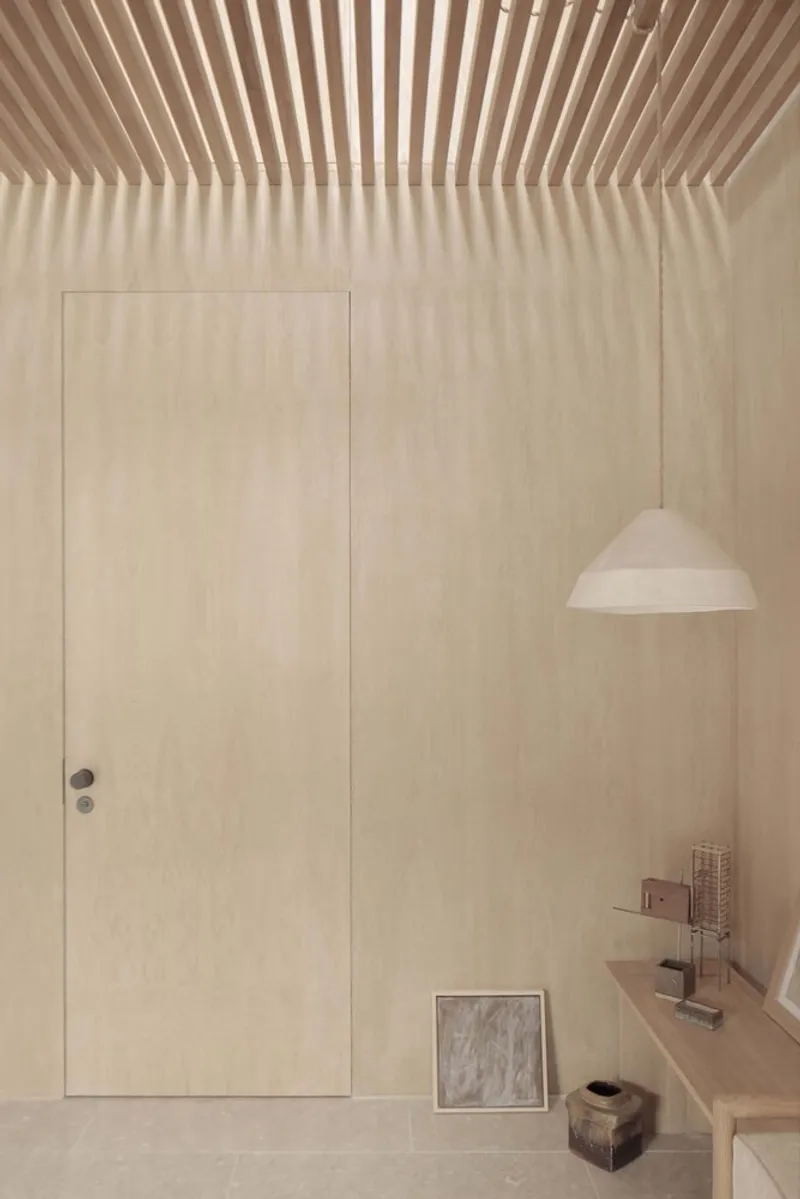
During the day, sunlight filters through African iroko wooden slats, casting dynamic shadows that enrich the spatial experience. By night, simple strip lighting along the pitched soffit illuminates oak finishes, transforming the house into a warm, welcoming lantern within the neighborhood. Flush doors discreetly lead to north-facing resting quarters, utility spaces, and a rear terrace, maintaining both privacy and openness.
Materiality and Craftsmanship
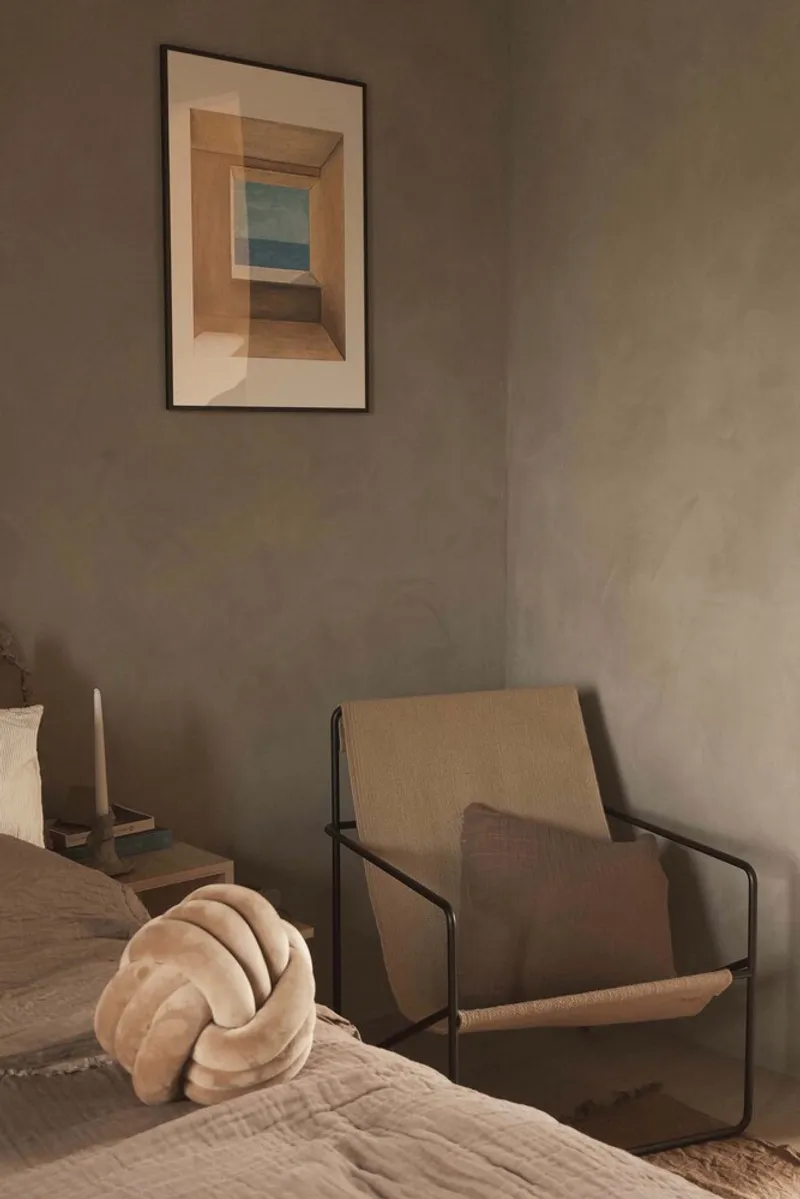
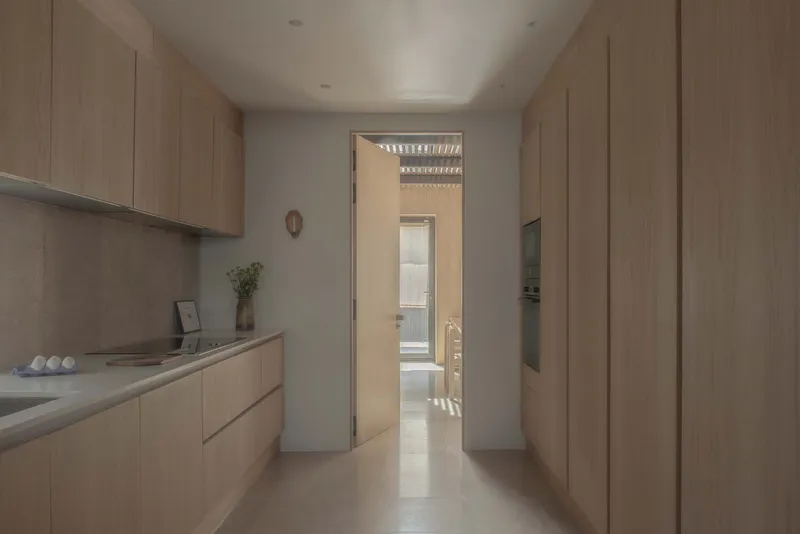
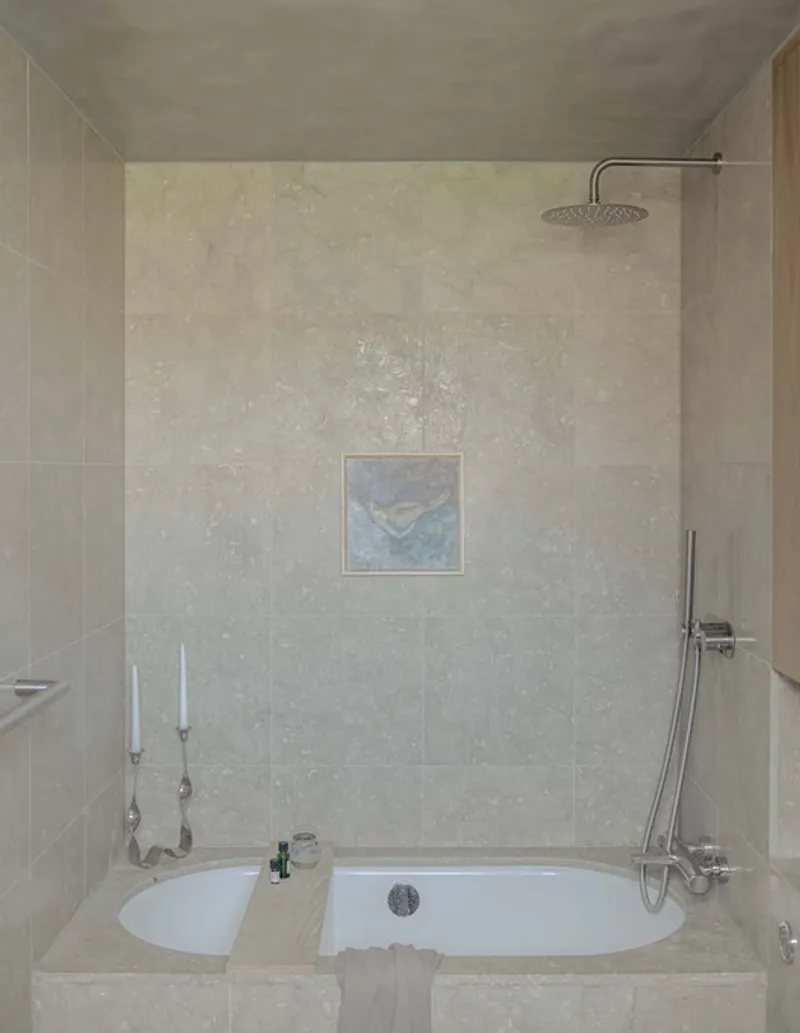
The interior of Cooper House reflects an unwavering dedication to material integrity and craftsmanship. Drawing inspiration from ancient temples, the home exudes tranquillity through its minimal palette of chalk-wash tones, African iroko timber, oak, and limestone. Key architectural elements, including stairs, finishes, and furniture, adhere to this unified material narrative.
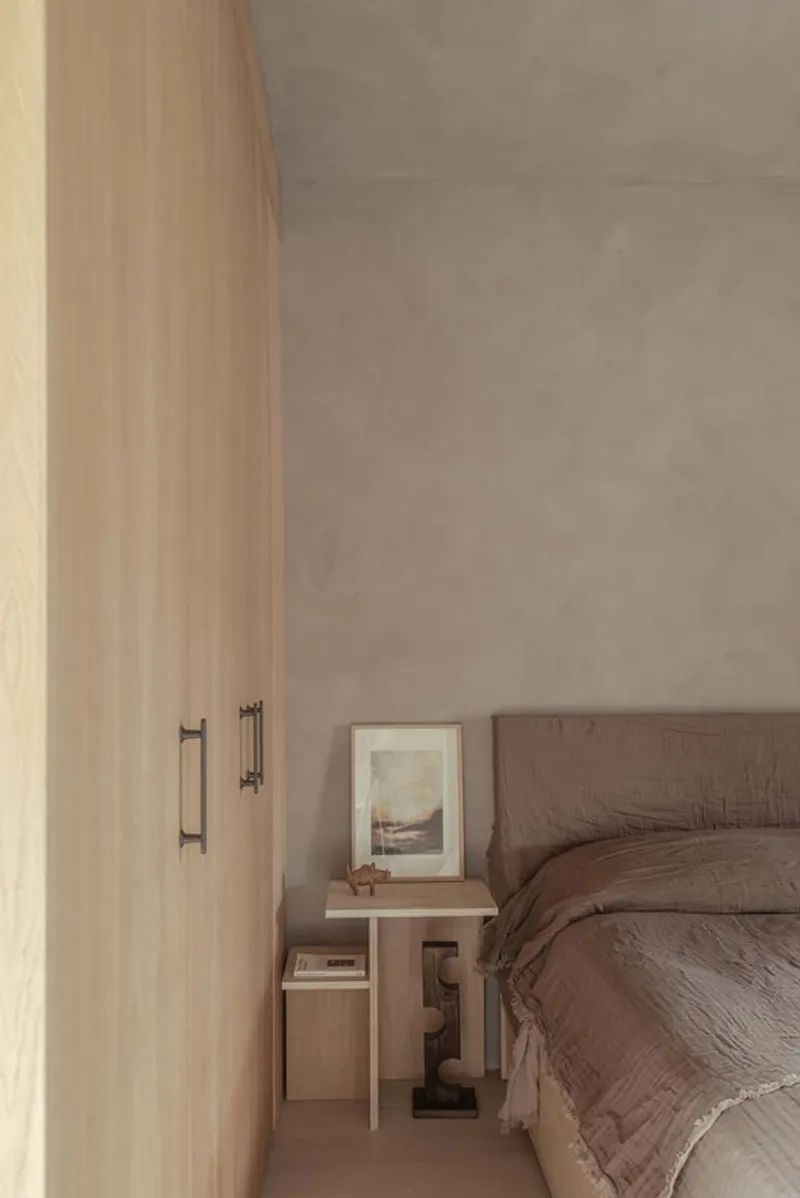
Seagrass limestone offers a continuous natural texture across the ground floor, kitchen backsplash, and bathroom. Vertical oak-grain panels create visual rhythm and guide the eye upward, enhancing spatial perception. Oak ply is consistently employed in stair treads, serving both structural and aesthetic purposes, while a loft space maximizes vertical volume without compromising openness. Every surface and detail contributes to a serene, harmonious living environment.
Lighting, Ambiance, and Wellbeing
Lighting in Cooper House is integral to its design ethos. Natural light floods the interiors through roof lights and portrait windows, while carefully considered artificial lighting enhances warmth and calm during evening hours. The interplay of sunlight, timber textures, and limestone surfaces creates a dynamic yet meditative environment, aligning with the home’s ethos of wellness and contemplative living.
A Celebration of Collaboration
Cooper House is more than a home, it is a tribute to the collaborative spirit of architecture. The project acknowledges the skill and dedication of architects, builders, and artisans who collectively brought the vision to life. Each material choice, structural detail, and finishing touch reflects a shared commitment to craftsmanship, sustainability, and spatial quality.
This holistic approach demonstrates how thoughtful design can transform a small urban plot into a vibrant, sustainable, and architecturally significant residence. Cooper House stands as a contemporary icon of North London residential design, balancing history, modernity, and ecological responsibility.
All photographs are works of
Jay Yang




Popular Articles
Popular articles from the community


Riyadh For All: Intergenerational Urban Design for Active Aging in Rabat
Riyadh For All reimagines urban design in Rabat with intergenerational co-living, adaptive courtyards, and Moroccan cultural exchange today.

Hill & Cross Opera: Sculptural Opera House Architecture Shaped by Tallinn’s Landscape and Identity
Hill & Cross Opera reimagines opera house architecture in Tallinn through its sculptural hill, civic plaza, glass wave and a luminous cross.

The Musturak Paradise: Senior Living Architecture for a Connected Future in Temara, Morocco
The Musturak Paradise reimagines senior living architecture in Temara via private homes, social spaces, culture, community, and shared care.

Play: Fragments of Their World
Familiar architecture becomes modular playground design, creating safe spaces where displaced children can learn, connect, imagine and play.


Similar Reads
You might also enjoy these articles


FAMM Arquitectura Organizes Ten Villas Around Courtyards and Jungle in Nosara, Costa Rica
El Molino pairs two elongated volumes with deep overhangs and timber louvers to build a compact coastal community five minutes from the beach.

Oscar Niemeyer's Ibirapuera Park Pavilions Define São Paulo's Cultural Identity in Concrete and Curve
A constellation of modernist volumes set within São Paulo's most important urban park, conceived for the city's 400th anniversary in 1954.

How Henri Picq's 1889 Paris Pavilion Traveled 11,000 Kilometers to Become Santiago's Artequín Museum
A prefabricated iron and glass pavilion built for the Paris Universal Exposition found a second life as a children's art museum in Chile.

Sanjay Puri Architects Wraps a Jaipur Office Tower in Capsule-Shaped Green Buffers
A nine-level climate-responsive workplace near Jaipur Airport uses stacked planter terraces and aluminium screens to fight 40°C heat.


Explore Residential Building Competitions
Discover active competitions in this discipline


Challenge to design mud housing for contemporary communities


Challenge to reimagine the Iron Throne


Photograph architecture without architects


Illustrate the lost glory of Angkor Wat - Render Challenge
Comments (0)
Please login or sign up to add comments
No comments yet. Be the first to comment!