

Curved Interior Design in the Slow Rhythm Apartment by KC Design Studio
This article explores how KC Design Studio’s Slow Rhythm Apartment uses curved interior design to create a harmonious, functional space.


A Harmonious Flow of Curves in a Limited Space
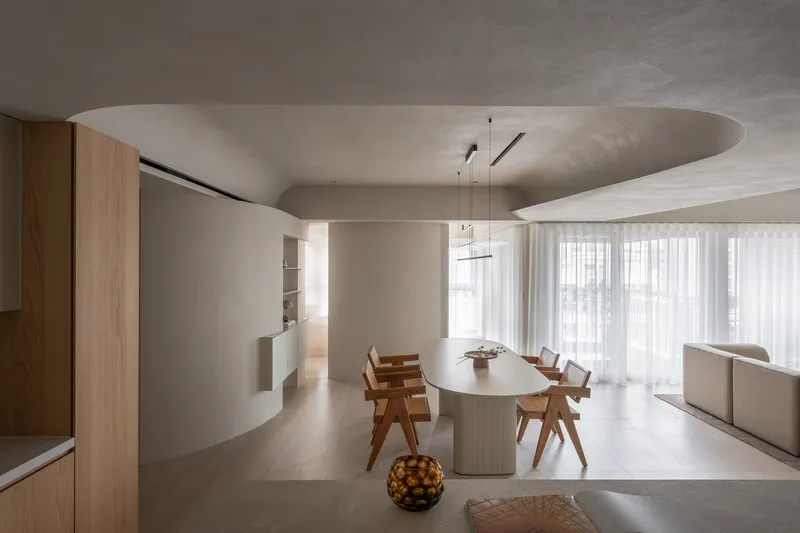
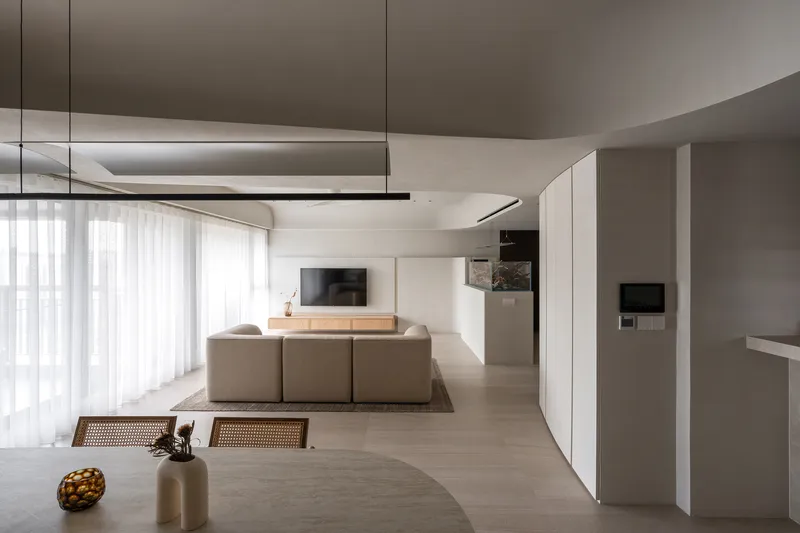
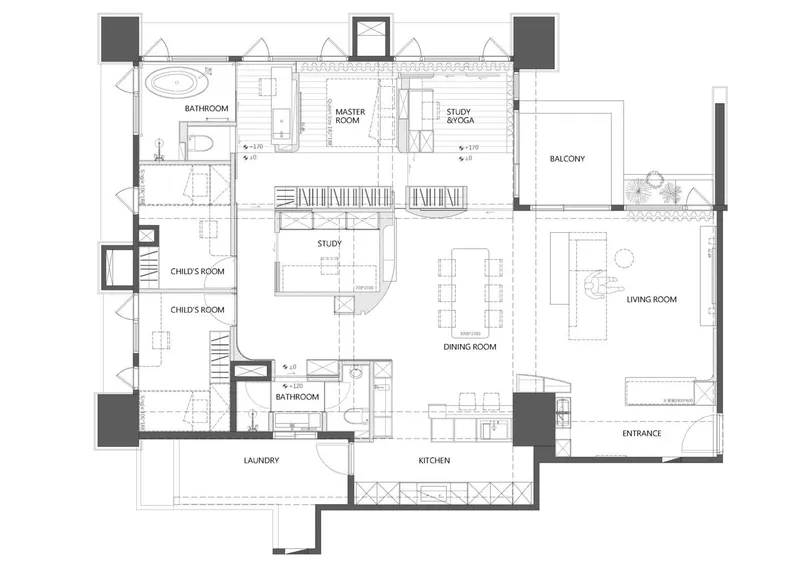
Located in Taiwan, the Slow Rhythm Apartment, designed by KC Design Studio, presents a masterful use of curved interior design to create a space that breathes harmony, fluidity, and comfort. Covering an area of 159 m², this apartment is reimagined for the owner's lifestyle, incorporating elements that balance aesthetic beauty with functional flexibility. The design transforms a traditional three-room layout into a more open, four-room apartment, effectively addressing the spatial constraints posed by lower ceiling pillars.
The Art of Softening Lines with Curves
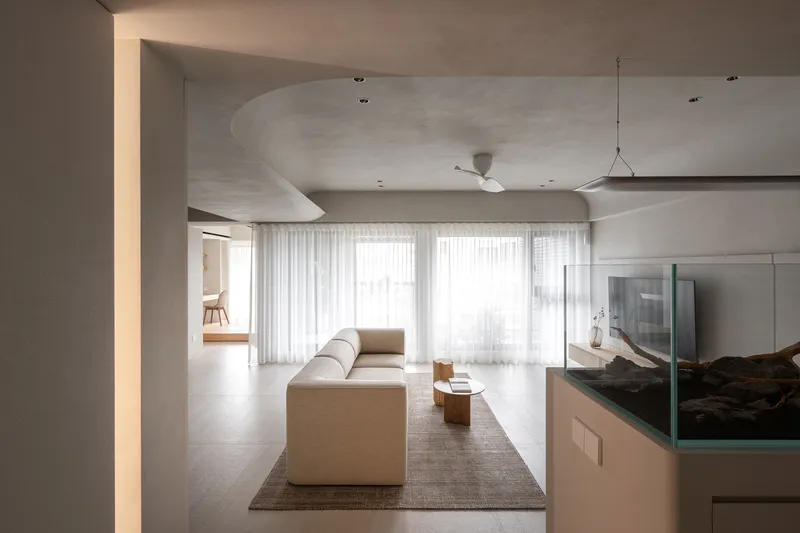
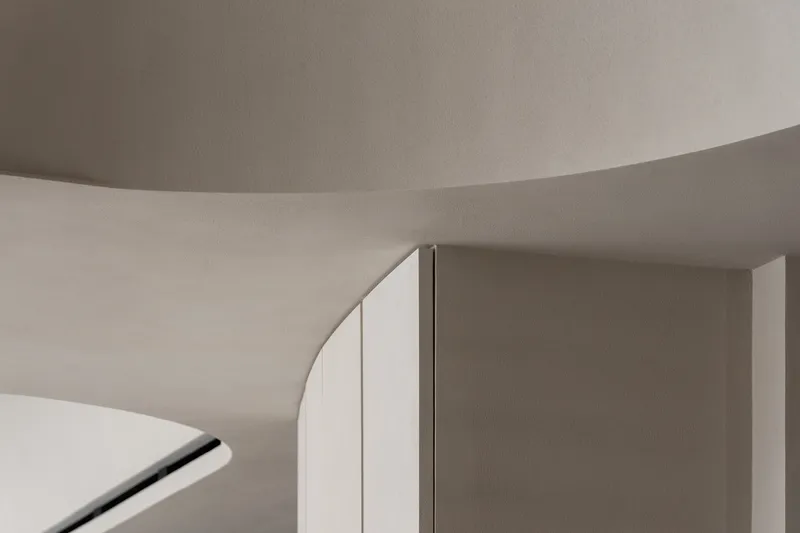
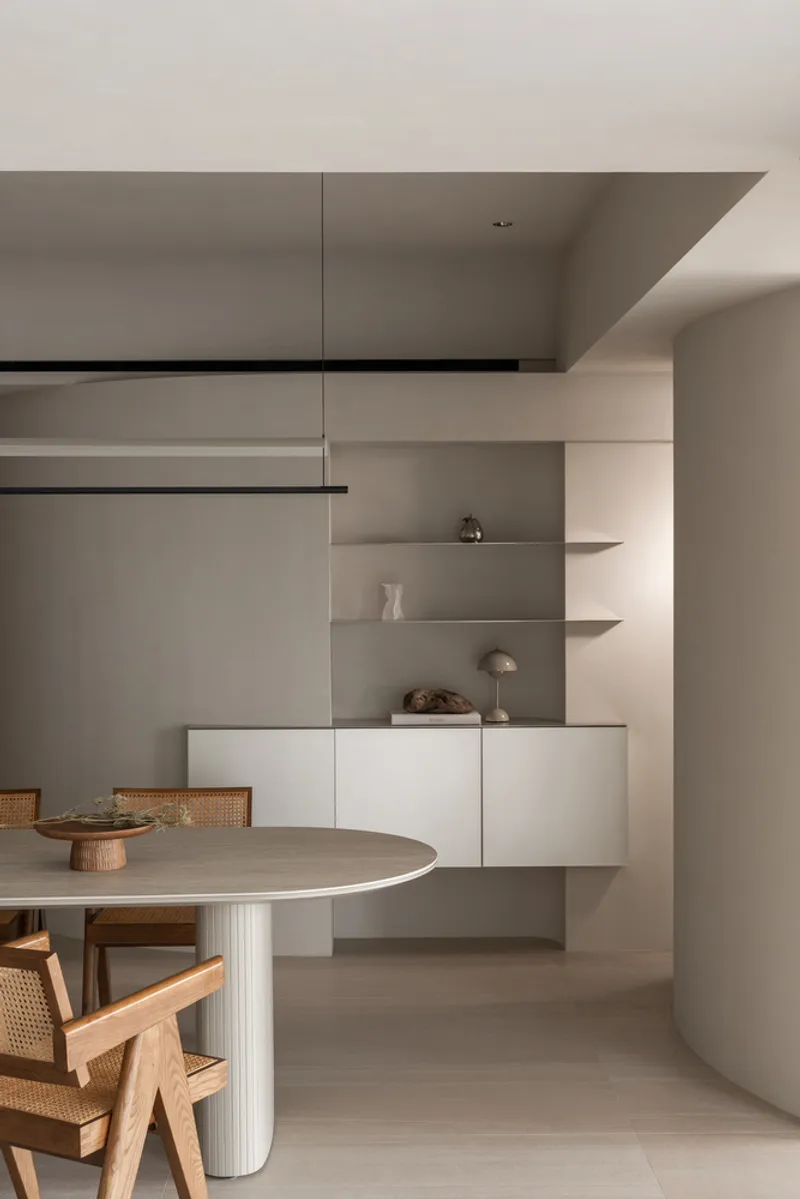
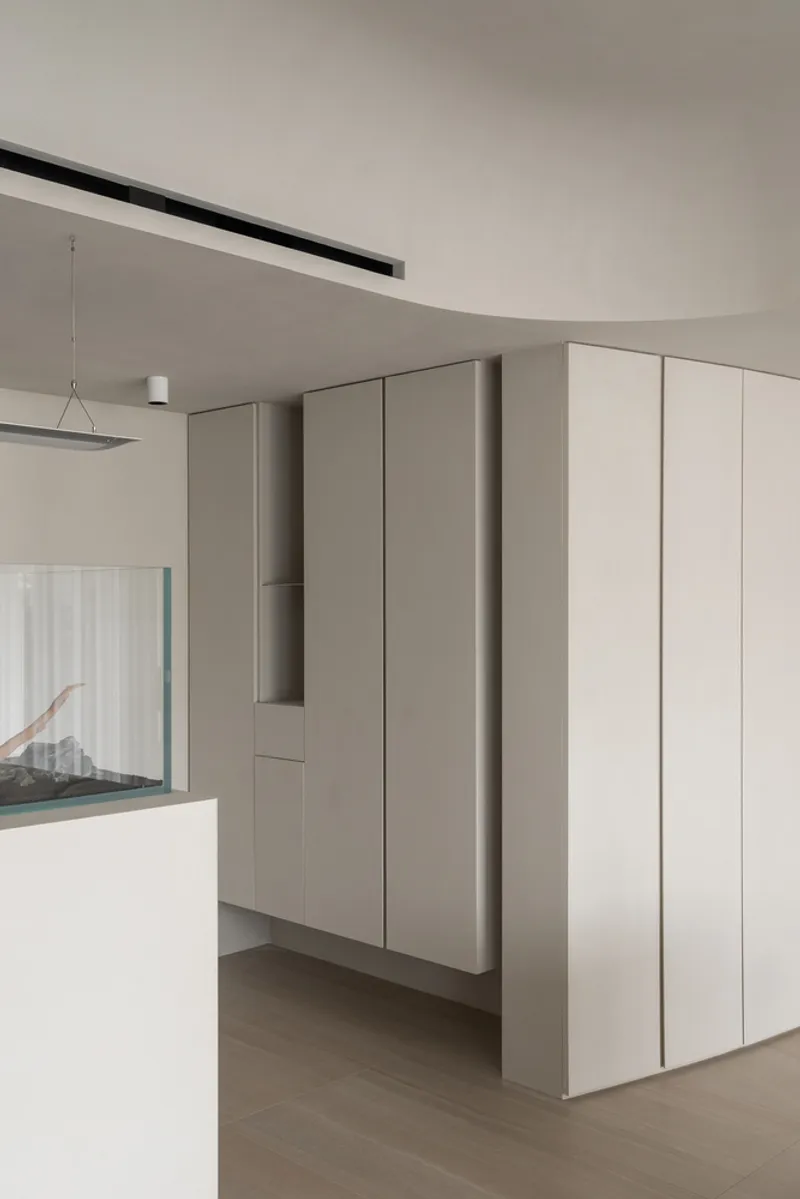
One of the standout features of this project is the creative incorporation of arcs into the architectural elements. The ceiling and façade, typically marked by harsh, straight lines, are softened with sweeping curves, making the space feel less oppressive and more open. This approach not only provides a visual flow but also helps to guide the eyes naturally across the apartment. The curvature serves as a design tool to relieve the space of rigid edges, replacing them with a more relaxed, organic feel.
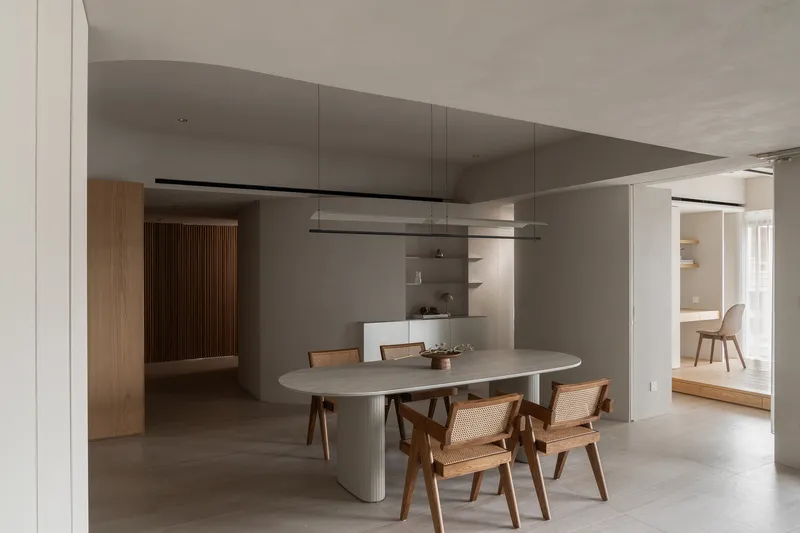
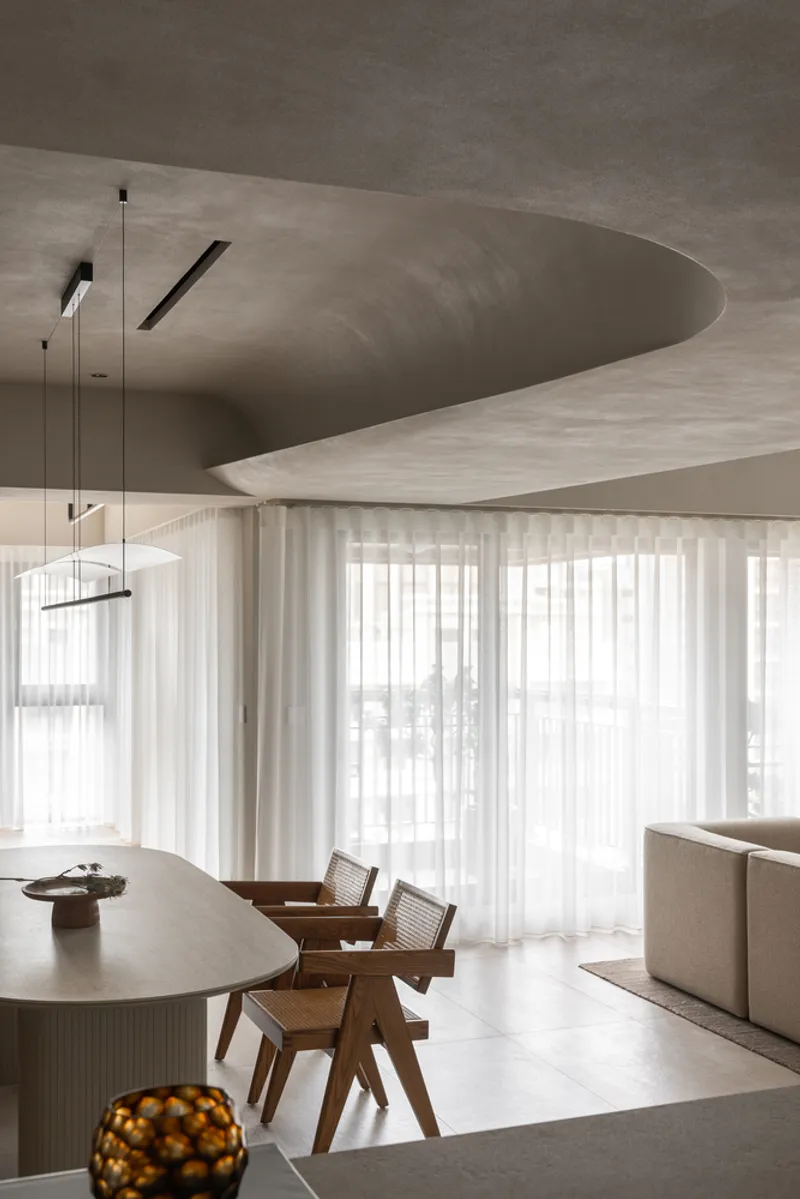
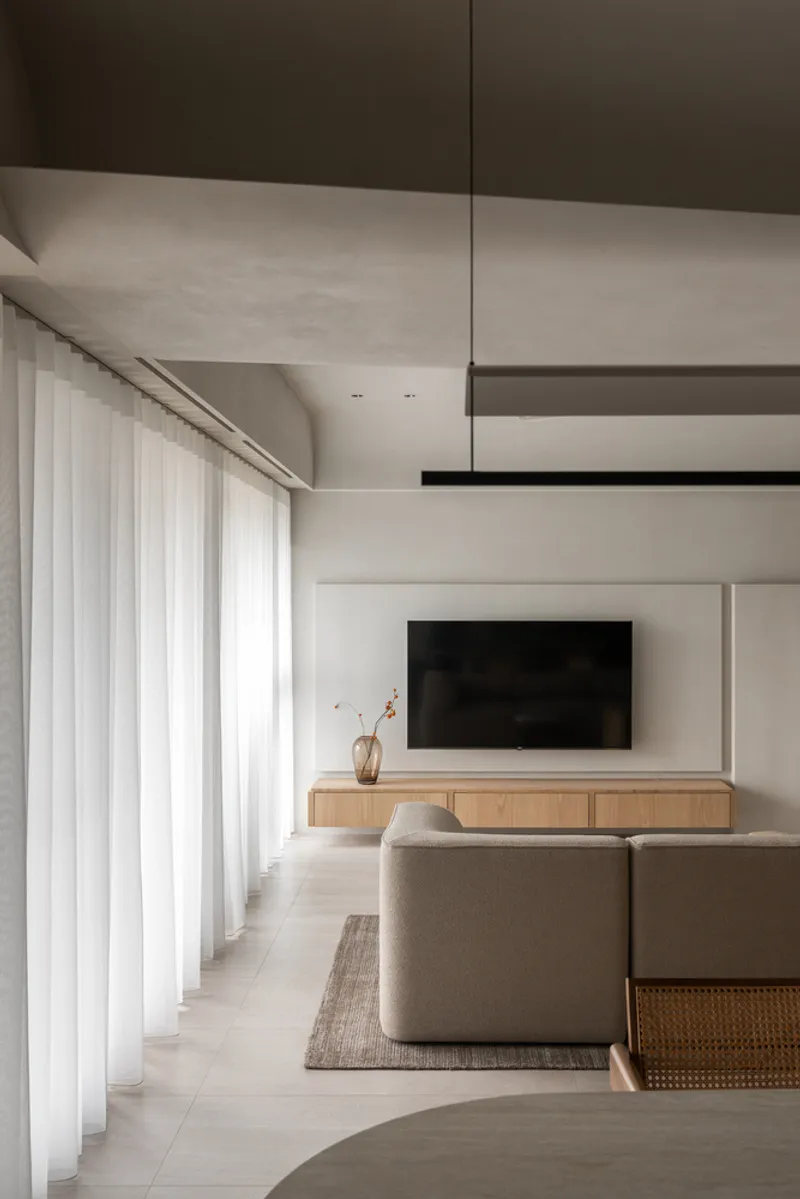
Function Meets Flexibility in Spatial Arrangement
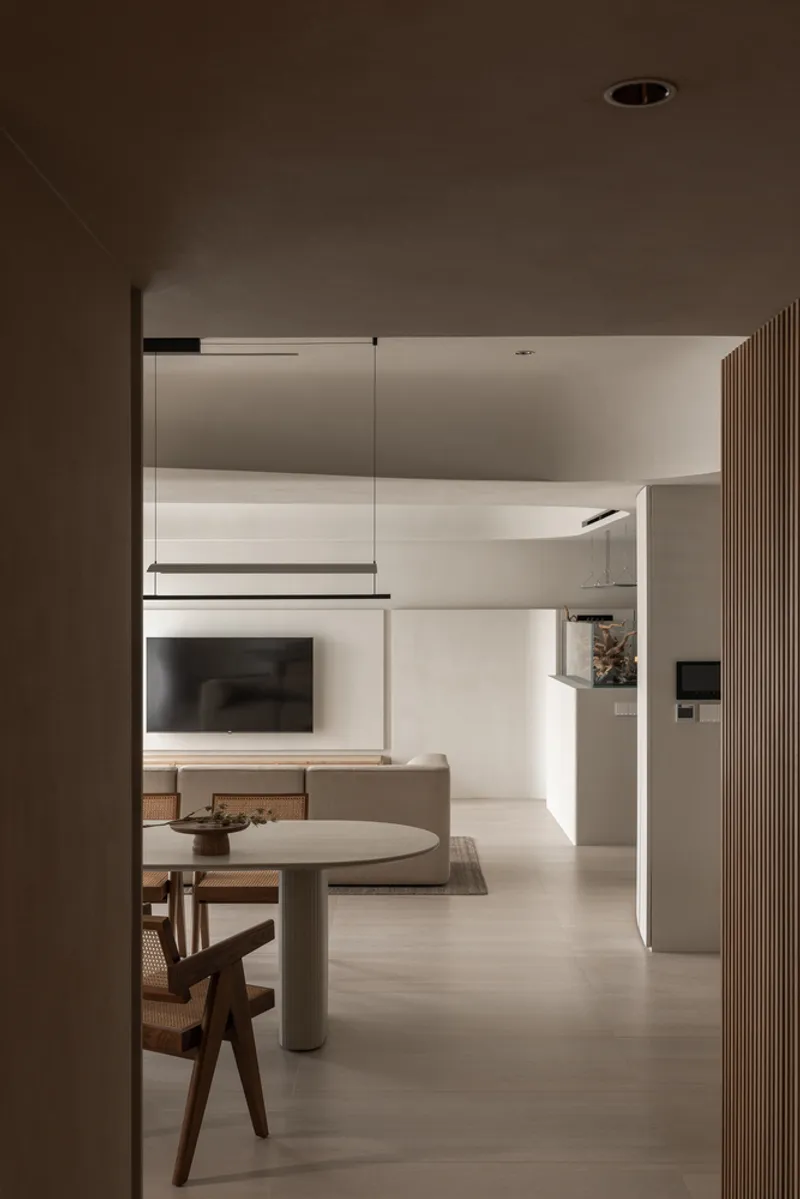
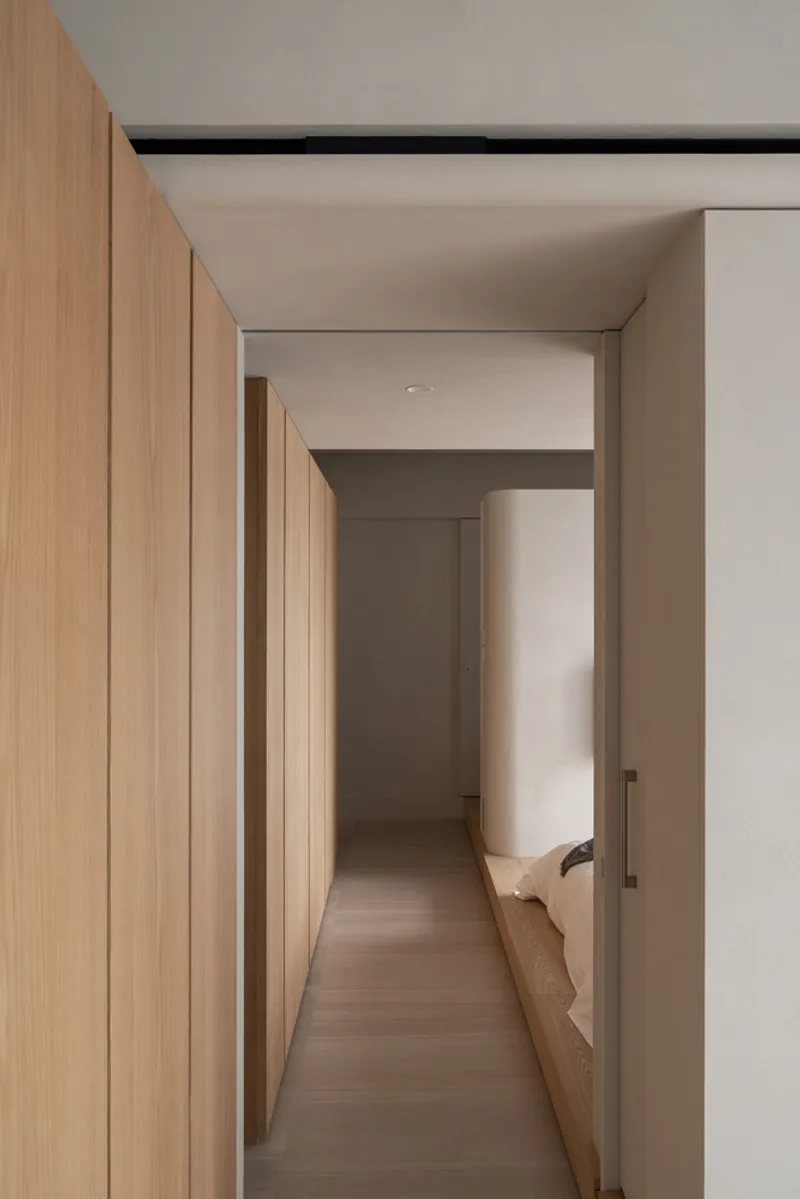
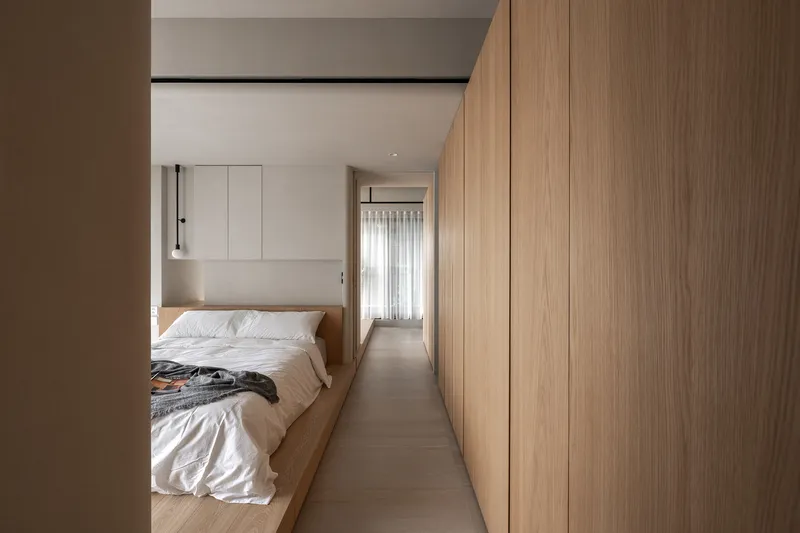
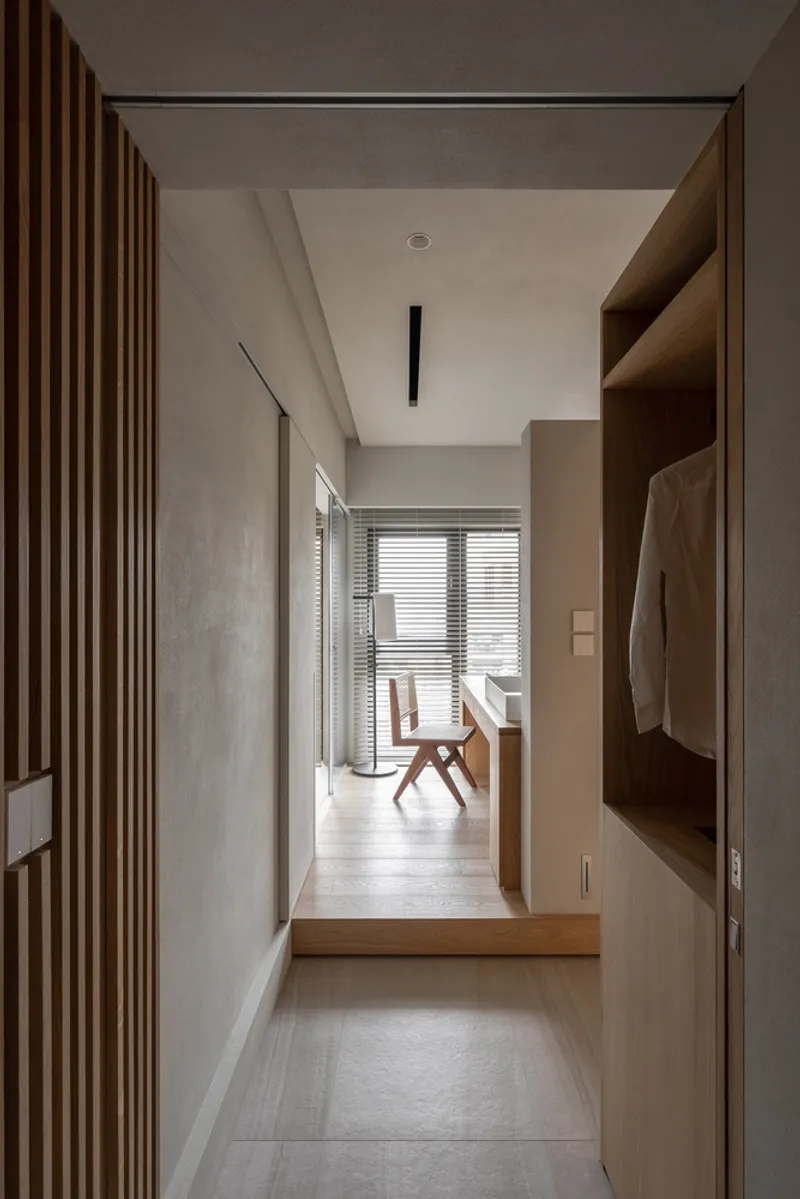
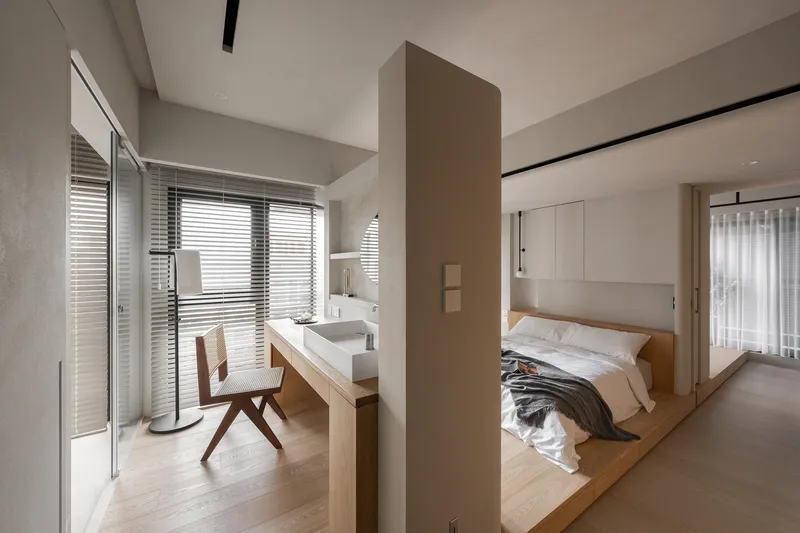
The apartment's design prioritizes comfort and functionality, integrating the study room as the core of the layout. From this central point, circular flow is created, linking different areas while maintaining a natural sense of openness. In the master bedroom, an elevated floor and a linear hallway ensure clear separation of functions without compromising the apartment's sense of spatial unity. The smart arrangement not only provides privacy but enhances the flexibility of the living areas.
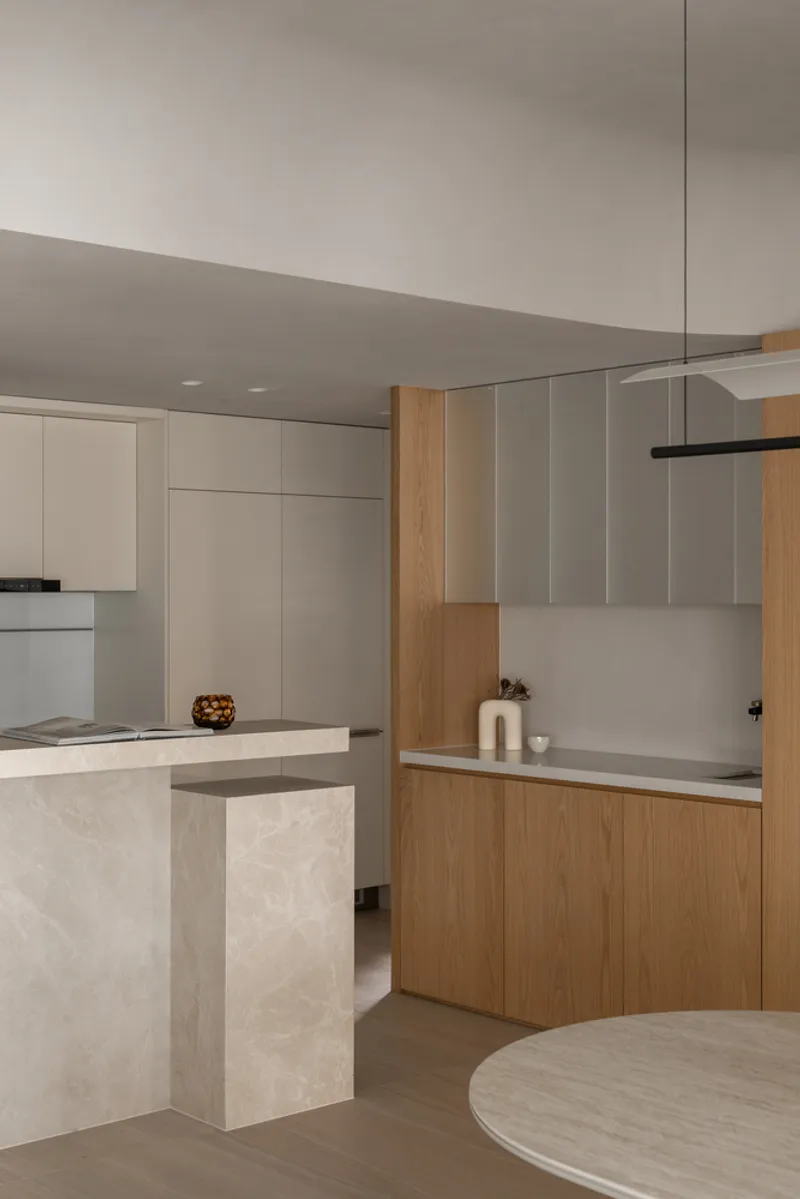
A Tranquil Palette of Warmth and Flow
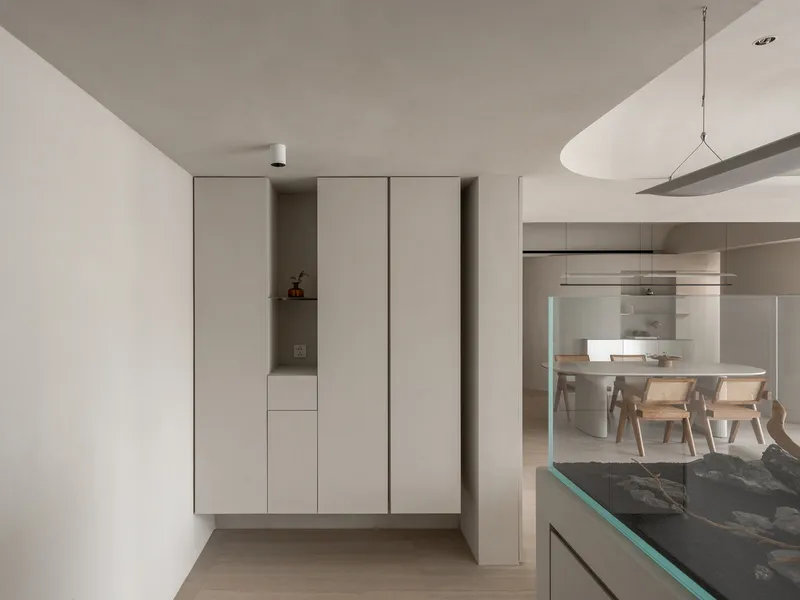
The overall aesthetic of the Slow Rhythm Apartment embraces soft, warm colors that evoke tranquility. The layered chromatic choices create a serene atmosphere that complements the flowing lines of the design. This gentle color scheme, combined with the fluid shapes, forms a unified sense of peace within the apartment. Each room reflects the slow rhythm of life, where every curve and color gradient adds to the feeling of calm and connection.
Elevating Everyday Life through Design
KC Design Studio’s approach to the Slow Rhythm Apartment is an embodiment of thoughtful design, one that doesn’t just organize space but also nurtures the lifestyle of its occupants. By prioritizing human experience over rigid formality, the design provides a nurturing environment where life flows naturally. The curved elements are not only visually stunning but also contribute to an intuitive, harmonious atmosphere, making the apartment feel both spacious and intimate.
All Photographs are works of Yi-Hsien Lee


Popular Articles
Popular articles from the community


Faces of the Soviet Avant-Garde: Turning Moscow's Street Names into an Open-Air Museum
A network of sculptural installations across a Moscow residential district transforms forgotten architect names into spatial encounters with cultural memor

Opera by the Sea Estonia: Three Shells Dissolving Architecture into Tallinn's Coastline
A winning opera house proposal replaces monumental form with interconnected shells that blur the boundary between building, park and Baltic Sea.

Temporary Home for Dogs: A Reversed Zoo Rethinks Animal Shelter Architecture
In Bucharest, a sinuous corridor and freed landscape flip the logic of containment, designing a shelter that works to make itself unnecessary.

Cloaked Colonization: A Mobile Underwater Habitat That Moves Like a Fish
Micah Abaya's shortlisted EHC Pacific entry reimagines ocean settlement as a dispersed network of self-sustaining architectural organisms.

Similar Reads
You might also enjoy these articles


FAMM Arquitectura Organizes Ten Villas Around Courtyards and Jungle in Nosara, Costa Rica
El Molino pairs two elongated volumes with deep overhangs and timber louvers to build a compact coastal community five minutes from the beach.

Oscar Niemeyer's Ibirapuera Park Pavilions Define São Paulo's Cultural Identity in Concrete and Curve
A constellation of modernist volumes set within São Paulo's most important urban park, conceived for the city's 400th anniversary in 1954.

Sanjay Puri Architects Wraps a Jaipur Office Tower in Capsule-Shaped Green Buffers
A nine-level climate-responsive workplace near Jaipur Airport uses stacked planter terraces and aluminium screens to fight 40°C heat.

RHO Converts a Berlin Spree-Side Industrial Courtyard into Enkime's 1,000 m² Agency Headquarters
A social media agency's new home in Charlottenburg trades glossy branding for concrete waffle ceilings, glazed tile, and sheer curtains.

Explore Curvilinear Architecture Competitions
Discover active competitions in this discipline

Challenge to reimagine the Iron Throne

Photograph architecture without architects

Illustrate the lost glory of Angkor Wat - Render Challenge

Design challenge to reuse E-waste
Comments (0)
Please login or sign up to add comments
No comments yet. Be the first to comment!