
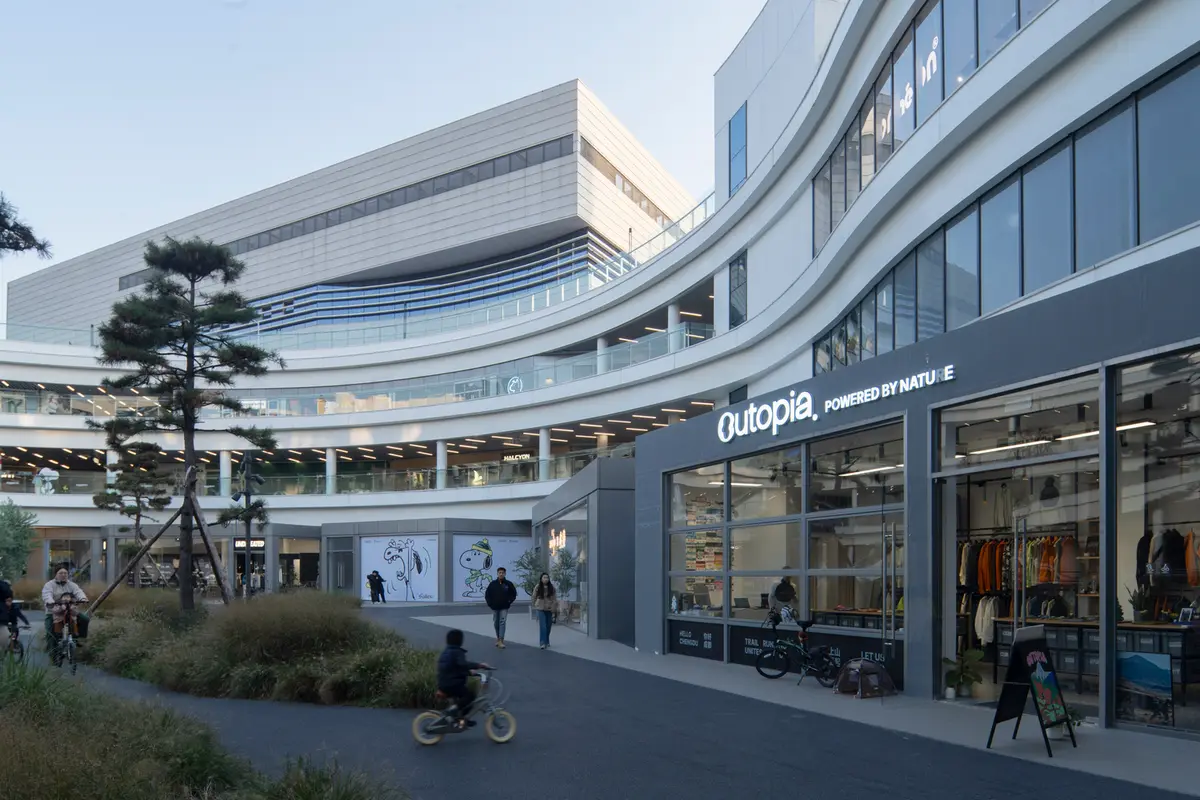
CyPARK by Various Associates: A Cycling-Inspired Urban Hub in Chengdu
CyPARK by Various Associates transforms commercial space in Chengdu, integrating cycling culture, retail, and community interaction into a dynamic urban hub.


Reimagining Commercial Spaces Through Cycling Culture
CyPARK by Various Associates is an innovative architectural project in Chengdu, China, redefining commercial spaces through cycling culture and dynamic urban integration. As China’s first cycling-themed commercial destination, CyPARK transforms the traditional shopping center into a multi-dimensional social hub, seamlessly blending sports, retail, culture, and lifestyle experiences.
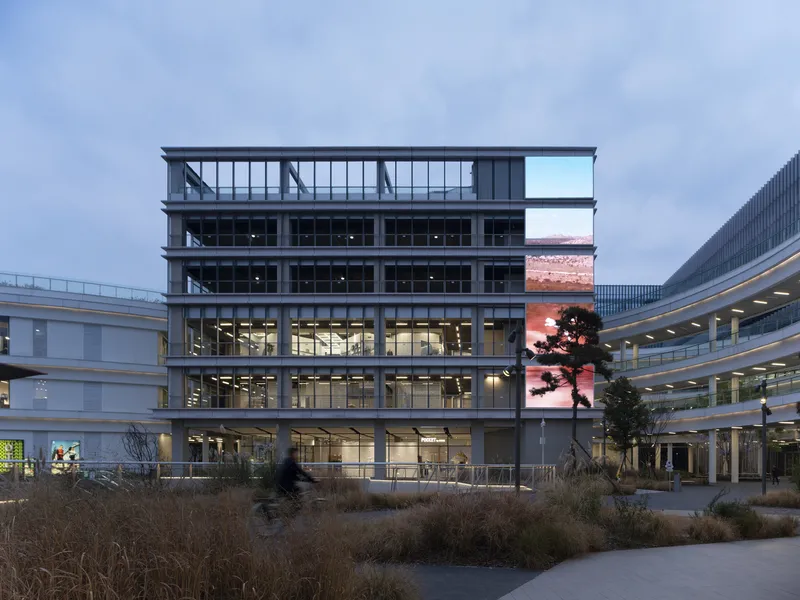
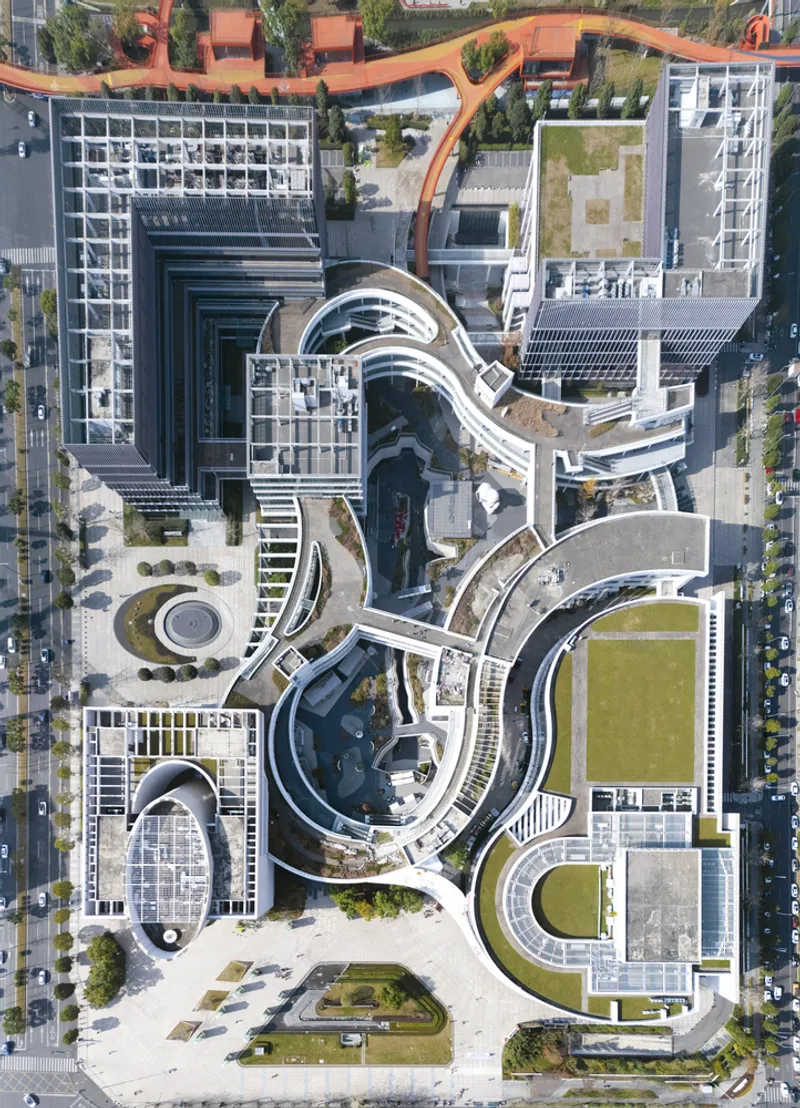
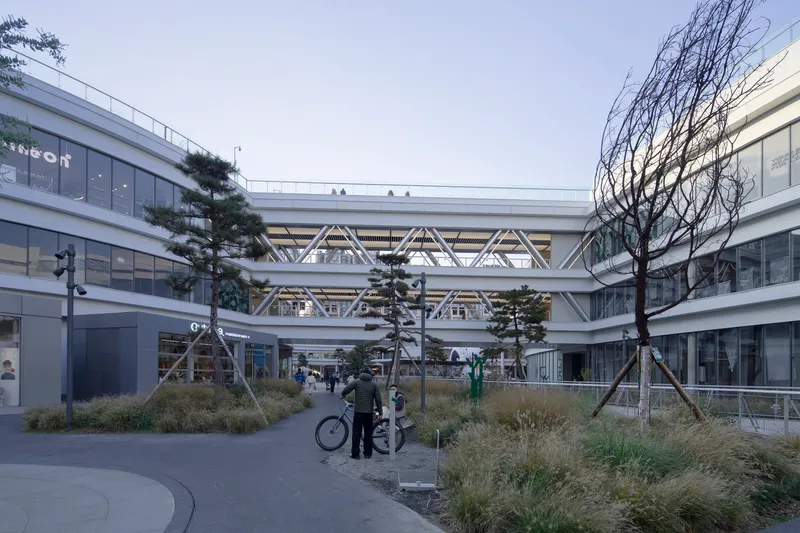
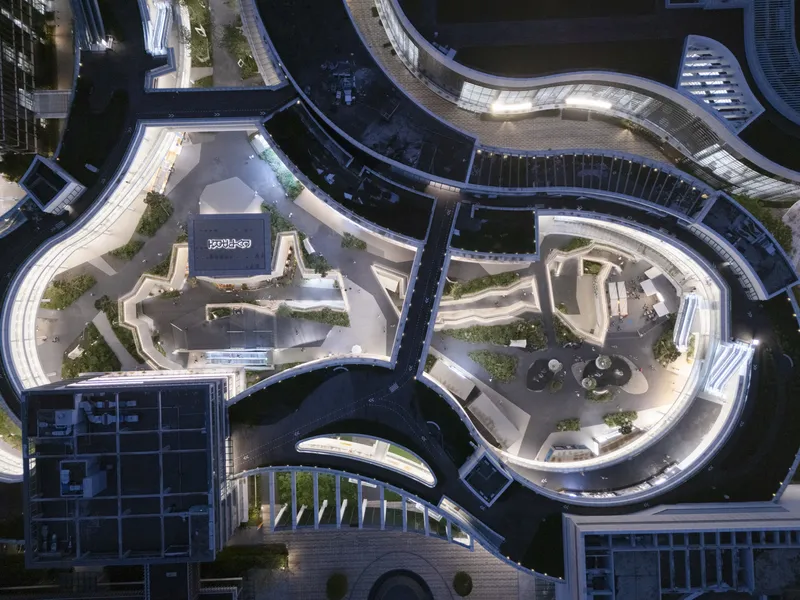
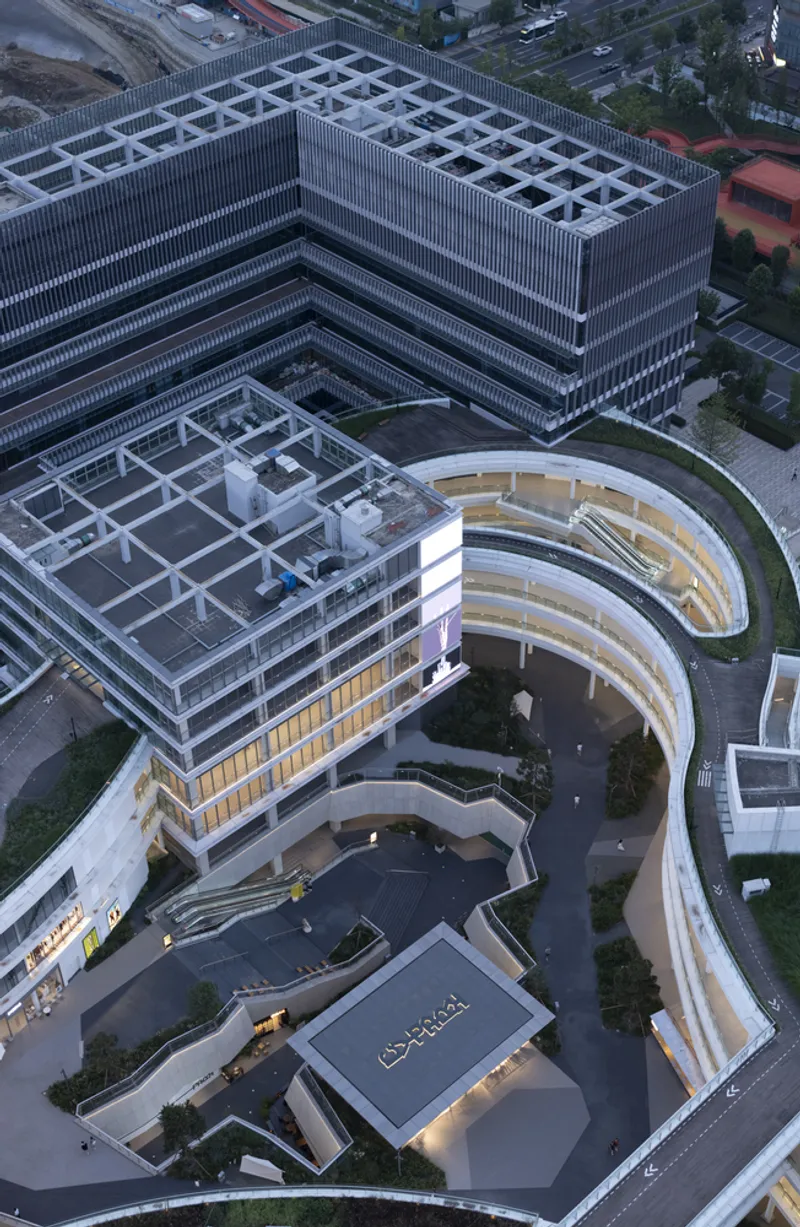
Located in the Dayuan Area of Chengdu’s High-tech Zone, the project occupies the site of the former Vitality Ring (Cultural Museum) within the Chengdu High-tech Cultural Center. Encompassing 44,000 square meters, it introduces a new commercial typology that integrates community engagement, mobility, and urban vibrancy.
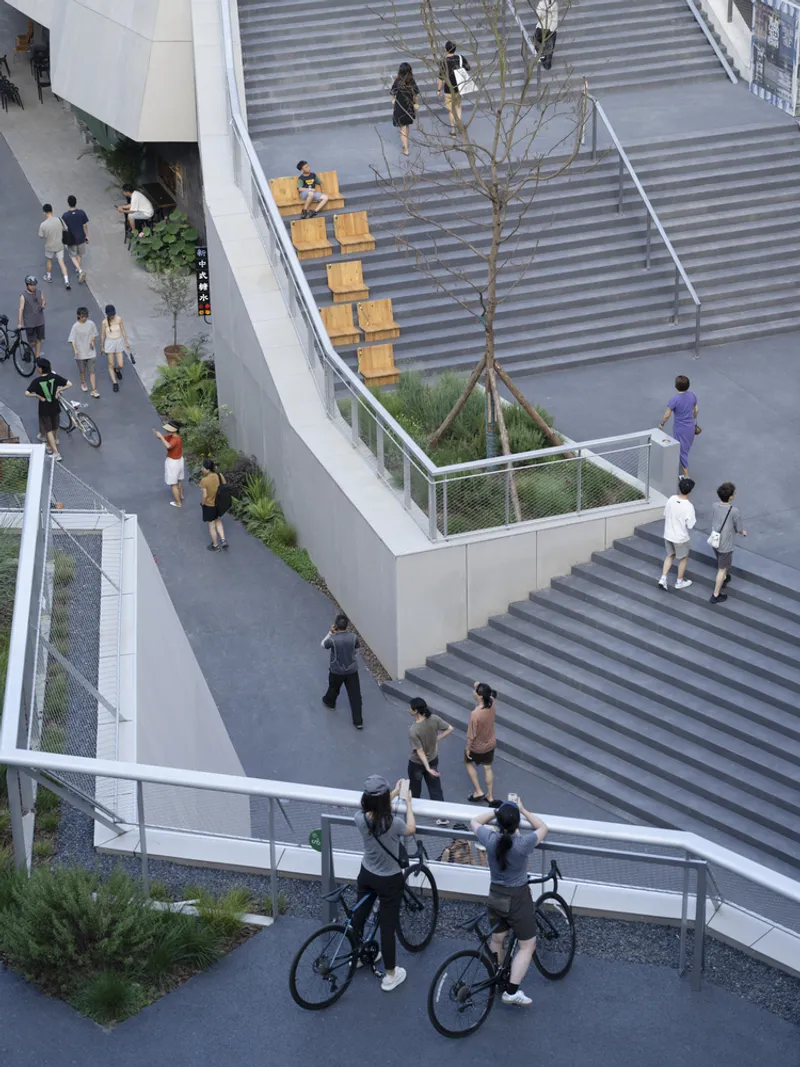
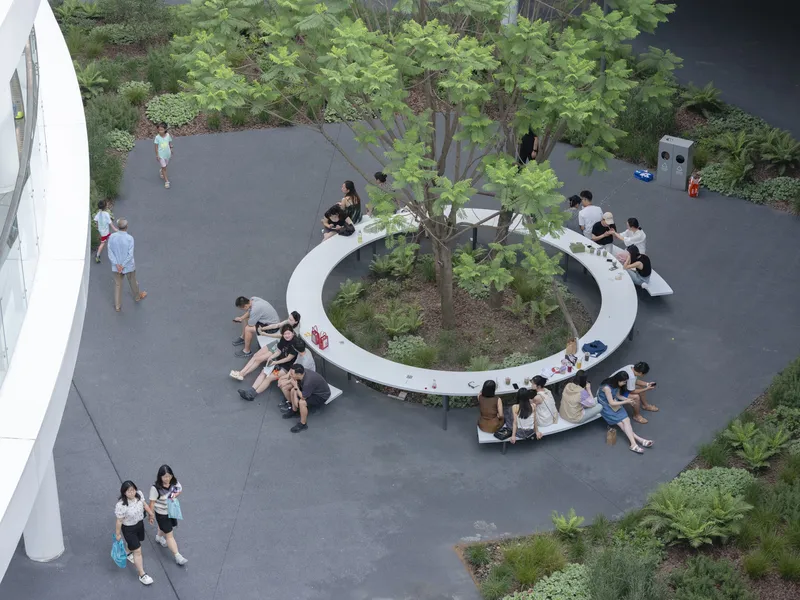
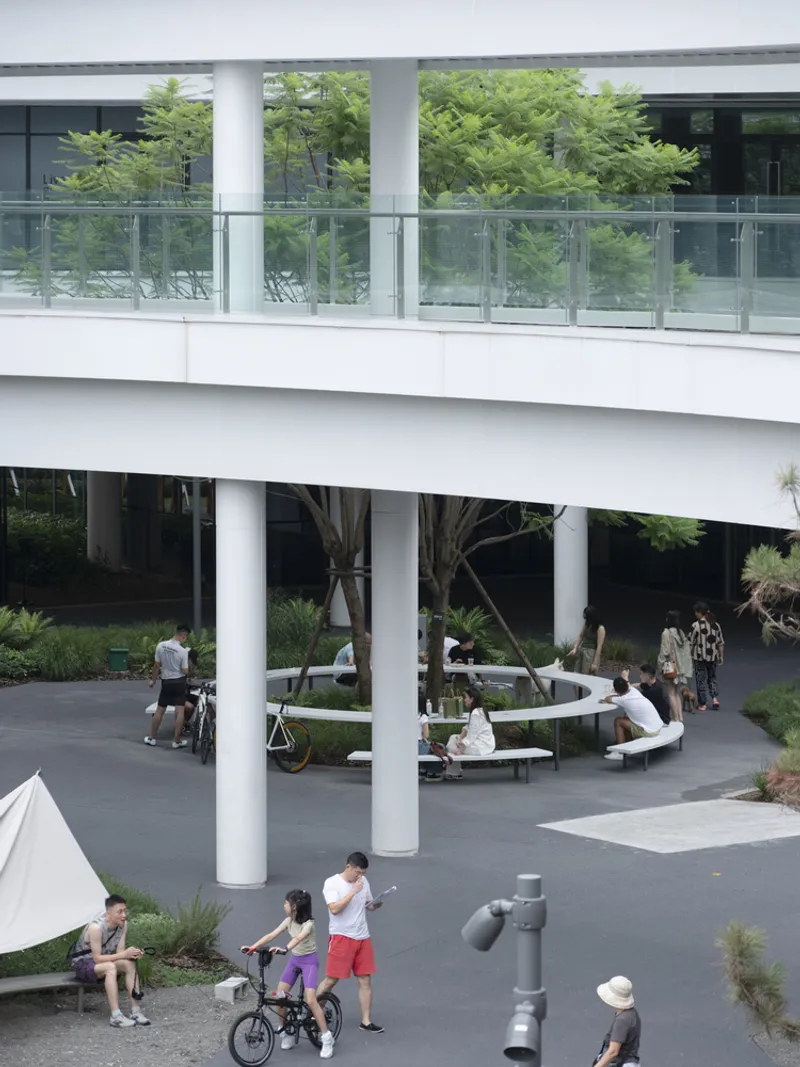
A Semi-Open Commercial Block Inspired by Movement
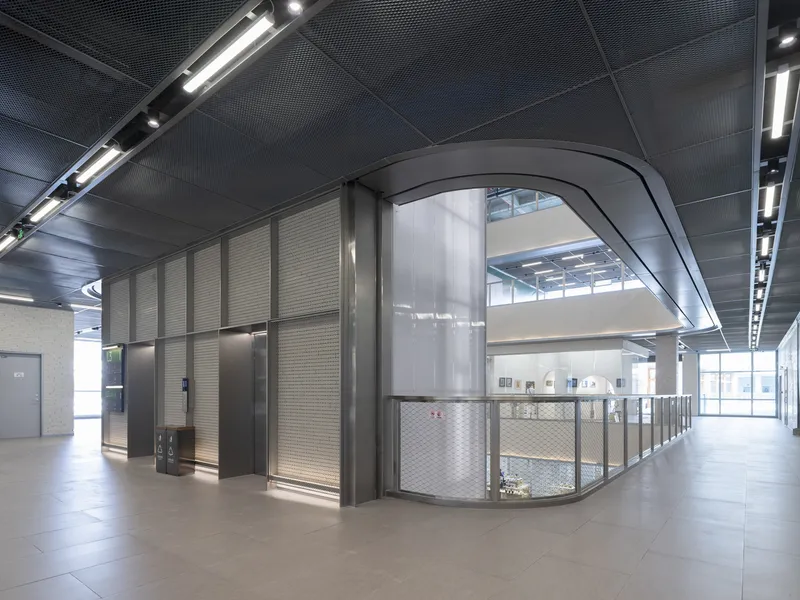
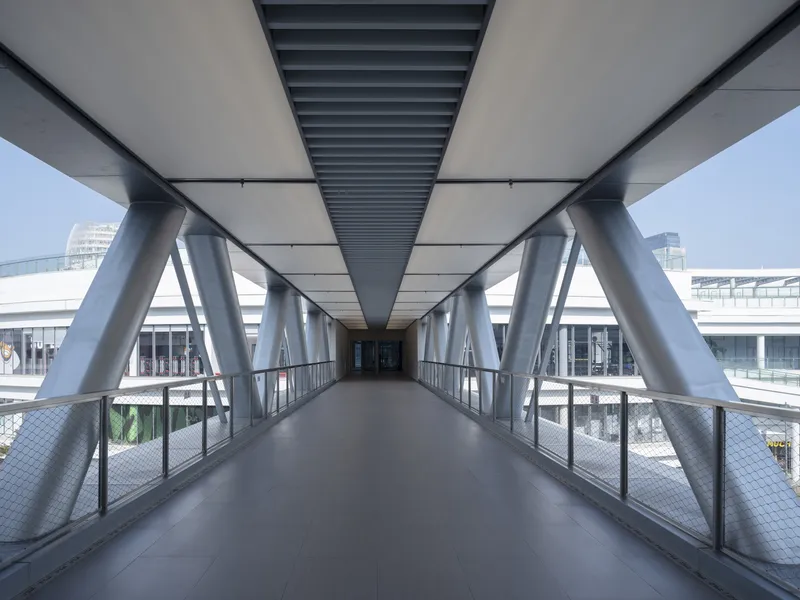
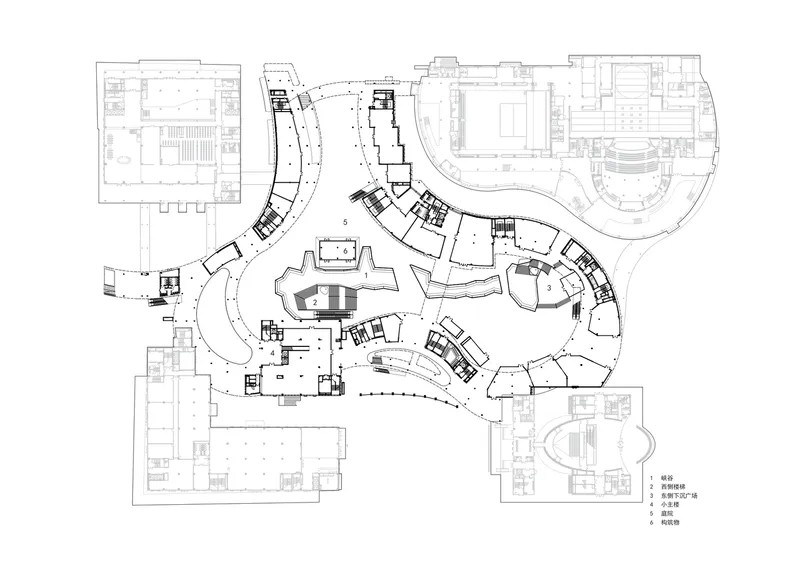
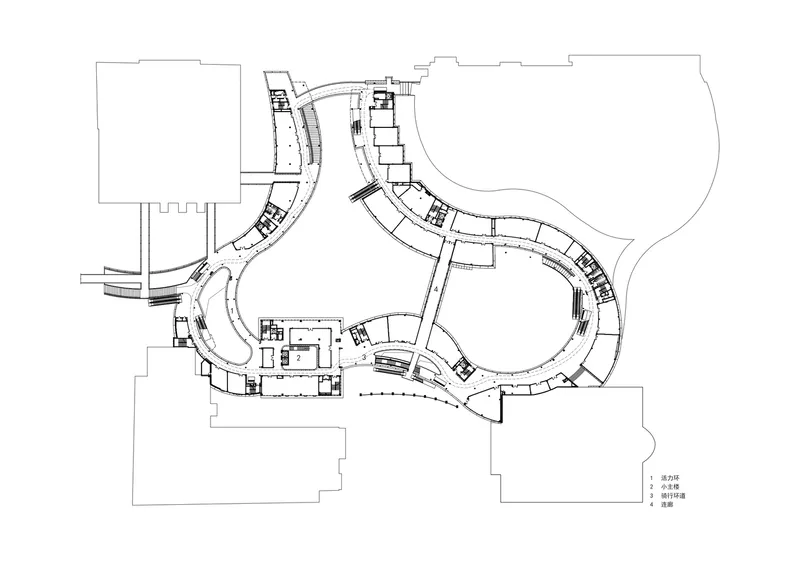
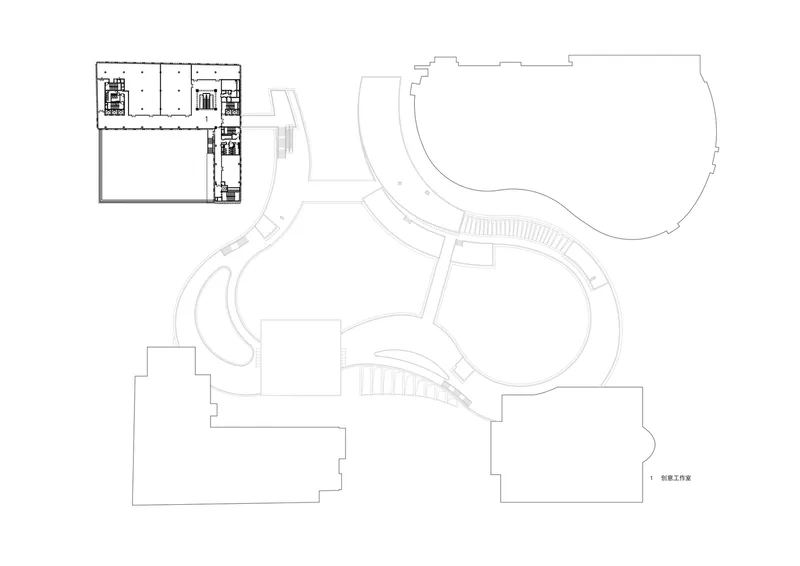
The design of CyPARK by Various Associates adopts a semi-open block layout, where staggered building volumes and interconnected spaces create an organic, ever-evolving commercial environment. Four cultural buildings are linked through public corridors, pedestrian pathways, and multi-level spaces, forming a dynamic interaction between architecture and human activity.
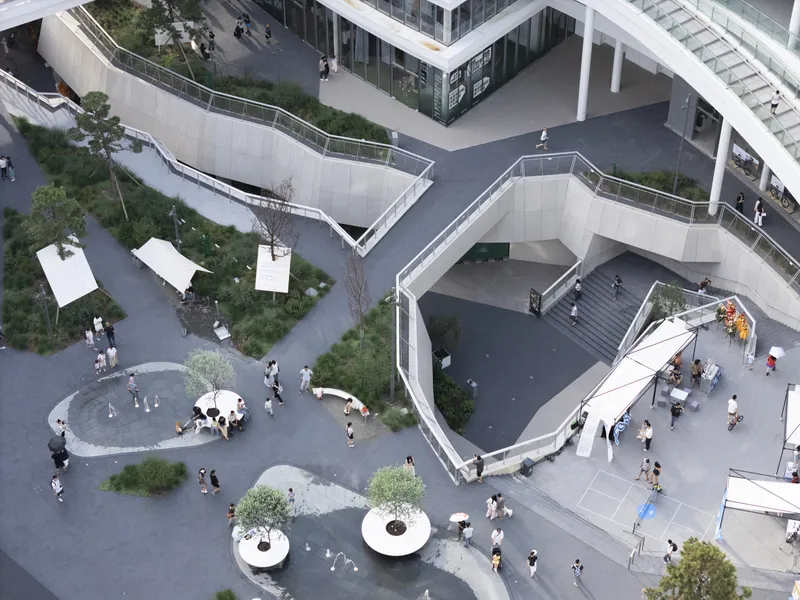
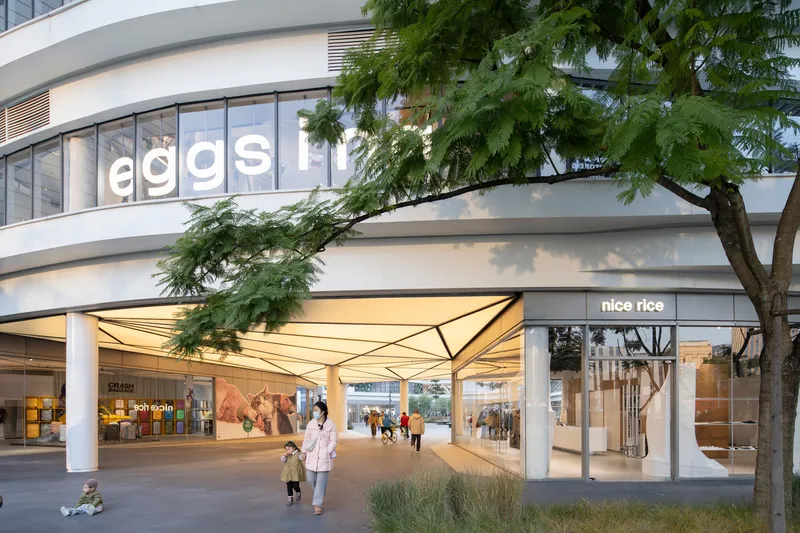
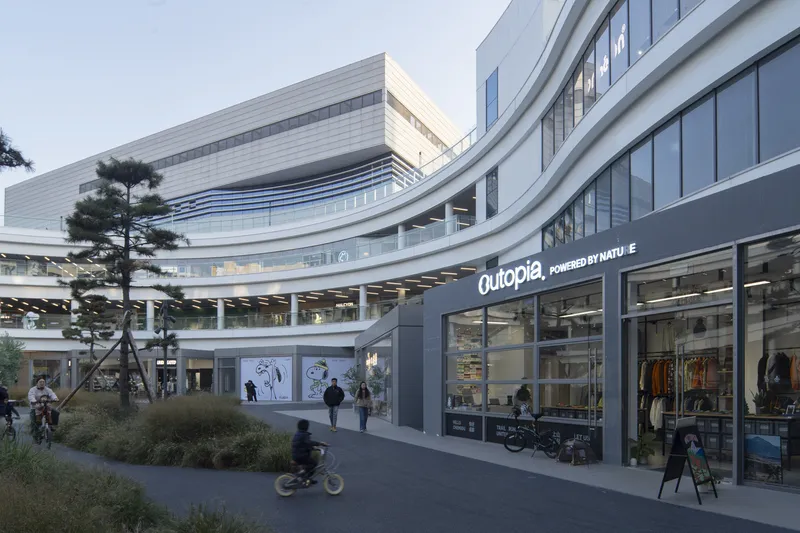
By incorporating cycling as a central theme, the architects transformed site limitations into design opportunities, focusing on fundamental spatial forms rather than excessive ornamentation. This approach enhances the flexibility and longevity of the commercial space, allowing it to evolve alongside emerging urban trends.
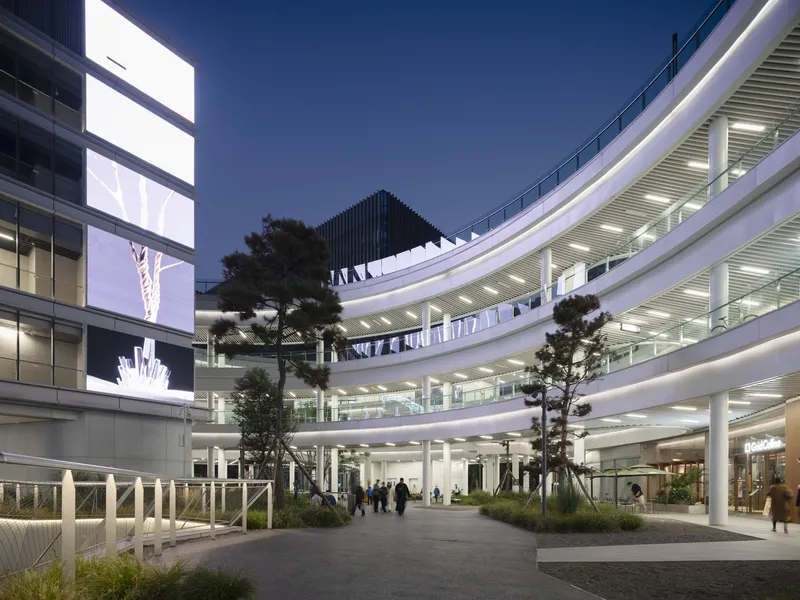
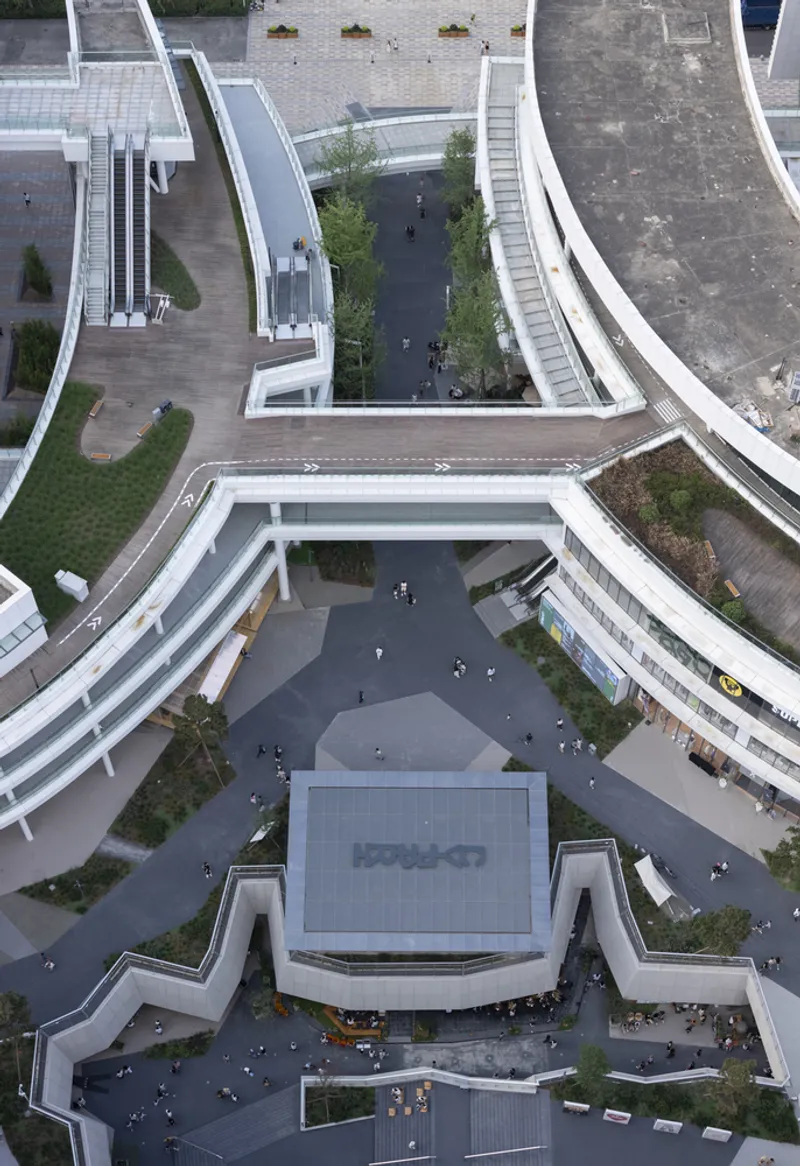
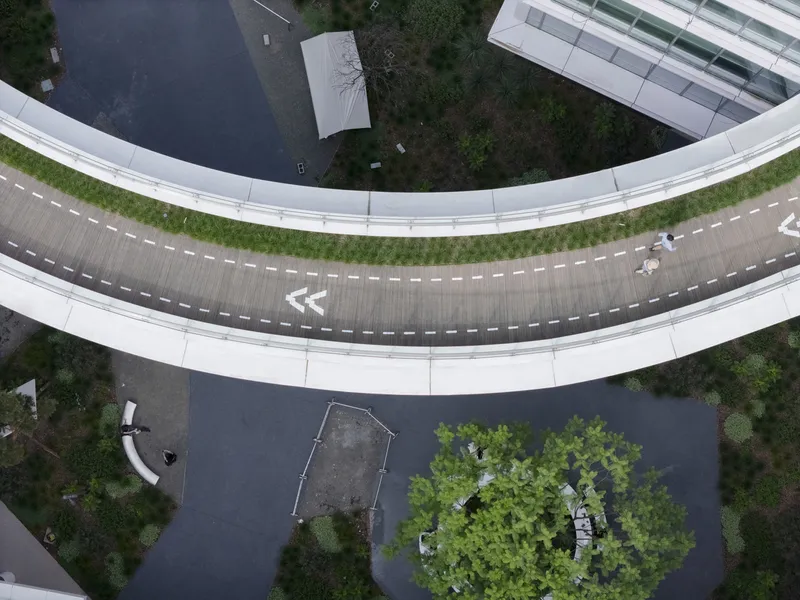
Integrating Cycling Culture into Commercial Architecture
More than just a shopping center, CyPARK fosters a cycling-centered ecosystem, offering sports-themed retail, outdoor experience zones, and interactive community spaces. The design enables a multi-layered experience, where visitors can shop for gear, engage in social activities, and participate in cycling-related events, making it a hub for urban sports culture.
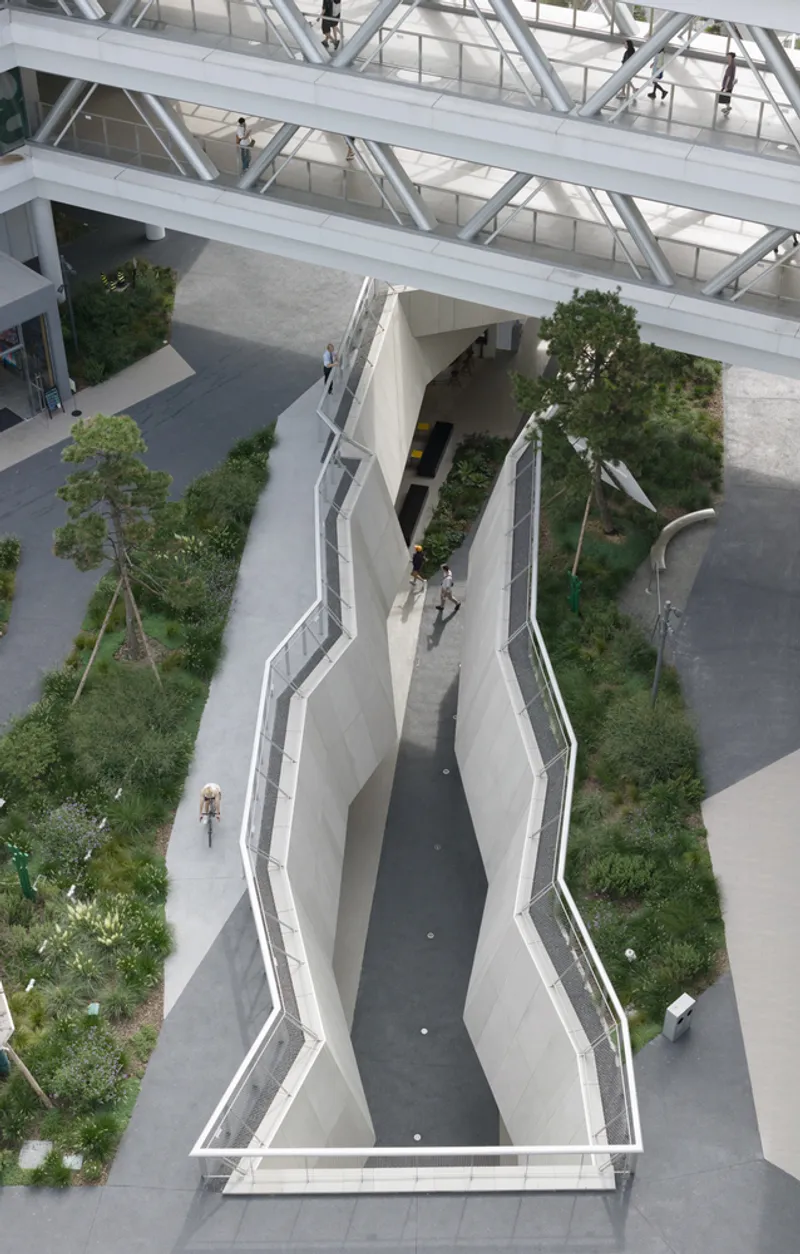
Through a carefully curated mix of retail and activity zones, CyPARK transforms a traditional commercial setting into an active, community-driven environment. The architectural language of movement and fluidity reflects the dynamism of cycling, reinforcing the project's identity as a place of exploration, connection, and recreation.
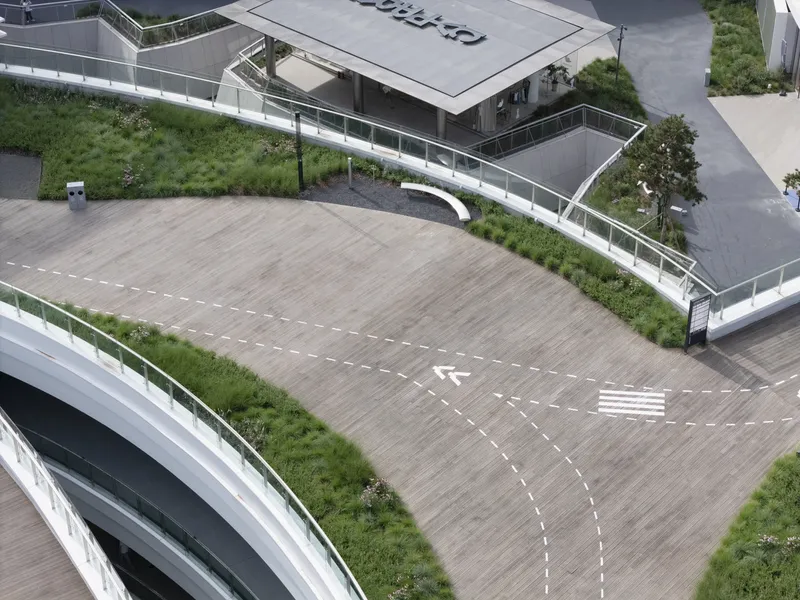
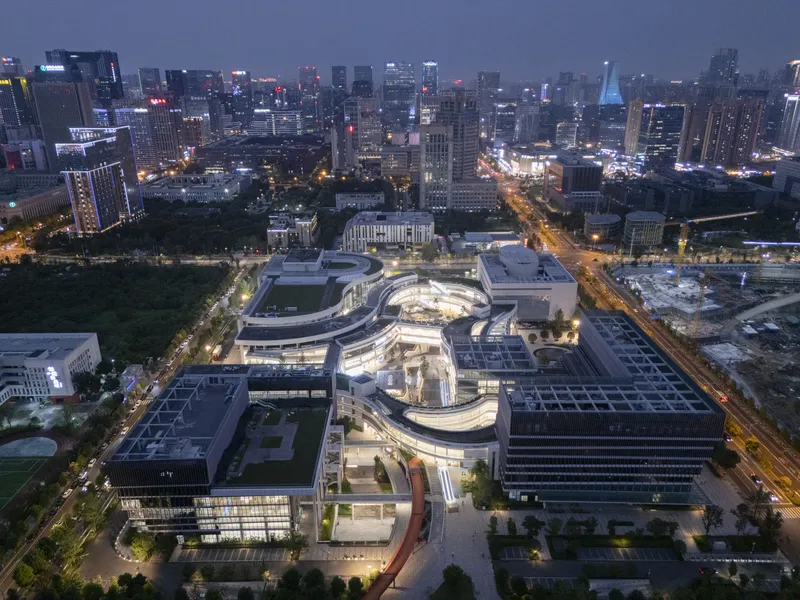
A Public Destination That Generates Urban Vitality
CyPARK by Various Associates is not just a commercial complex but an urban generator that redefines the relationship between people, space, and the city. By prioritizing human interaction over pure consumption, the project establishes a new benchmark for sustainable commercial architecture, where public engagement and cultural exchange take center stage.
The design fosters an inclusive urban experience, making CyPARK a landmark of creativity and social energy in Chengdu. It challenges the traditional role of shopping centers, proving that commercial spaces can be more than retail—they can be platforms for movement, culture, and collective urban life.
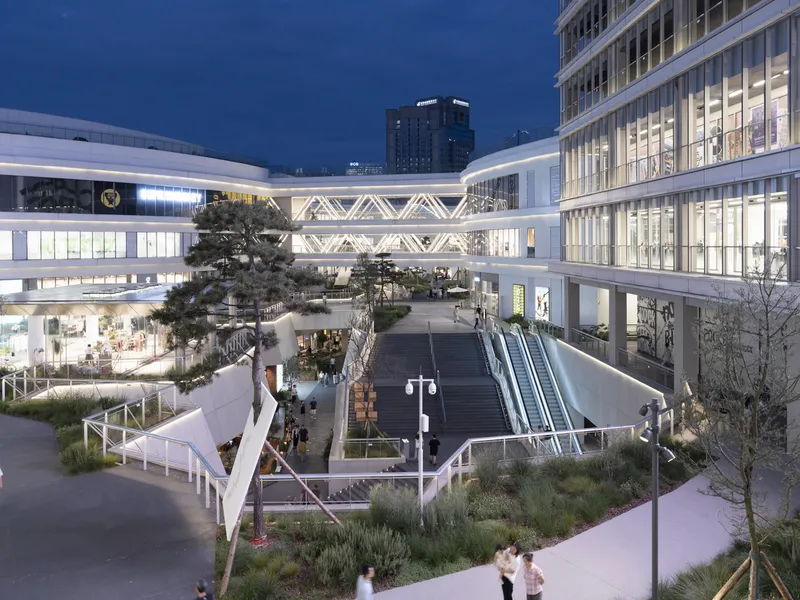
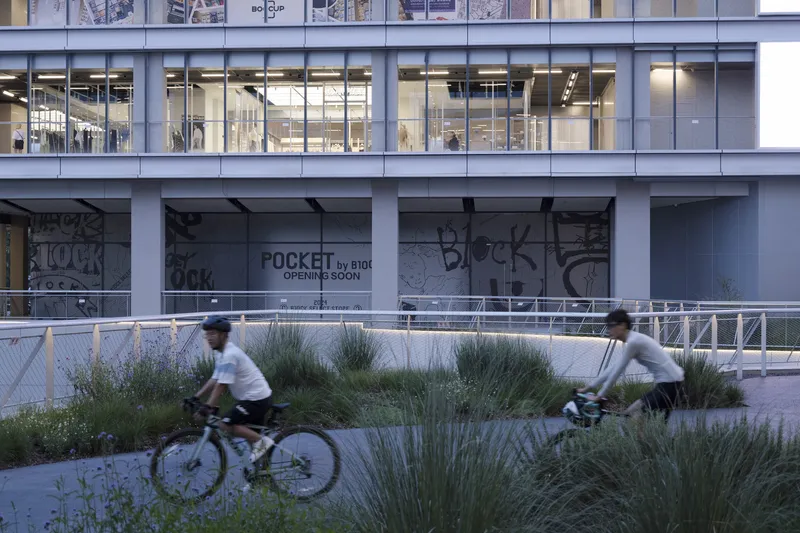
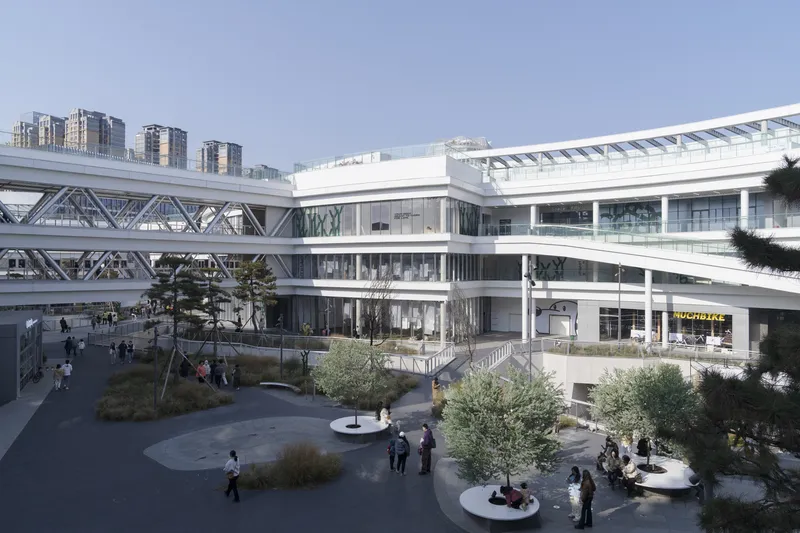
A Vision for the Future of Commercial Spaces
By merging cycling culture with contemporary urban design, CyPARK by Various Associates presents a new model for commercial development, where architecture and public engagement coexist harmoniously. This project demonstrates how themed spaces can foster deeper community connections, setting a sustainable and interactive precedent for future commercial hubs.
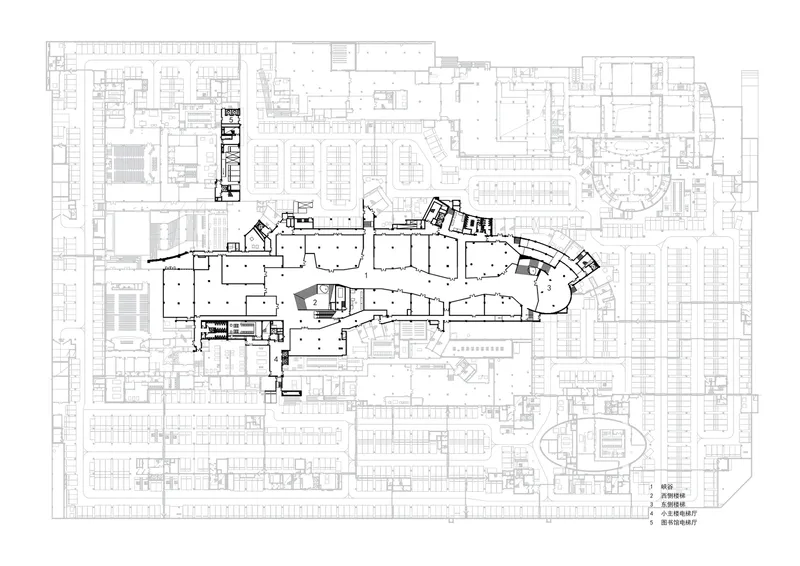
As cities evolve toward human-centered, experience-driven spaces, CyPARK stands as a pioneering example of how commercial architecture can adapt, innovate, and inspire.
All Photographs are works of Arch-Exist


Popular Articles
Popular articles from the community


Extended Shell: Retrofitting Kolkata's Balconies as Living Urban Thresholds
A modular retrofit system recovers the social and environmental intelligence of Kolkata's historic verandas for contemporary Park Street residents.

Temporary Home for Dogs: A Reversed Zoo Rethinks Animal Shelter Architecture
In Bucharest, a sinuous corridor and freed landscape flip the logic of containment, designing a shelter that works to make itself unnecessary.

Singing Woman: An Opera House That Performs Before the Curtain Rises
Ovidiu Cristian Pavel's conceptual opera house translates Estonia's choral identity into a sculpted waterfront landmark facing the Baltic Sea.

Opera on the Sea: Driftwood Logic Shapes a Timber Opera House on Estonia's Coast
Trevor Orgill's opera house translates the entangled drift of floating timber into a civic building where wood, water, and music converge.

Similar Reads
You might also enjoy these articles


FAMM Arquitectura Organizes Ten Villas Around Courtyards and Jungle in Nosara, Costa Rica
El Molino pairs two elongated volumes with deep overhangs and timber louvers to build a compact coastal community five minutes from the beach.

Oscar Niemeyer's Ibirapuera Park Pavilions Define São Paulo's Cultural Identity in Concrete and Curve
A constellation of modernist volumes set within São Paulo's most important urban park, conceived for the city's 400th anniversary in 1954.

Sanjay Puri Architects Wraps a Jaipur Office Tower in Capsule-Shaped Green Buffers
A nine-level climate-responsive workplace near Jaipur Airport uses stacked planter terraces and aluminium screens to fight 40°C heat.

RHO Converts a Berlin Spree-Side Industrial Courtyard into Enkime's 1,000 m² Agency Headquarters
A social media agency's new home in Charlottenburg trades glossy branding for concrete waffle ceilings, glazed tile, and sheer curtains.

Explore Shopping Center Competitions
Discover active competitions in this discipline

Challenge to reimagine the Iron Throne

Photograph architecture without architects

Illustrate the lost glory of Angkor Wat - Render Challenge

Design challenge to reuse E-waste
Comments (0)
Please login or sign up to add comments
No comments yet. Be the first to comment!