

Daichi Isumi House by Suppose Design Office: A Nature-Integrated Villa Redefining Minimal Living in Japan
Minimal Japanese villa merges nature, passive design, and shared ownership, creating sustainable living through architecture, simplicity, and immersive environmental experiences.


The Daichi Isumi House by Suppose Design Office is a pioneering residential project located in Isumi. Completed in 2022, this 192 m² villa redefines contemporary Japanese architecture by merging minimalist design, sustainable living, and immersive natural experiences. Led by Makoto Tanijiri, the project explores how architecture can dissolve boundaries between built space and the surrounding environment.
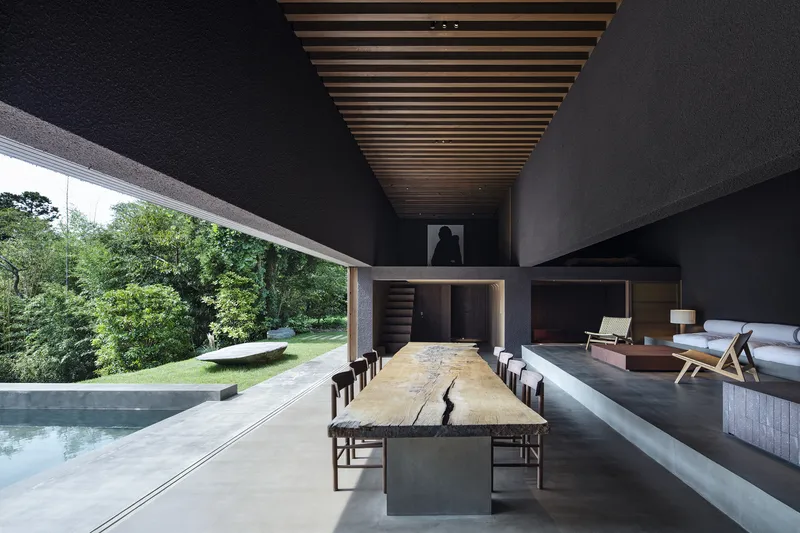
Concept: Living Between Architecture and Nature
The design philosophy of Daichi Isumi House originates from a desire to recreate the raw, enriching experience of living in untouched landscapes. Inspired by camping and remote mountain environments, the architects envisioned a home that functions as a refined shelter rather than a conventional enclosed residence.
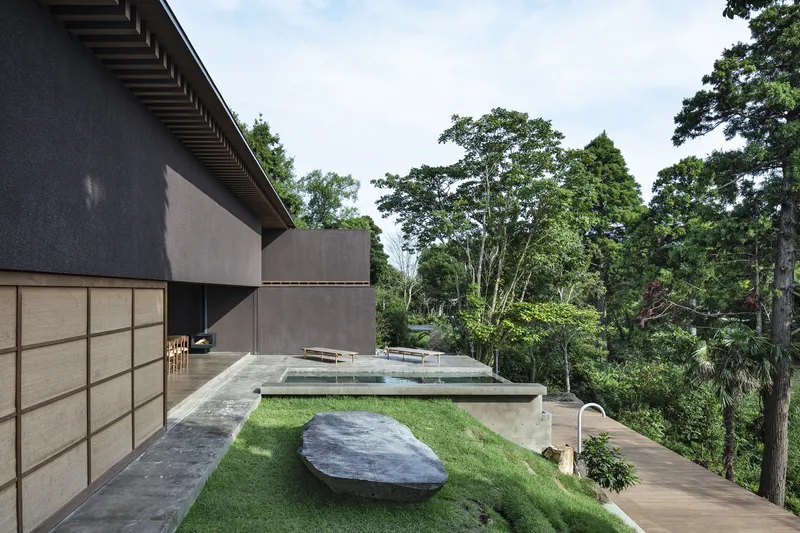
This approach reflects a broader architectural movement toward nature-integrated living, where the emphasis shifts from material accumulation to experiential richness. The house is carefully positioned near a river and the ocean, allowing natural elements: wind, water, and seasonal changes, to shape the living experience.
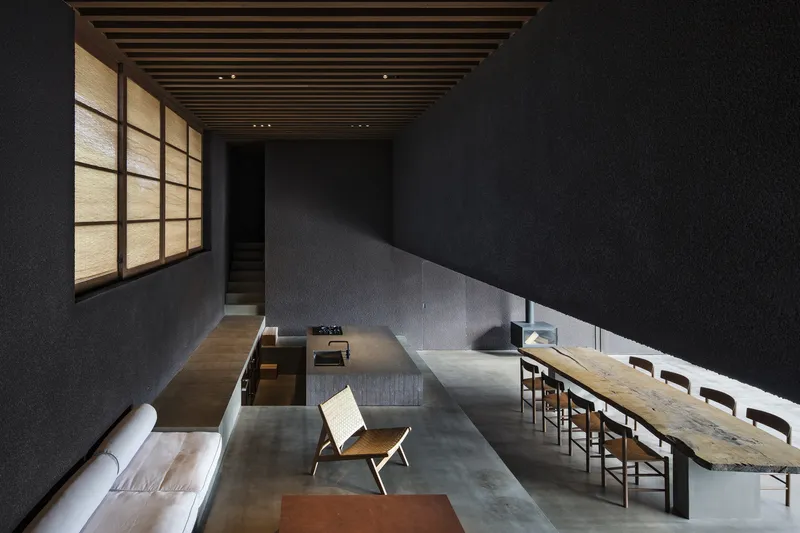
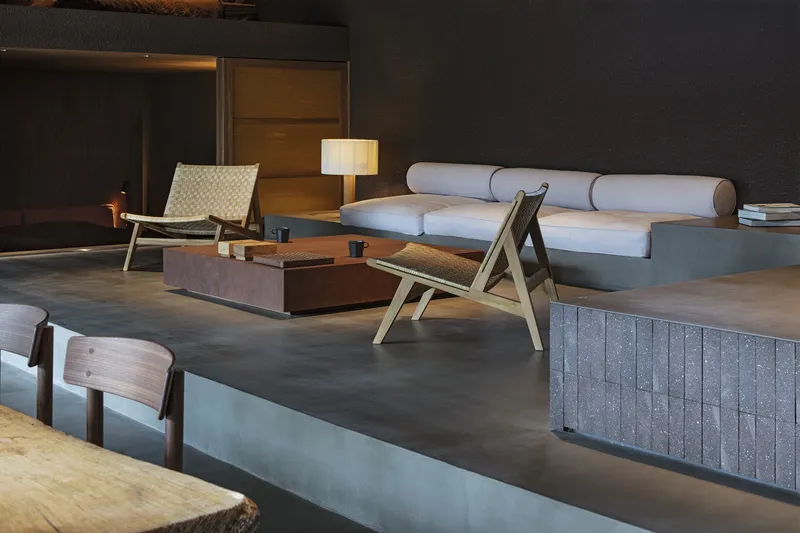
A New Business Model: Shared Villa Living
Beyond architecture, the project introduces an innovative shared ownership villa model. The property is co-owned by four individuals, offering both private usage and rental opportunities. When not occupied by owners, the villa is made available to guests, creating a hybrid model that blends investment, hospitality, and residential architecture.
This flexible system responds to post-pandemic lifestyle shifts, where adaptability, remote living, and nature-based retreats have become increasingly desirable. The model also demonstrates how architecture can support sustainable economic ecosystems.
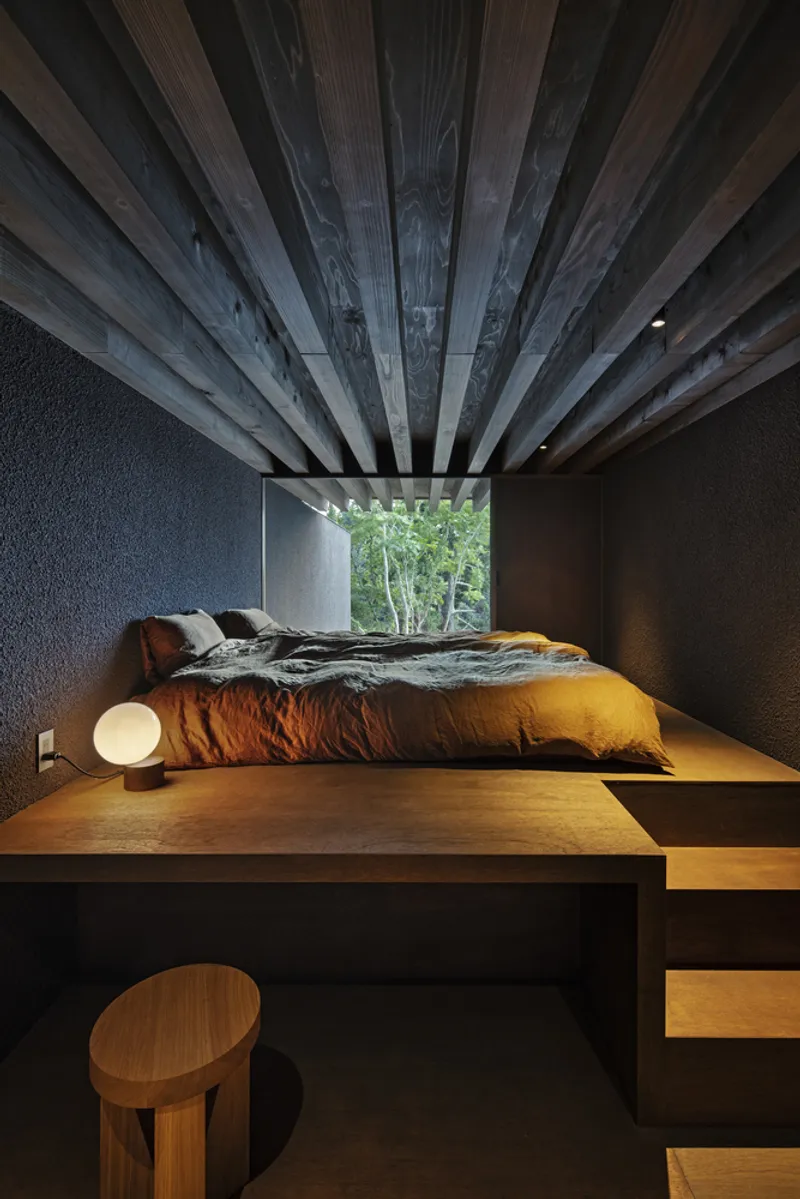
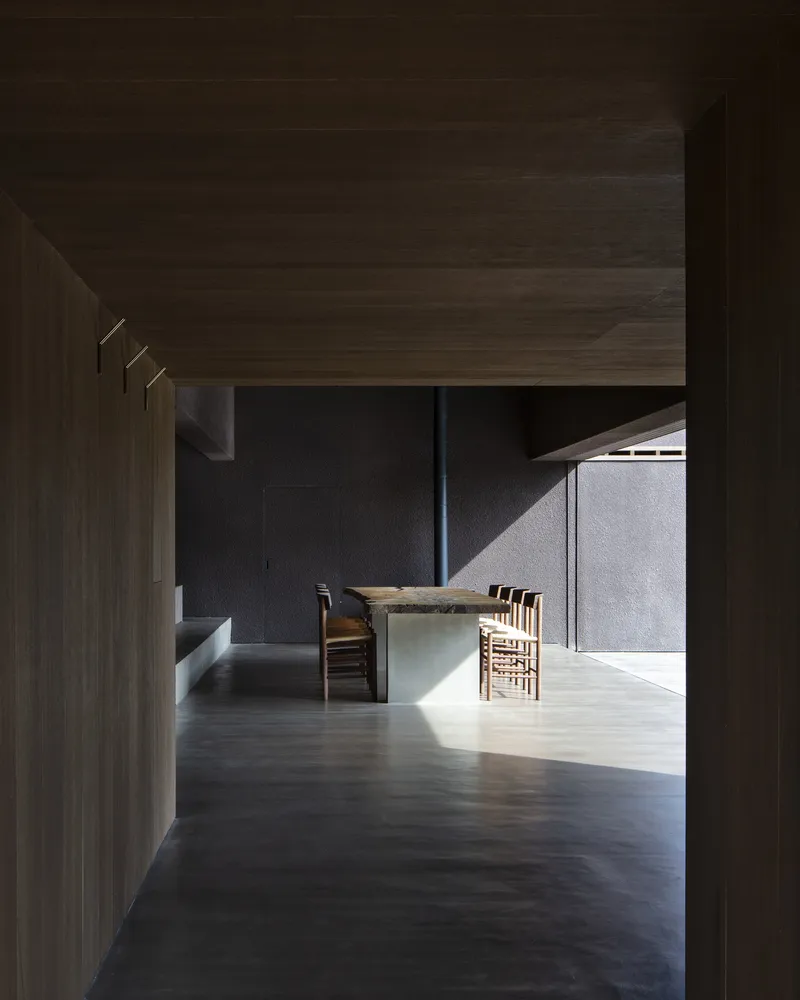
Passive Design and Sustainable Architecture Strategies
One of the most striking features of Daichi Isumi House is its absence of conventional air conditioning systems. Instead, the design relies on advanced insulation techniques and passive environmental strategies:
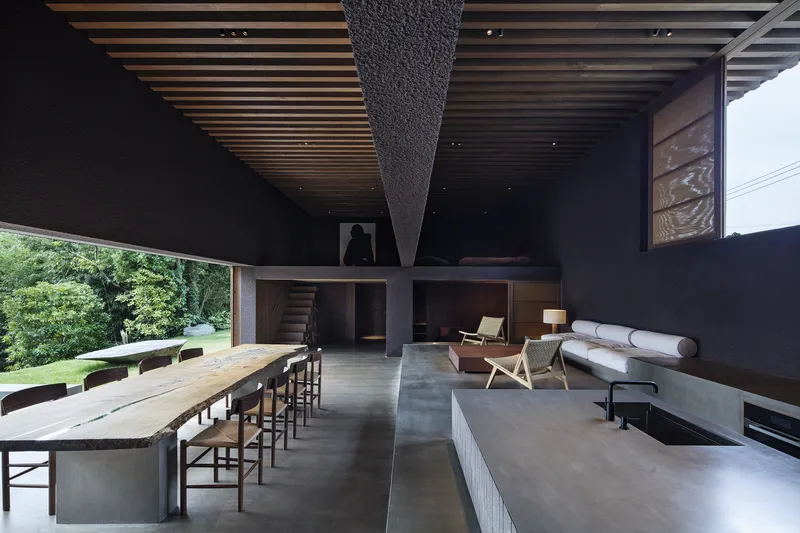
Natural cooling is achieved through the nearby river and cross-ventilation, allowing fresh air to circulate freely throughout the interiors. The integration of a pool provides an additional cooling mechanism, reinforcing a lifestyle that embraces natural rhythms. During colder seasons, a wood stove offers warmth, maintaining a low-energy footprint.
By encouraging occupants to live with open windows, the house fosters a continuous connection to the outdoors, aligning with principles of bioclimatic architecture and sustainable design.
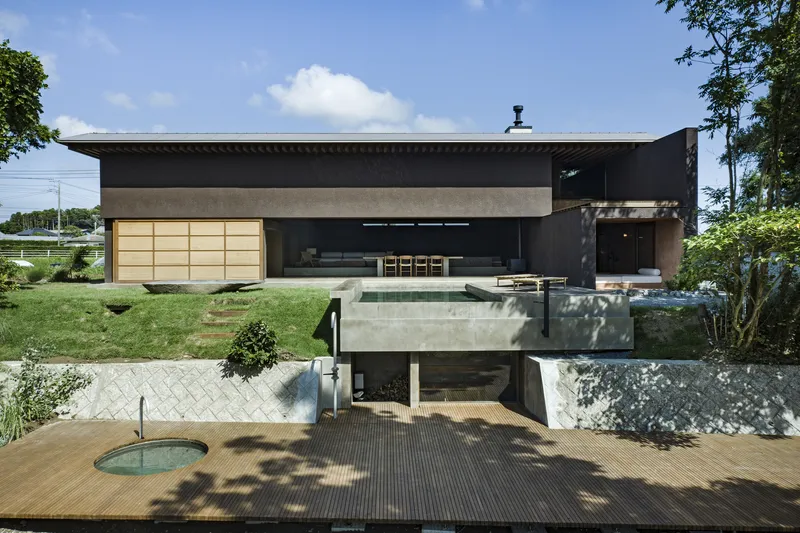
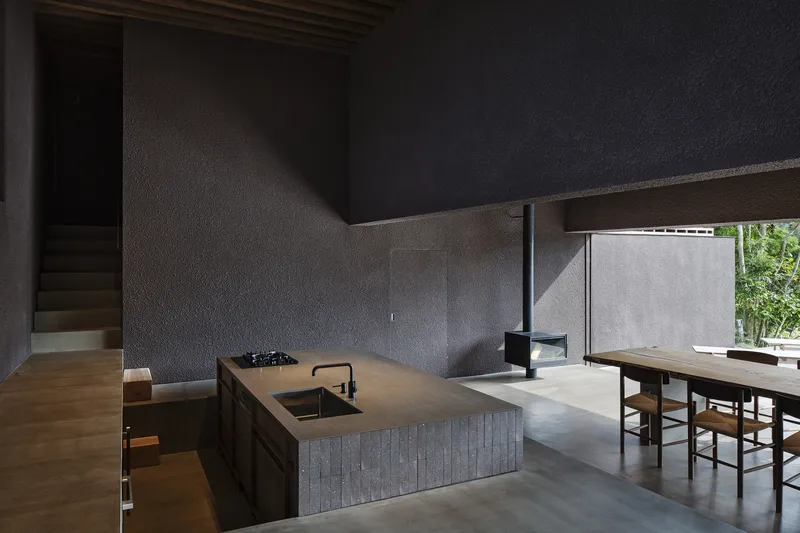
Spatial Experience and Interior Design Approach
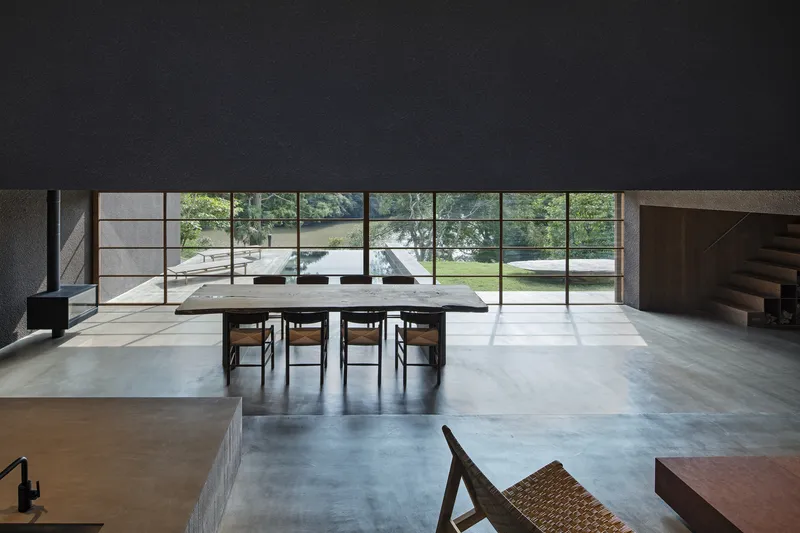
The interiors are defined by simplicity, openness, and tactile materiality. Exposed structural elements, natural light, and unobstructed views create a seamless transition between indoor and outdoor spaces.
Rather than relying on technological comfort, the design prioritizes sensory engagement: the sound of flowing water, the movement of wind, and the changing quality of light throughout the day. This approach transforms daily activities such as sleeping, bathing, and dining into immersive environmental experiences.
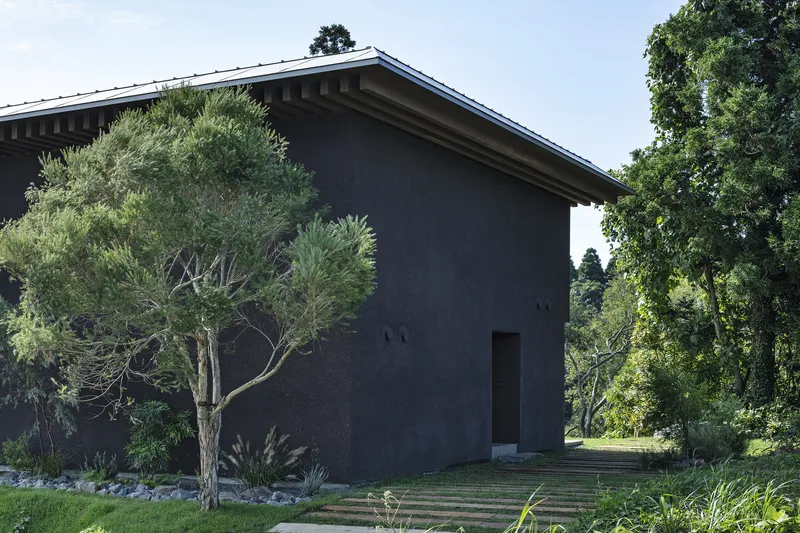
Redefining Modern Living Through Architecture
Daichi Isumi House challenges conventional notions of luxury by proposing a lifestyle centered on minimalism, adaptability, and environmental awareness. It demonstrates how architecture can serve as both a personal retreat and a shared resource, responding to evolving social and economic contexts.
By integrating sustainable design strategies, innovative ownership models, and a deep respect for nature, the project stands as a forward-thinking example of contemporary residential architecture in Japan.
The Daichi Isumi House is more than a villa, it is a manifesto for a new way of living. Through its seamless integration with nature and its experimental approach to ownership and design, it offers a compelling vision for the future of architecture in a rapidly changing world.
All photographs are works of
Kenta Hasegawa


Popular Articles
Popular articles from the community


Tsunami Convergenics: Turning Catastrophic Ocean Forces into Underwater Housing Infrastructure
A speculative underwater settlement off the coast of Onagawa, Japan, treats tsunamis and typhoons as energy sources rather than threats.

Temporary Home for Dogs: A Reversed Zoo Rethinks Animal Shelter Architecture
In Bucharest, a sinuous corridor and freed landscape flip the logic of containment, designing a shelter that works to make itself unnecessary.

Singing Woman: An Opera House That Performs Before the Curtain Rises
Ovidiu Cristian Pavel's conceptual opera house translates Estonia's choral identity into a sculpted waterfront landmark facing the Baltic Sea.

Opera on the Sea: Driftwood Logic Shapes a Timber Opera House on Estonia's Coast
Trevor Orgill's opera house translates the entangled drift of floating timber into a civic building where wood, water, and music converge.

Similar Reads
You might also enjoy these articles


FAMM Arquitectura Organizes Ten Villas Around Courtyards and Jungle in Nosara, Costa Rica
El Molino pairs two elongated volumes with deep overhangs and timber louvers to build a compact coastal community five minutes from the beach.

Oscar Niemeyer's Ibirapuera Park Pavilions Define São Paulo's Cultural Identity in Concrete and Curve
A constellation of modernist volumes set within São Paulo's most important urban park, conceived for the city's 400th anniversary in 1954.

Sanjay Puri Architects Wraps a Jaipur Office Tower in Capsule-Shaped Green Buffers
A nine-level climate-responsive workplace near Jaipur Airport uses stacked planter terraces and aluminium screens to fight 40°C heat.

RHO Converts a Berlin Spree-Side Industrial Courtyard into Enkime's 1,000 m² Agency Headquarters
A social media agency's new home in Charlottenburg trades glossy branding for concrete waffle ceilings, glazed tile, and sheer curtains.

Explore Architecture Competitions
Discover active competitions in this discipline

Challenge to reimagine the Iron Throne

Photograph architecture without architects

Illustrate the lost glory of Angkor Wat - Render Challenge

Design challenge to reuse E-waste
Comments (0)
Please login or sign up to add comments
No comments yet. Be the first to comment!