

Defrosted Home: Transforming Static Spaces into Dynamic Experiences
Exploring Julius Taminiau Architects' dynamic, sustainable urban living design in the multifunctional "Defrosted Home" in London.


The concept of architecture as "frozen music," while poetic, seems to miss the mark in capturing the essence of what modern living spaces can be. The project "Defrosted Home" by Julius Taminiau Architects in London is a testament to the evolving nature of architecture, where static spaces are transformed into dynamic experiences that cater to the multifaceted needs of its inhabitants. This transformation is not only about aesthetics but also about embracing sustainability and adaptability, making "Sustainable Urban Living" a fitting SEO keyword for an article exploring this architectural feat.

Dynamic Architecture
In an era where urban space is at a premium, the Defrosted Home project stands as a beacon of innovation. By reimagining a former workshop into a multifunctional living space, Julius Taminiau Architects have challenged the traditional notion of architecture as immovable and unchanging. This project, situated in London, serves as a model for sustainable urban living, showcasing how design can be both beautiful and functional.

Embracing Flexibility in Design
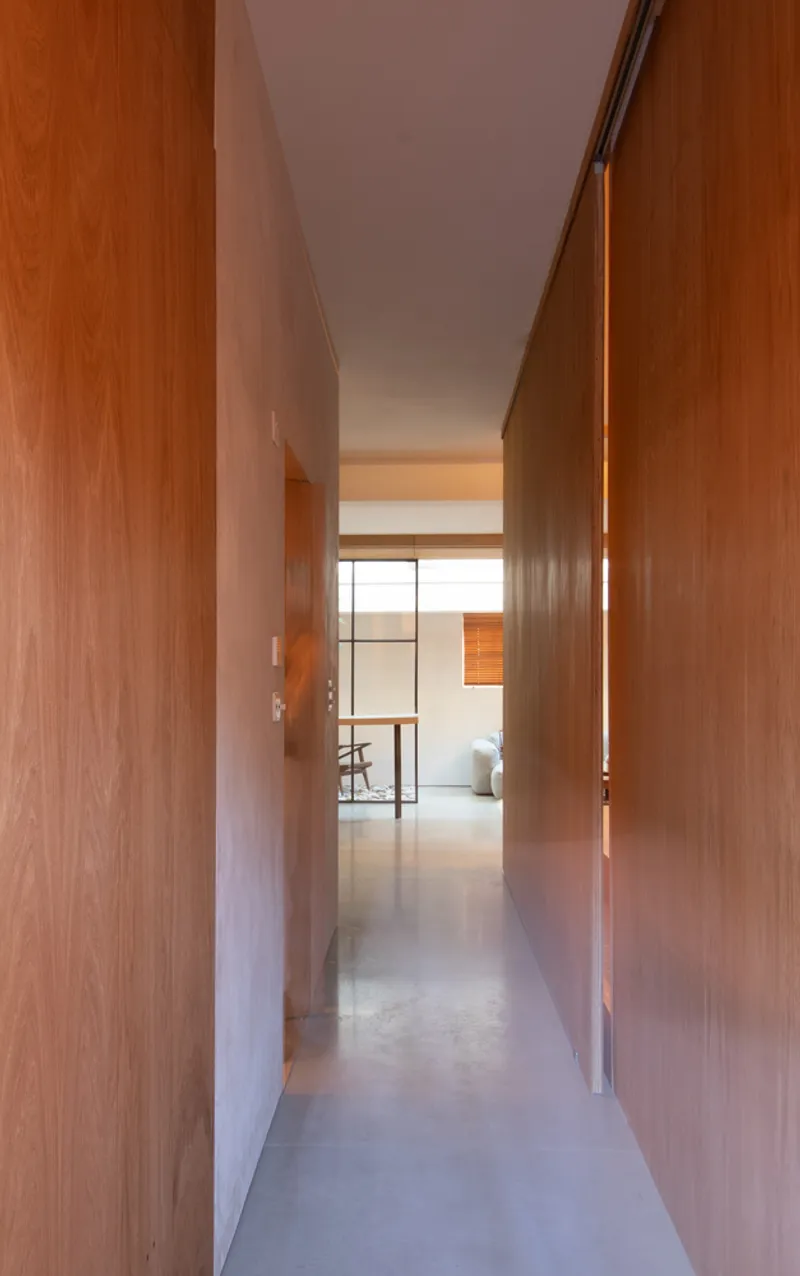
The Defrosted Home is a marvel of flexibility, utilizing movable walls, sliding doors, and adaptable floors to create a living space that can evolve with the needs of its occupants, artists Rosie Lowe and Jacob Hopewell. This approach to design is not just about maximizing a small space but about creating a home that can adapt to different activities, moods, and moments—essentially, a space that lives and breathes with its inhabitants.


Sustainable Practices in Urban Spaces
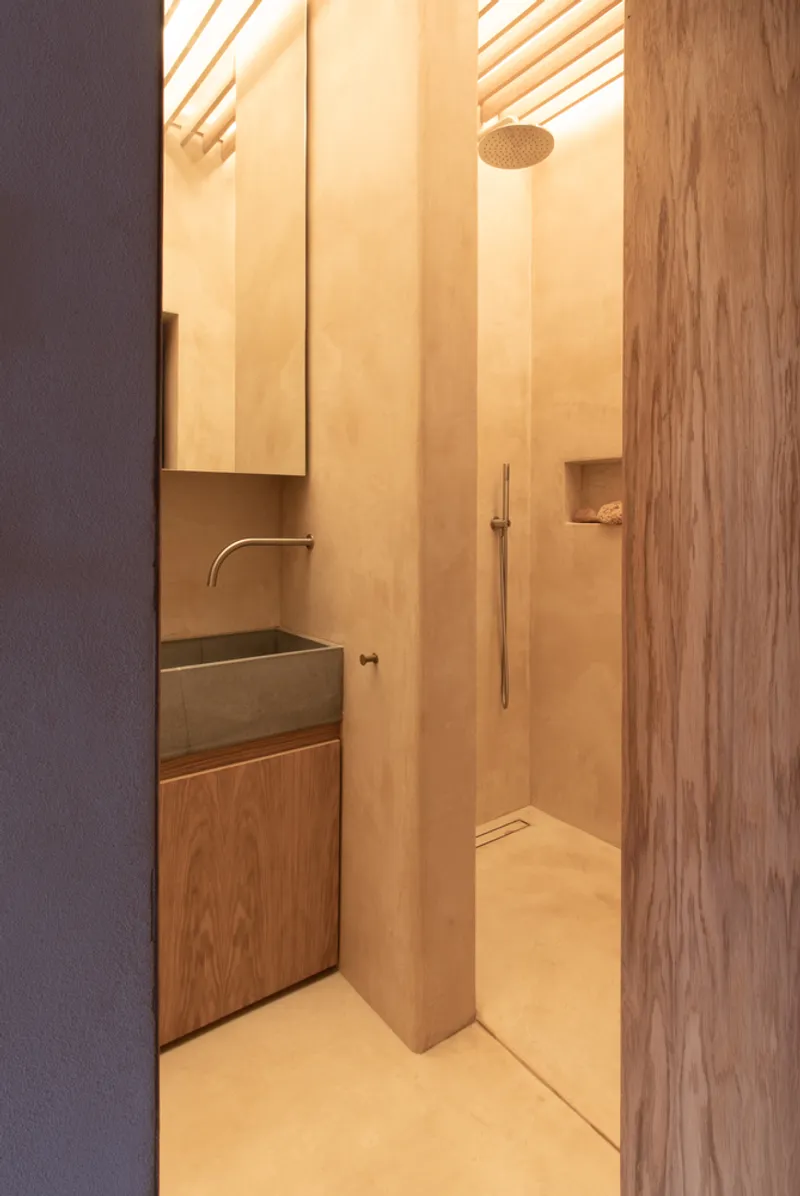
Central to the Defrosted Home project is the notion of sustainability. By transforming an existing structure and using materials like wood, the architects have minimized the environmental impact typically associated with new construction. The inclusion of an indoor patio with a skylight and pebbles from Devon not only brings natural light and an outdoor feel into the home but also adds a personal touch that roots the space in the owners' history.

A Model for Future Urban Living
The Defrosted Home by Julius Taminiau Architects is more than just a housing project; it's a forward-thinking approach to urban living. As cities become more crowded, the need for sustainable, adaptable living spaces will only increase. Projects like the Defrosted Home offer a glimpse into a future where architecture and design are not just about creating spaces but about crafting experiences that enhance our quality of life. Sustainable urban living is not just a concept but a practical, achievable goal, as demonstrated by this innovative project.
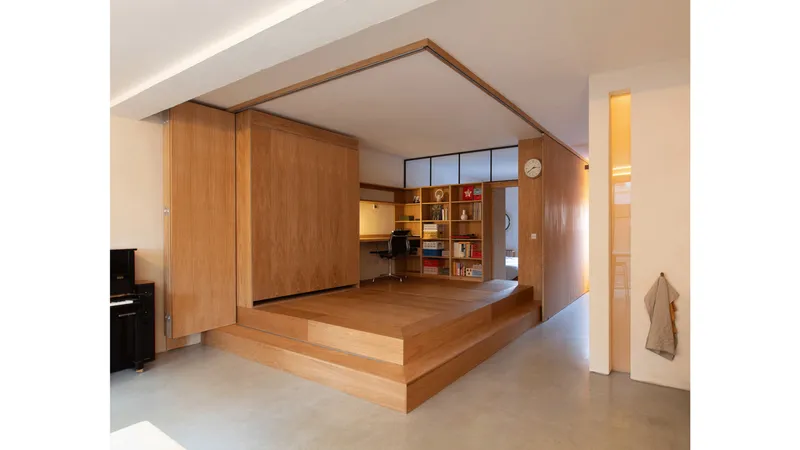

All photographs are work of Norbert Wunderling & Julius Taminiau Architects


Popular Articles
Popular articles from the community


Aquadapt: An Underwater Habitat That Rewrites Its Rooms by the Hour
Curved modules ring the seabed while one shell shifts from breakfast room to cinema, farm and football pitch as residents' needs change.


Juan García Correa, John González and Claudia Rueda Sink a Circular Amphitheater into a Manizales Engineering Building
On the La Nubia campus in Manizales, Colombia, the S1 Building folds labs and offices into a hillside of ramped lawns that double as a campus route.

Singing Woman: An Opera House That Performs Before the Curtain Rises
Ovidiu Cristian Pavel's conceptual opera house translates Estonia's choral identity into a sculpted waterfront landmark facing the Baltic Sea.

The Amber Palace Opera: A Geological Fiction Surfaces on Tallinn's Baltic Waterfront
Pierre Brillard reimagines a Baltic legend as a public landscape, opera house, and waterfront promenade rooted in Tallinn's coastal identity.

Similar Reads
You might also enjoy these articles
Juan García Correa, John González and Claudia Rueda Sink a Circular Amphitheater into a Manizales Engineering Building
On the La Nubia campus in Manizales, Colombia, the S1 Building folds labs and offices into a hillside of ramped lawns that double as a campus route.

Arealis Brasil Wraps a São Paulo Office for Everis's Creative Arm Around a Glowing Curved Counter
In Brooklin Paulista, a 300 m² office for the creative agency Chazz uses timber, metal mesh and ribbed green glass to blur workspace and pub.

LT2A and OPEN Architectes Thread a Brick and Glass High School Through a Wooded Belgian Campus
In Braine-l'Alleud, a 3,000 m² wing for Collège Cardinal Mercier pairs pale brick with a glazed colonnade, deferring to a small chapel and a dense wood.

Atelier Diving Bell Stitches a Hangzhou Food Court Together with a Louvered Steel Canopy
In Hangzhou's Liangzhu Culture Village, a 1,400 m² food court renewal uses canopies, tree benches and props to turn a passage into a place.

Explore Architecture Competitions
Discover active competitions in this discipline

Challenge to reimagine the Iron Throne

Photograph architecture without architects

Illustrate the lost glory of Angkor Wat - Render Challenge

Design challenge to reuse E-waste
Comments (0)
Please login or sign up to add comments
No comments yet. Be the first to comment!