

Discovering Luxury Lakefront Homes in Guatemala: A Spotlight on La Bocha House by YDR estudio + AR estudio
Explore La Bocha House in Guatemala, a luxury lakefront residence combining modern design with polo-inspired elements and natural beauty.


Set against the serene backdrop of Lake Amatitlán, La Bocha House is a paradigm of luxury lakefront living in Guatemala. Designed by the collaborative genius of YDR estudio and AR estudio, this residence melds modern architectural elegance with the natural beauty of its surroundings.


Architectural Vision and Design
Integrating Natural Elements
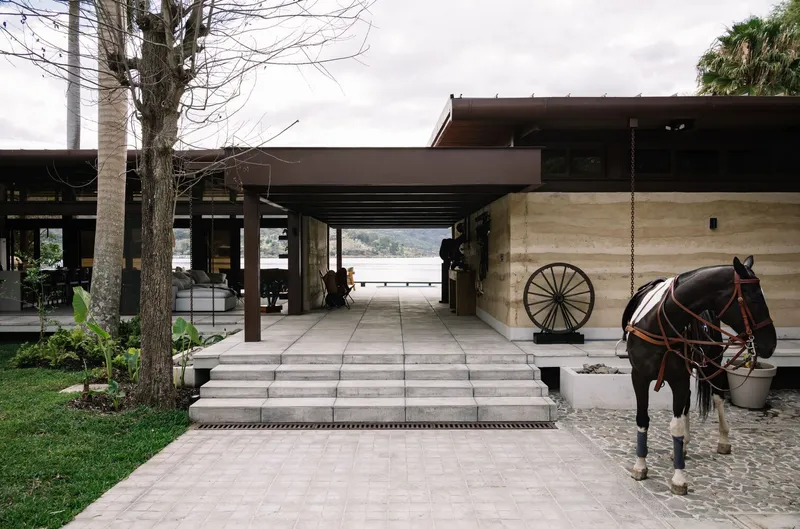
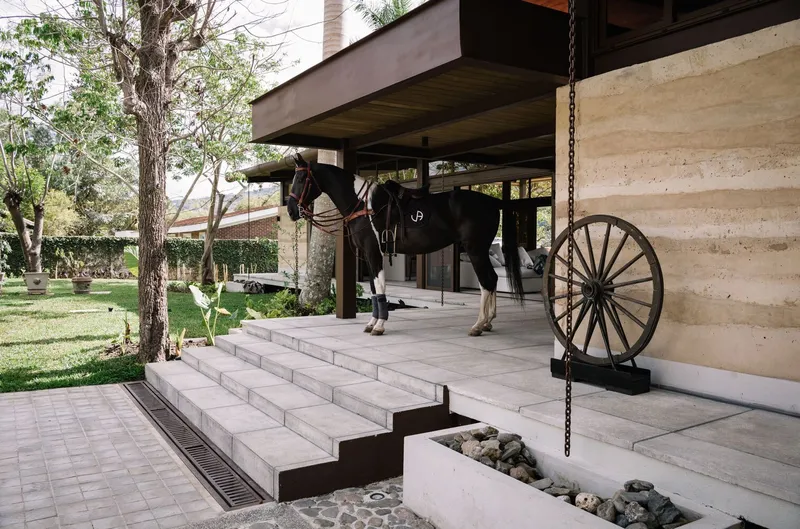
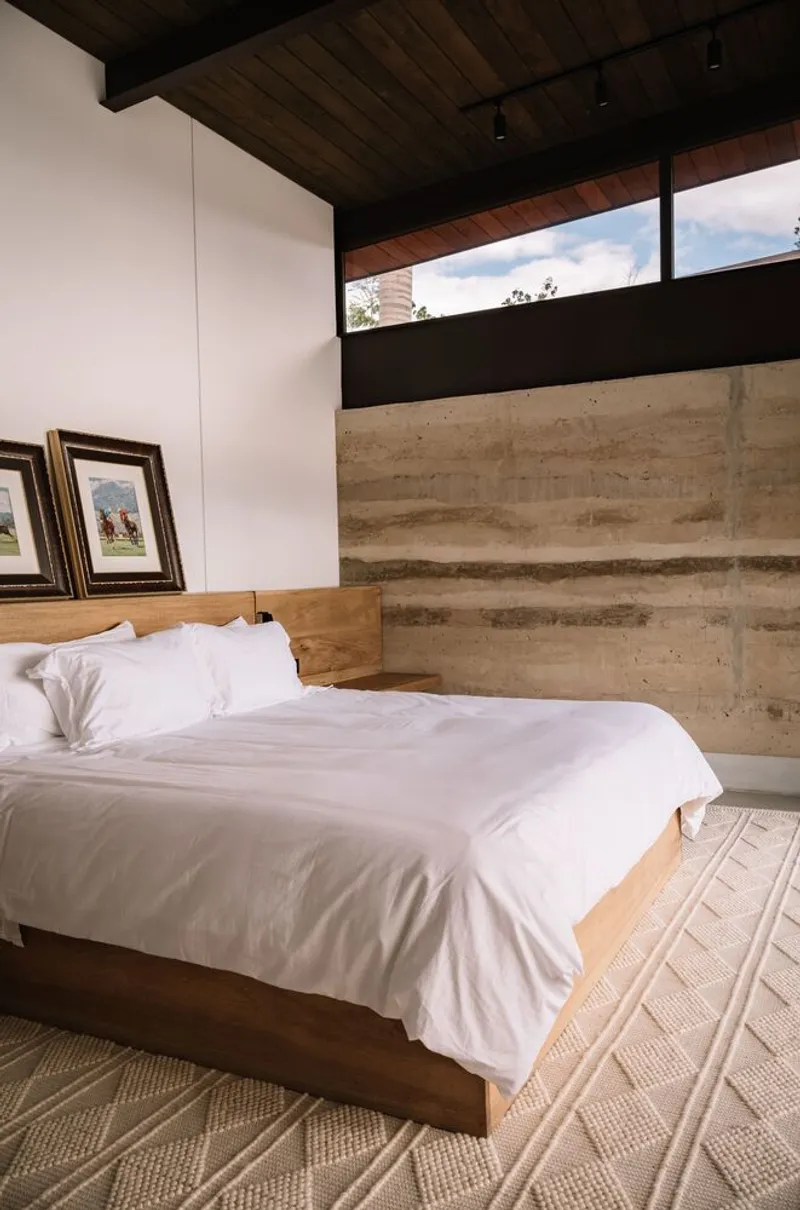
La Bocha House is an architectural tribute to the tranquility of its lakeside environment and the spirited essence of polo. The use of rammed earth and brown steel throughout its structure not only reinforces the connection to nature but also reflects the robust beauty of equestrian sports. This design philosophy ensures that every aspect of the home resonates with the landscape and local culture of Guatemala.

Luxurious and Functional Layout
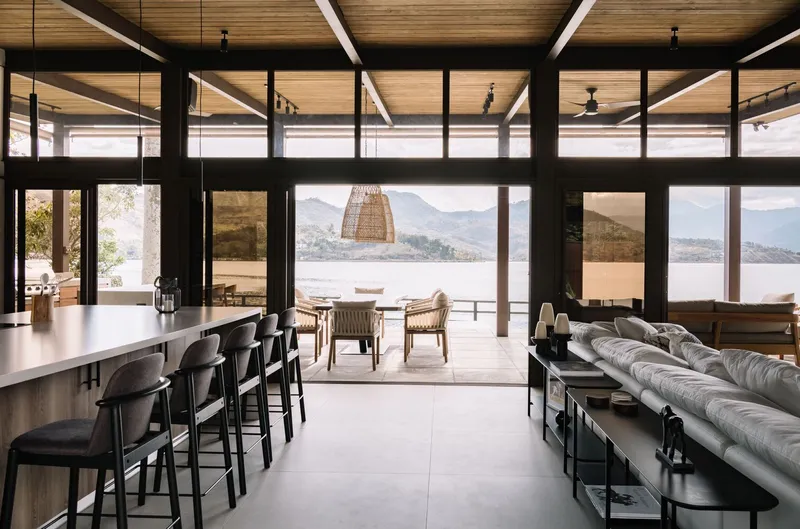
The house features an open-concept layout that fluidly connects its living spaces, promoting both social interaction and private contemplation. Thoughtful placement of windows and doors enhances cross ventilation, drawing in the fresh lake air and integrating the indoors with the lush exteriors.


Special Features of La Bocha House
Custom Polo-Inspired Decor
Echoing the homeowner's passion for polo, La Bocha House incorporates polo equipment and art into its decor, creating a unique and personal ambiance. This approach not only serves aesthetic purposes but also tells the story of the homeowner's dedication to the sport, making the house a home with a narrative.


Outdoor Living Enhanced
The property boasts extensive outdoor amenities, including a luxurious pool and jacuzzi, a traditional Temazcal steam bath, and a beautifully appointed pergola with a barbecue area. These features offer perfect settings for relaxation and entertainment, emphasizing the leisurely lifestyle that luxury lakefront homes in Guatemala can provide.


Sustainability and Comfort
Eco-Friendly Design
Sustainability is a core element of La Bocha House. The design incorporates eco-friendly materials and techniques, reducing its environmental footprint while enhancing comfort and durability. The integration of natural materials not only preserves the local ecology but also provides a healthy living environment.
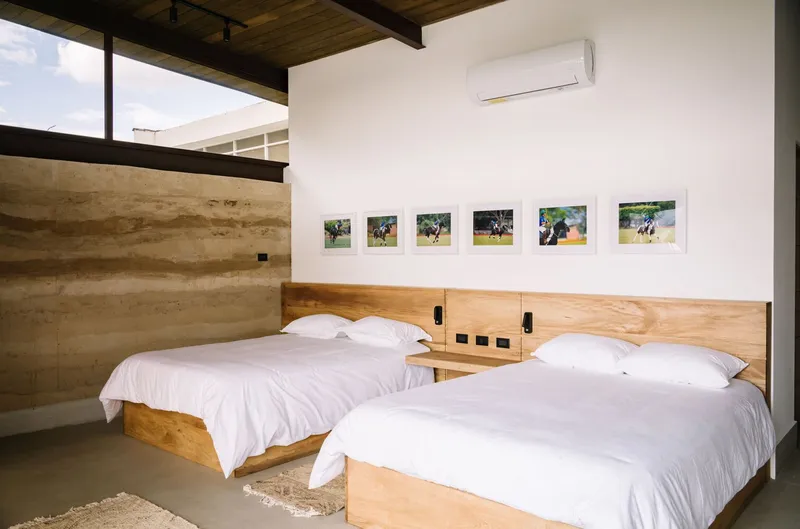
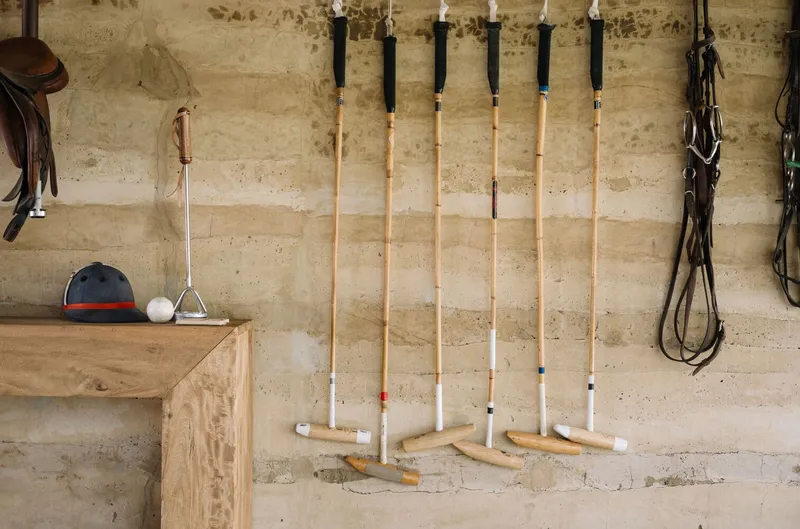

La Bocha House stands as a beacon of luxury lakefront living in Guatemala, perfectly embodying the fusion of modern design with traditional influences. It represents a sanctuary where the excitement of polo, the comfort of luxury living, and the beauty of Lake Amatitlán come together in harmony. For those seeking an exceptional home in Guatemala, La Bocha House offers an unmatched living experience.
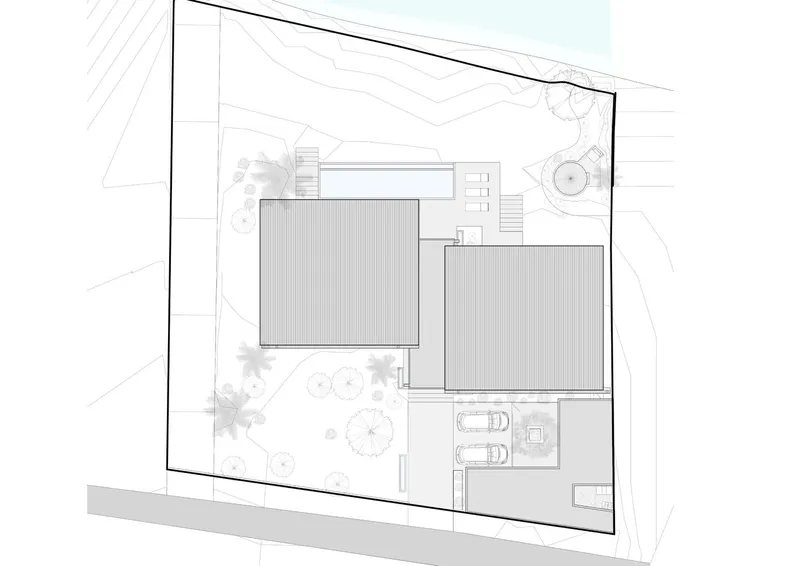
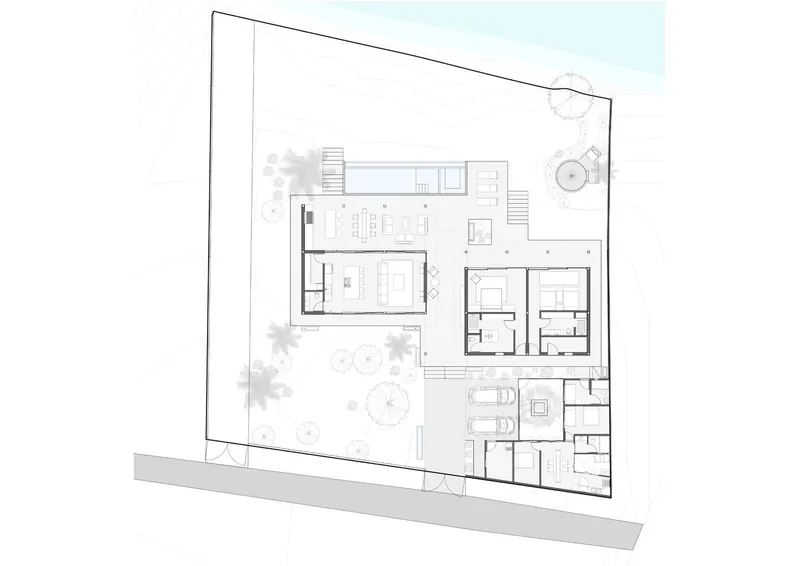


All photographs are work of Joseph Nance




Popular Articles
Popular articles from the community


The Earth Pod: 3D Printed Homes for Resilient Refugee Communities
The Earth Pod reimagines refugee housing through 3D printed homes made from clay, combining resilience, self-sufficiency, and rapid shelter.

The Ocean Hive: Sustainable Architecture for a Self-Sufficient Civilization at Sea
The Ocean Hive imagines sustainable architecture at sea, where modular habitats, algae, wave power and ocean waste sustain a growing colony.

EW PARK: Sustainable Architecture Reimagines the Future of Urban Parking
EW PARK reimagines city parking as a modular wooden tower combining automation, solar energy, electric mobility, and adaptable urban design.

The Musturak Paradise: Senior Living Architecture for a Connected Future in Temara, Morocco
The Musturak Paradise reimagines senior living architecture in Temara via private homes, social spaces, culture, community, and shared care.


Similar Reads
You might also enjoy these articles


FAMM Arquitectura Organizes Ten Villas Around Courtyards and Jungle in Nosara, Costa Rica
El Molino pairs two elongated volumes with deep overhangs and timber louvers to build a compact coastal community five minutes from the beach.

Oscar Niemeyer's Ibirapuera Park Pavilions Define São Paulo's Cultural Identity in Concrete and Curve
A constellation of modernist volumes set within São Paulo's most important urban park, conceived for the city's 400th anniversary in 1954.

How Henri Picq's 1889 Paris Pavilion Traveled 11,000 Kilometers to Become Santiago's Artequín Museum
A prefabricated iron and glass pavilion built for the Paris Universal Exposition found a second life as a children's art museum in Chile.

Sanjay Puri Architects Wraps a Jaipur Office Tower in Capsule-Shaped Green Buffers
A nine-level climate-responsive workplace near Jaipur Airport uses stacked planter terraces and aluminium screens to fight 40°C heat.


Explore Architecture Competitions
Discover active competitions in this discipline



Challenge to reimagine the Iron Throne


Photograph architecture without architects


Illustrate the lost glory of Angkor Wat - Render Challenge


Design challenge to reuse E-waste
Comments (0)
Please login or sign up to add comments
No comments yet. Be the first to comment!