
Discovering One At Palm: A Benchmark in Luxury Residential Buildings in Dubai
Explore One At Palm, a pinnacle of luxury residential living in Dubai, boasting innovative design and unparalleled amenities.


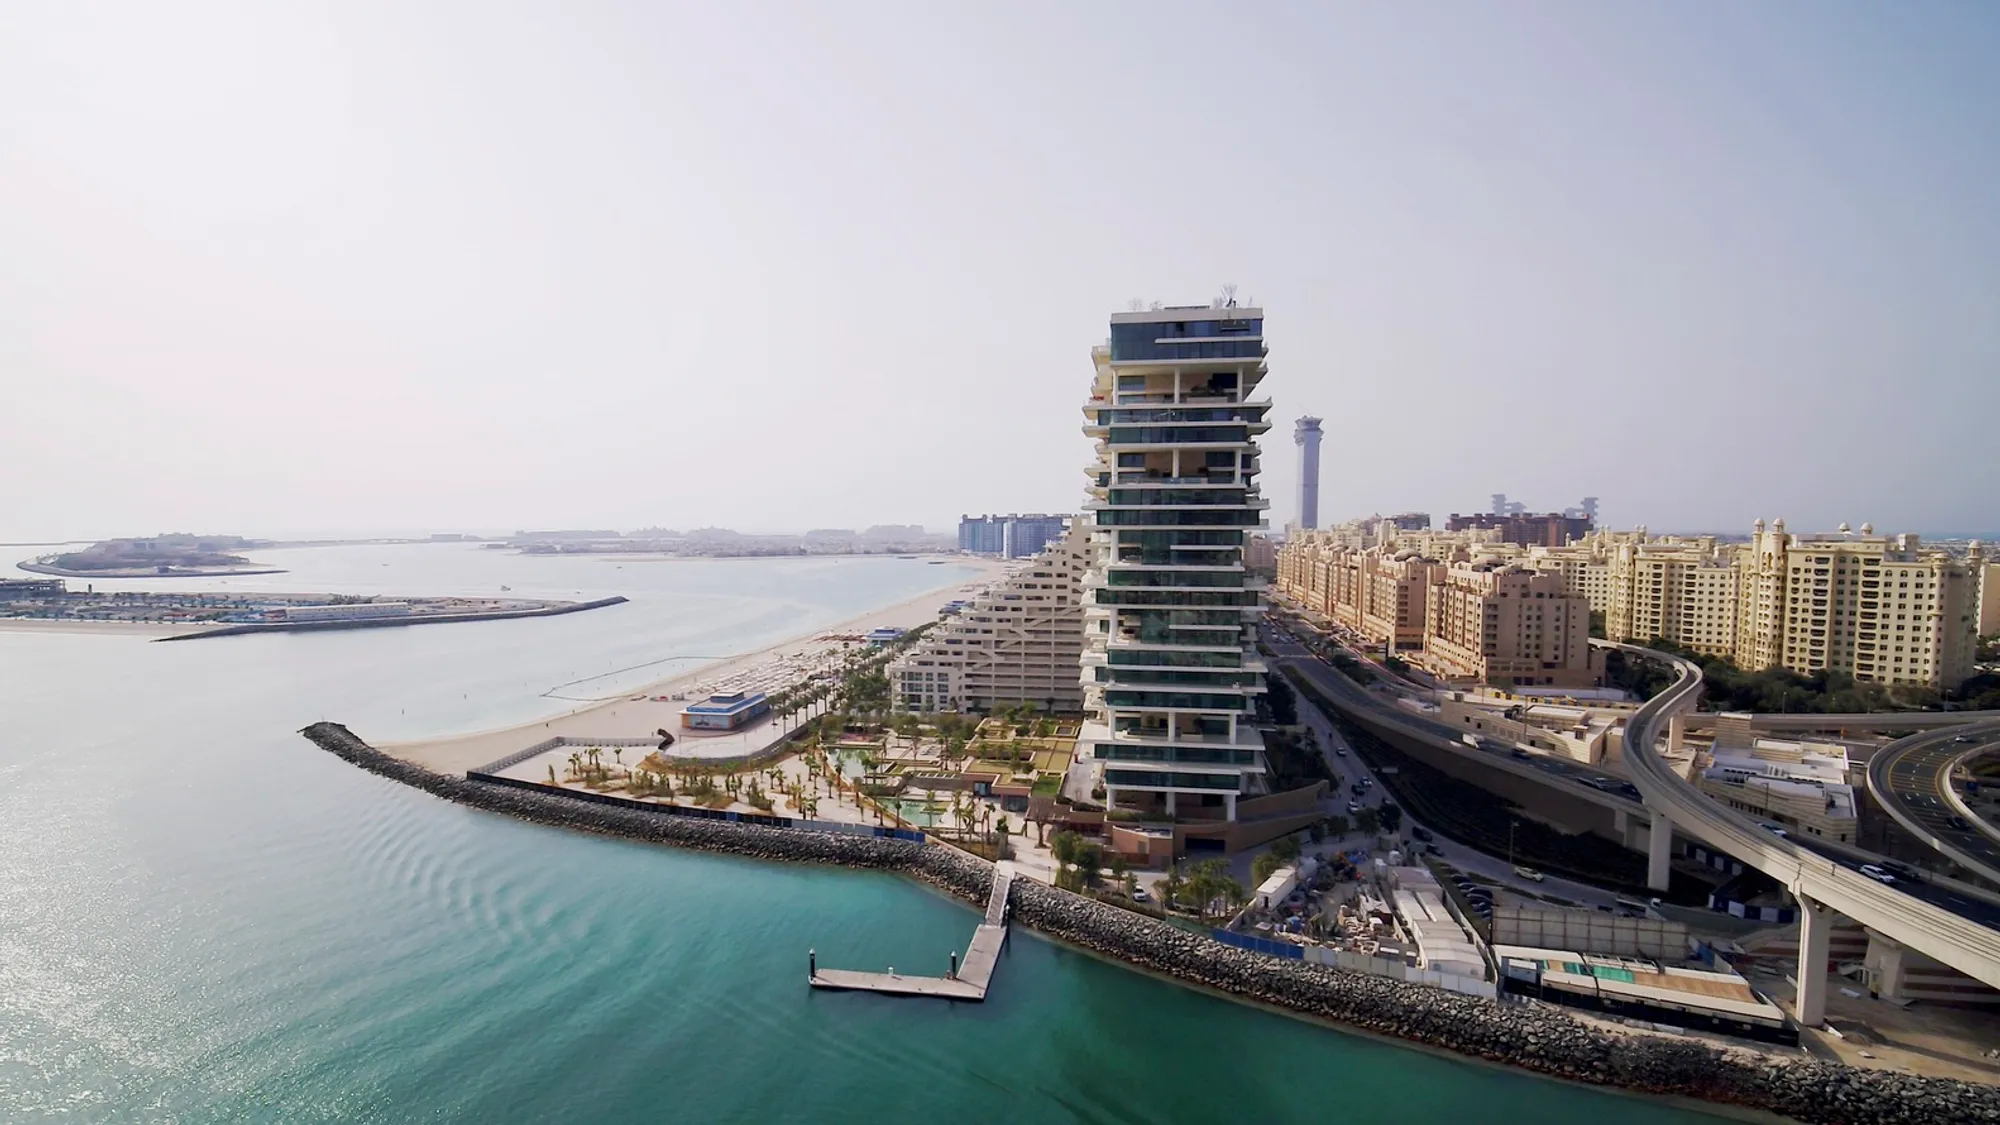
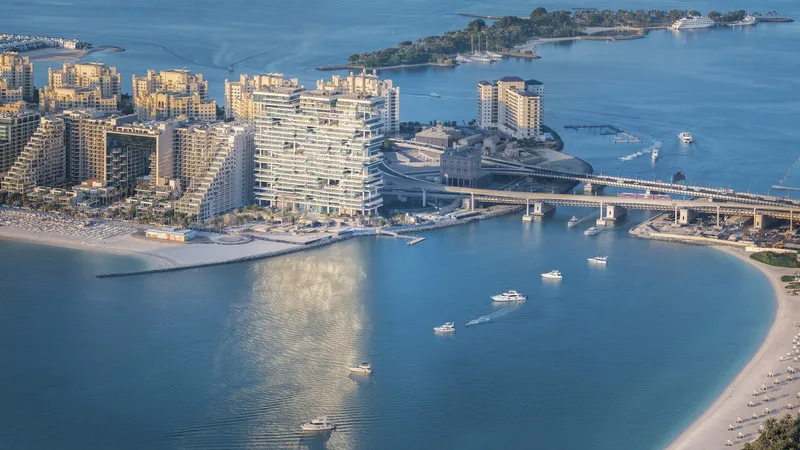
Located at the prestigious entrance to Palm Jumeirah, One At Palm stands as a paragon of luxury residential buildings in Dubai. This unique development by SOMA architects completed in 2021, redefines luxury living with its innovative design and breathtaking views of Dubai Marina and the Arabian Gulf.

Architectural Vision and Design of One At Palm
Unique Layout and Design Approach
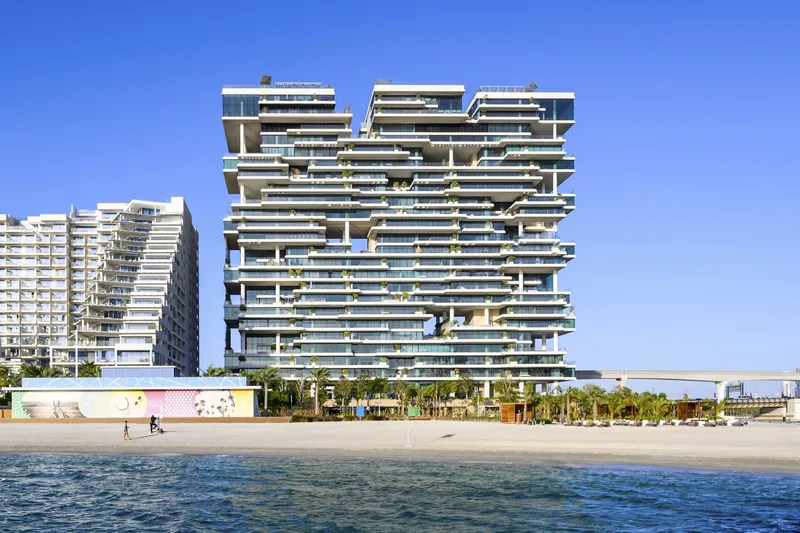
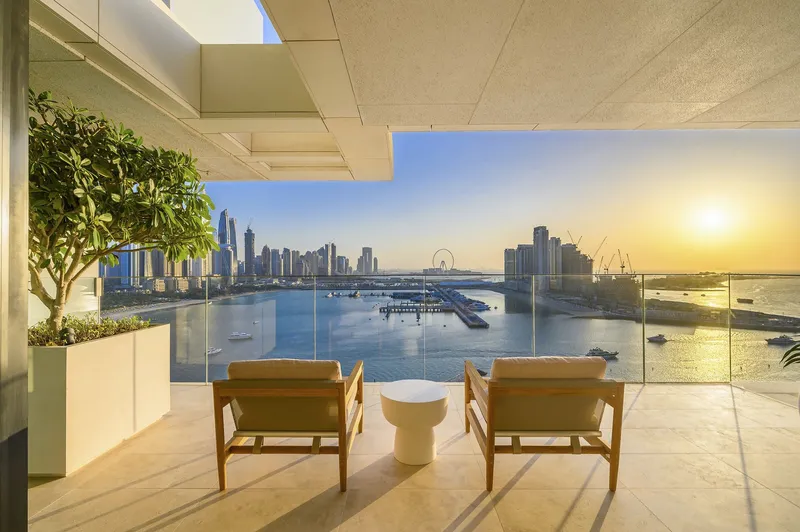
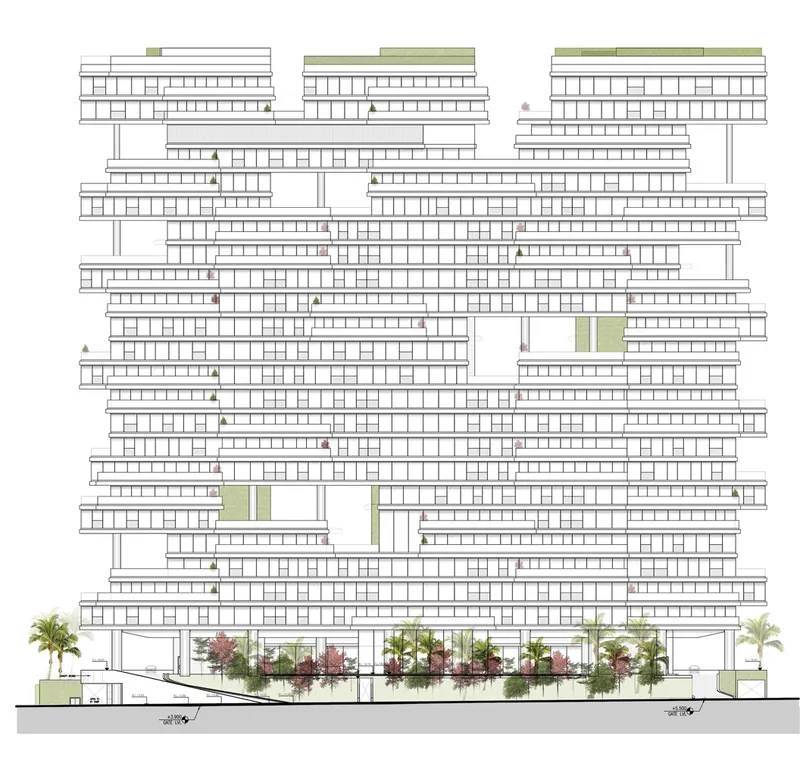
One At Palm, conceptualized by the New York-based firm SOMA, offers a groundbreaking approach to apartment layout. The building's design emphasizes maximizing views while ensuring privacy for each of its 90 residences. Residences range from 270 to 2,000 square meters, each boasting private garden terraces that offer panoramic views of the North-facing Palm and South-facing Dubai Marina.
Structural Innovations
The architecture incorporates a basic column and concrete slab structure, enhanced by a post-tensioned beam system. This allows for dramatic cantilevers and consistent ceiling heights across the units. This structural ingenuity not only enhances the aesthetic appeal of the building but also maximizes the functional outdoor space for residents.

Interior and Exterior Features
Luxurious Amenities and Interior Design
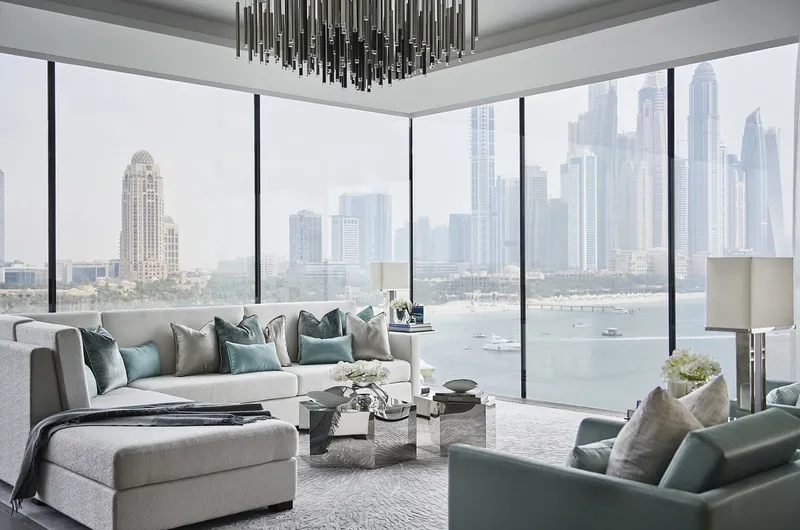
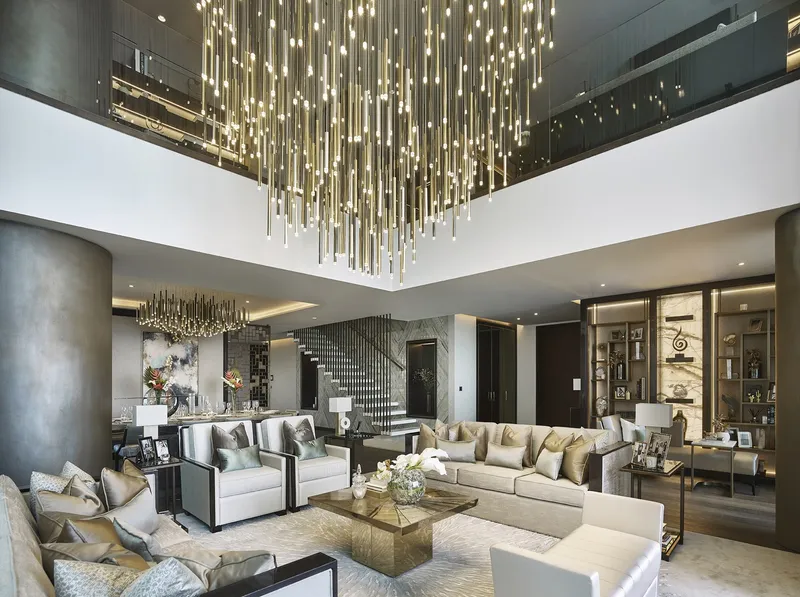
One At Palm offers state-of-the-art amenities including a private jetty, beach club, outdoor and indoor pools, a fitness center, and a cigar lounge. The interiors, designed by the acclaimed Japanese firm Superpotato, feature a bespoke, luxurious finish that integrates seamlessly with the building’s stunning exterior.


Sustainable and Culturally-Informed Landscaping
Lebanese landscape architect Vladimir Djorovic designed the surrounding landscape to align with Dubai’s climate and cultural context, ensuring usable, private outdoor spaces year-round.

Record-Breaking Features
A New Standard in Luxury
Upon completion, One At Palm set records not only for its architectural innovations but also as the most expensive real estate in the Arab world. Each residence is designed with expansive, double-height terraces equipped with private pools, contributing to the building's reputation as a pinnacle of luxury residential buildings in Dubai.

A Landmark of Luxury Living
One At Palm is not just a residential building; it is a landmark of luxury living in Dubai. Its iconic design and unparalleled amenities set a new standard for residential developments in the region and continue to attract significant interest in the Palm Jumeirah area.




Popular Articles
Popular articles from the community


Conexión: Biophilic Design Reimagines High-Rise Living in Hong Kong
Conexión reimagines high-rise living in Hong Kong through biophilic design, green facades, shared spaces, daylight, water and nature within.

AL-JANNAH: Sustainable Architecture and Permaculture for Afghan Widows
AL-JANNAH uses sustainable architecture and permaculture to create resilient oasis of housing, learning, work and renewal for Afghan widows.

The Ocean Hive: Sustainable Architecture for a Self-Sufficient Civilization at Sea
The Ocean Hive imagines sustainable architecture at sea, where modular habitats, algae, wave power and ocean waste sustain a growing colony.

The Musturak Paradise: Senior Living Architecture for a Connected Future in Temara, Morocco
The Musturak Paradise reimagines senior living architecture in Temara via private homes, social spaces, culture, community, and shared care.


Similar Reads
You might also enjoy these articles


FAMM Arquitectura Organizes Ten Villas Around Courtyards and Jungle in Nosara, Costa Rica
El Molino pairs two elongated volumes with deep overhangs and timber louvers to build a compact coastal community five minutes from the beach.

Oscar Niemeyer's Ibirapuera Park Pavilions Define São Paulo's Cultural Identity in Concrete and Curve
A constellation of modernist volumes set within São Paulo's most important urban park, conceived for the city's 400th anniversary in 1954.

How Henri Picq's 1889 Paris Pavilion Traveled 11,000 Kilometers to Become Santiago's Artequín Museum
A prefabricated iron and glass pavilion built for the Paris Universal Exposition found a second life as a children's art museum in Chile.

Sanjay Puri Architects Wraps a Jaipur Office Tower in Capsule-Shaped Green Buffers
A nine-level climate-responsive workplace near Jaipur Airport uses stacked planter terraces and aluminium screens to fight 40°C heat.


Explore Residential Building Competitions
Discover active competitions in this discipline


Challenge to design mud housing for contemporary communities


Challenge to reimagine the Iron Throne


Photograph architecture without architects


Illustrate the lost glory of Angkor Wat - Render Challenge
Comments (0)
Please login or sign up to add comments
No comments yet. Be the first to comment!