

Discovering Serenity in Urban Spaces: Minimalist Interior Design by Ticiane Lima Arquitetura & Interiores
Exploring Loft (In)Terno's minimalist design in Brazil, blending tranquility with sustainable elegance in urban living.


Minimalist Elegance
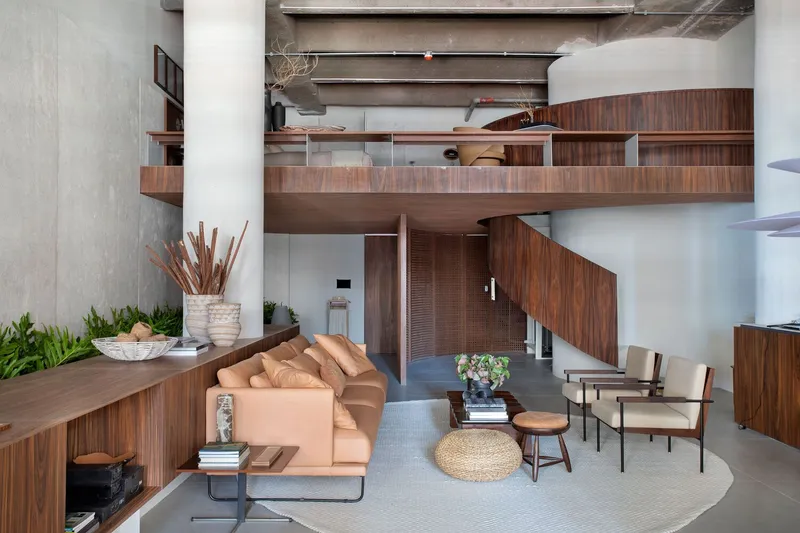
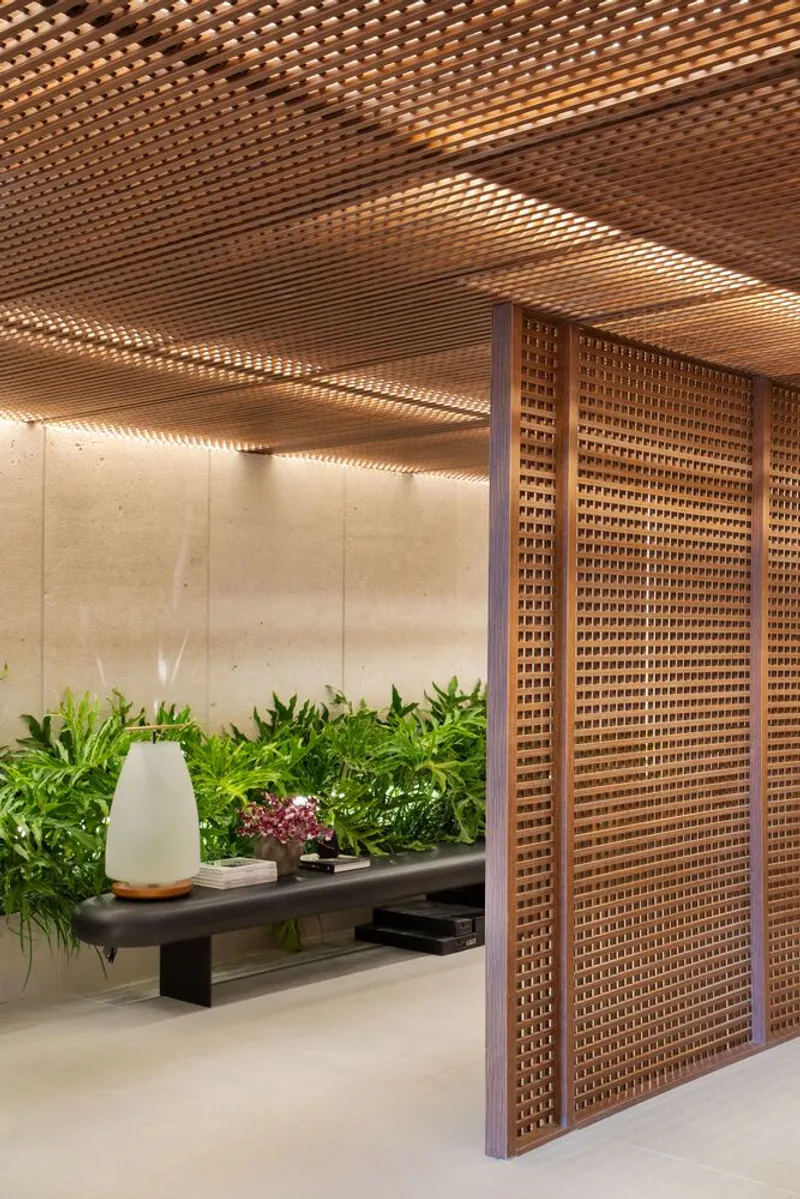
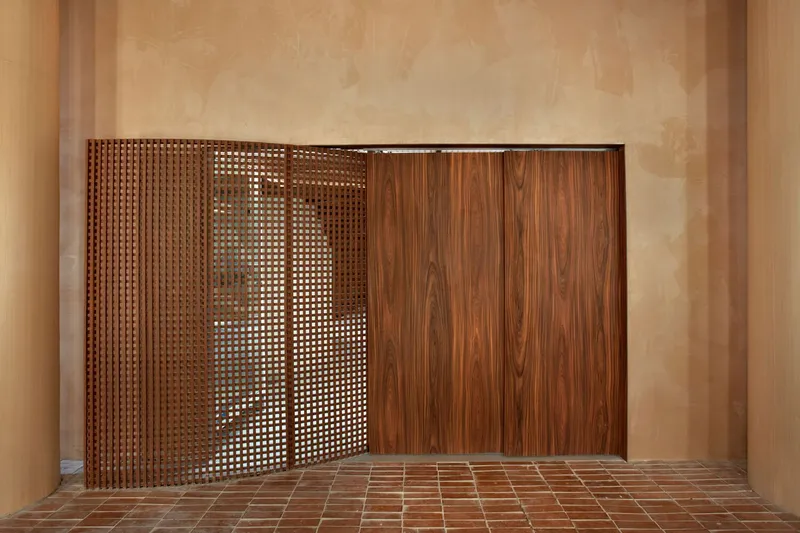
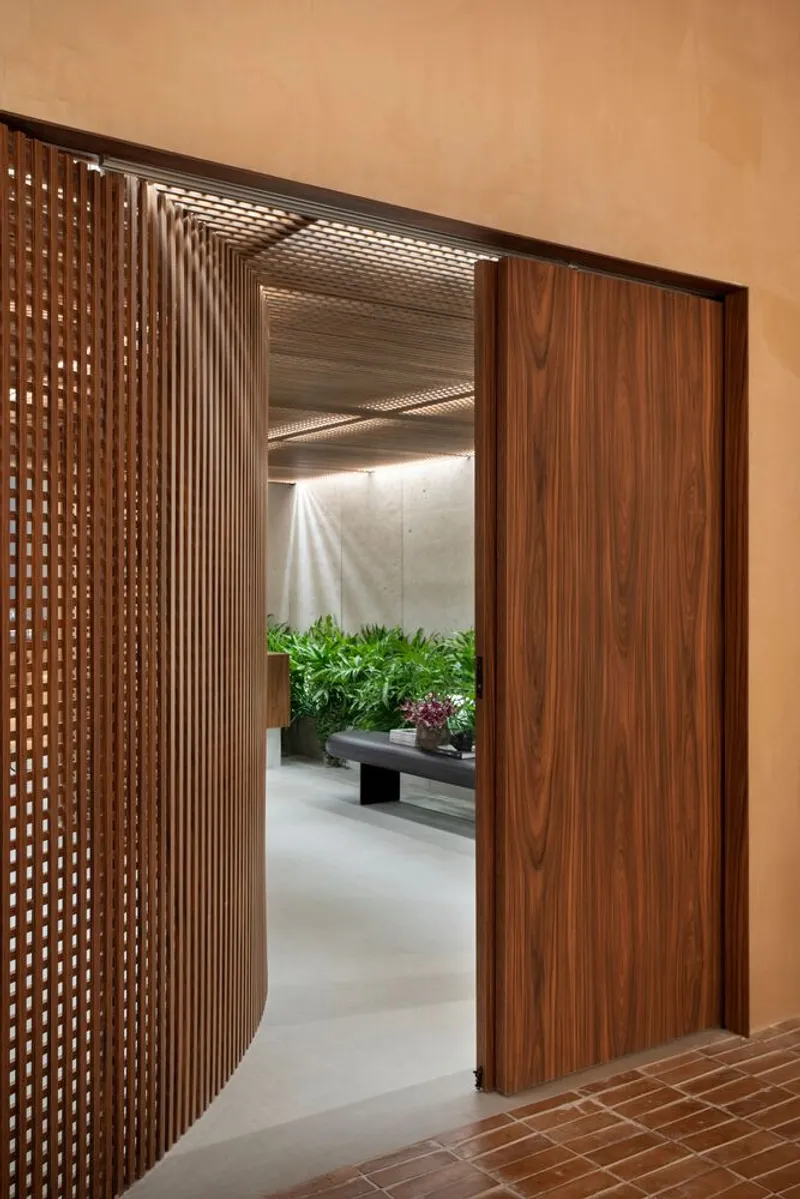
In the heart of Consolação, Brazil, lies a testament to the beauty of minimalist interior design: the Loft (In)Terno, conceived by the visionary Ticiane Lima Arquitetura & Interiores. Spanning 147m², this architectural masterpiece serves as a serene refuge from the bustling city life, inviting tranquility and introspection through its elegantly simplified spaces.
The Essence of Minimalism in Design
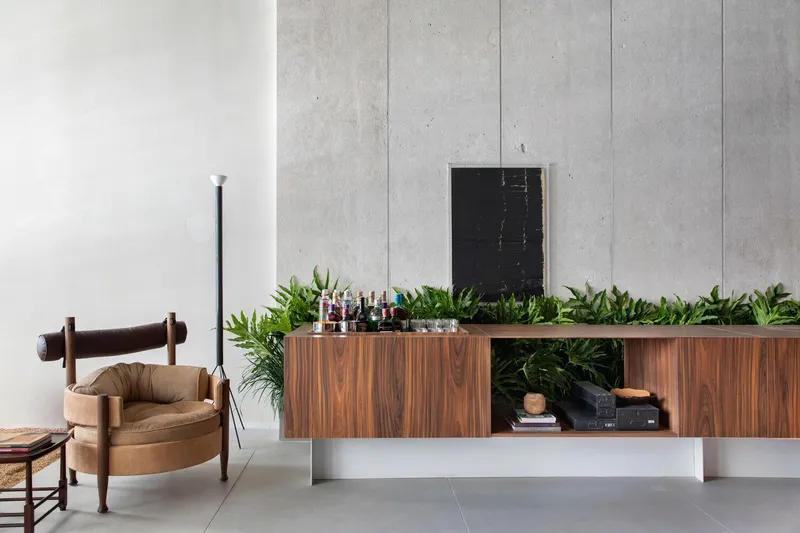
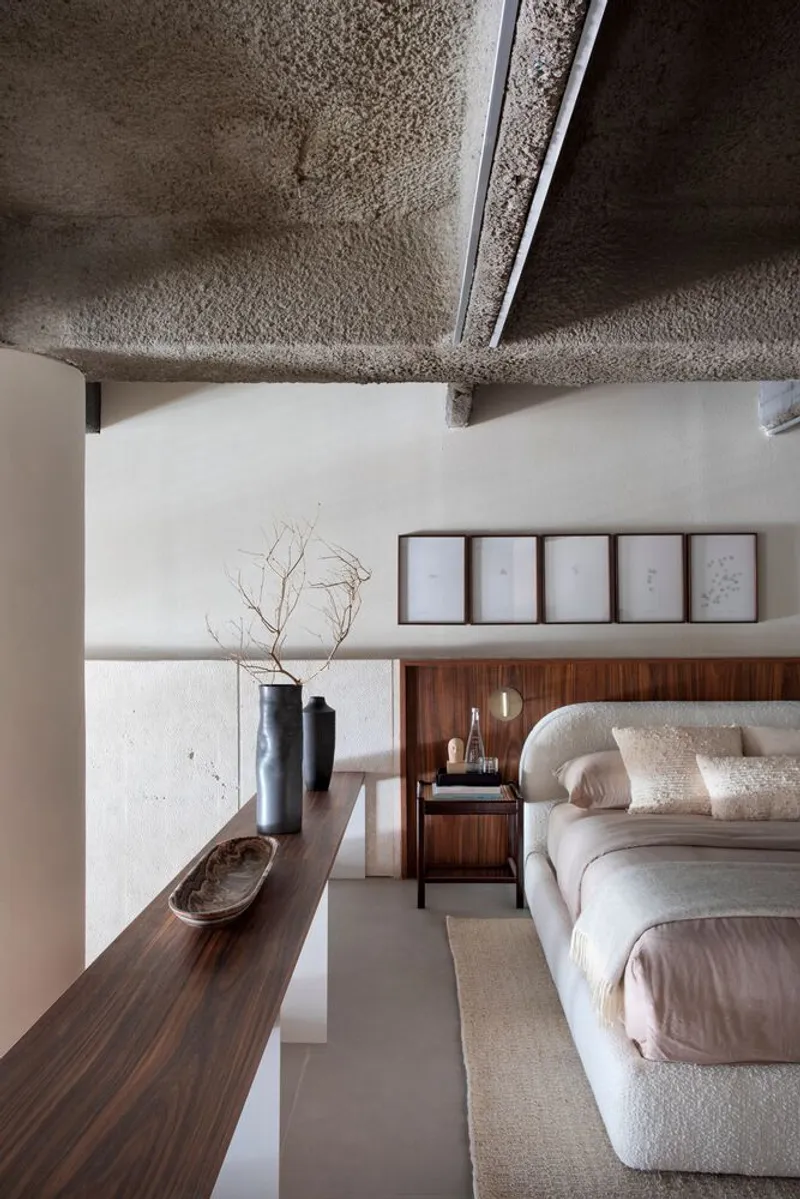
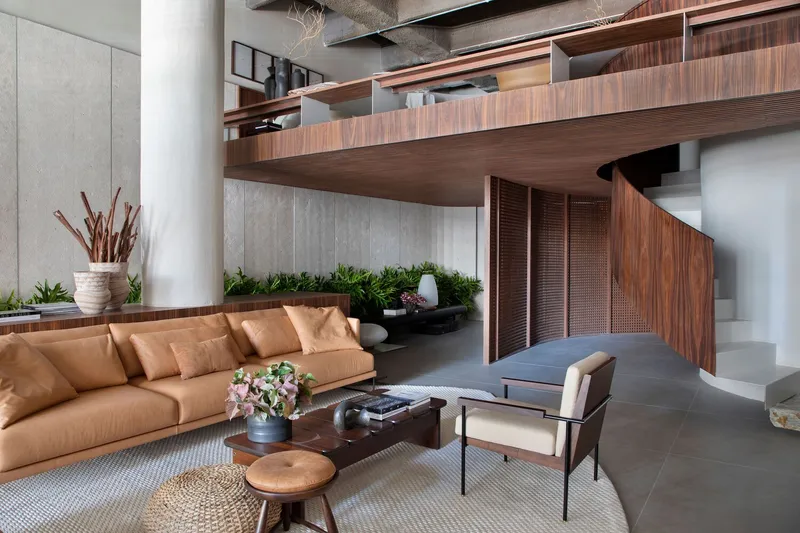
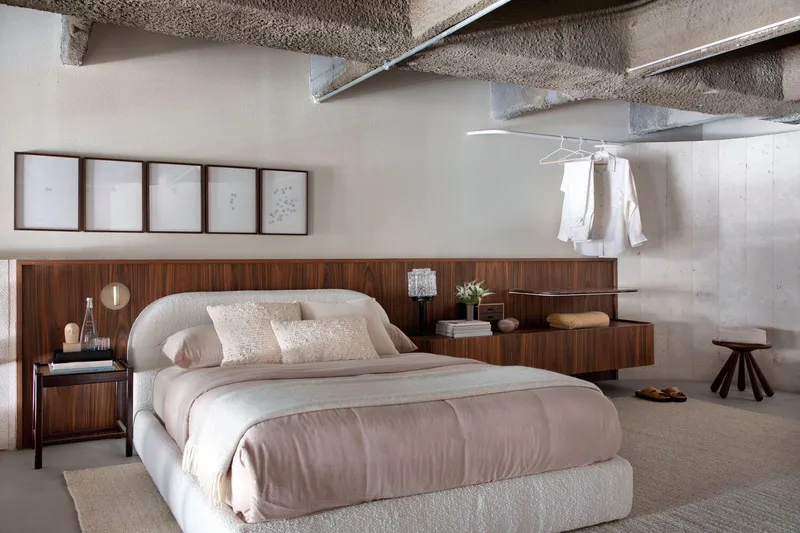
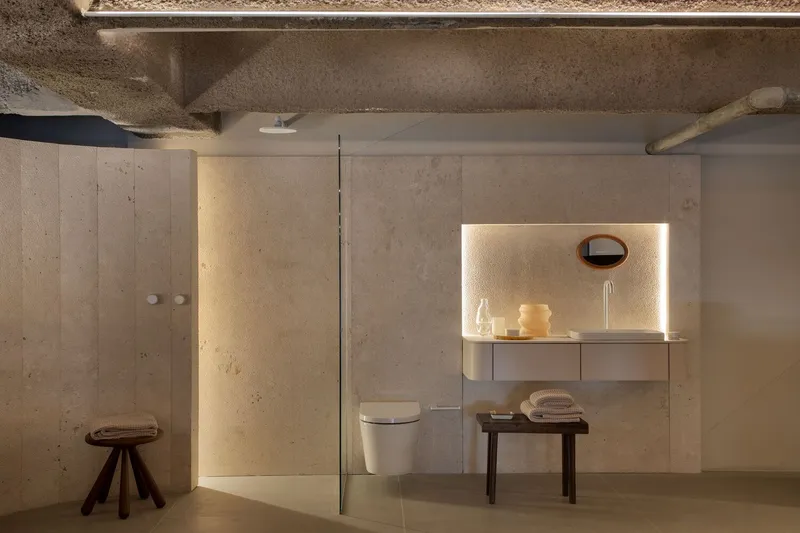
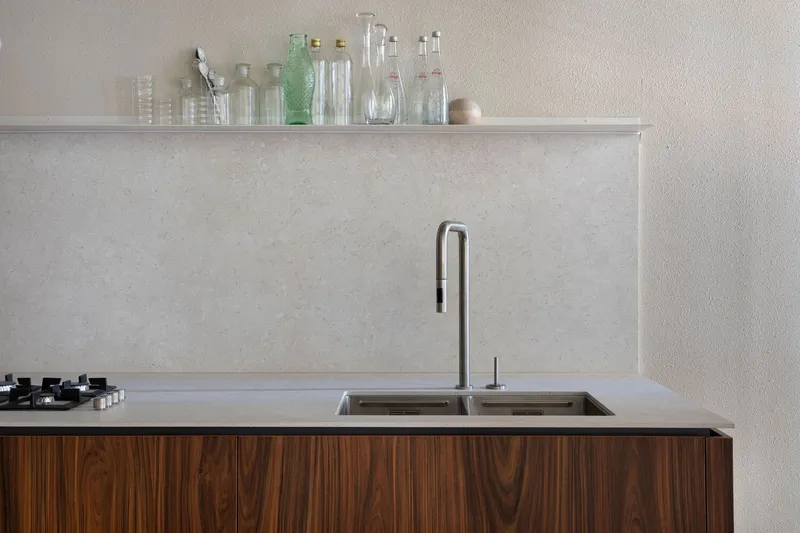
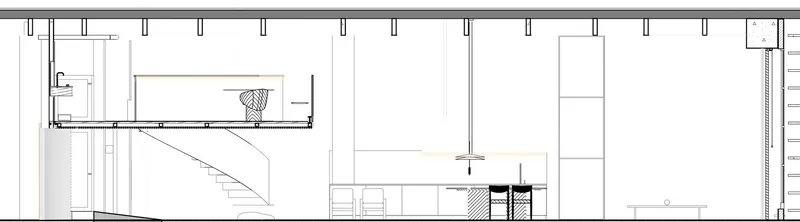
The Loft (In)Terno exemplifies minimalist interior design, where every element serves a purpose, blending aesthetics with functionality. The living room, bedroom, kitchen, bathroom, and garden are meticulously designed to foster moments of contemplation and emotional well-being. This design philosophy mirrors the loft's inspiration, the tender nuances of the song "Silencia" by Ceumar Coelho, encouraging a deep connection with oneself and the surrounding environment.
Architectural Features and Sustainable Solutions
Ticiane Lima's approach to minimalist interior design is not only about visual appeal but also sustainability. The loft's construction employs dry methods, ensuring efficiency, cleanliness, and a reduced demand for materials. This commitment to environmental stewardship is evident in every aspect of the design, from the choice of sustainable materials to the intelligent, practical layout of spaces.
A Refuge of Tranquility and Elegance
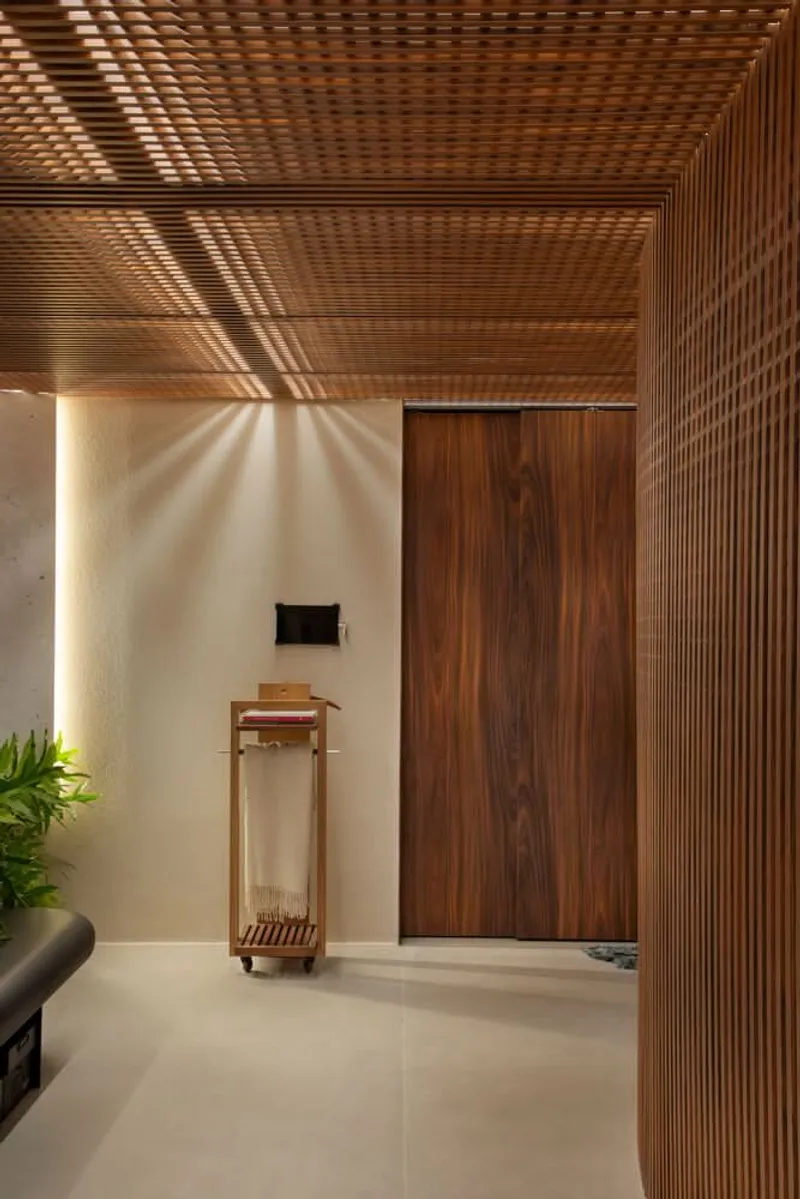
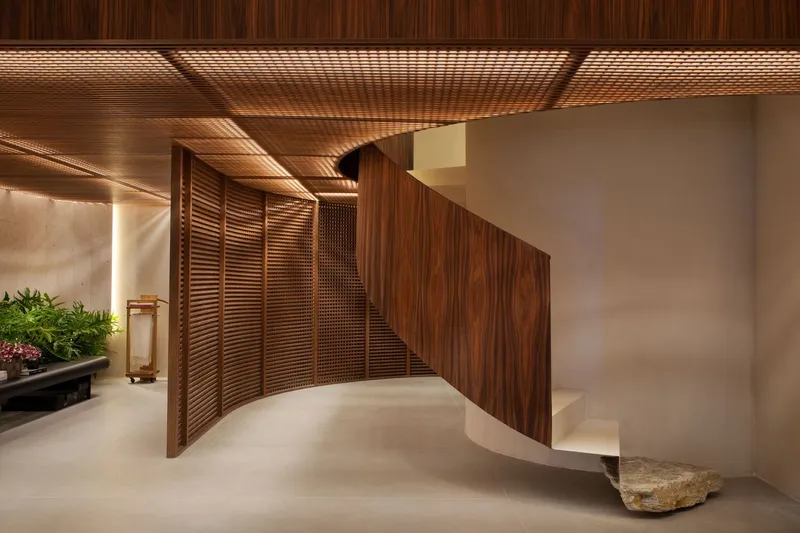
The Loft (In)Terno stands as a beacon of minimalist interior design, offering a peaceful escape within Brazil's largest city. Its design promotes relaxation and well-being, allowing occupants to disconnect and recharge. The project's minimalist aesthetic—characterized by clean lines, natural light, and a harmonious color palette—enhances the sense of space and tranquility, making it a perfect example of how minimalist design can transform living environments.
The Future of Interior Design
The Loft (In)Terno by Ticiane Lima Arquitetura & Interiores is a profound illustration of minimalist interior design's potential to create spaces that are both beautiful and functional. As we move forward, this approach to design—focusing on simplicity, sustainability, and well-being—will continue to influence how we conceive and inhabit our personal and communal spaces. The Loft (In)Terno is not just a design project; it's a blueprint for the future of urban living, where minimalism and mindfulness go hand in hand.
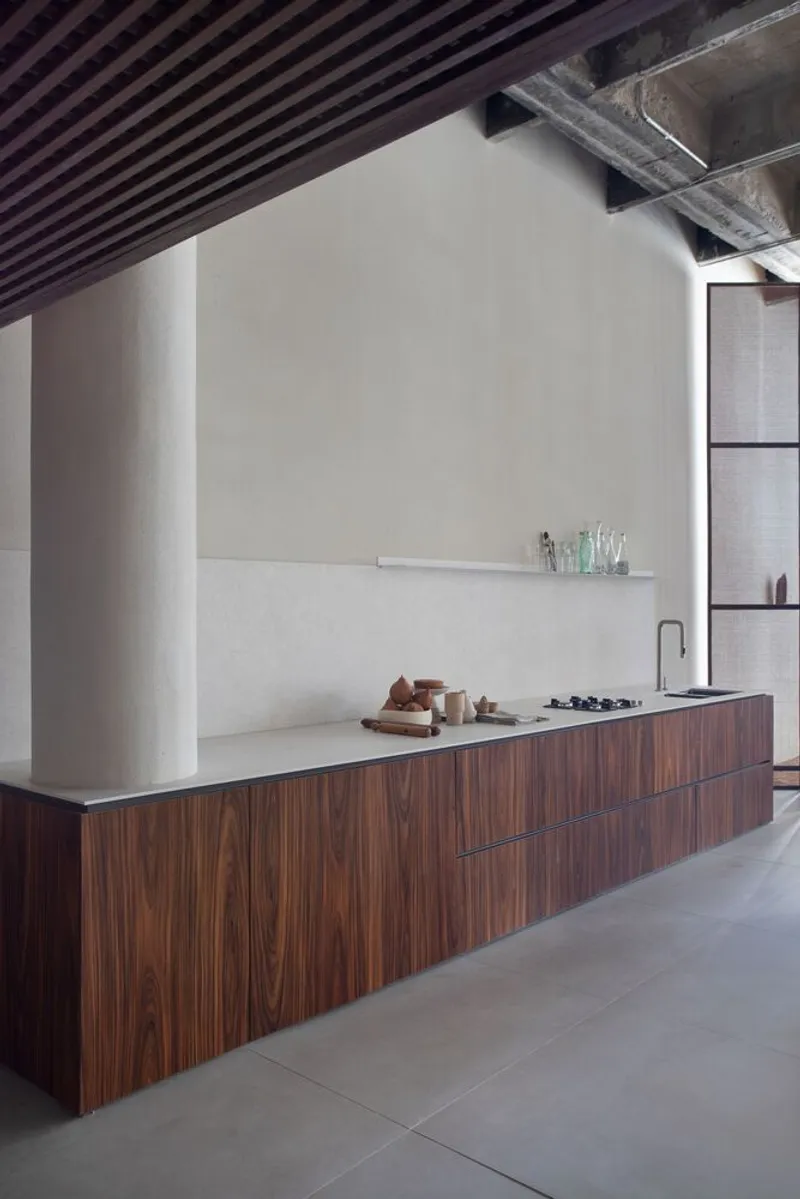
All photographs are work of Denílson Machado


Popular Articles
Popular articles from the community


The Amber Palace Opera: A Geological Fiction Surfaces on Tallinn's Baltic Waterfront
Pierre Brillard reimagines a Baltic legend as a public landscape, opera house, and waterfront promenade rooted in Tallinn's coastal identity.

Tsunami Convergenics: Turning Catastrophic Ocean Forces into Underwater Housing Infrastructure
A speculative underwater settlement off the coast of Onagawa, Japan, treats tsunamis and typhoons as energy sources rather than threats.

Extended Shell: Retrofitting Kolkata's Balconies as Living Urban Thresholds
A modular retrofit system recovers the social and environmental intelligence of Kolkata's historic verandas for contemporary Park Street residents.

Opera on the Sea: Driftwood Logic Shapes a Timber Opera House on Estonia's Coast
Trevor Orgill's opera house translates the entangled drift of floating timber into a civic building where wood, water, and music converge.

Similar Reads
You might also enjoy these articles


FAMM Arquitectura Organizes Ten Villas Around Courtyards and Jungle in Nosara, Costa Rica
El Molino pairs two elongated volumes with deep overhangs and timber louvers to build a compact coastal community five minutes from the beach.

Oscar Niemeyer's Ibirapuera Park Pavilions Define São Paulo's Cultural Identity in Concrete and Curve
A constellation of modernist volumes set within São Paulo's most important urban park, conceived for the city's 400th anniversary in 1954.

Sanjay Puri Architects Wraps a Jaipur Office Tower in Capsule-Shaped Green Buffers
A nine-level climate-responsive workplace near Jaipur Airport uses stacked planter terraces and aluminium screens to fight 40°C heat.

RHO Converts a Berlin Spree-Side Industrial Courtyard into Enkime's 1,000 m² Agency Headquarters
A social media agency's new home in Charlottenburg trades glossy branding for concrete waffle ceilings, glazed tile, and sheer curtains.

Explore Minimalism Competitions
Discover active competitions in this discipline

Challenge to reimagine the Iron Throne

Photograph architecture without architects

Illustrate the lost glory of Angkor Wat - Render Challenge

Design challenge to reuse E-waste
Comments (0)
Please login or sign up to add comments
No comments yet. Be the first to comment!