

Dong Village Architecture: Exploring the Beauty of Blue Square by Atelier Guo
Explore Atelier Guo's Blue Square, a Dong Village architectural gem blending tradition and innovation harmoniously.


Discover the mesmerizing blend of tradition and innovation in Dong Village architecture through the lens of Atelier Guo's remarkable project, Blue Square. Situated in the heart of QIANDONGNAN MIAO AND DONG AUTONOMOUS PREFECTURE, CHINA, Blue Square stands as a testament to the architect Liaohui Guo's vision for enhanced public spaces.


Unveiling Blue Square
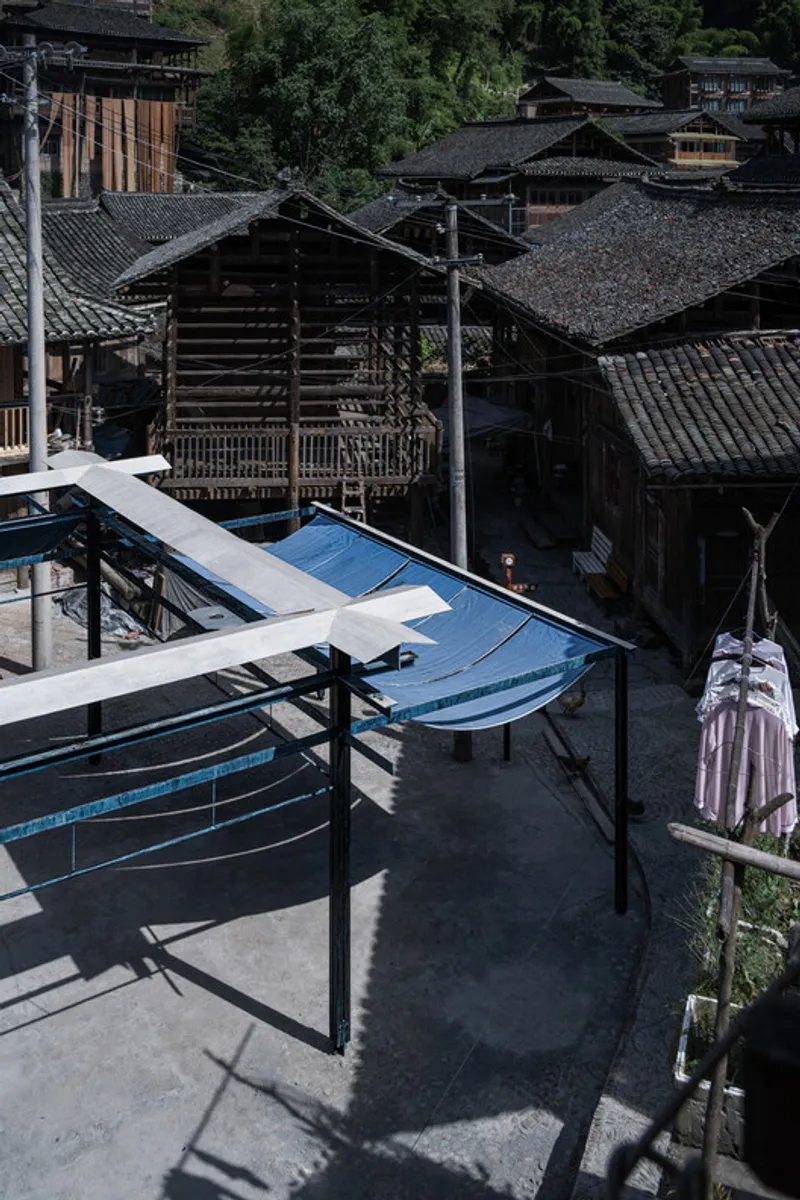
Blue Square, a 70 m² architectural marvel completed in 2021, is a vibrant open space nestled within the intricate fabric of Dali Dong Village. Serving as a communal gathering spot and hosting feasts during significant events, this project seamlessly integrates with its surroundings, reshaping the village's public area while preserving its essence.


Structural Ingenuity
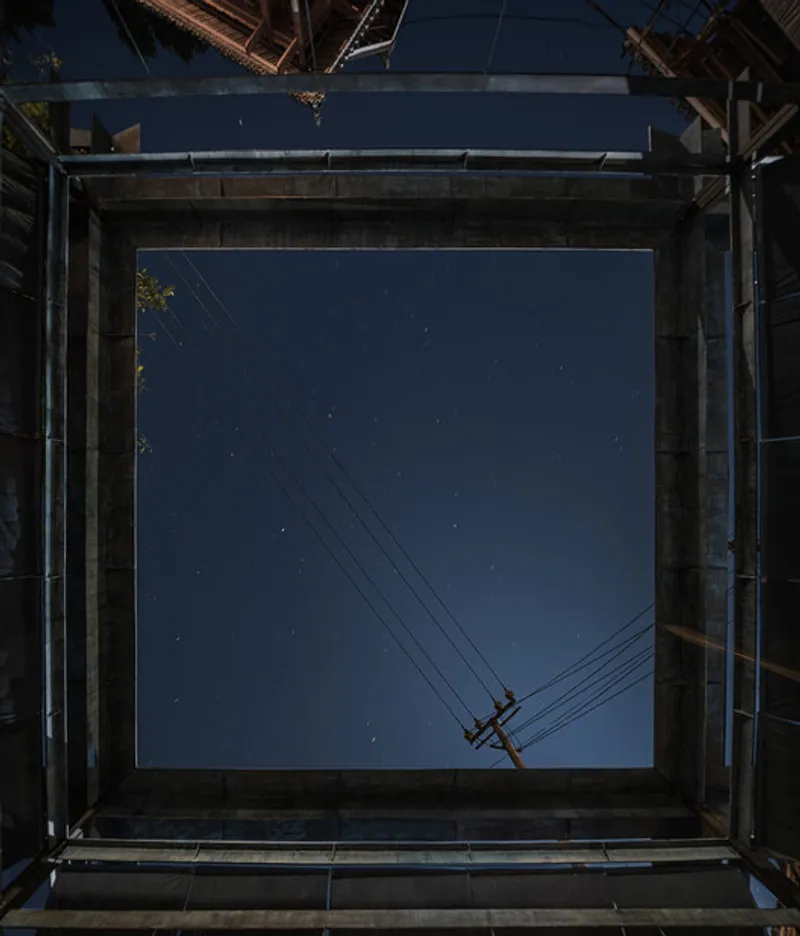
Atelier Guo employed a steel and wood system to construct Blue Square, paying homage to traditional Dong architectural principles. The bundled columns, formed by four timbers clamped to cruciform steel nodes, strike a delicate balance between horizontal and vertical proportions. The design mirrors the adjacent Dong village granaries, featuring a frame-like state with shallow eaves reminiscent of local drying racks.


Canopy and Shelter
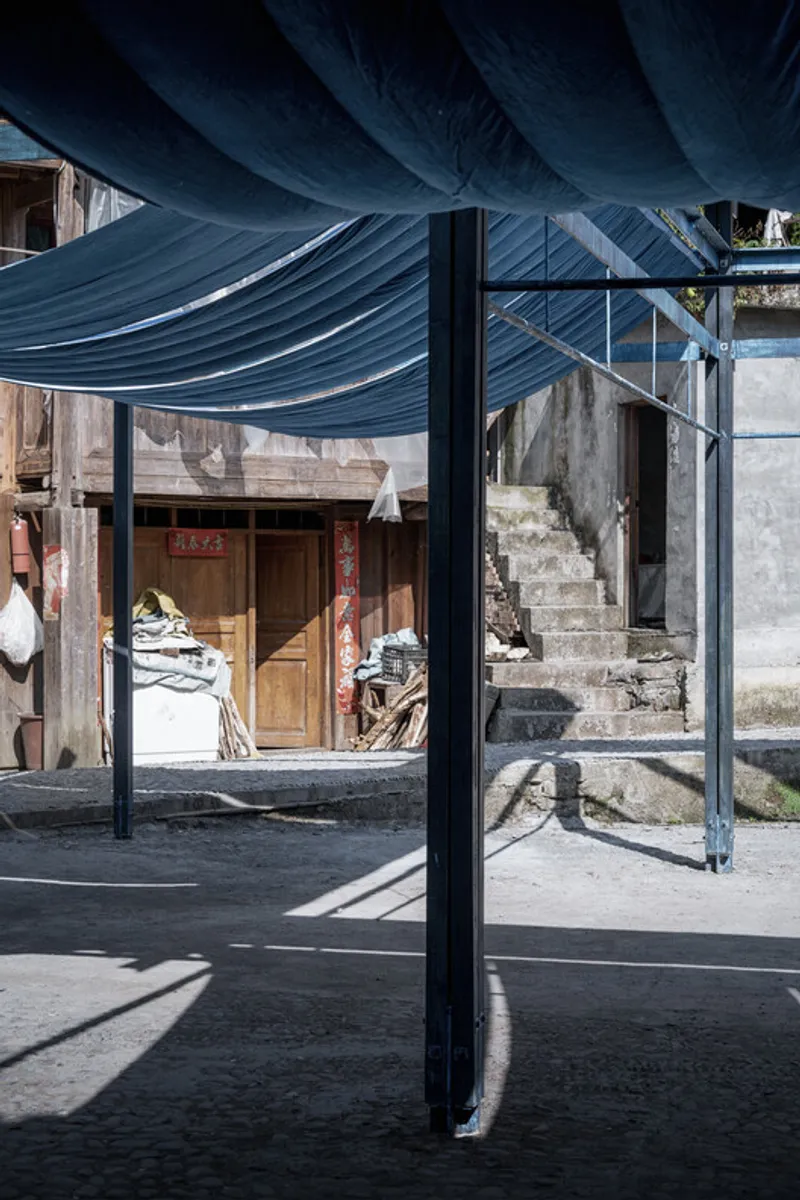
The project's canopy cover, akin to a central church, introduces a human-scale shelter for shade and rain avoidance. Hanging indigo-dyed fabric becomes a variable in the space, further accentuating the square's central importance.
Various Forms of Blue
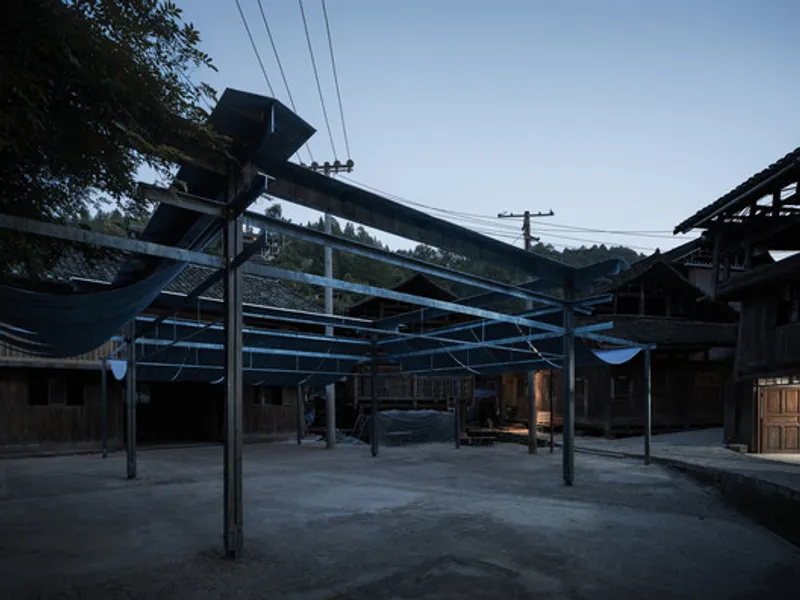
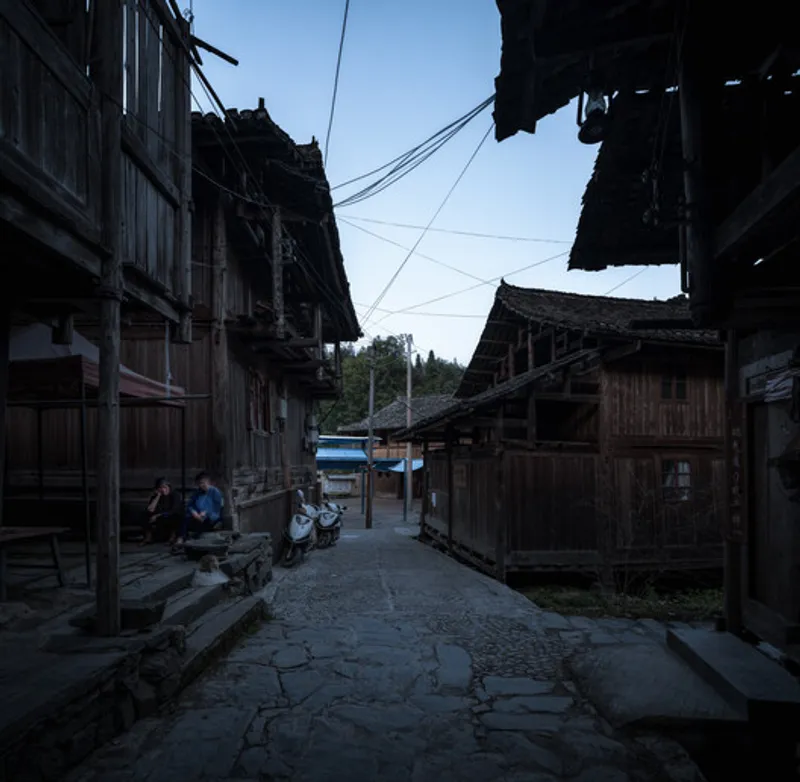
Dong village, renowned for its indigo dyeing industry, influences the project's thematic elements. The prevalent blue color, derived from traditional dyeing processes, adorns steel, wood, and fabric. Indigo-dyed wooden columns create tension with raw wooden counterparts, while rust-resistant treatment on steel plates mimics the texture of blue woven fabric.

Square Marking and Design Goals
As the eave-like steel components weather over time, the simple square mark from the initial sketches resurfaces. Blue Square's metallic linear outlines, shining brightly against ink-colored roof tiles, fulfill the original design goal: to create a lasting square marking in the historical village.


Blue Square by Atelier Guo stands as an architectural masterpiece, blending traditional Dong Village influences with innovative design concepts. Explore the rich history and craftsmanship of Dong Village architecture through this transformative project that has become an integral part of the village's communal life.
All photographs are work of Qingshan Wu


Popular Articles
Popular articles from the community


David Ortega Stacks a Two-Story Mexico City Penthouse Around a Steel Stair and a Pergola-Shaded Roof Terrace
In Colonia Roma, a 300 m² penthouse uses oak joinery, a planted steel stair and a slatted roof pergola to make a new-build apartment feel like a house.

LT2A and OPEN Architectes Thread a Brick and Glass High School Through a Wooded Belgian Campus
In Braine-l'Alleud, a 3,000 m² wing for Collège Cardinal Mercier pairs pale brick with a glazed colonnade, deferring to a small chapel and a dense wood.

U.GA Architects Wraps an Oval Rooftop Pool in Curved Board-Formed Concrete on Busan's Jeollidan-gil
In Busan's Jeonpo-dong, a 454 m² mixed-use block stacks a neighborhood facility, guest rooms and an oval rooftop pool inside spiraling concrete walls.

Jaramillo Van Sluys Arquitectura and Urbanismo Turn a Demolished Registry Lot in Quito into an Orchard Plaza
In Quito's Centro Histórico, a 2,800 m² plaza exposes the San Agustín convent wall and redraws its lost Augustinian orchard in volcanic stone.

Similar Reads
You might also enjoy these articles

Gil Mello Arquitetura Tilts a Single Roof Toward the Waterfalls on a Plateau Above Aiuruoca, Brazil
In Aiuruoca, Minas Gerais, a 200 m² house of local labor and reclaimed poles pairs a low valley veranda with a tall mountain one.
U.GA Architects Wraps an Oval Rooftop Pool in Curved Board-Formed Concrete on Busan's Jeollidan-gil
In Busan's Jeonpo-dong, a 454 m² mixed-use block stacks a neighborhood facility, guest rooms and an oval rooftop pool inside spiraling concrete walls.

Felipe Hess Arquitetos Turns a Blind Stone Wall to the Street and Opens a Brazilian House onto a Courtyard and Canal
A canal-front house in Brazil hides behind painted stone and planting, then opens to an olive-tree courtyard, a reed-ceilinged porch and a curving pool.

David Macias Steps a Doorless Stone and Plaster House Down a Tropical Colombian Hillside
In the humid hills of Colombia, Threshold House replaces the front door with an open void and terraces its 850 m² down the slope instead of fighting it.

Explore M Square Architectural Design Competitions
Discover active competitions in this discipline

Challenge to design mud housing for contemporary communities

Challenge to reimagine the Iron Throne

Photograph architecture without architects

Illustrate the lost glory of Angkor Wat - Render Challenge
Comments (0)
Please login or sign up to add comments
No comments yet. Be the first to comment!