
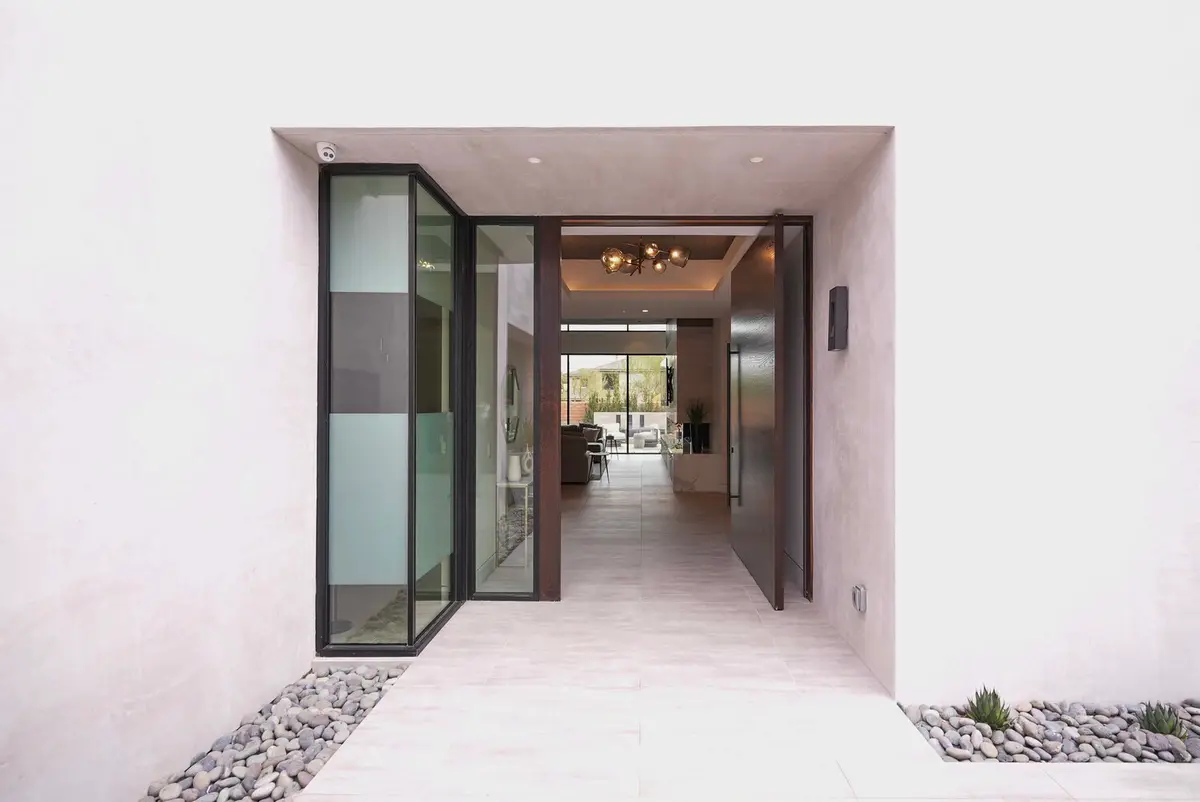
Door Design Workshop: Luxury Craftsmanship and Innovation in Contemporary Entrance Design
Door Design Workshop in Las Vegas showcases luxury pivot doors, innovative hardware, and craftsmanship, transforming residential entrances into striking architectural design statements.


The Door Design Workshop takes center stage in the seventh episode of Opening Up, a compelling series by FritsJurgens that explores the art, engineering, and innovation behind modern entrance architecture. This episode highlights how premium door design has evolved beyond functionality to become a defining architectural element that shapes the identity of contemporary homes.
Located in the vibrant city of Las Vegas, the Door Design Workshop showroom showcases the perfect combination of luxury craftsmanship, architectural innovation, and advanced door hardware systems. Through the insights of industry experts Brian Durke and Josh Briere, viewers gain an inside look at the meticulous process of designing and constructing statement entrances that merge aesthetics with engineering precision.
The Art of Crafting Architectural Entrance Statements
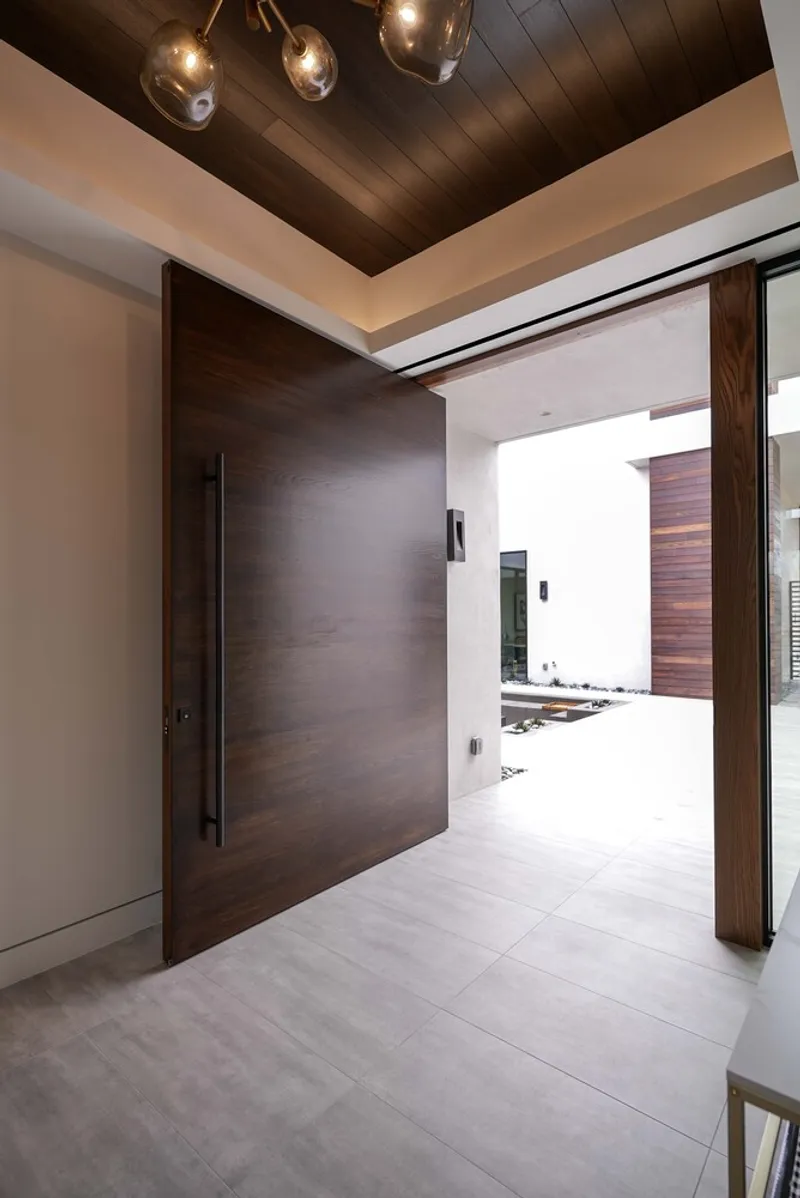
Modern architecture increasingly recognizes the front door as an architectural centerpiece rather than a purely functional component. At Door Design Workshop, every door is treated as a design object that reflects both the character of the building and the vision of its architects.
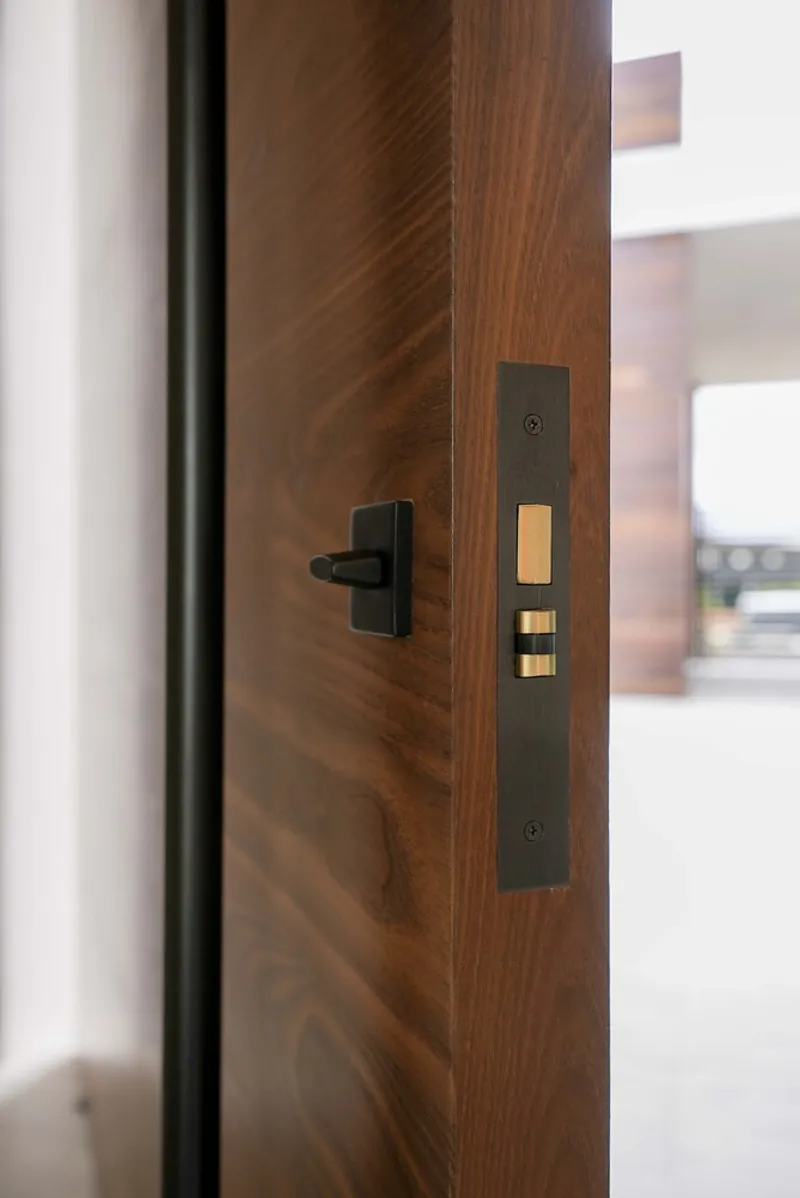
Brian Durke and Josh Briere demonstrate how the workshop pushes the boundaries of design by combining premium materials, custom fabrication techniques, and innovative pivot systems. These doors are designed to deliver seamless movement, durability, and elegance while maintaining the structural integrity required for large-scale installations.
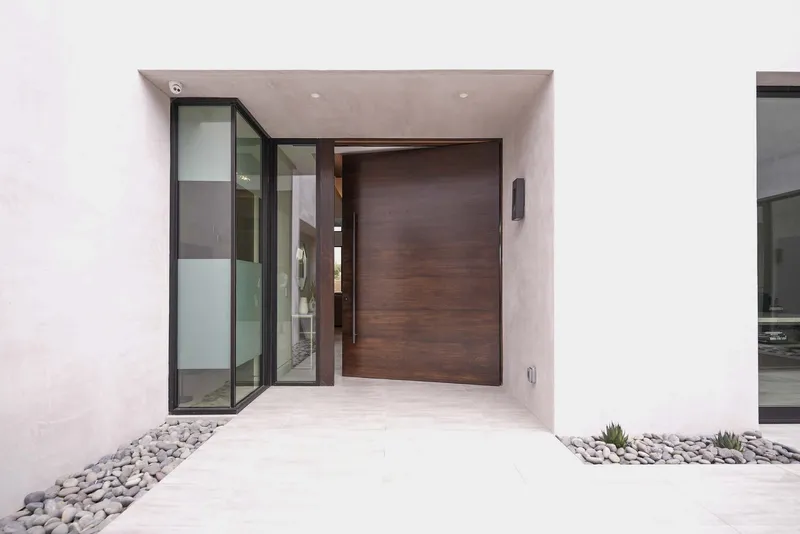
Large pivot doors, in particular, have become a signature feature of luxury residential architecture. Their ability to create dramatic entry experiences allows homeowners and architects to establish a powerful first impression while maintaining smooth operation and balance. By integrating high-performance pivot hardware systems from FritsJurgens, the workshop can construct oversized doors that appear effortlessly light despite their massive scale.
Overcoming Physics: Engineering Large-Scale Pivot Doors
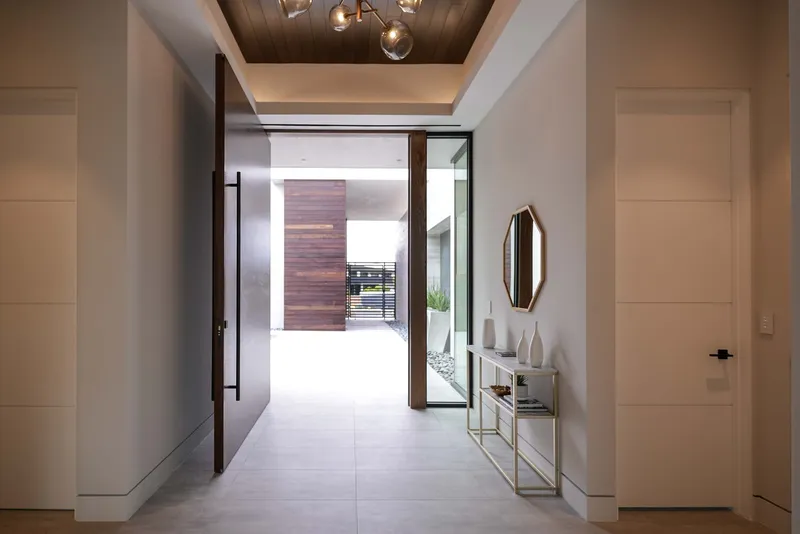
One of the most fascinating aspects of the Door Design Workshop’s approach is its commitment to overcoming physical and structural challenges associated with large-format door systems. Oversized doors must withstand weight distribution, structural stress, and environmental factors while remaining perfectly aligned and easy to operate.
Durke and Briere explain that engineering precision plays a critical role in this process. Carefully balanced pivot systems allow doors weighing hundreds of kilograms to move smoothly with minimal force. These mechanisms distribute weight efficiently through the floor rather than the door frame, making it possible to create monumental entryways without compromising architectural integrity.
By combining advanced engineering with traditional craftsmanship, the team transforms complex structural challenges into elegant design solutions.
Designing for the Nevada Climate
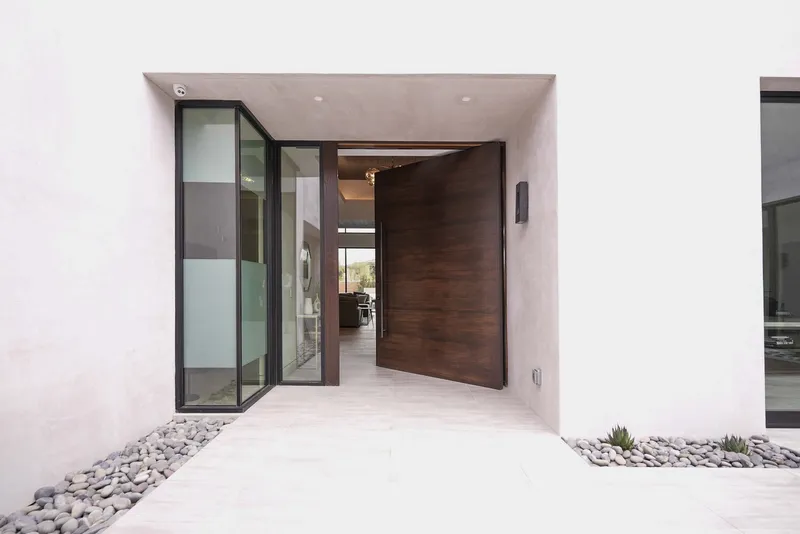
Creating luxury entrance doors in Nevada presents unique environmental challenges. The intense desert climate of Nevada exposes architectural elements to extreme heat, strong sunlight, and temperature fluctuations.
To ensure durability and performance, the Door Design Workshop carefully selects materials and finishes that can withstand these harsh conditions. Specialized coatings, stable structural cores, and precision hardware systems help maintain performance while preserving the visual beauty of each door.
This focus on climate-responsive architectural design ensures that every door installation not only looks extraordinary but also performs reliably for years.
Transforming Homes into Architectural Landmarks
For the designers at Door Design Workshop, a door is more than a building component, it is an architectural narrative. Their work demonstrates how thoughtful craftsmanship can elevate residential design and transform ordinary houses into functional design monuments.
Large-scale doors become sculptural elements that establish spatial transitions between interior and exterior environments. When opened, they frame views, expand circulation spaces, and enhance the overall architectural experience of the home.
This approach reflects a broader shift in contemporary architecture, where custom door design, high-end hardware systems, and material innovation play a central role in defining luxury residential environments.

Craftsmanship as the Foundation of Creative Architecture
At the heart of Door Design Workshop’s philosophy lies the belief that true craftsmanship fuels creativity. Rather than treating construction as a purely technical task, the team approaches each project as a collaborative design process that merges artistry with engineering.
This mindset encourages experimentation with scale, materials, and mechanisms while maintaining a deep respect for precision and quality. By prioritizing craftsmanship, the workshop continues to push the boundaries of modern door design and inspire architects and designers seeking innovative entrance solutions.
The seventh episode of Opening Up ultimately reveals that exceptional architectural details often emerge from the collaboration between visionary designers, skilled craftsmen, and advanced technology.
The Future of Luxury Door Design
As architectural trends continue to evolve, large pivot doors, bespoke entrance systems, and innovative hardware technologies will play an increasingly important role in shaping residential architecture. Door Design Workshop exemplifies how these elements can be integrated to create entrances that combine engineering performance, visual elegance, and experiential design.
Through the insights shared in the Opening Up series by FritsJurgens, architects and designers gain a deeper understanding of how door systems can redefine architectural thresholds and elevate the overall experience of a building.


Popular Articles
Popular articles from the community


longwave studio Reorganizes a 112 m² Tainan Apartment Around the Daily Routines of a Family and Two Cats
In Tainan, Taiwan, birch plywood, rust-red furniture and a freestanding plaster wall link arrival, storage, work and family life in one apartment.

andblack design studio Wraps a Three-Generation Ahmedabad Home Around a Planted, Skylit Central Courtyard
In Ahmedabad, a 9,910 sq ft house uses exposed concrete, brick jali and a skylit green court to give three generations both distance and closeness.

David Macias Steps a Doorless Stone and Plaster House Down a Tropical Colombian Hillside
In the humid hills of Colombia, Threshold House replaces the front door with an open void and terraces its 850 m² down the slope instead of fighting it.

Jaramillo Van Sluys Arquitectura and Urbanismo Turn a Demolished Registry Lot in Quito into an Orchard Plaza
In Quito's Centro Histórico, a 2,800 m² plaza exposes the San Agustín convent wall and redraws its lost Augustinian orchard in volcanic stone.

Similar Reads
You might also enjoy these articles
andblack design studio Wraps a Three-Generation Ahmedabad Home Around a Planted, Skylit Central Courtyard
In Ahmedabad, a 9,910 sq ft house uses exposed concrete, brick jali and a skylit green court to give three generations both distance and closeness.

Studio Maignan Architects Opens Up a 1930s Toronto Brick House and Crowns It with a Glass-Gabled Loft
In Toronto's Humewood Cedarvale, a compartmentalized 1930s brick house becomes an open, timber-lined family home that climbs toward its garden canopy.

Some Thoughts Clamps Felt and Metal Together to Build a Modular Eyewear Store in Wuhan
A 98 m² MOLSION eyewear shop in Wuhan builds its displays from stacked red and grey felt modules held by custom triangular metal fasteners.

Studio Carré Rebuilds a 70 m² Marais Apartment Around a Red Kitchen Corridor and a 360-Degree Sightline
In the Enfants Rouges quarter of Paris, a 70 m² third-floor flat trades walls for sightlines, terracotta, steel and one fearless coat of red.
Explore Architecture Competitions
Discover active competitions in this discipline

Challenge to reimagine the Iron Throne

Photograph architecture without architects

Illustrate the lost glory of Angkor Wat - Render Challenge

Design challenge to reuse E-waste
Comments (0)
Please login or sign up to add comments
No comments yet. Be the first to comment!