

Duke Forest Home: A Harmonious Blend of Nature and Modern Residential Design
Duke Forest Home by Szostak Design blends sustainable materials, forest views, multigenerational living, and open, light-filled spaces with natural harmony.


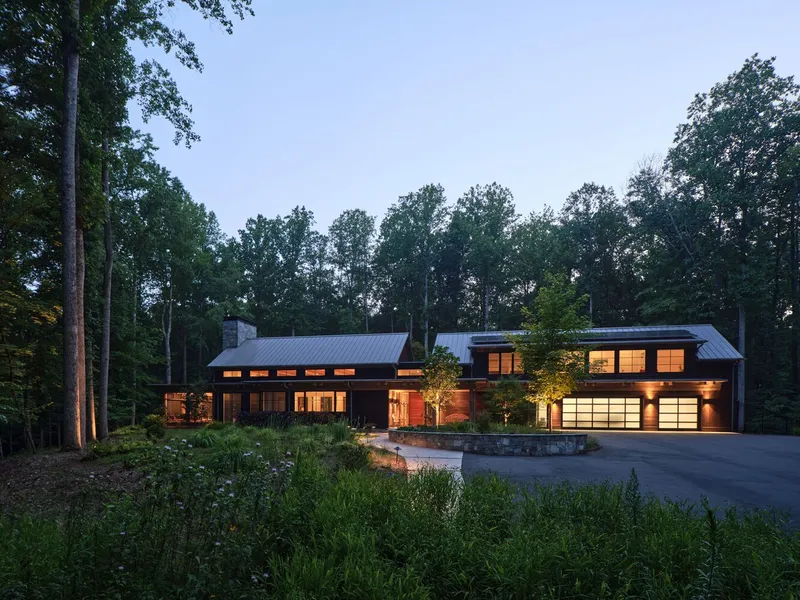
Nestled within the serene woodlands of Durham, United States, the Duke Forest Home by Szostak Design is a masterful example of modern residential architecture that embraces both comfort and sustainability. Covering an expansive 5,560 ft² on a ten-acre lot adjacent to the tranquil Duke Forest, this home was conceived to harmonize with its natural surroundings while offering a luxurious, age-in-place lifestyle for multigenerational living.
A Site-Driven Design Inspired by Nature
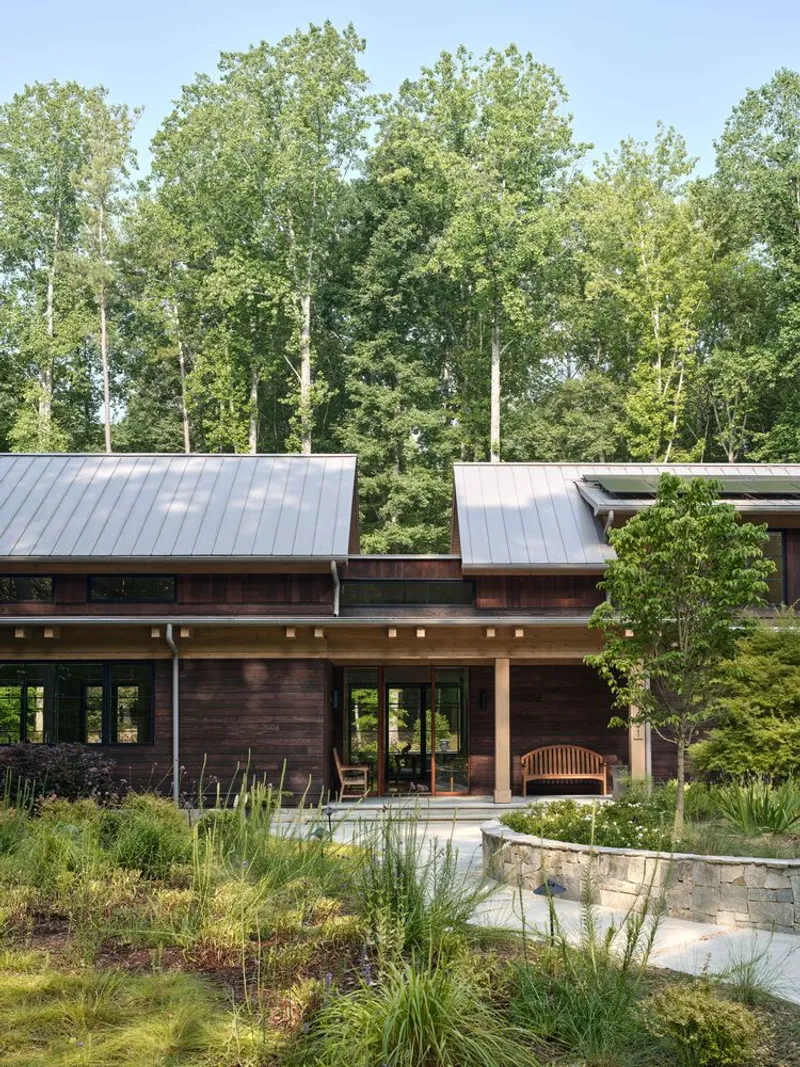
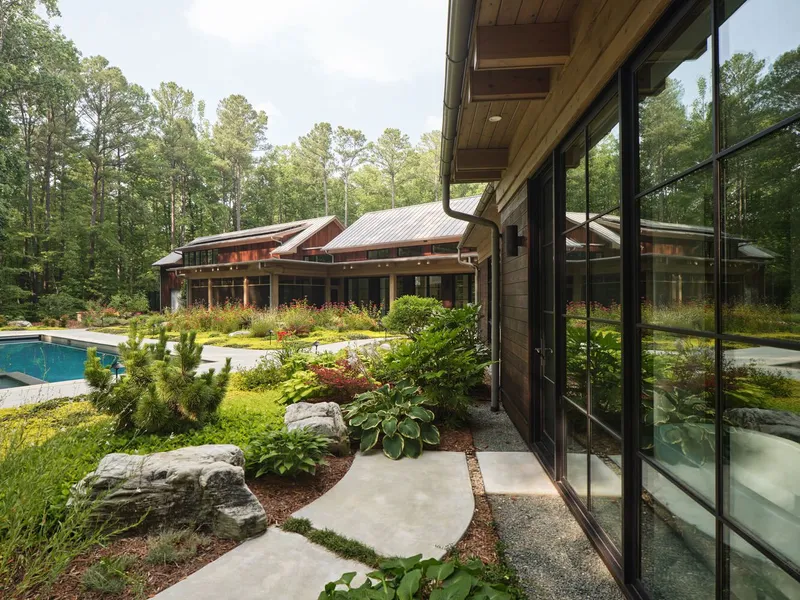
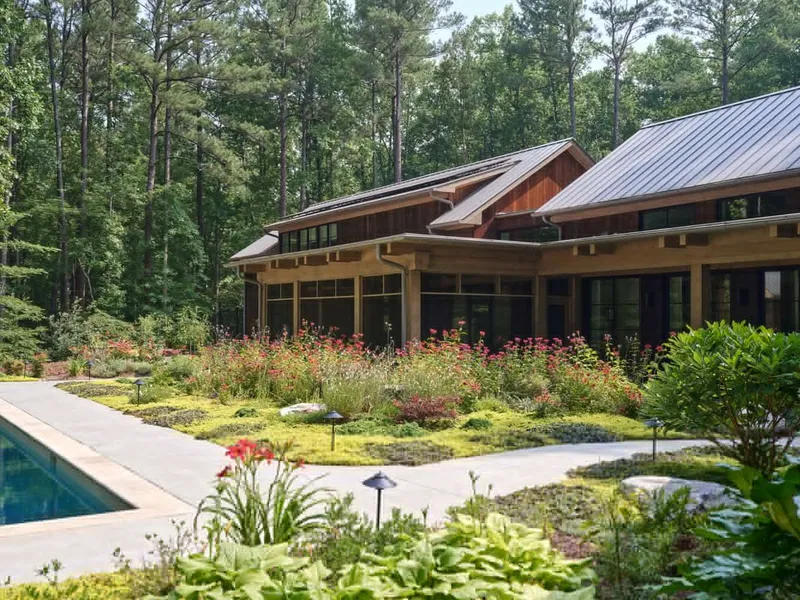
The home’s design draws inspiration directly from its site. Approached via a 900-foot-long undulating driveway, visitors pass under towering pine and oak trees and cross a meandering creek before reaching the hilltop residence. The careful siting of the house ensures that every window captures a magical view of the surrounding forest, from sun-dappled glades to shaded woodland edges, creating a living experience fully immersed in nature.
Open, Gracious, Multigenerational Living
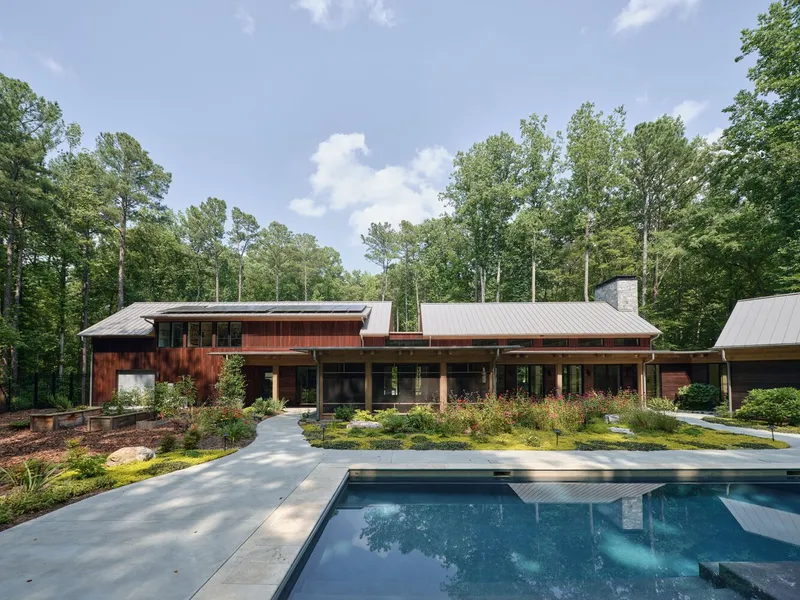
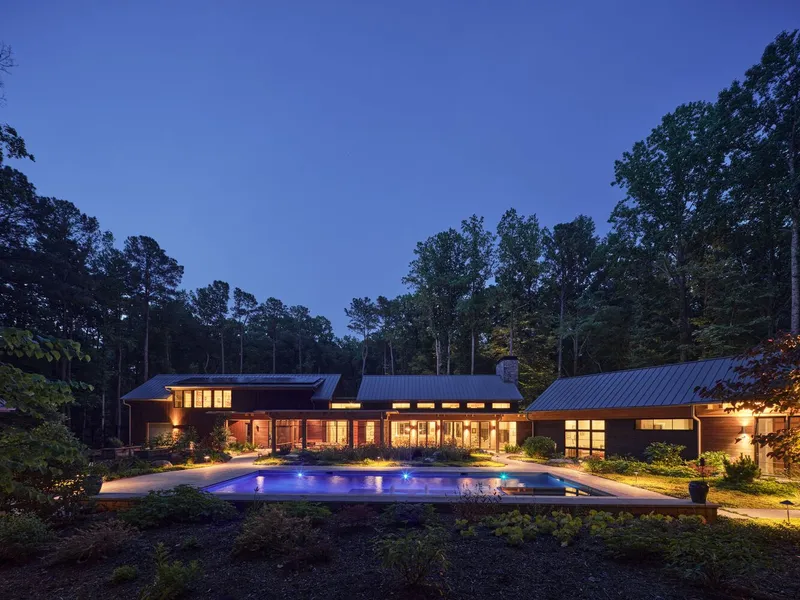
The owners envisioned a home that could support multiple generations, with all primary living areas located on a single, accessible floor. Szostak Design organized the layout into three main volumes: the Great Room, Primary Wing, and Guest Wing, balancing open communal areas with intimate private spaces.
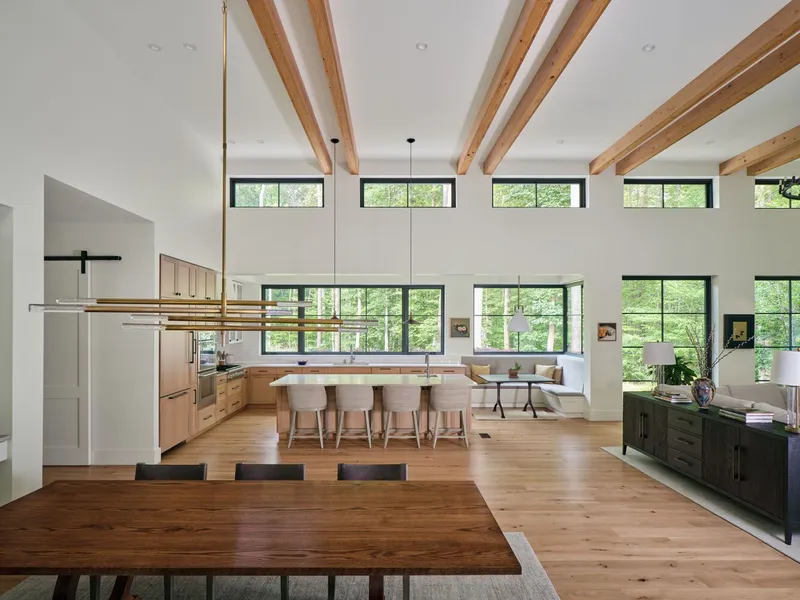
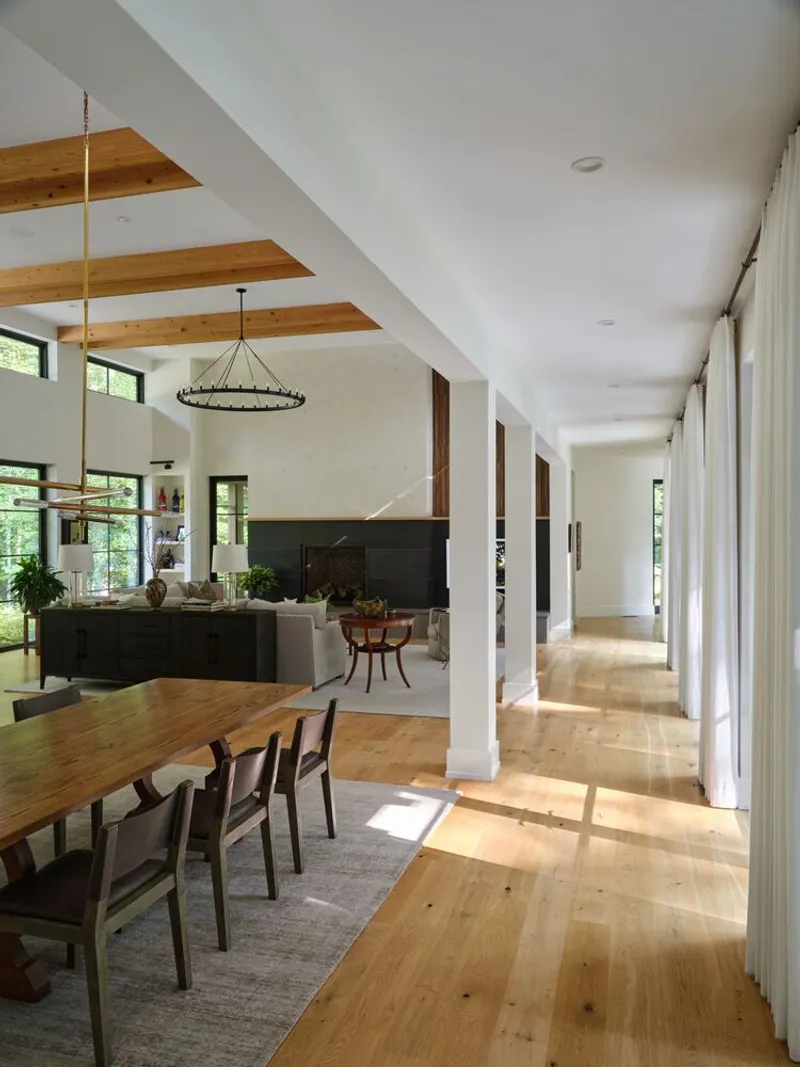
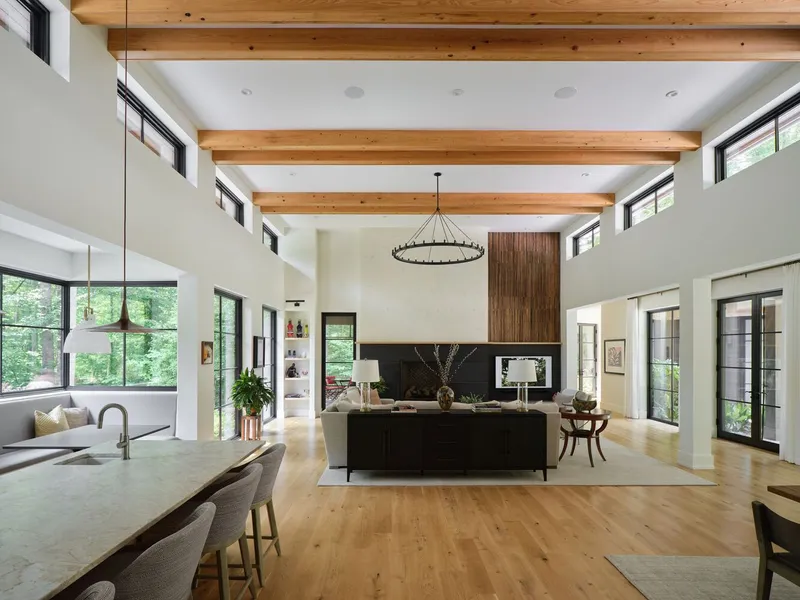
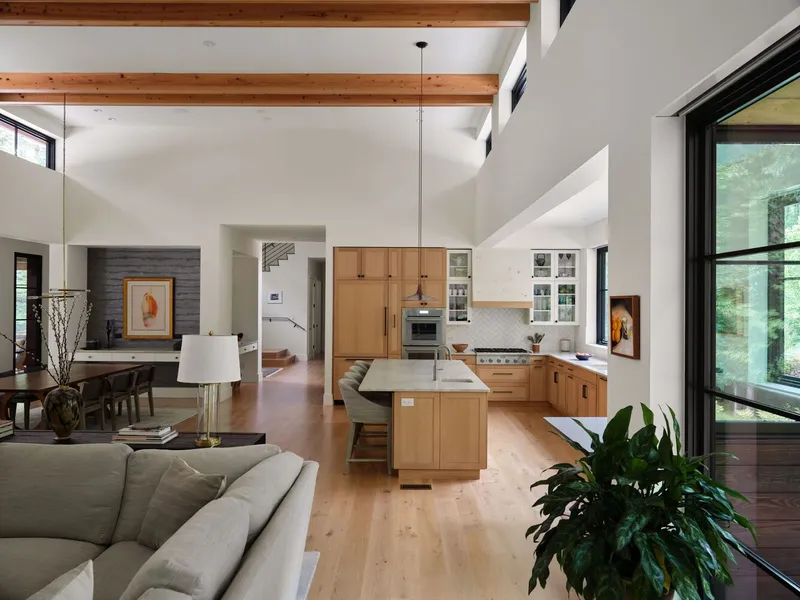
The Great Room, a 15-foot-tall space anchored by a stately fireplace, is flanked by expansive windows that flood the interior with natural light. At the east end, the kitchen features white oak floors and quartzite countertops bathed in morning sunlight, while the primary bedroom at the west end receives soft, warm light filtered through extended overhangs. Connecting these spaces is the thoughtfully designed “meditation hallway,” lined with full-height windows on one side and curated artwork on the other.
Upstairs, the Guest Wing provides private bedrooms for adult children above the garage, ensuring separation from the main living spaces while retaining proximity for family visits.
Sustainability and Integration with the Landscape
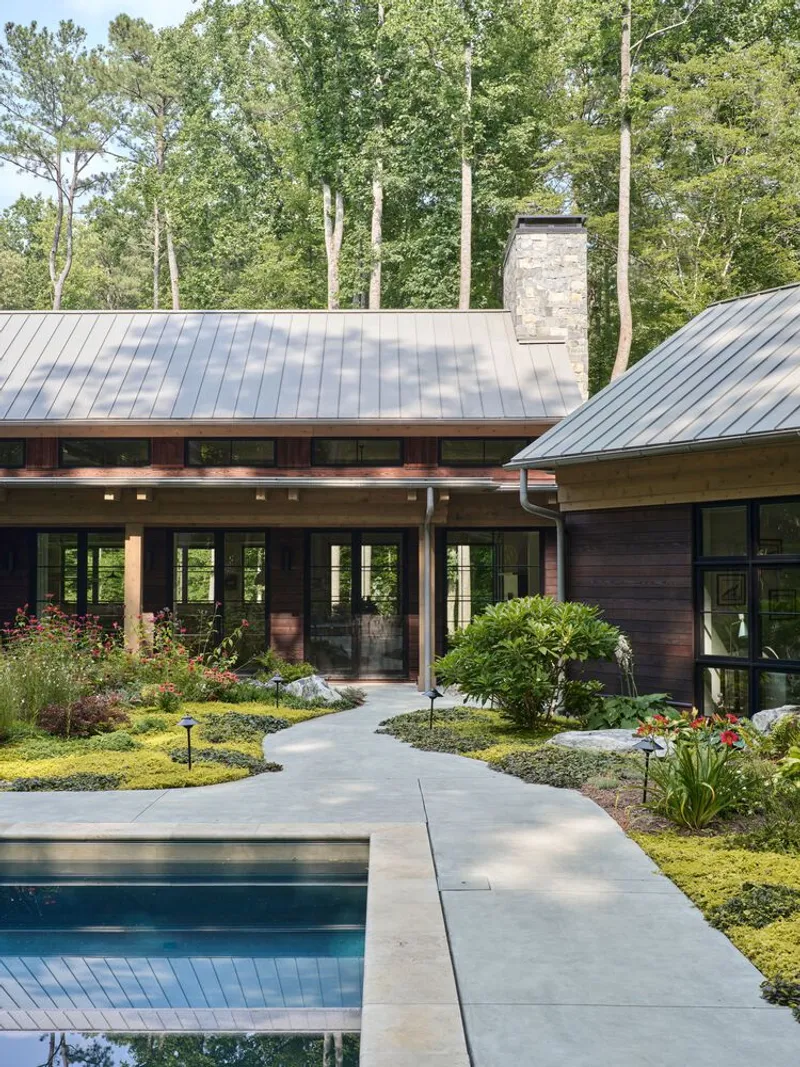
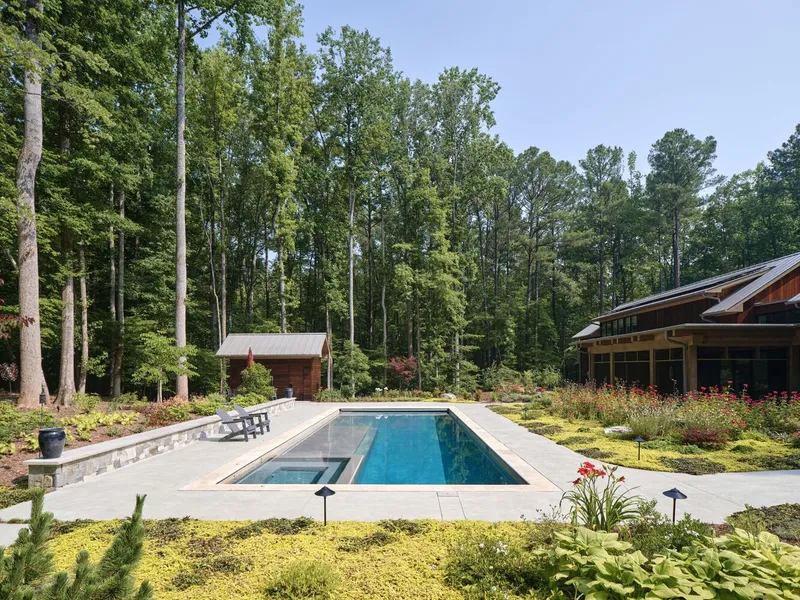
Sustainability is woven into the very fabric of the home. Solar panels atop the dormers harness renewable energy, while a geothermal system taps into the earth’s stable temperature 400 feet below ground to provide efficient heating and cooling. Concrete pathways guide movement around the pool area, surrounded by clusters of native grasses and wildflowers, seamlessly integrating the built environment with the natural landscape.

Materiality that Resonates with Its Environment
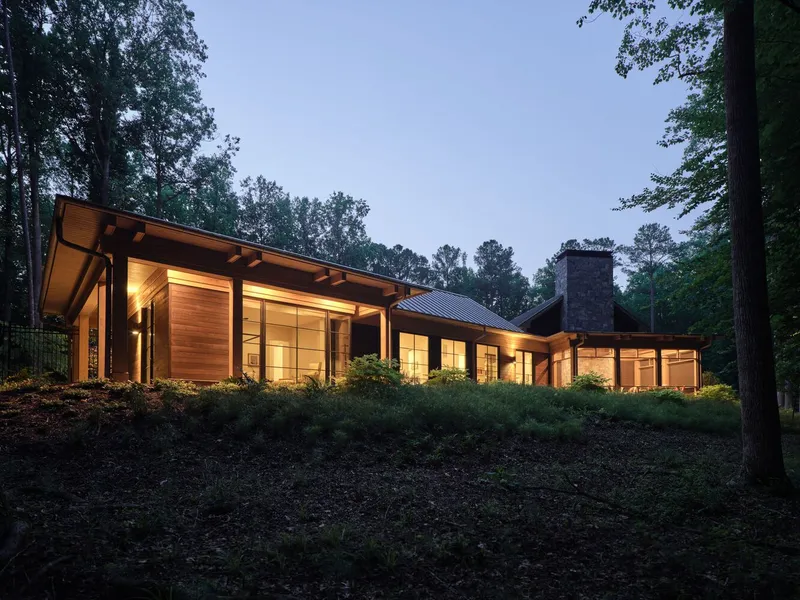
The home’s material palette emphasizes warmth, light, and a connection to the forested surroundings. A silver metal roof and large windows reflect the sky, while thermally treated Ash siding echoes the textures of the surrounding woodland. Interior finishes, including white oak floors, wooden beams, and a stone chimney, give the residence a grounded, timeless quality, making it appear as though it has always belonged to its environment. High-performance construction techniques, such as Zip board sheathing and spray foam insulation, ensure superior energy efficiency, while two screened-in porches allow for year-round indoor-outdoor living.
Duke Forest Home stands as a testament to thoughtful site-driven design, sustainable architecture, and multigenerational comfort. By seamlessly blending natural beauty, high-performance systems, and elegant material choices, Szostak Design has created a residence that celebrates both family and forest.
All photographs are works of
Keith Isaacs



Popular Articles
Popular articles from the community


Play: Fragments of Their World
Familiar architecture becomes modular playground design, creating safe spaces where displaced children can learn, connect, imagine and play.

The Earth Pod: 3D Printed Homes for Resilient Refugee Communities
The Earth Pod reimagines refugee housing through 3D printed homes made from clay, combining resilience, self-sufficiency, and rapid shelter.

The Musturak Paradise: Senior Living Architecture for a Connected Future in Temara, Morocco
The Musturak Paradise reimagines senior living architecture in Temara via private homes, social spaces, culture, community, and shared care.

Hill & Cross Opera: Sculptural Opera House Architecture Shaped by Tallinn’s Landscape and Identity
Hill & Cross Opera reimagines opera house architecture in Tallinn through its sculptural hill, civic plaza, glass wave and a luminous cross.


Similar Reads
You might also enjoy these articles


FAMM Arquitectura Organizes Ten Villas Around Courtyards and Jungle in Nosara, Costa Rica
El Molino pairs two elongated volumes with deep overhangs and timber louvers to build a compact coastal community five minutes from the beach.

Oscar Niemeyer's Ibirapuera Park Pavilions Define São Paulo's Cultural Identity in Concrete and Curve
A constellation of modernist volumes set within São Paulo's most important urban park, conceived for the city's 400th anniversary in 1954.

How Henri Picq's 1889 Paris Pavilion Traveled 11,000 Kilometers to Become Santiago's Artequín Museum
A prefabricated iron and glass pavilion built for the Paris Universal Exposition found a second life as a children's art museum in Chile.

Sanjay Puri Architects Wraps a Jaipur Office Tower in Capsule-Shaped Green Buffers
A nine-level climate-responsive workplace near Jaipur Airport uses stacked planter terraces and aluminium screens to fight 40°C heat.


Explore Residential Building Competitions
Discover active competitions in this discipline


Challenge to design mud housing for contemporary communities


Challenge to reimagine the Iron Throne


Photograph architecture without architects


Illustrate the lost glory of Angkor Wat - Render Challenge
Comments (0)
Please login or sign up to add comments
No comments yet. Be the first to comment!