
Ecatepec Bicentennial Park by Taller Capital: A Model of Urban Regeneration and Water Infrastructure in Mexico
Terraced urban park in Ecatepec integrates water retention, flood control, social programs, and landscape design to restore community connectivity.


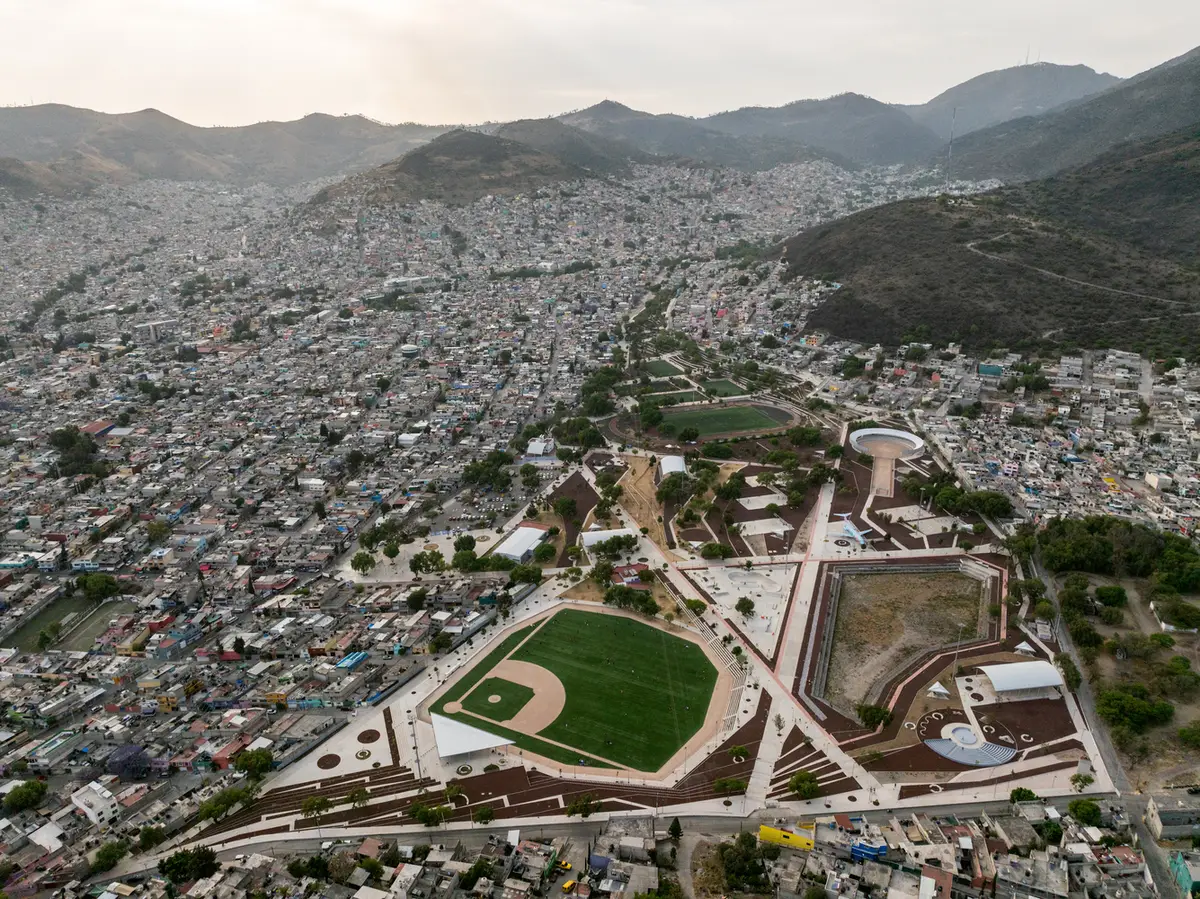
Located in Ecatepec de Morelos, part of the greater metropolitan area of Mexico City, Ecatepec Bicentennial Park is a groundbreaking 20-hectare landscape and urban design intervention completed in 2023. Designed by Taller Capital, the project reclaims a formerly enclosed and abandoned public space, transforming it into a resilient urban park that integrates water management infrastructure, ecological restoration, and social programming.
Positioned in one of Mexico’s most densely populated and environmentally vulnerable municipalities, the park addresses critical issues including flooding, aquifer depletion, erosion, insecurity, and lack of quality public space. The result is a powerful example of sustainable urban design that merges architecture, landscape architecture, and environmental engineering into a cohesive civic strategy.
A Soft Infrastructure Strategy for Water Management
Terraced Landscape Design for Erosion Control and Aquifer Recharge
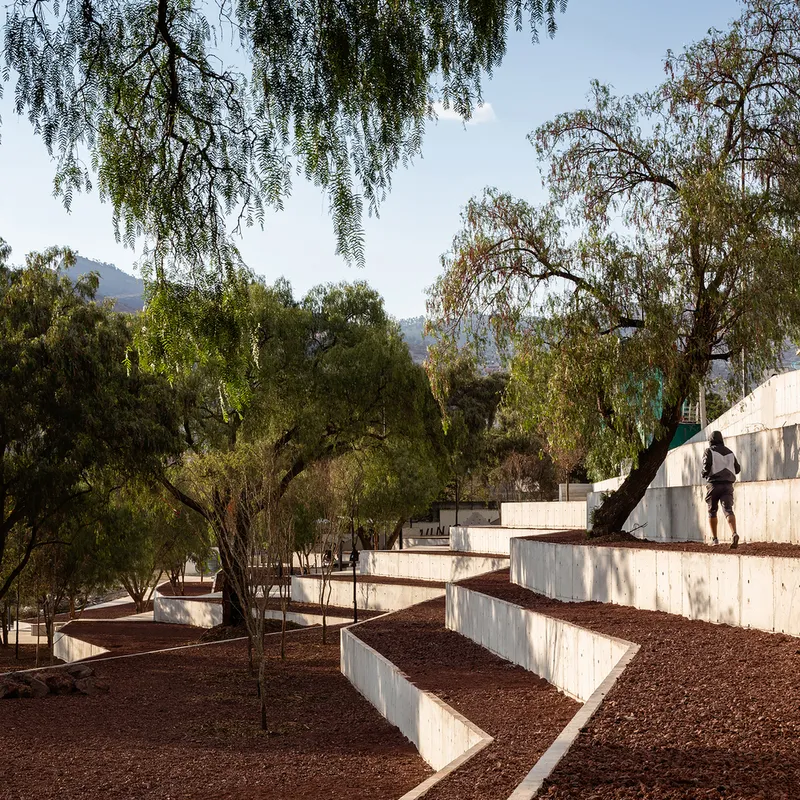
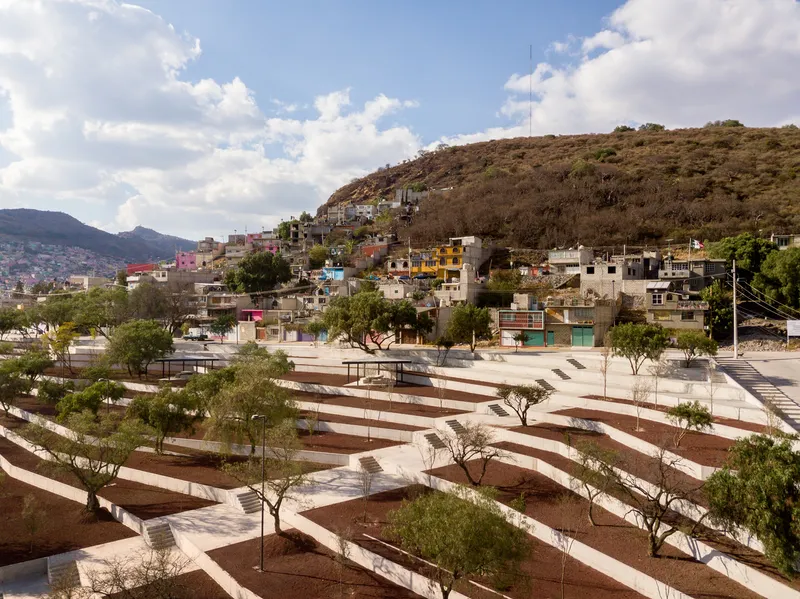
The core concept of Ecatepec Bicentennial Park lies in its soft infrastructure approach to stormwater management. Situated on sloped terrain, the design transforms the hillside into a system of water retention terraces, reviving a historical method used to mitigate erosion and retain soil.
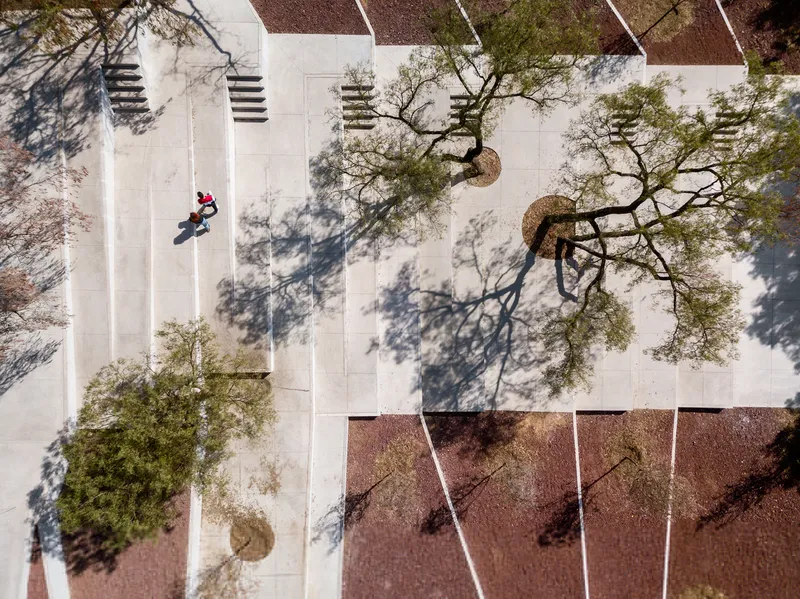
The terraces are structured with L-shaped concrete retaining walls, forming a minimal yet highly efficient construction system. These terraces are filled with tezontle, a local porous volcanic gravel known for its sponge-like properties. This material allows rainwater and runoff to slowly infiltrate into the subsoil, replenishing the overexploited aquifer of the Mexico City basin.
Key water management features include:
- Natural infiltration terraces filled with porous volcanic stone
- Soil stabilization and erosion mitigation strategies
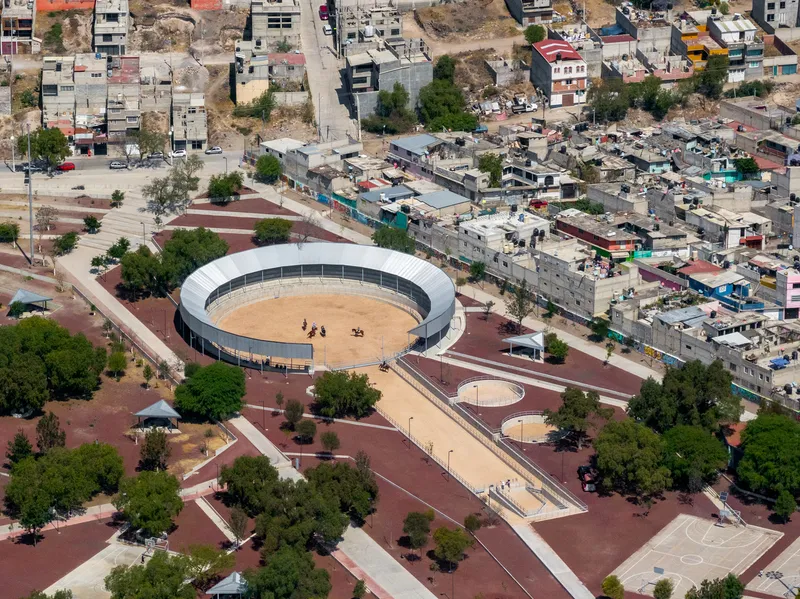
- A 17,500 m³ regulating basin capturing runoff from a seasonal stream
- Flood mitigation systems protecting downstream urban areas
This integrated ecological design reduces flood risks while transforming the park into an active environmental agent within the metropolitan watershed.
Urban Connectivity and Public Safety Through Design
Reconnecting a Fragmented Urban Fabric
Before intervention, the park was surrounded by fencing and perceived as unsafe. The design strategy directly addressed insecurity and social fragmentation by removing barriers and reconnecting neighborhoods to the north and south.
Former dead-end streets were extended into the park, becoming pedestrian corridors that structure circulation and public programming. These cross streets activate the site and improve urban permeability, turning the park into a connector rather than an isolated enclave.
To enhance safety:
- A lookout tower was introduced in previously underused areas
- A comprehensive lighting system enables safe nighttime use
- Low-lying vegetation was removed to improve cross visibility
- 450 new trees were planted to increase shaded areas and canopy cover
The result is a public space that fosters surveillance through activity, visibility, and accessibility, demonstrating how landscape architecture can address social resilience.

Programmatic Activation and Community Engagement
Designing for Recreation, Movement, and Social Interaction
Ecatepec Bicentennial Park goes beyond environmental repair. It introduces diverse programming elements that encourage daily use and social cohesion.
Newly integrated features include:
- Playgrounds and children’s areas
- Calisthenics and fitness zones
- Parkour spaces
- Rest areas and kiosks distributed throughout the site
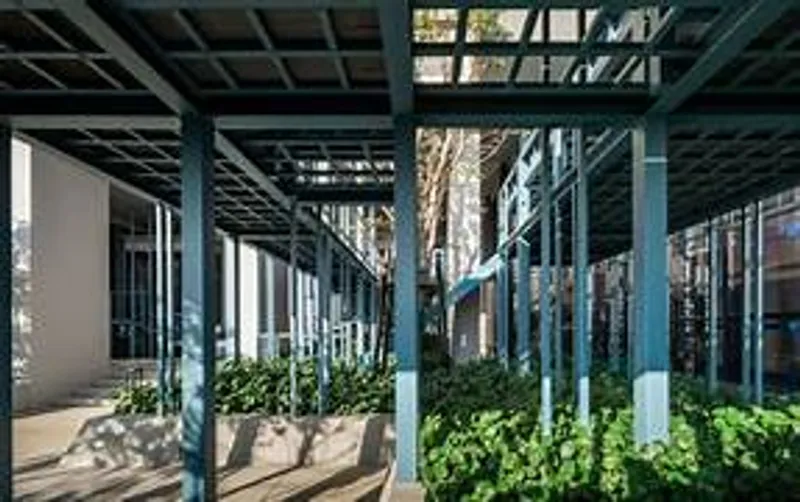
Additionally, deteriorated sanitary structures were recycled and transformed into open, naturally ventilated buildings that allow light and sound permeability. This adaptive reuse strategy reinforces sustainability while reducing maintenance costs.
The park is no longer a neglected void: it is now a vibrant civic landscape supporting physical activity, informal gathering, and community life.
Landscape Architecture as Ecological Infrastructure
The project exemplifies how landscape architecture can function as climate-responsive infrastructure. By integrating hydrological systems into public space design, the park improves both environmental performance and social value.
Its terraced topography:
- Encourages rainwater infiltration
- Reduces surface runoff
- Prevents soil erosion
- Supports native vegetation growth
By multiplying tree coverage and improving canopy density, the park contributes to urban cooling and microclimate regulation, essential strategies in rapidly urbanizing regions.
This design demonstrates that parks can serve as urban water infrastructure, not merely recreational green areas.

Architecture as a Catalyst for Urban Transformation
Ecatepec Bicentennial Park stands as a compelling example of how architecture and urban design can retroactively repair fragmented territories. In a context characterized by informal growth, limited public investment, and environmental stress, the project introduces a replicable model for sustainable public space development in Latin America.
The intervention shifts the perception of the site from neglected land to ecological asset. It improves community safety, strengthens neighborhood connections, and restores environmental balance.
By merging hydrology, topography, and social programming, Taller Capital positions architecture as a proactive tool for climate adaptation and urban regeneration.
All photographs are works of
Rafael Gamo, Alejandra Romo, Loreta Castro Reguera


Popular Articles
Popular articles from the community


Singing Woman: An Opera House That Performs Before the Curtain Rises
Ovidiu Cristian Pavel's conceptual opera house translates Estonia's choral identity into a sculpted waterfront landmark facing the Baltic Sea.


FCC Arquitectura Expands a Portuguese Granite House with a Board-Marked Concrete Wing
In Portugal, JV House pairs a cleaned-up whitewashed and granite dwelling with a timber-shuttered concrete extension, courtyards and a garden pool.

Cube Design Draws an Ecological Corridor Between Two Shenzhen Hills with the Nankai Building
Beside Shenzhen's container docks, the Nankai Building pairs stacked balconies with a climbing green screen to connect two hillsides across its height.

ETEH Reworks the Shared Spaces of São Domingos School in Brazil Around Timber, Color and Hanging Plants
At São Domingos School in Brazil, 436 m² of hall, refectory and library are recast with timber joinery, a yellow and blue code and trailing greenery.

Similar Reads
You might also enjoy these articles
Cube Design Draws an Ecological Corridor Between Two Shenzhen Hills with the Nankai Building
Beside Shenzhen's container docks, the Nankai Building pairs stacked balconies with a climbing green screen to connect two hillsides across its height.

Praksis A and Studio Sted Bend a Red Timber Cabin Across the Granite of Norway's Southern Coast
On the southern Norwegian coast, a 105 m² cabin follows the rock on slender posts, pairing red cladding outside with pine, brick and plywood within.

David Ortega Stacks a Two-Story Mexico City Penthouse Around a Steel Stair and a Pergola-Shaded Roof Terrace
In Colonia Roma, a 300 m² penthouse uses oak joinery, a planted steel stair and a slatted roof pergola to make a new-build apartment feel like a house.

PARALELA and LB2 Thread a Public Walkway Through the Base of a Las Condes Residential Tower
In Las Condes, Santiago, the Hamlet Building gives its fenceless ground floor to a 70-metre wooded passage linking two streets and the metro.

Explore Blocs Competitions
Discover active competitions in this discipline

Challenge to reimagine the Iron Throne

Photograph architecture without architects

Illustrate the lost glory of Angkor Wat - Render Challenge

Design challenge to reuse E-waste
Comments (0)
Please login or sign up to add comments
No comments yet. Be the first to comment!