

"Embracing Compact Luxury: The Revolutionary Design of Sustainable Urban Homes"
The article explores the Slender House's design, showcasing sustainable, efficient urban living in a compact, thoughtfully designed space.


The modern architectural landscape is being transformed by an innovative trend: the rise of Sustainable Urban Homes. A perfect exemplar of this movement is the Slender House, conceptualized by Spaces Architects@ka. Located in Delhi, India, this residential marvel showcases how thoughtful design and sustainability can coexist in a compact space, serving as a beacon for urban development.
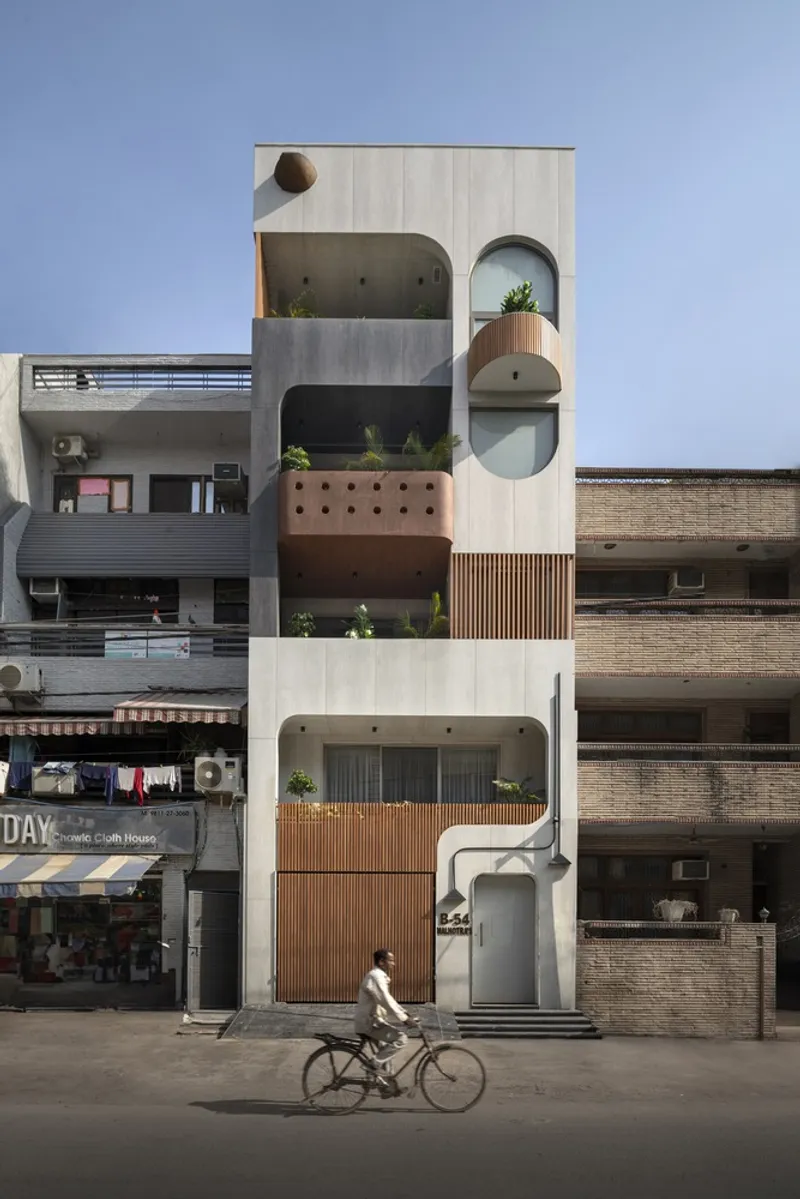

A Blueprint for Modern Living
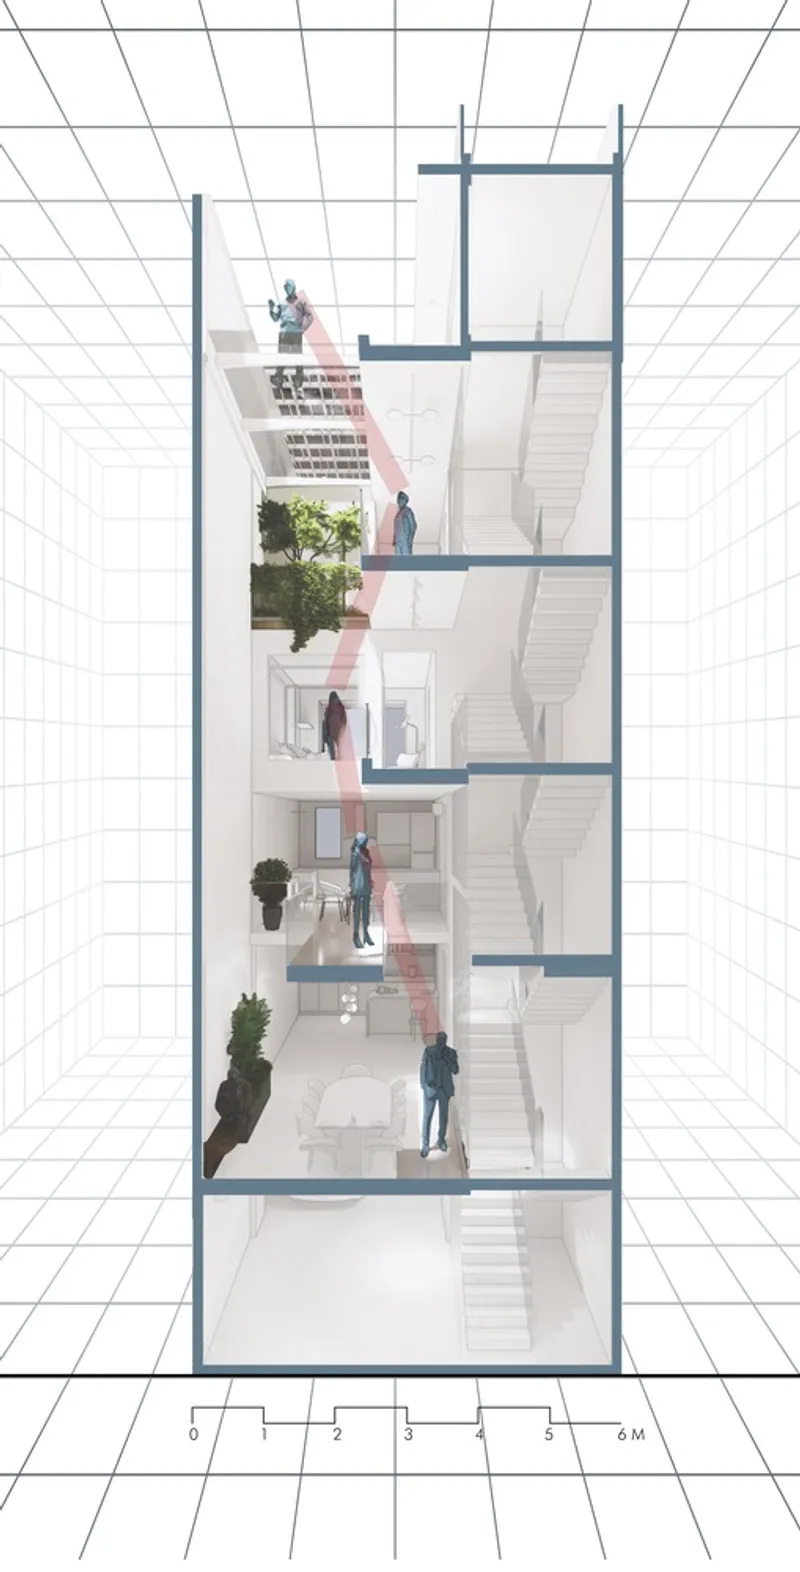
The Slender House occupies a modest plot of 6 meters by 18 meters, yet it stands out as a masterpiece of design efficiency. This house is a private sanctuary for a family of five, demonstrating that luxury and comfort need not be sacrificed in the pursuit of sustainability. The structure is a testament to the architects' commitment to creating a space that feels intimately connected to its occupants' lifestyles while making a significant contribution to the urban fabric.

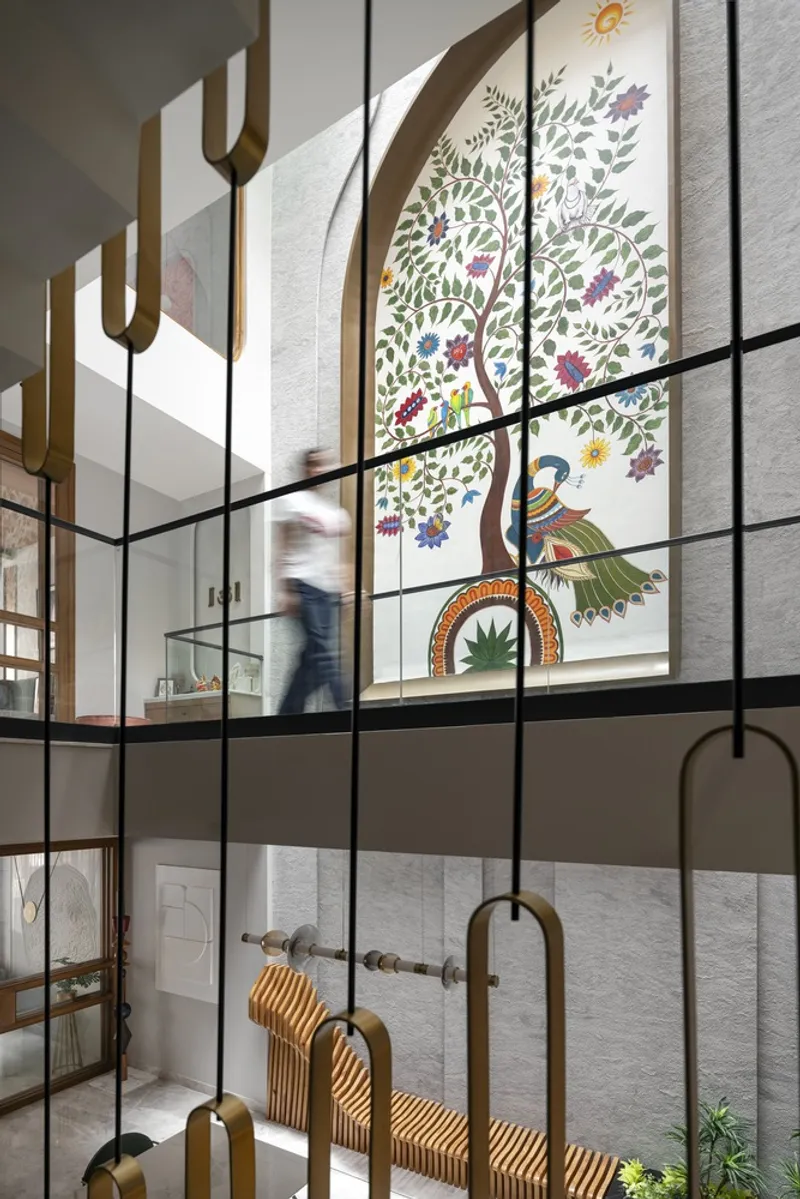
Design Philosophy: Light, Air, and Openness
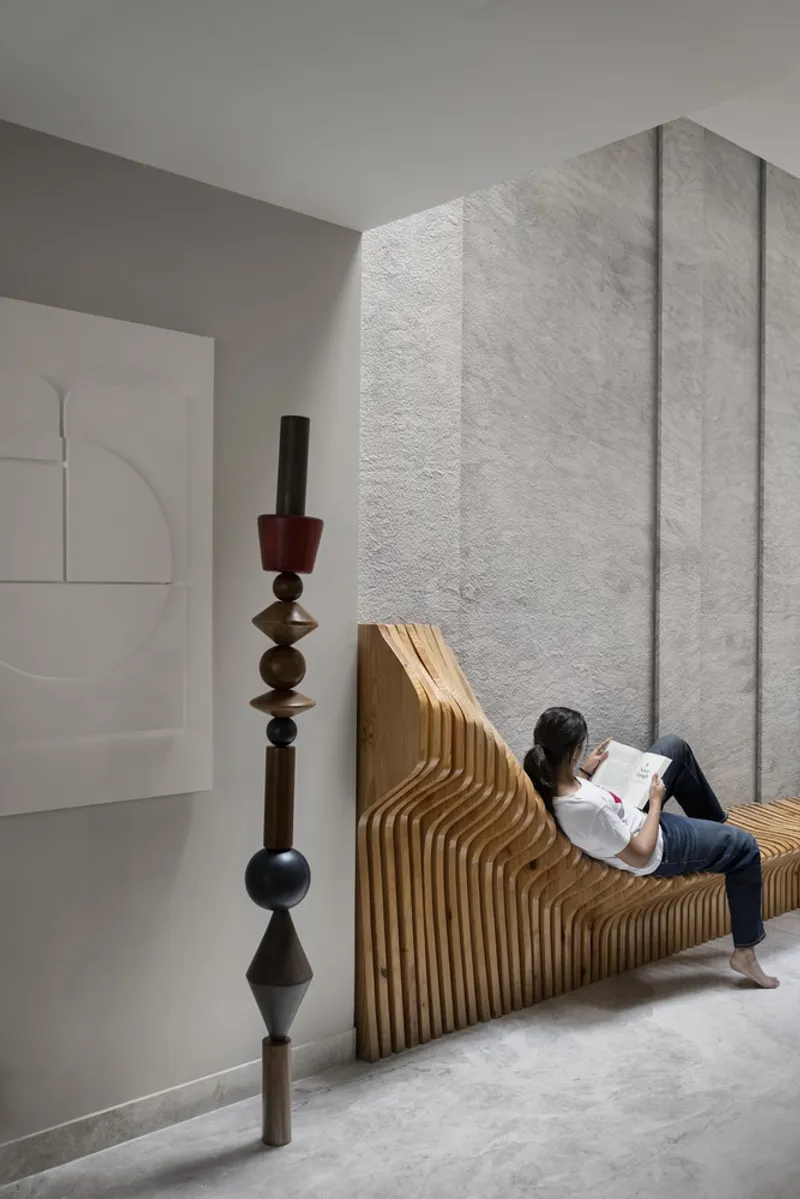
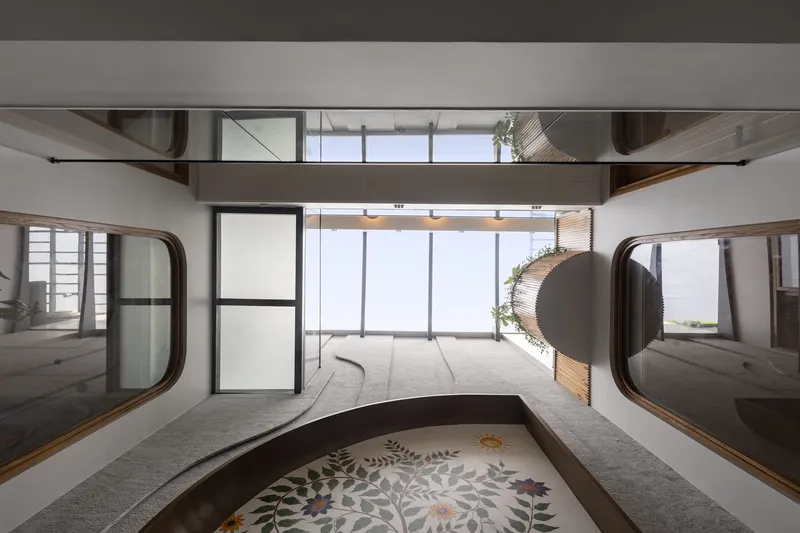
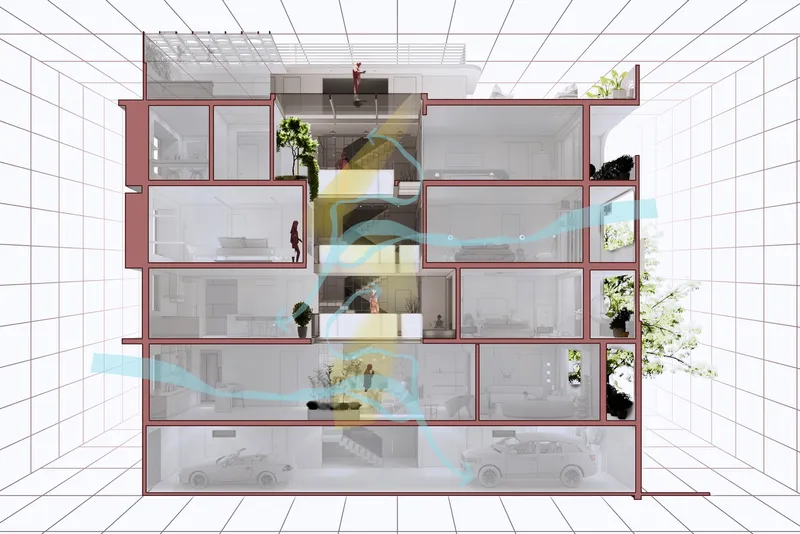
Central to the Slender House's design are staggered cut-outs and strategically placed skylights, which introduce a dynamic interplay of light and shadow throughout the home. These elements are not merely aesthetic; they promote cross-ventilation and reduce reliance on artificial lighting, embodying the principles of passive sustainability. By prioritizing these features, the architects ensure that the home remains airy and luminous, enhancing the well-being of its residents.

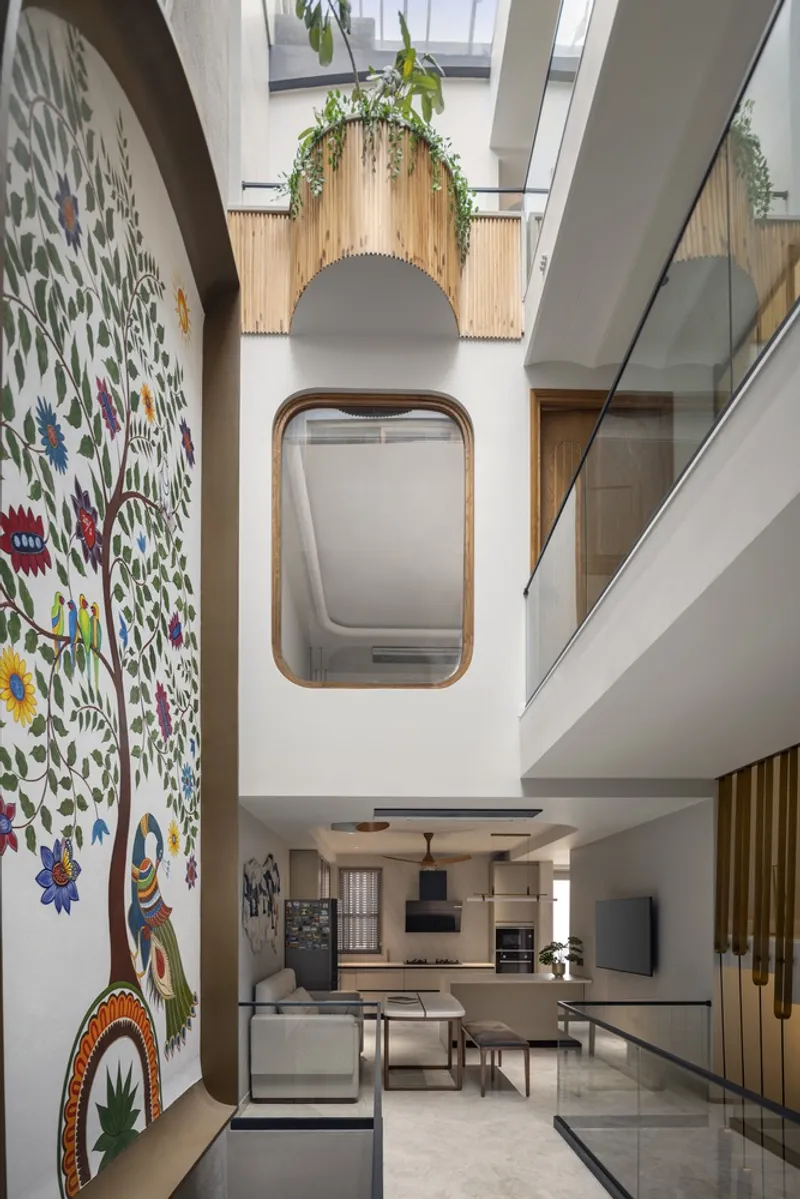
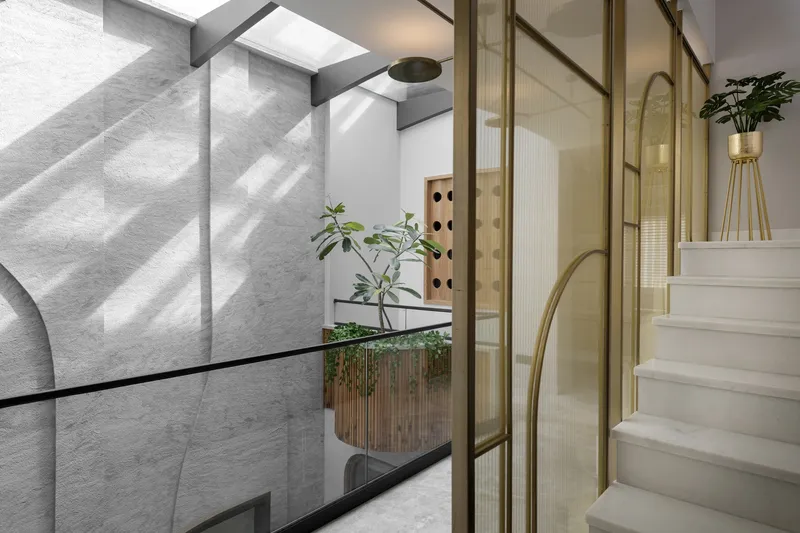
Functional Elegance Across Floors
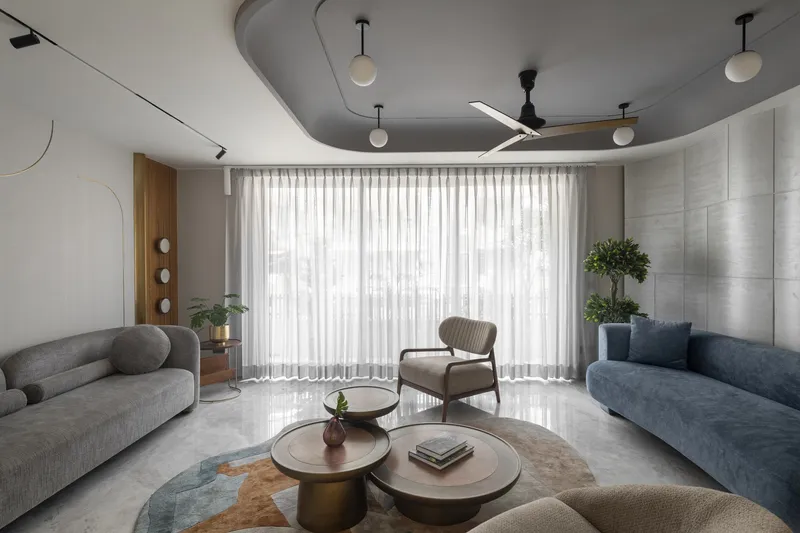
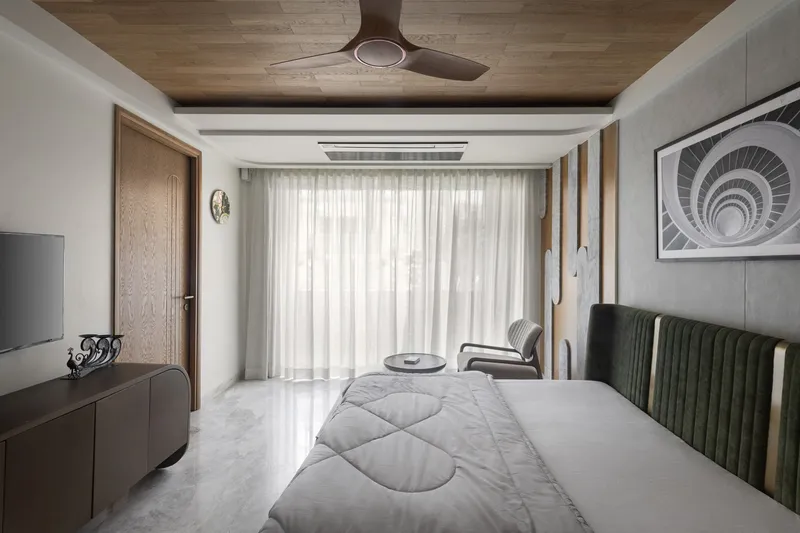
The interior layout of Slender House is a reflection of the family’s hierarchy and individual needs. From a dedicated stilt floor for parking to private spaces tailored for each family member, the house is a perfect blend of communal and personal spaces. The thoughtful arrangement encourages moments of family interaction while providing secluded areas for personal reflection and growth.
Sustainability: A Core Tenet
The Slender House exemplifies passive sustainable design. Its orientation and architectural features leverage natural resources to maintain a comfortable indoor environment. The home challenges the conventional notion that bigger is better, presenting a new paradigm where quality of life is measured in terms of meaningful design and environmental responsibility.
The Future of Urban Living
The Slender House by Spaces Architects@ka is more than a residential building; it's a harbinger of the future of urban living. It embodies the principles of Sustainable Urban Homes, proving that with creative thinking, even the most compact spaces can be transformed into luxurious, eco-friendly homes. This project serves as an inspiration for future developments, urging architects and city dwellers alike to embrace the possibilities of sustainable, space-efficient living in urban environments.
All photographs are work of Bharat Aggarwal


Popular Articles
Popular articles from the community


LT2A and OPEN Architectes Thread a Brick and Glass High School Through a Wooded Belgian Campus
In Braine-l'Alleud, a 3,000 m² wing for Collège Cardinal Mercier pairs pale brick with a glazed colonnade, deferring to a small chapel and a dense wood.

Juan García Correa, John González and Claudia Rueda Sink a Circular Amphitheater into a Manizales Engineering Building
On the La Nubia campus in Manizales, Colombia, the S1 Building folds labs and offices into a hillside of ramped lawns that double as a campus route.


Aquadapt: An Underwater Habitat That Rewrites Its Rooms by the Hour
Curved modules ring the seabed while one shell shifts from breakfast room to cinema, farm and football pitch as residents' needs change.

graciastudio Turns a Viewless Tijuana Lot Inward Around a Courtyard of Concrete, Timber and Trees
In Tijuana, Jorge Gracia's GA2 House stacks a timber-clad private floor over exposed concrete and replaces a missing view with a planted interior patio.

Similar Reads
You might also enjoy these articles
Juan García Correa, John González and Claudia Rueda Sink a Circular Amphitheater into a Manizales Engineering Building
On the La Nubia campus in Manizales, Colombia, the S1 Building folds labs and offices into a hillside of ramped lawns that double as a campus route.

Arealis Brasil Wraps a São Paulo Office for Everis's Creative Arm Around a Glowing Curved Counter
In Brooklin Paulista, a 300 m² office for the creative agency Chazz uses timber, metal mesh and ribbed green glass to blur workspace and pub.
LT2A and OPEN Architectes Thread a Brick and Glass High School Through a Wooded Belgian Campus
In Braine-l'Alleud, a 3,000 m² wing for Collège Cardinal Mercier pairs pale brick with a glazed colonnade, deferring to a small chapel and a dense wood.

Atelier Diving Bell Stitches a Hangzhou Food Court Together with a Louvered Steel Canopy
In Hangzhou's Liangzhu Culture Village, a 1,400 m² food court renewal uses canopies, tree benches and props to turn a passage into a place.

Explore Slumscraper Competitions
Discover active competitions in this discipline

Challenge to design mud housing for contemporary communities

Challenge to reimagine the Iron Throne

Photograph architecture without architects

Illustrate the lost glory of Angkor Wat - Render Challenge
Comments (0)
Please login or sign up to add comments
No comments yet. Be the first to comment!