
Embracing Tradition and Innovation: Contemporary Lebanese Architecture at Hamat House
The article explores the fusion of traditional Lebanese architecture with modern design in the Hamat House project by platau.

Lebanon, known for its rich architectural heritage, has seen a resurgence of contemporary design that harmoniously blends tradition with modernity. The Hamat House project by platau stands as a testament to this fusion, showcasing a stunning example of contemporary Lebanese architecture.
Rediscovering Tradition
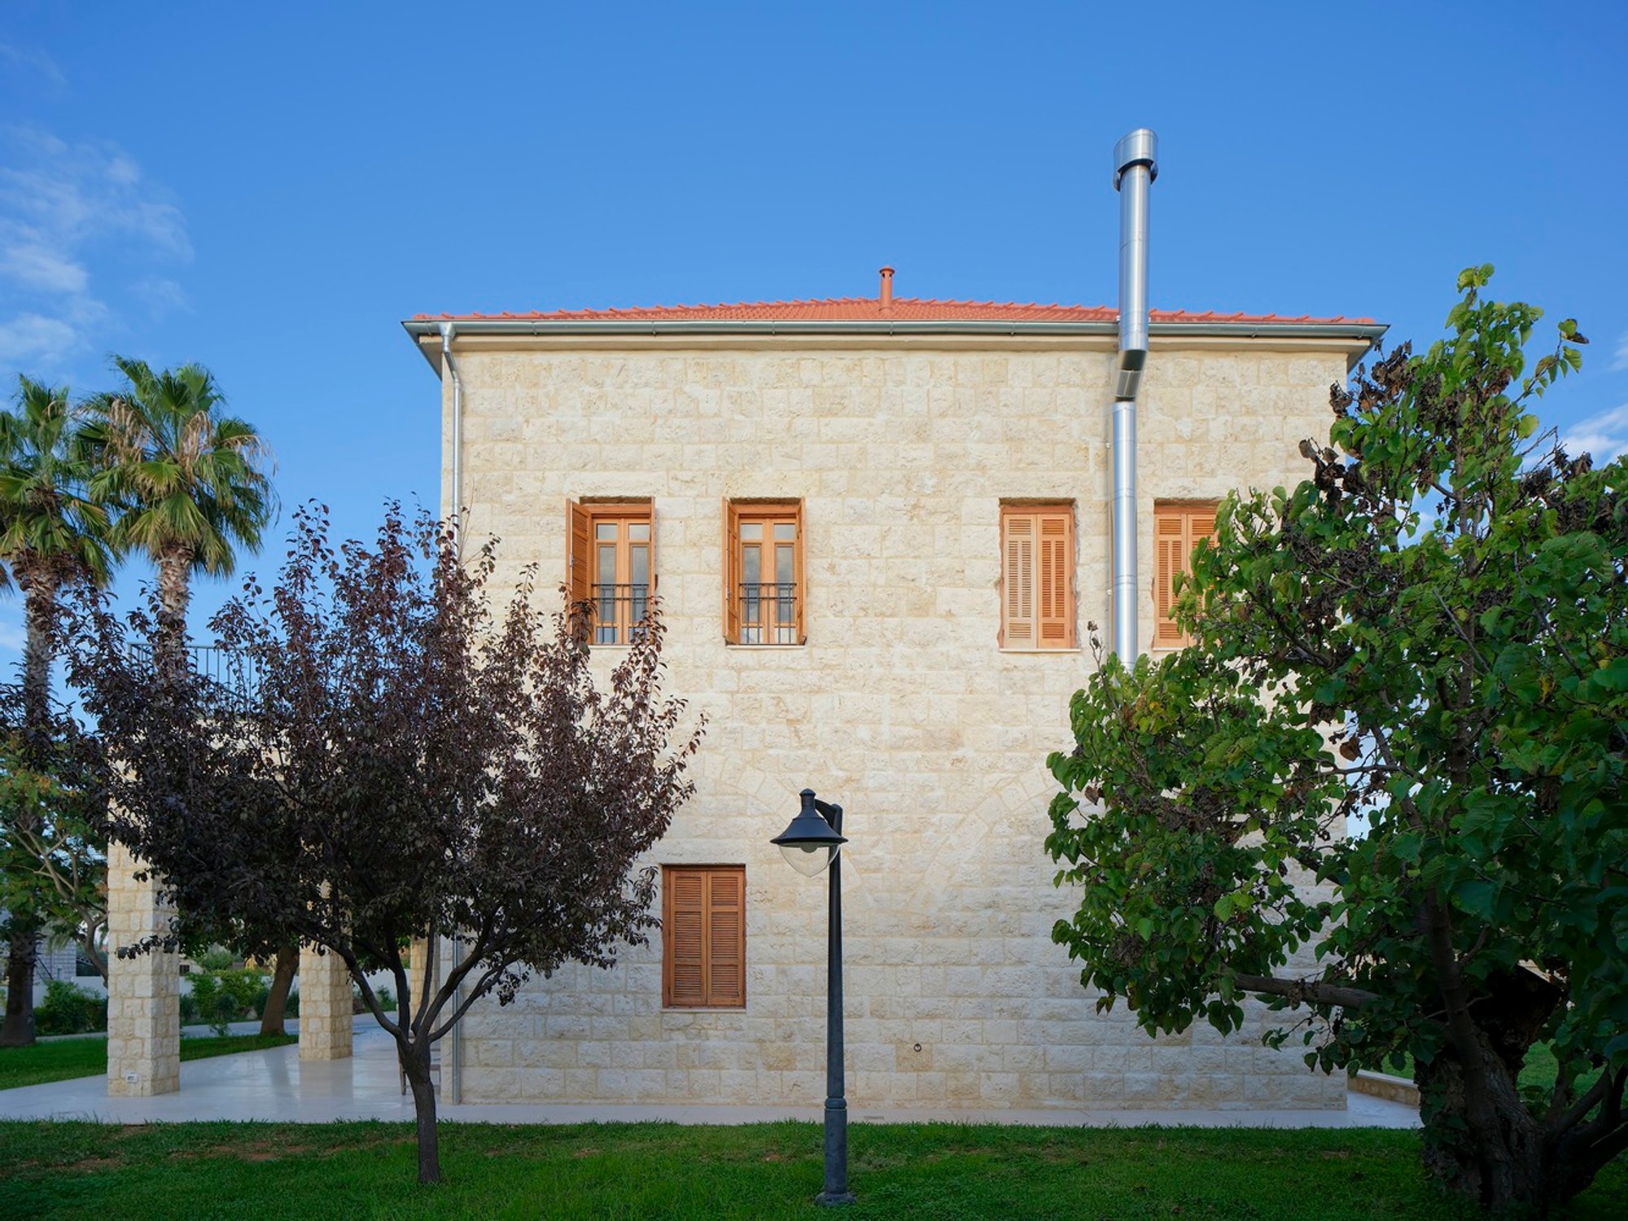
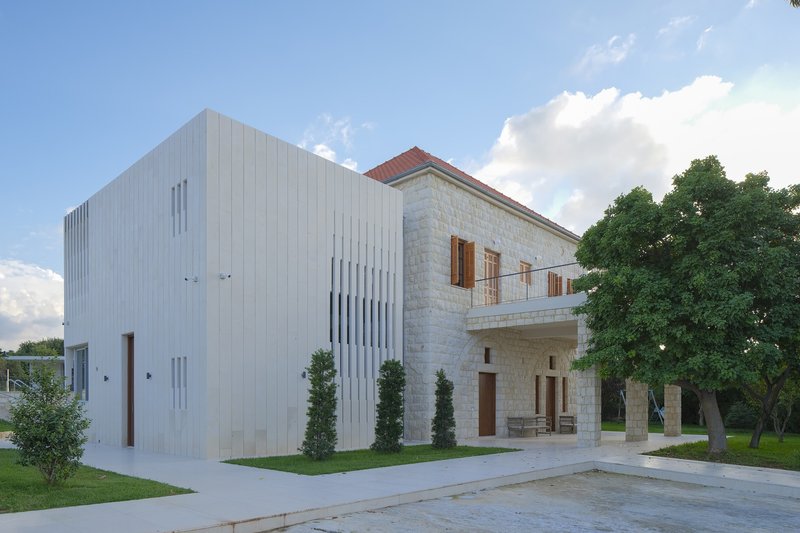

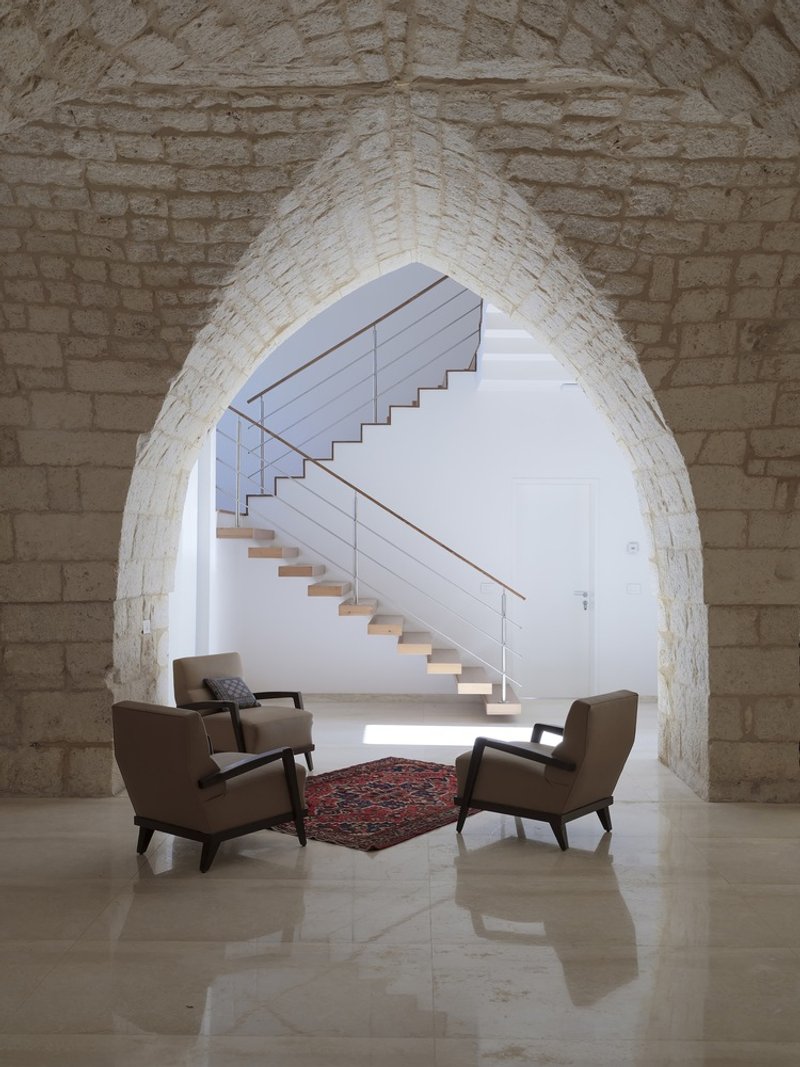
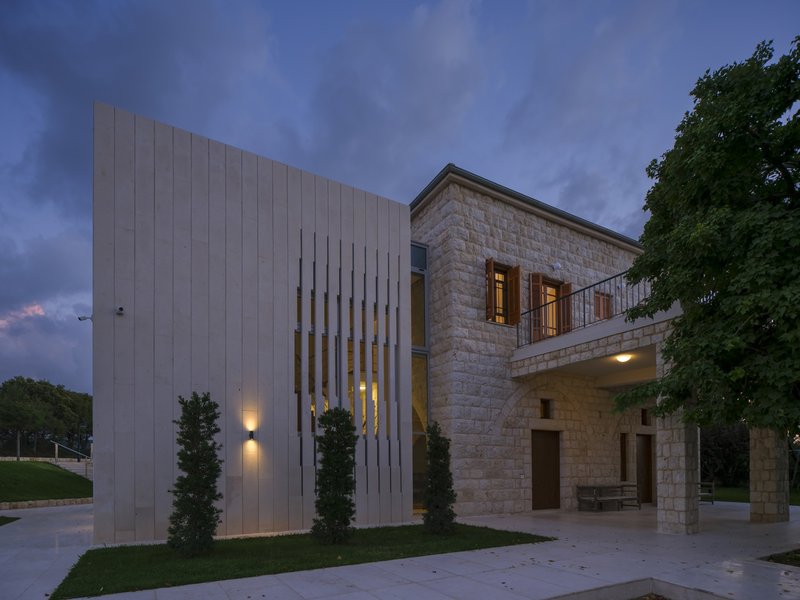
Located in the picturesque village of Hamat, this project is an extension of an existing historic house dating back to the early 20th century. Built with local white limestone, the original structure reflects traditional Lebanese domestic architecture, characterized by four cross vaults and vertical windows with stone lintels.
A Modern Interpretation
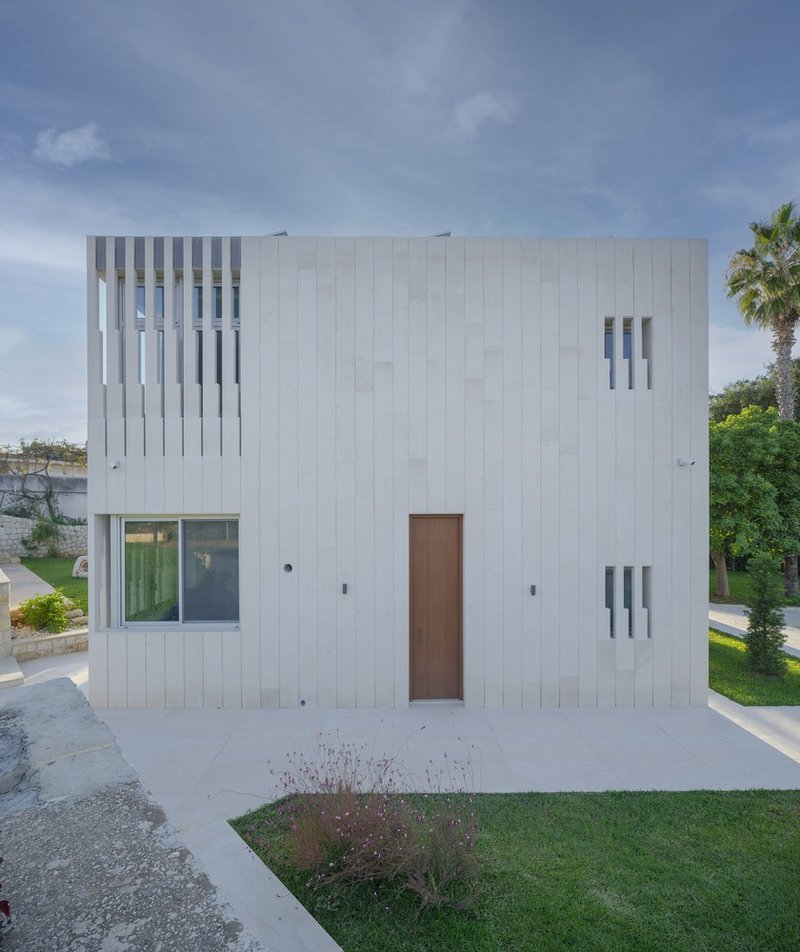
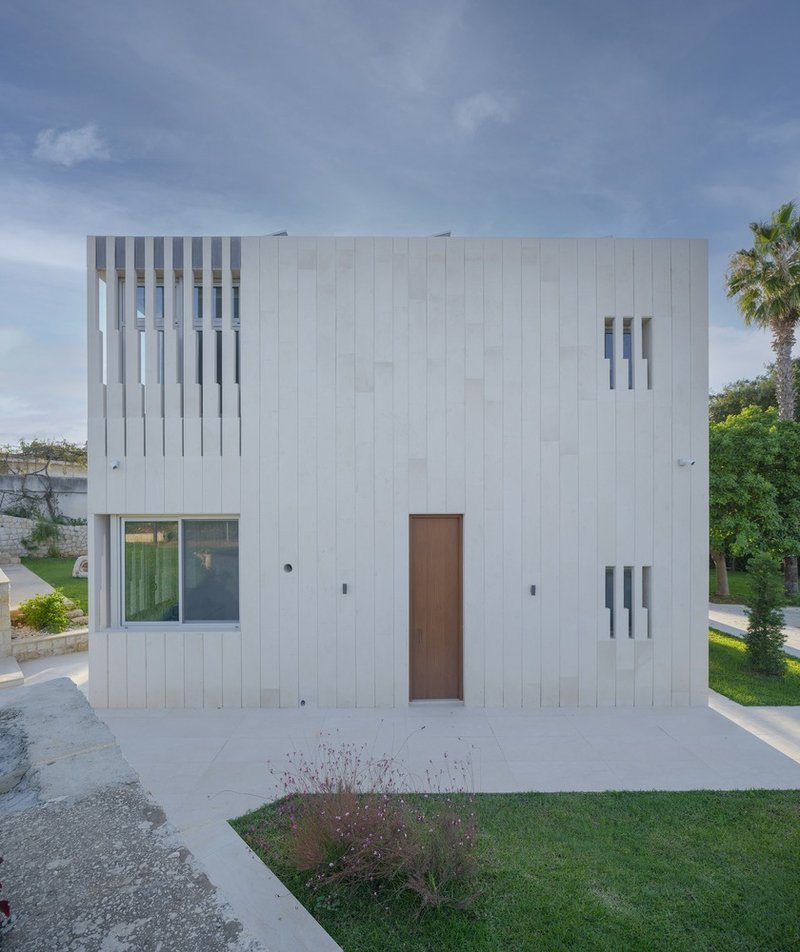
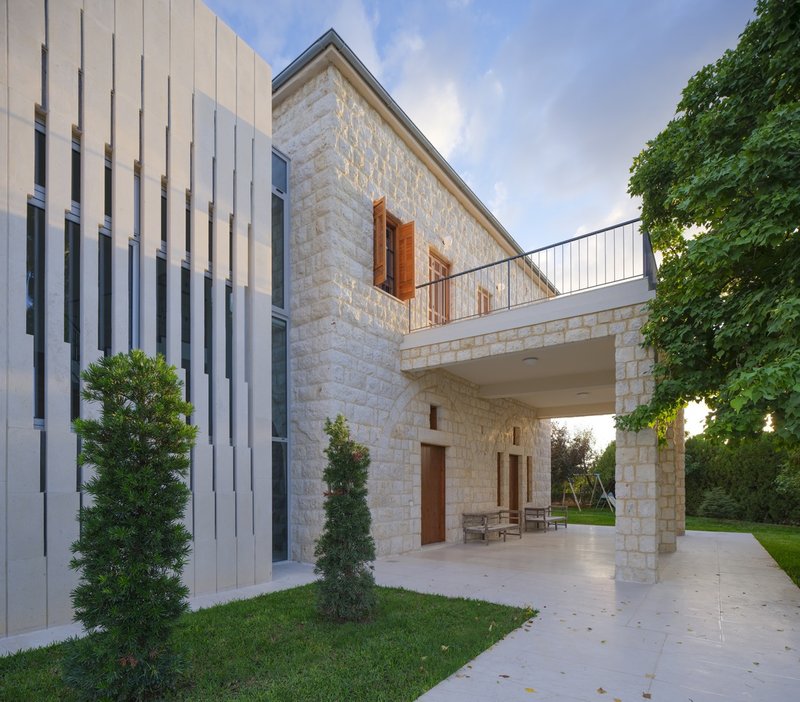
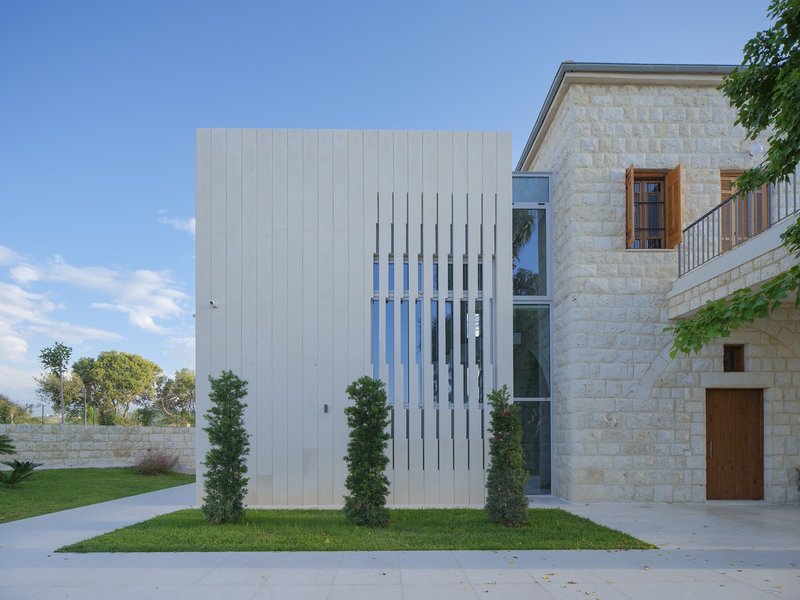
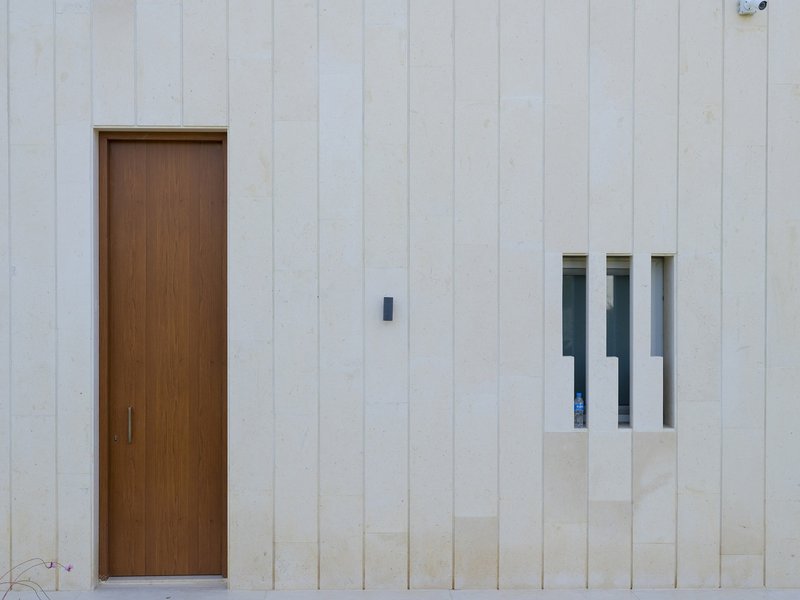
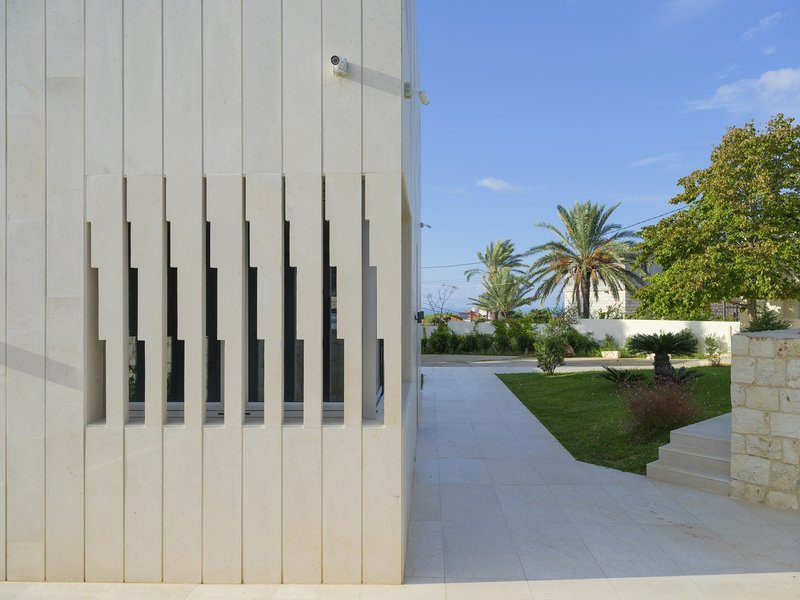
The architects at platau took inspiration from the traditional construction methods but added a modern twist. The new addition features an abstract white cube wrapped in a monolithic skin of the same white stone as the original house, adorned with vertical stone pieces. This juxtaposition of old and new creates a striking visual contrast while maintaining a sense of continuity.
Seamless Integration
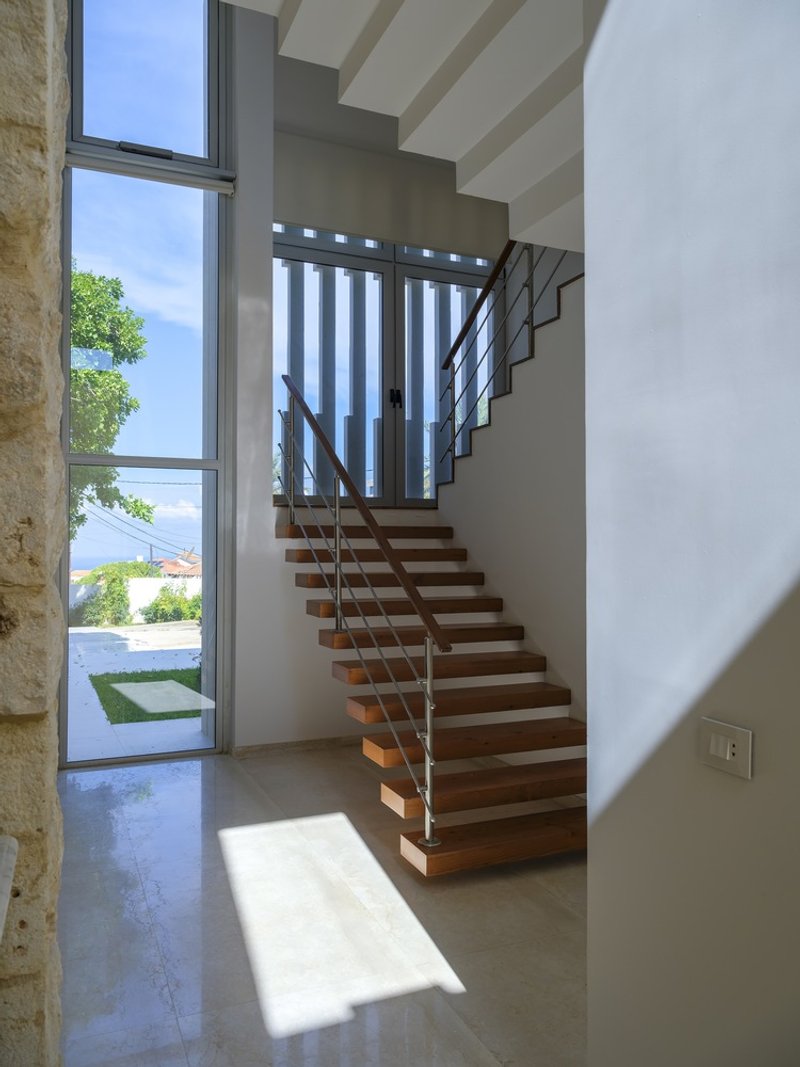
The design seamlessly integrates modern amenities into the historic fabric of the house. A two-storey glazed circulation space connects the old and new sections, flooding the interior with natural light and offering renewed views of the surrounding landscape. The garden, with its existing fruit and olive trees, was minimally intervened, preserving the site's natural beauty.
Sustainability and Sensibility
Beyond aesthetics, the Hamat House project also embodies sustainability principles. By repurposing existing materials and retaining the landscape, the architects minimized environmental impact while creating a functional and visually appealing space.
In conclusion, Hamat House exemplifies the best of contemporary Lebanese architecture—a thoughtful blend of tradition, innovation, and sustainability. Its success lies not only in its aesthetic appeal but also in its ability to honor the past while embracing the future.
All the photographs are work of Wissam Chaaya




Popular Articles
Popular articles from the community


Milan Crossover: Sustainable Architecture for a New Fashion Culture in Milan
Milan Crossover transforms fashion culture through sustainable architecture, linking material libraries, remake studios, and public runways.


Stanton Architects Sculpts a Curving Family Home into Sydney's Inner West Fabric
Five Dock House uses cantilevers, curved concrete, and layered courtyards to carve out privacy on a tight suburban lot in Sydney.
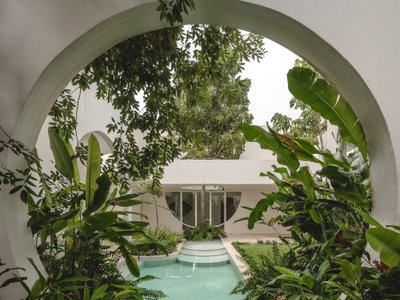
Etea and Ghostframe Carve a Surreal Domestic World from Arches and Circles in Mérida
Casa Eclipse wraps 385 square meters of sculptural living space around a lush courtyard pool in Mexico's Yucatán Peninsula.

PLATAFORMArq Folds a Concrete Roof Over the Portuguese Mountains in House #474
A 220-square-meter residence in Teixoso, Portugal, wraps board-formed concrete into an angular canopy that frames the Serra da Estrela foothills.


Similar Reads
You might also enjoy these articles

Kerstin Thompson Architects Buries a Cultural Center Beneath Its Own Car Park in the Yarra Valley
The Eva and Marc Besen Centre at TarraWarra hides 2,375 square metres of gallery and archive space under a reinstated landscape in Healesville, Australia.

Kerry Kounnapis Packs 800 Daily Coffees into a 43-Square-Metre Melbourne Laneway Bar
Palace Coffee channels Pellegrini's and European standing bars through oxide-red steel and spotted gum timber in a Ridgway Place sliver.

Nikken Sekkei Stacks a Three-Dimensional Lilong Atop Shanghai's Historic Alleyways
A 180-meter tower and restored heritage houses on Nanjing West Road reimagine communal lane life as a vertical mixed-use district.
PLATAFORMArq Folds a Concrete Roof Over the Portuguese Mountains in House #474
A 220-square-meter residence in Teixoso, Portugal, wraps board-formed concrete into an angular canopy that frames the Serra da Estrela foothills.


Explore Housing Competitions
Discover active competitions in this discipline




The International Standard for Design Portfolios


The Global Benchmark for Architecture Dissertation Awards


The Global Benchmark for Graduation Excellence


Challenge to reimagine the Iron Throne
Comments (0)
Please login or sign up to add comments
No comments yet. Be the first to comment!