

Espacio Mixed-Use Development by MATERIA in Puerto Cancun, Mexico
Espacio by MATERIA is a U-shaped mixed-use building in Puerto Cancun, blending plazas, wooden lattices, stone bases, and panoramic mangrove views.


Nestled amidst the tranquil mangroves and the vibrant marine environment of northern Cancun, the Espacio Mixed-Use Building by MATERIA emerges as a pioneering architectural landmark. Completed in 2023, this innovative mixed-use development transforms the Puerto Cancun area into a dynamic hub, blending community, commerce, and culture in a harmonious setting.


Strategic Urban Integration and Design Concept
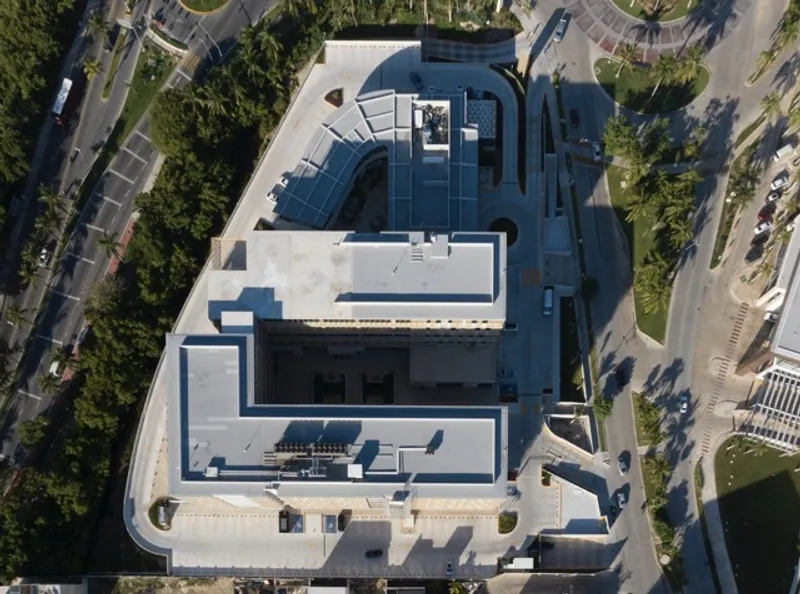
Espacio is more than just a building; it is conceived as a centralized community hub that fosters interaction and a sense of belonging. The development unfolds in a distinctive “U”-shaped layout, where the bifurcation of the main structure gives rise to a central core designed as a welcoming plaza on the ground floor. This plaza, thoughtfully shaded and sheltered, functions as a protected communal space, ideal for social gatherings, leisure, and public events, anchoring the building within its natural context.

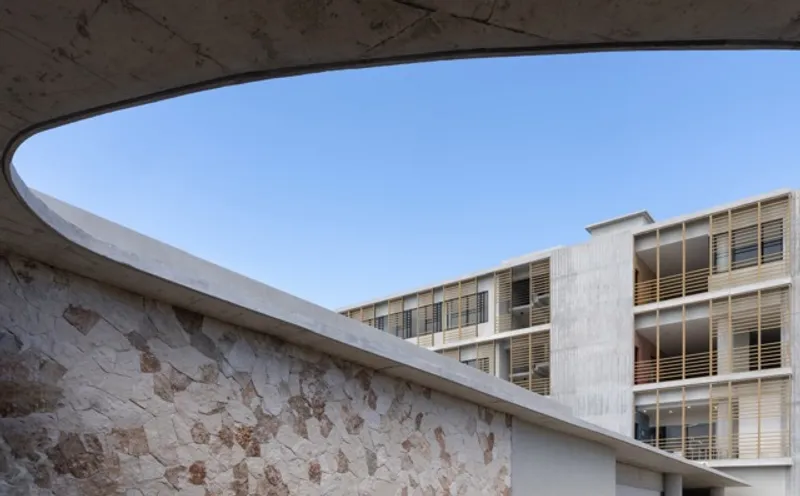
A secondary plaza, accessible via an elegant bridge from the main volume, is dedicated to the Gourmet Pavilion. The pavilion’s curvilinear architectural language engages in a subtle dialogue with the linear geometry of the primary structure, framing breathtaking views of the Caribbean sky and surrounding landscapes.
Materiality and Architectural Expression
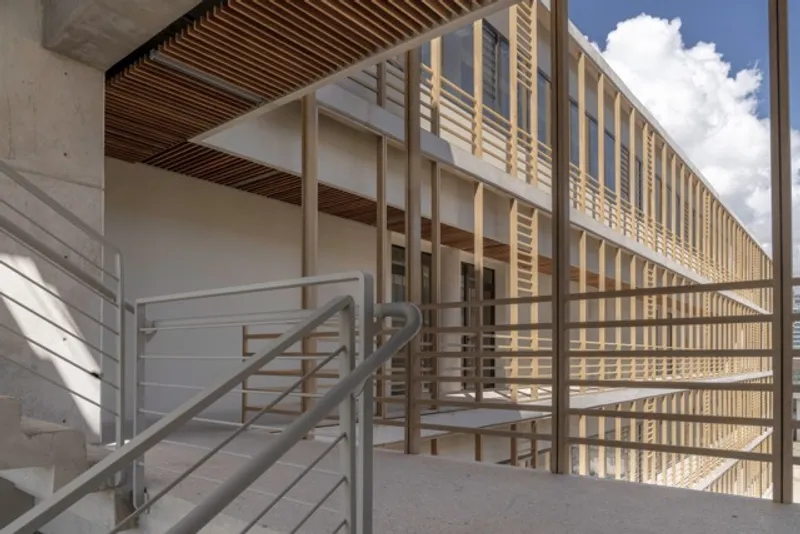
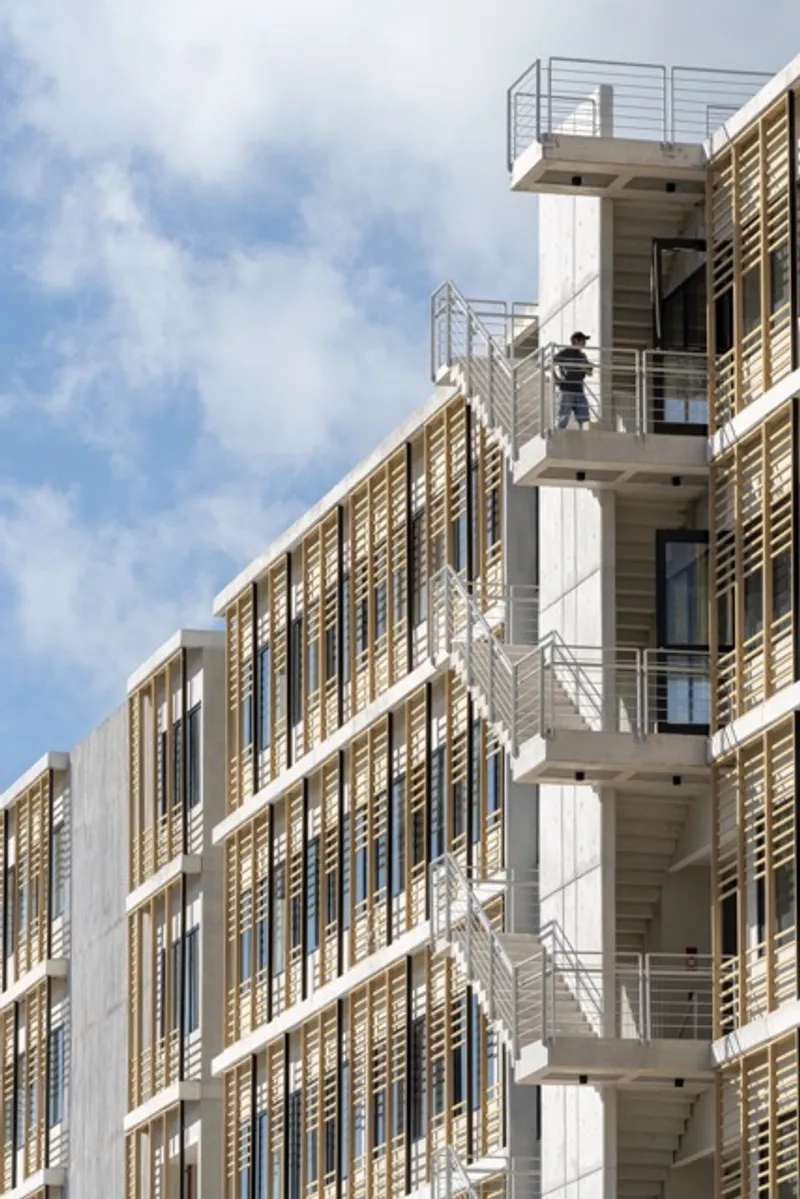
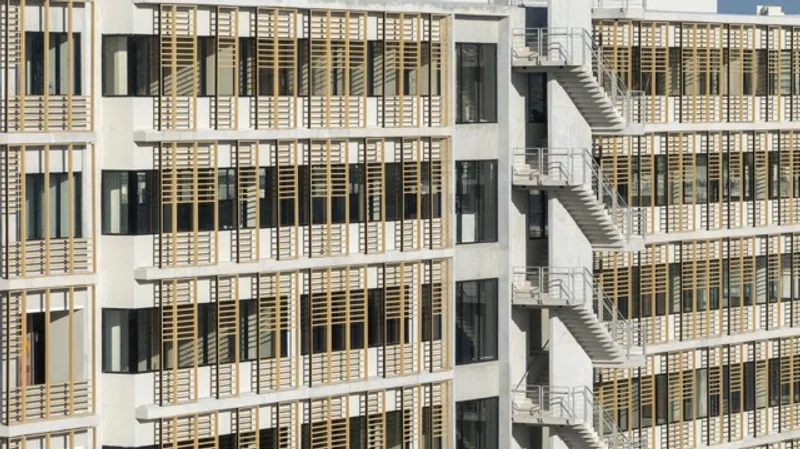
The material palette reinforces the building’s relationship with nature. The ground floor features stone cladding, which grounds the structure visually and establishes a tangible connection to its environment. Above, a lightweight wooden lattice wraps the upper levels like a second skin, generating a rhythmic play of light and shadow throughout the day. This duality between solid and porous elements enhances the architectural narrative, highlighting both strength and transparency.

Connection with Nature and Panoramic Views
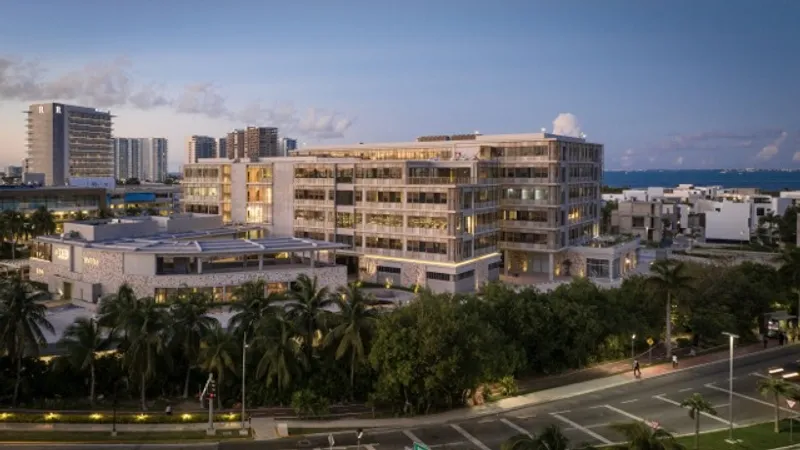
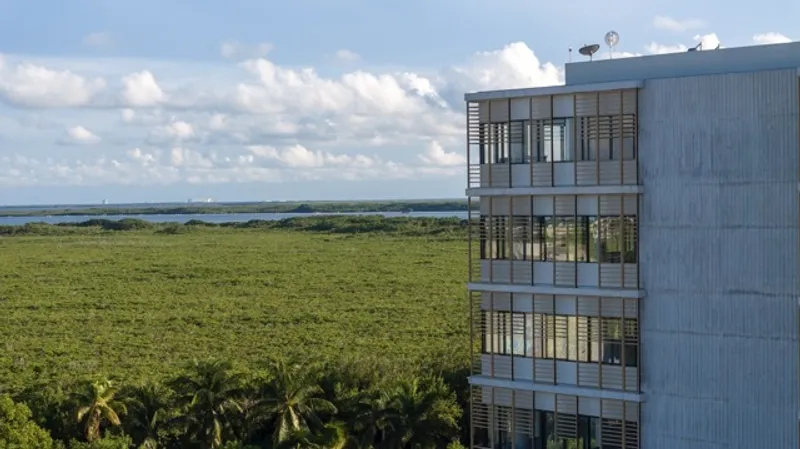
Transparency defines the upper levels of Espacio, allowing natural light to permeate the interiors while offering panoramic vistas of the mangroves and marine surroundings. Large glazed facades blur the boundaries between indoor and outdoor spaces, emphasizing a seamless interaction between architecture and nature. This approach underscores the project’s unique identity as a sustainable urban enclave, where ecological sensitivity and contemporary design converge.
Espacio as a New City Landmark
As Puerto Cancun continues to grow, Espacio stands out as a modern mixed-use destination, integrating residential, commercial, and public amenities in a cohesive urban framework. The project exemplifies innovative architecture that respects its natural surroundings while serving as a catalyst for community engagement and urban vitality.

All photographs are works of
Jaime Navarro


Popular Articles
Popular articles from the community


U.GA Architects Wraps an Oval Rooftop Pool in Curved Board-Formed Concrete on Busan's Jeollidan-gil
In Busan's Jeonpo-dong, a 454 m² mixed-use block stacks a neighborhood facility, guest rooms and an oval rooftop pool inside spiraling concrete walls.

Architekt Andreas Gruber Scatters 23 Dark Timber Chalets Across a South Tyrolean Forest Edge
In Molini di Tures, Amonti Chalets breaks a resort into a hamlet of gabled timber houses, with parking, storage and services pushed into the slope.

Juan García Correa, John González and Claudia Rueda Sink a Circular Amphitheater into a Manizales Engineering Building
On the La Nubia campus in Manizales, Colombia, the S1 Building folds labs and offices into a hillside of ramped lawns that double as a campus route.

Cube Design Draws an Ecological Corridor Between Two Shenzhen Hills with the Nankai Building
Beside Shenzhen's container docks, the Nankai Building pairs stacked balconies with a climbing green screen to connect two hillsides across its height.

Similar Reads
You might also enjoy these articles

Gil Mello Arquitetura Tilts a Single Roof Toward the Waterfalls on a Plateau Above Aiuruoca, Brazil
In Aiuruoca, Minas Gerais, a 200 m² house of local labor and reclaimed poles pairs a low valley veranda with a tall mountain one.
U.GA Architects Wraps an Oval Rooftop Pool in Curved Board-Formed Concrete on Busan's Jeollidan-gil
In Busan's Jeonpo-dong, a 454 m² mixed-use block stacks a neighborhood facility, guest rooms and an oval rooftop pool inside spiraling concrete walls.

Felipe Hess Arquitetos Turns a Blind Stone Wall to the Street and Opens a Brazilian House onto a Courtyard and Canal
A canal-front house in Brazil hides behind painted stone and planting, then opens to an olive-tree courtyard, a reed-ceilinged porch and a curving pool.

David Macias Steps a Doorless Stone and Plaster House Down a Tropical Colombian Hillside
In the humid hills of Colombia, Threshold House replaces the front door with an open void and terraces its 850 m² down the slope instead of fighting it.

Explore Mixed-Use Competitions
Discover active competitions in this discipline

Challenge to reimagine the Iron Throne

Photograph architecture without architects

Illustrate the lost glory of Angkor Wat - Render Challenge

Design challenge to reuse E-waste
Comments (0)
Please login or sign up to add comments
No comments yet. Be the first to comment!