
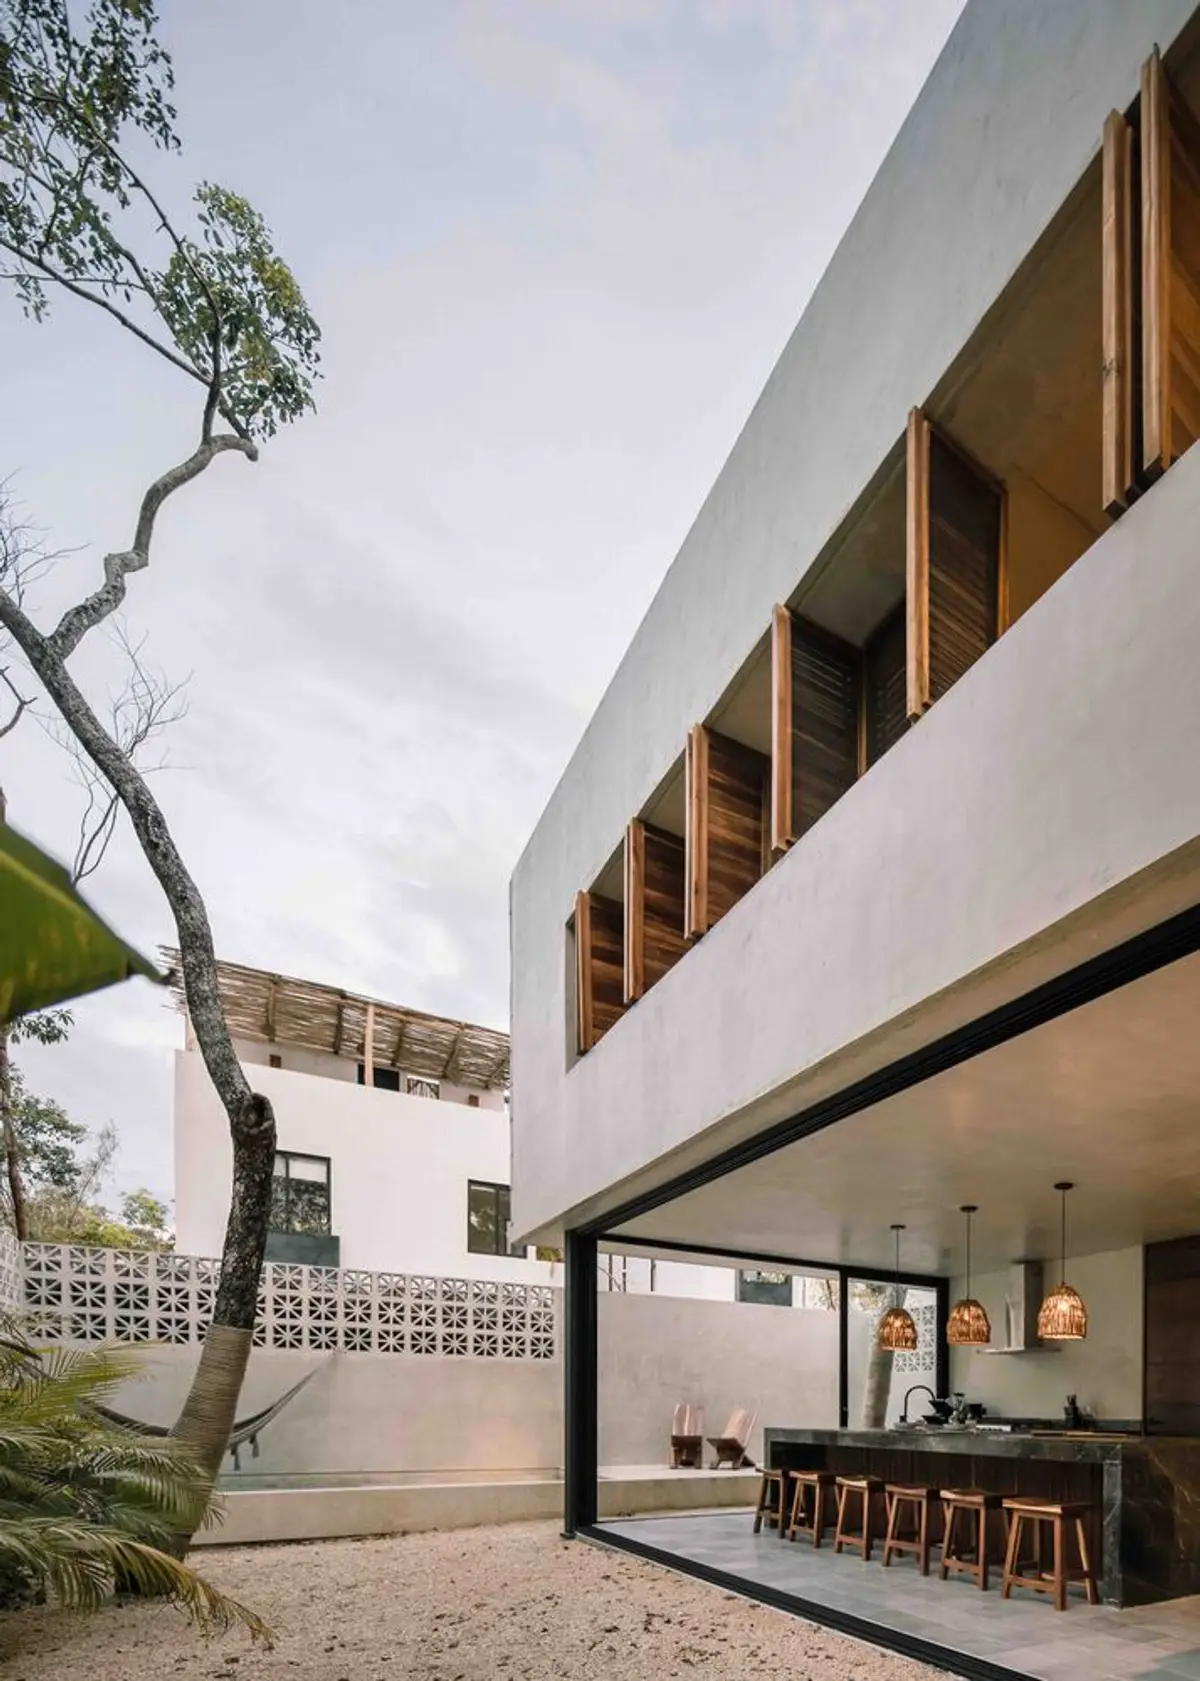
Exploring Coral House: A Jungle Oasis in Tulum by Recoveco Taller de Arquitectura
Explore Recoveco Taller de Arquitectura's Coral House, a tropical oasis seamlessly blending design with Tulum's jungle.


Discover the enchanting Coral House, a tropical retreat designed by Recoveco Taller de Arquitectura in the lush jungles of Tulum, Mexico. This architectural masterpiece seamlessly blends with its natural surroundings, offering a unique living experience that harmonizes with the endemic tropical trees and the vibrant local environment.
The Jungle Haven
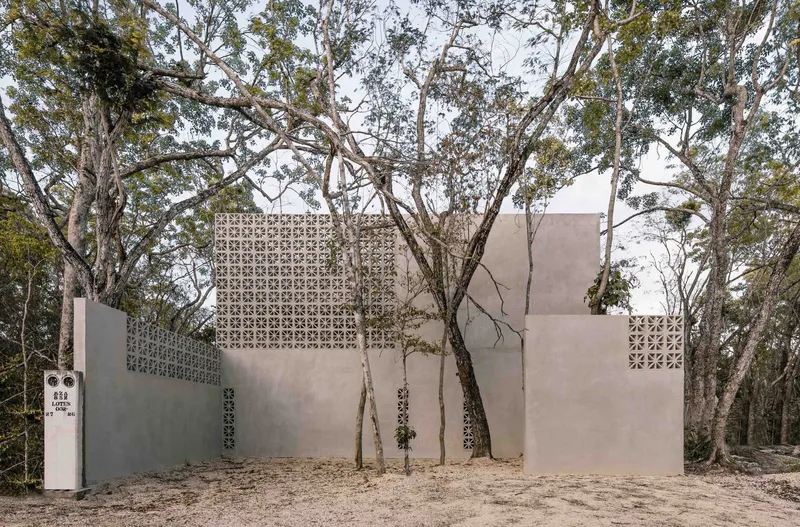
Nestled on a 240m² lot, just 15 minutes from Tulum town, Coral House stands as a testament to thoughtful design in a jungle context. The architects embraced the existing flora, both inside and outside the perimeter, creating a residence that coexists harmoniously with nature.
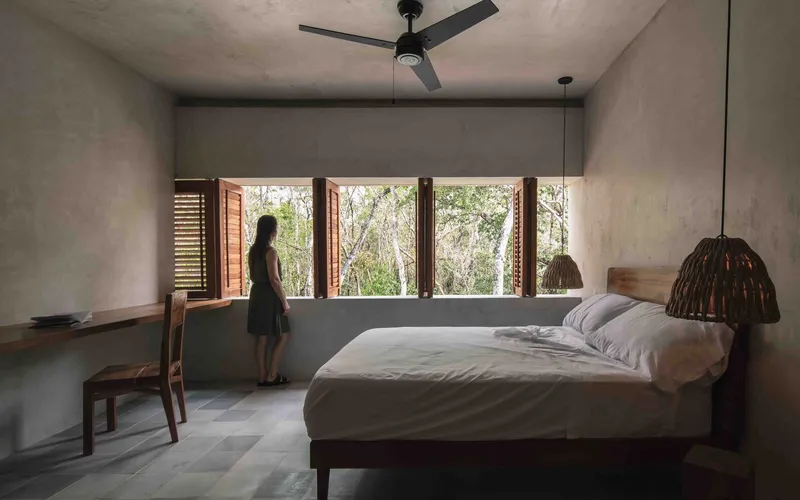
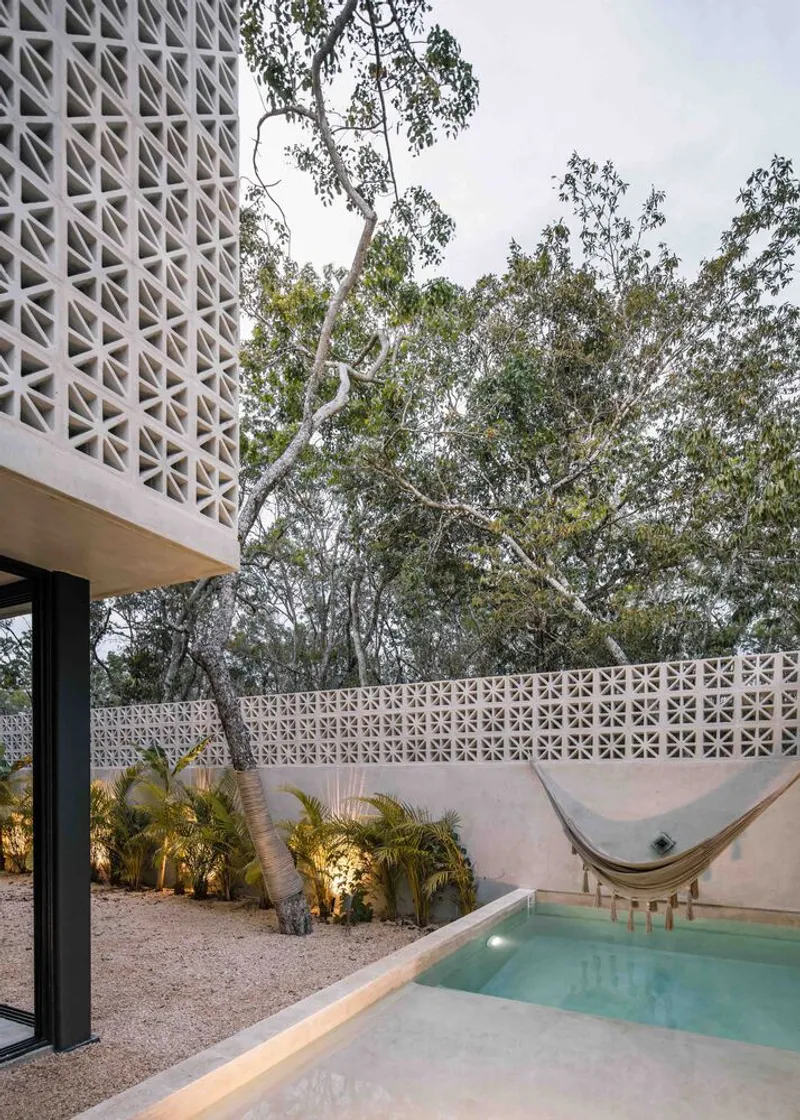
Architectural Composition
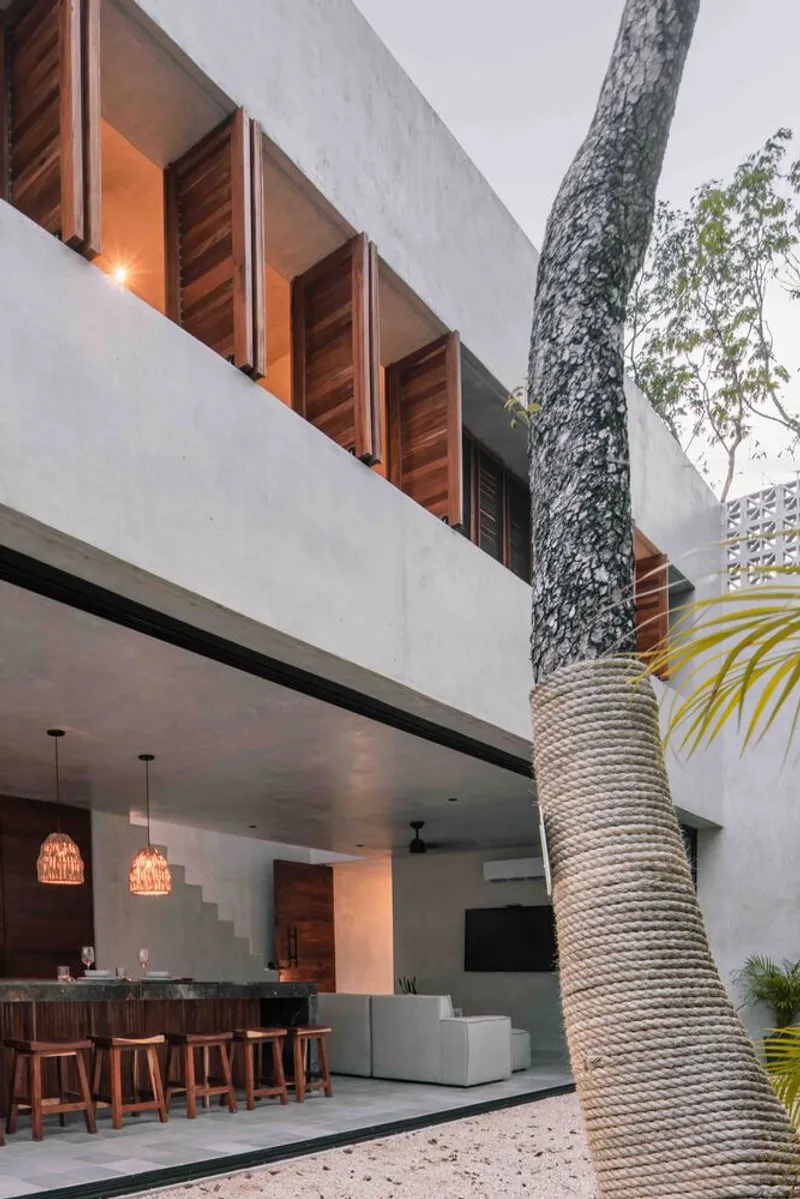
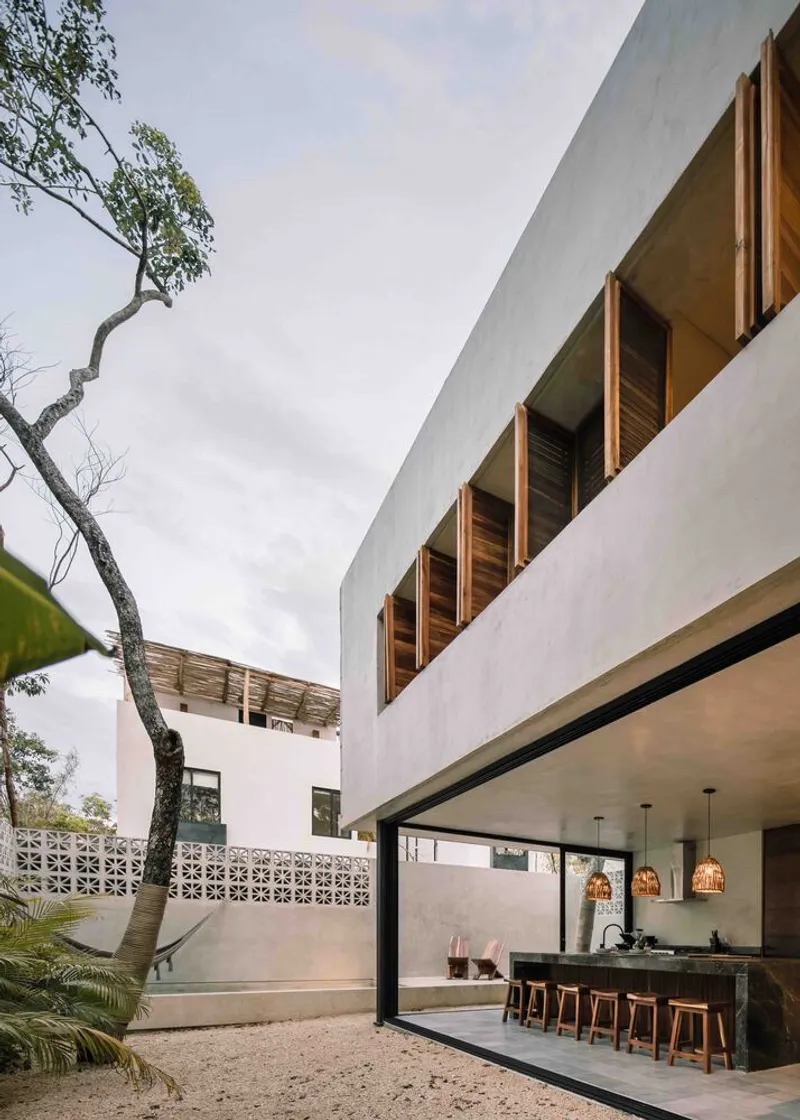
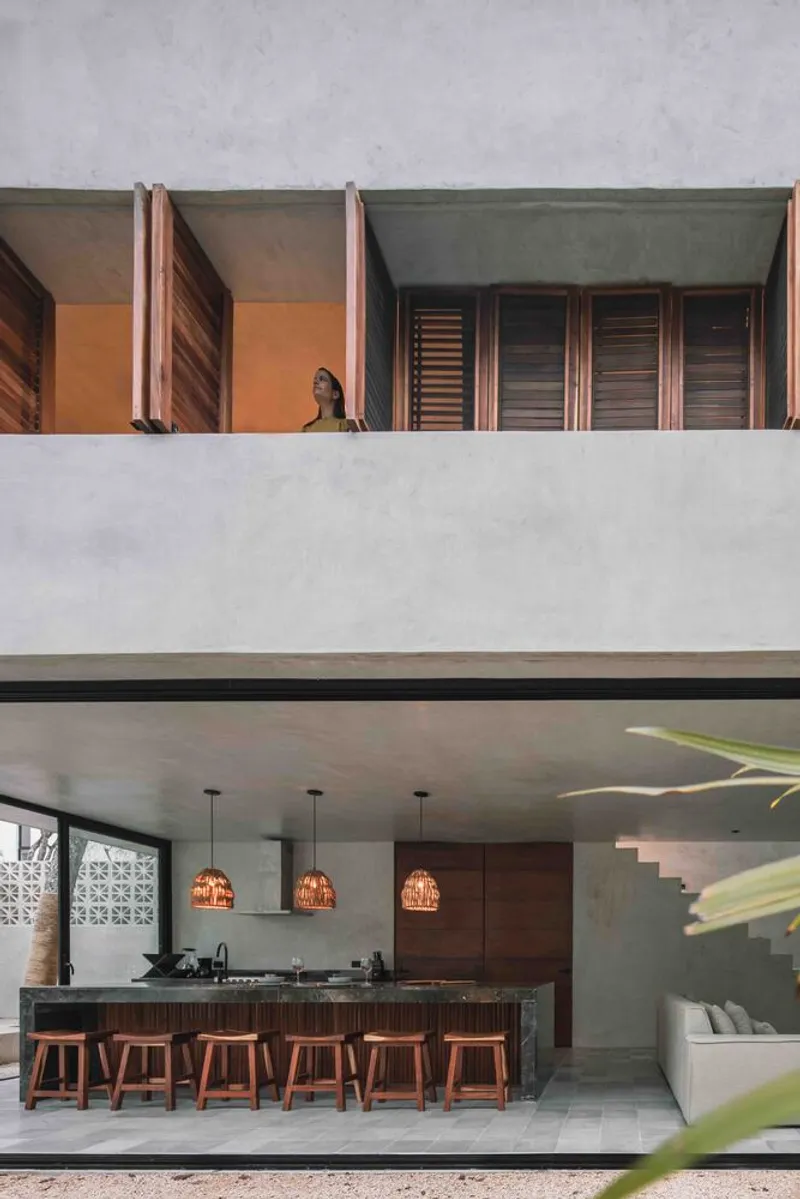
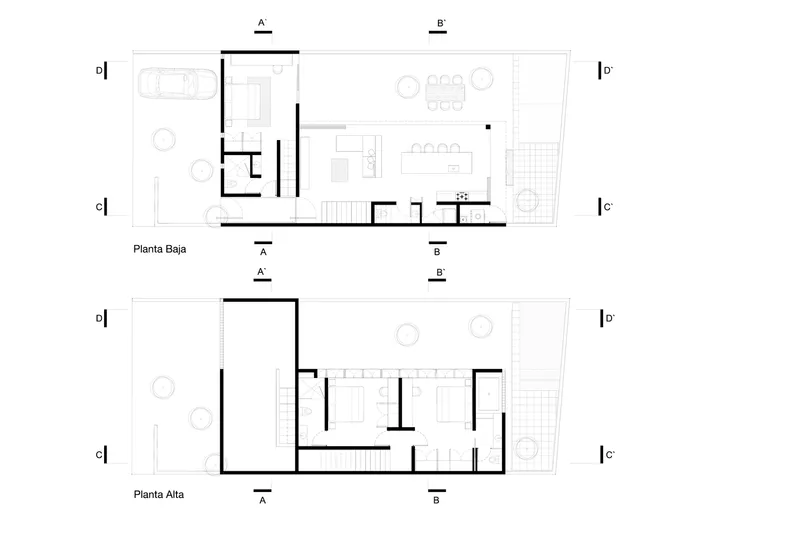
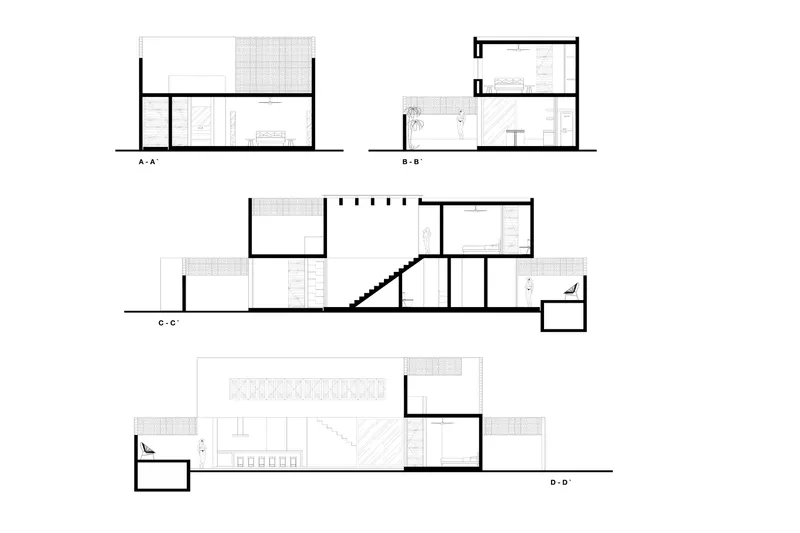
The house's design is characterized by two volumes separated by an access hall. The first volume encompasses a bedroom/study and a contemplation terrace, providing privacy for the social program. The second volume houses a range of spaces, including a living room, kitchen, dining area, garden, terrace, and pool, all seamlessly connected to the focal point – the garden. This intentional design blurs the boundaries between indoor and outdoor spaces, emphasizing the significance of the natural surroundings.
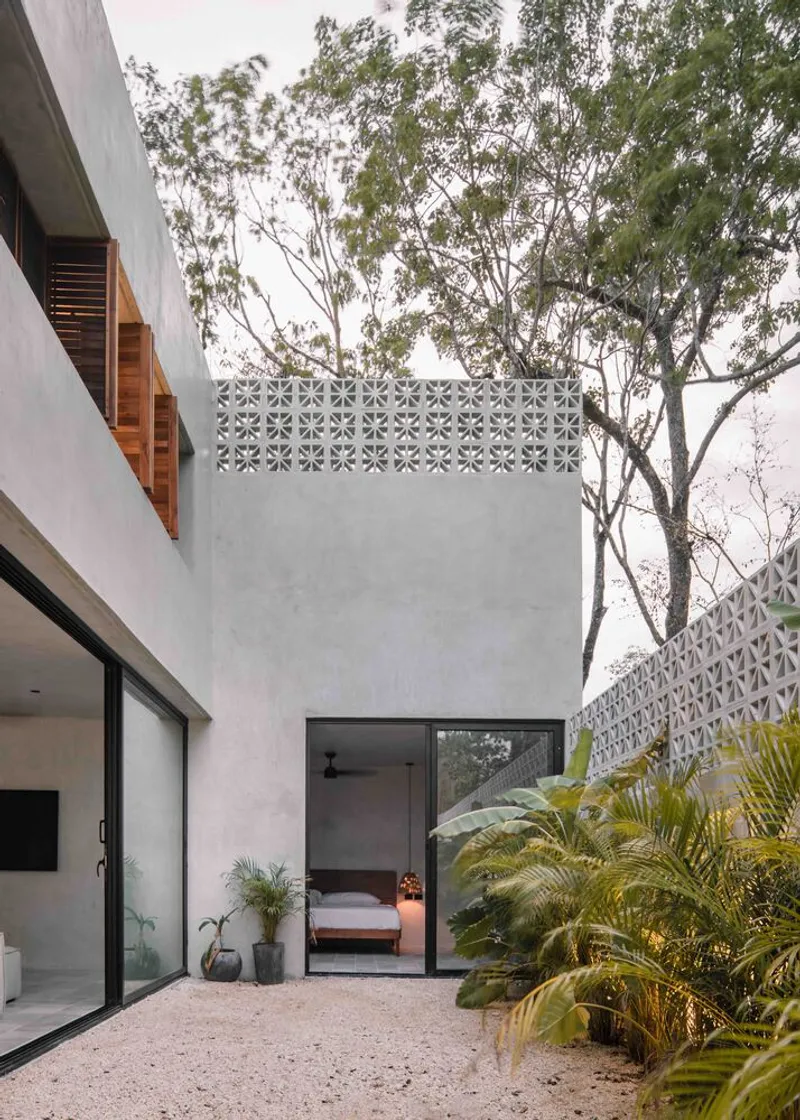
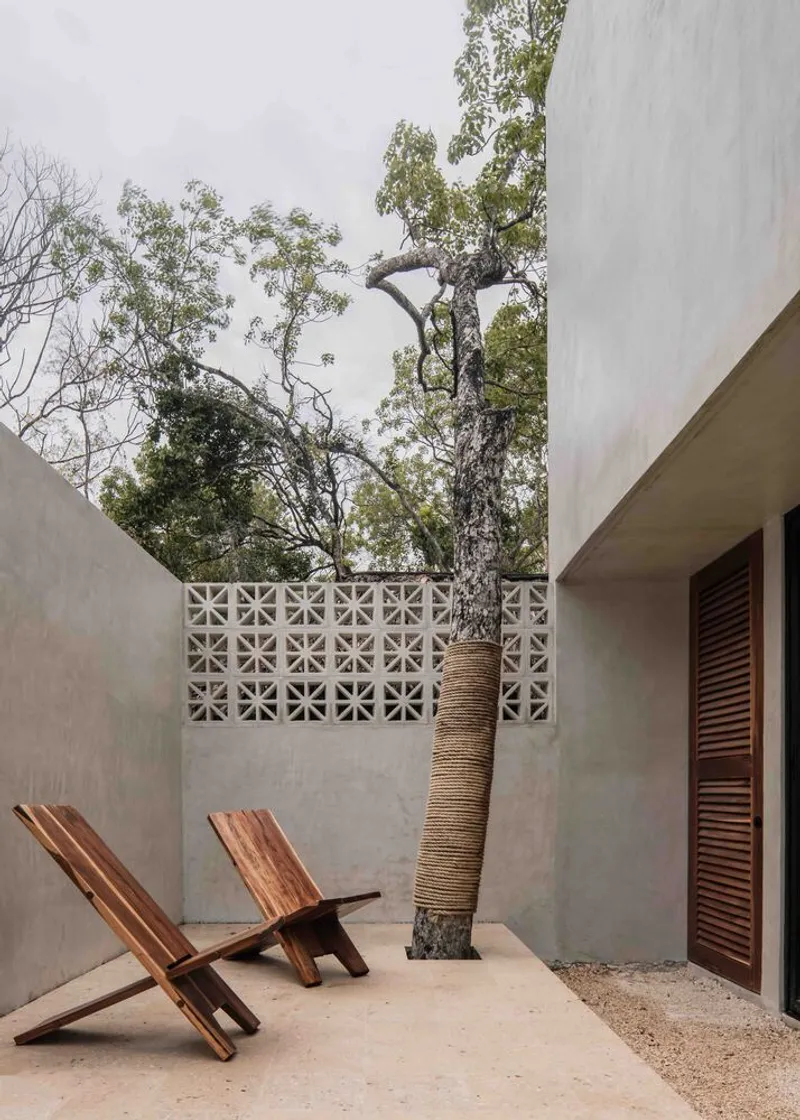
Concept Inspired by Coral
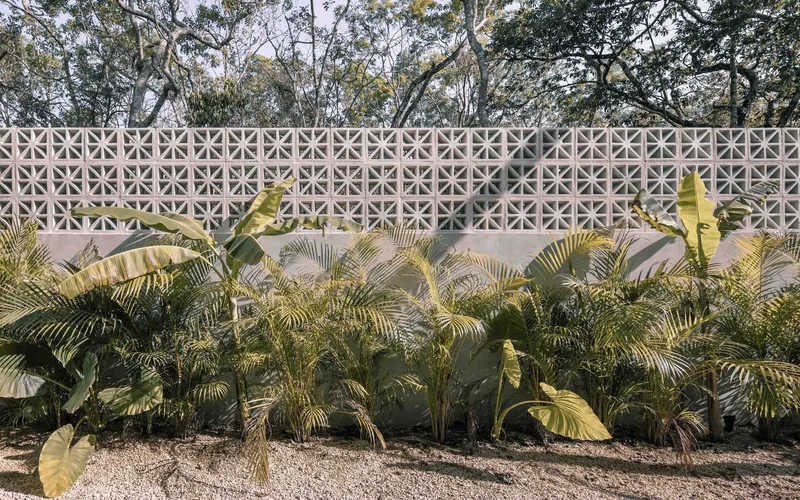
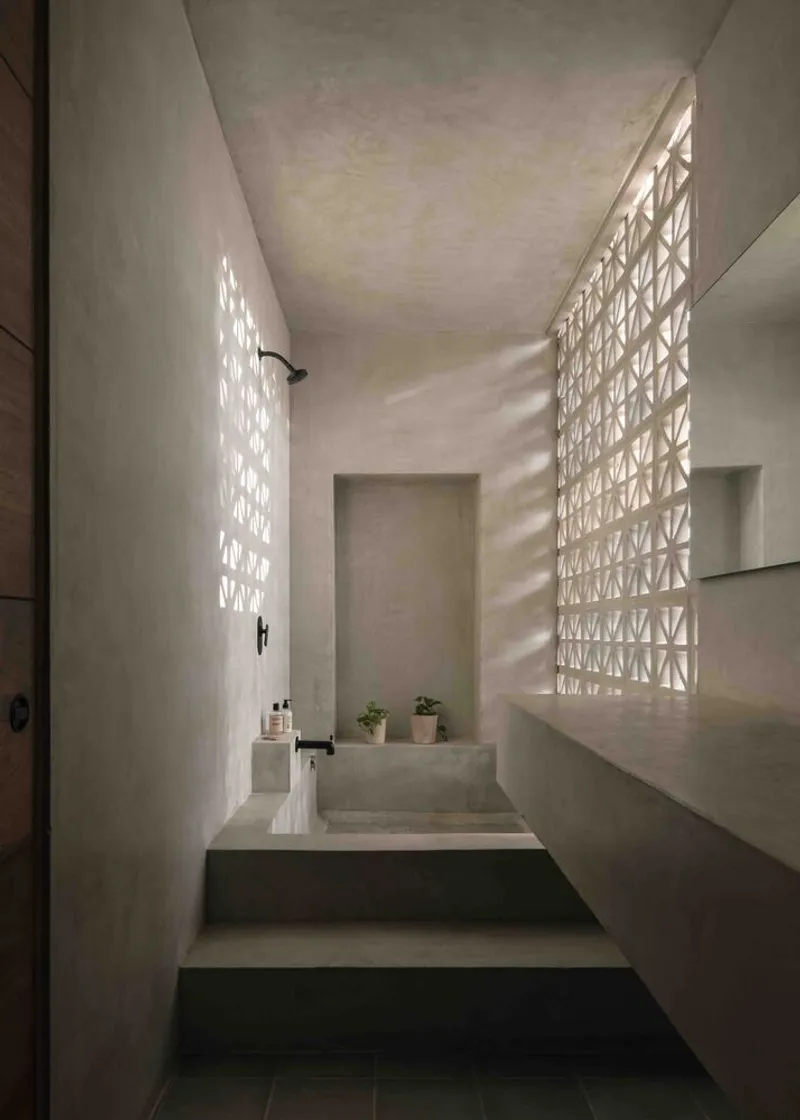
Coral House draws inspiration from the abstract concept of coral as a refuge and habitat. The architectural language incorporates cavities, nooks, and crannies, creating a natural sculpture within the jungle. The structure, monolithic and porous, pays homage to the beauty and functionality of coral formations.
Material Palette and Design Elements
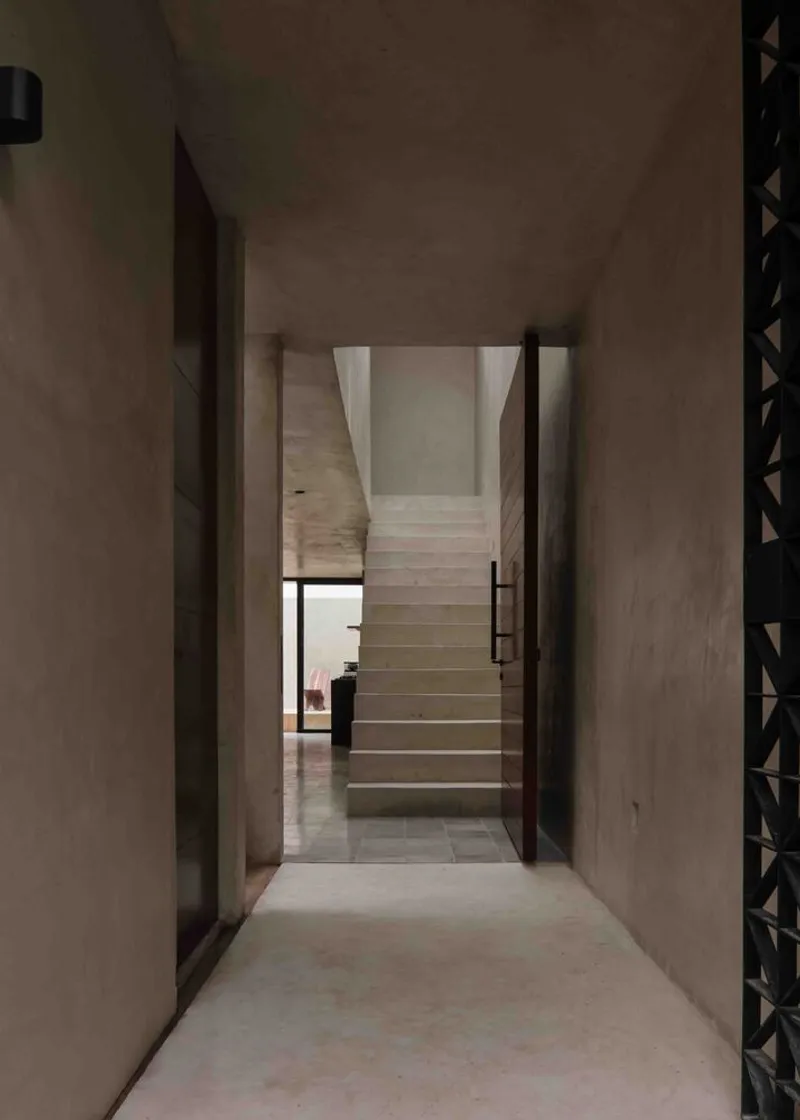
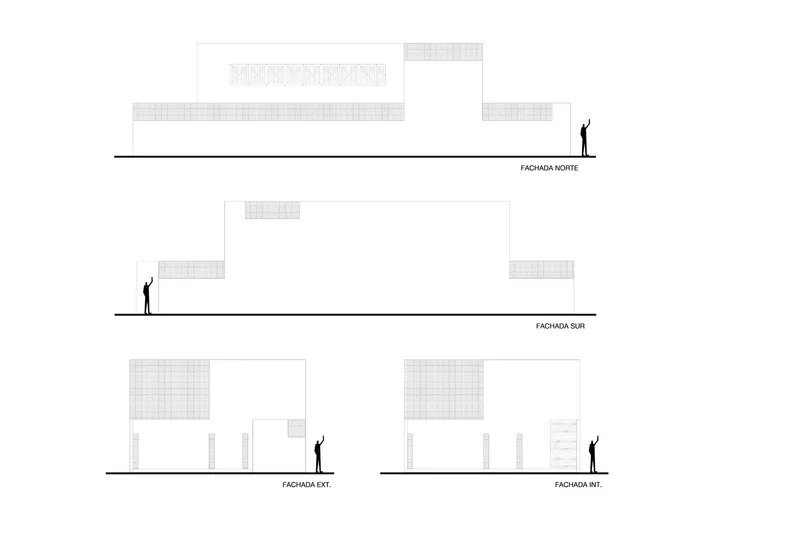
The material selection revolves around the neutrality of gray tones in polished cement, allowing for shading of living spaces with abundant natural light. The lattice design, inspired by coral porosity, seamlessly blends traditional regional elements. Local craftsmanship is highlighted through the use of pasta floor made from cement, supporting artisans and producers in the area.
Functional Spaces and Introspective Terraces
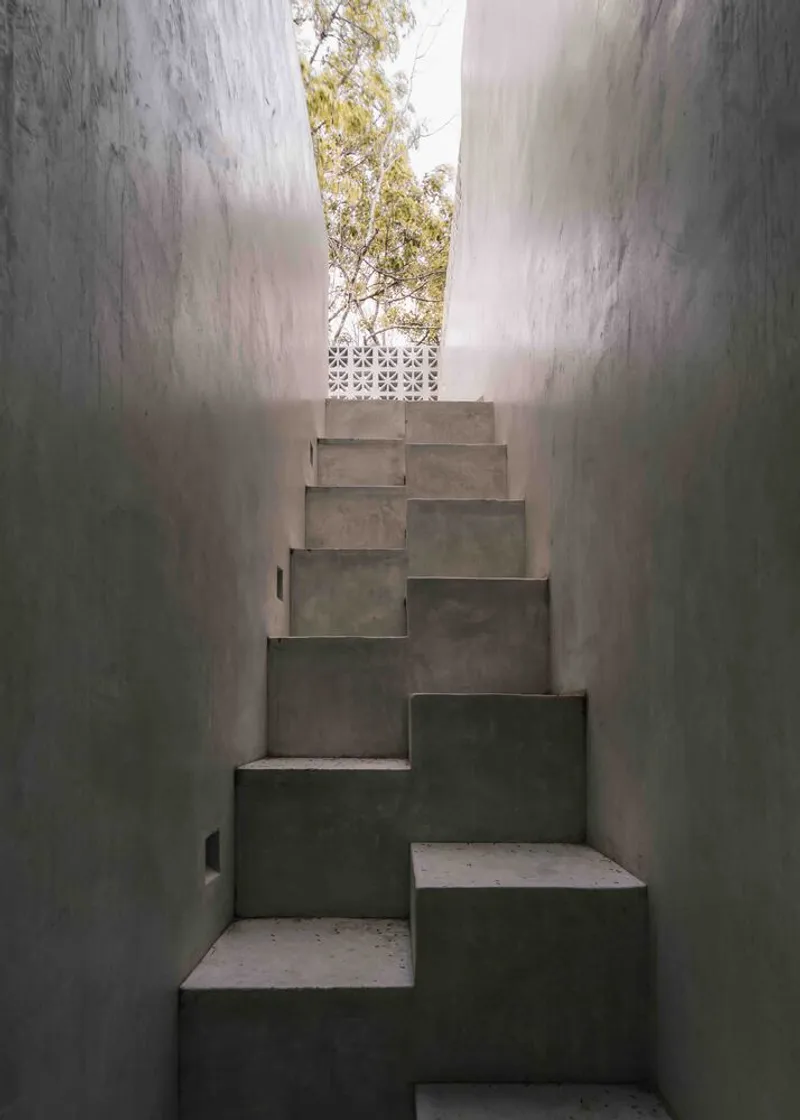
The entrance hall serves as a distributor, framing a sculptural staircase that leads to the upper floor. Throughout the day, the house plays with sunlight, offering different experiences from dawn to sunset. The upper floor studio provides a space for introspection, with a terrace bathed in the shadow of a large tree, creating a temporary refuge. The design maintains a delicate balance between solidity and porosity, privacy and exposure.
Coral House stands as a testament to innovative architecture that seamlessly integrates with the natural landscape of Tulum's jungle. This thoughtfully designed residence not only provides a comfortable living space but also offers an immersive experience, inviting residents to connect with the surrounding environment. Coral House exemplifies a harmonious blend of architectural brilliance and ecological mindfulness, making it a unique gem in Tulum's architectural landscape.
All Photographs are the work of Ariadna Polo


Popular Articles
Popular articles from the community


U.GA Architects Wraps an Oval Rooftop Pool in Curved Board-Formed Concrete on Busan's Jeollidan-gil
In Busan's Jeonpo-dong, a 454 m² mixed-use block stacks a neighborhood facility, guest rooms and an oval rooftop pool inside spiraling concrete walls.

David Macias Steps a Doorless Stone and Plaster House Down a Tropical Colombian Hillside
In the humid hills of Colombia, Threshold House replaces the front door with an open void and terraces its 850 m² down the slope instead of fighting it.

David Ortega Stacks a Two-Story Mexico City Penthouse Around a Steel Stair and a Pergola-Shaded Roof Terrace
In Colonia Roma, a 300 m² penthouse uses oak joinery, a planted steel stair and a slatted roof pergola to make a new-build apartment feel like a house.

Jaramillo Van Sluys Arquitectura and Urbanismo Turn a Demolished Registry Lot in Quito into an Orchard Plaza
In Quito's Centro Histórico, a 2,800 m² plaza exposes the San Agustín convent wall and redraws its lost Augustinian orchard in volcanic stone.

Similar Reads
You might also enjoy these articles

Gil Mello Arquitetura Tilts a Single Roof Toward the Waterfalls on a Plateau Above Aiuruoca, Brazil
In Aiuruoca, Minas Gerais, a 200 m² house of local labor and reclaimed poles pairs a low valley veranda with a tall mountain one.
U.GA Architects Wraps an Oval Rooftop Pool in Curved Board-Formed Concrete on Busan's Jeollidan-gil
In Busan's Jeonpo-dong, a 454 m² mixed-use block stacks a neighborhood facility, guest rooms and an oval rooftop pool inside spiraling concrete walls.

Felipe Hess Arquitetos Turns a Blind Stone Wall to the Street and Opens a Brazilian House onto a Courtyard and Canal
A canal-front house in Brazil hides behind painted stone and planting, then opens to an olive-tree courtyard, a reed-ceilinged porch and a curving pool.
David Macias Steps a Doorless Stone and Plaster House Down a Tropical Colombian Hillside
In the humid hills of Colombia, Threshold House replaces the front door with an open void and terraces its 850 m² down the slope instead of fighting it.

Explore Architecture Competitions
Discover active competitions in this discipline

Challenge to reimagine the Iron Throne

Photograph architecture without architects

Illustrate the lost glory of Angkor Wat - Render Challenge

Design challenge to reuse E-waste
Comments (0)
Please login or sign up to add comments
No comments yet. Be the first to comment!