
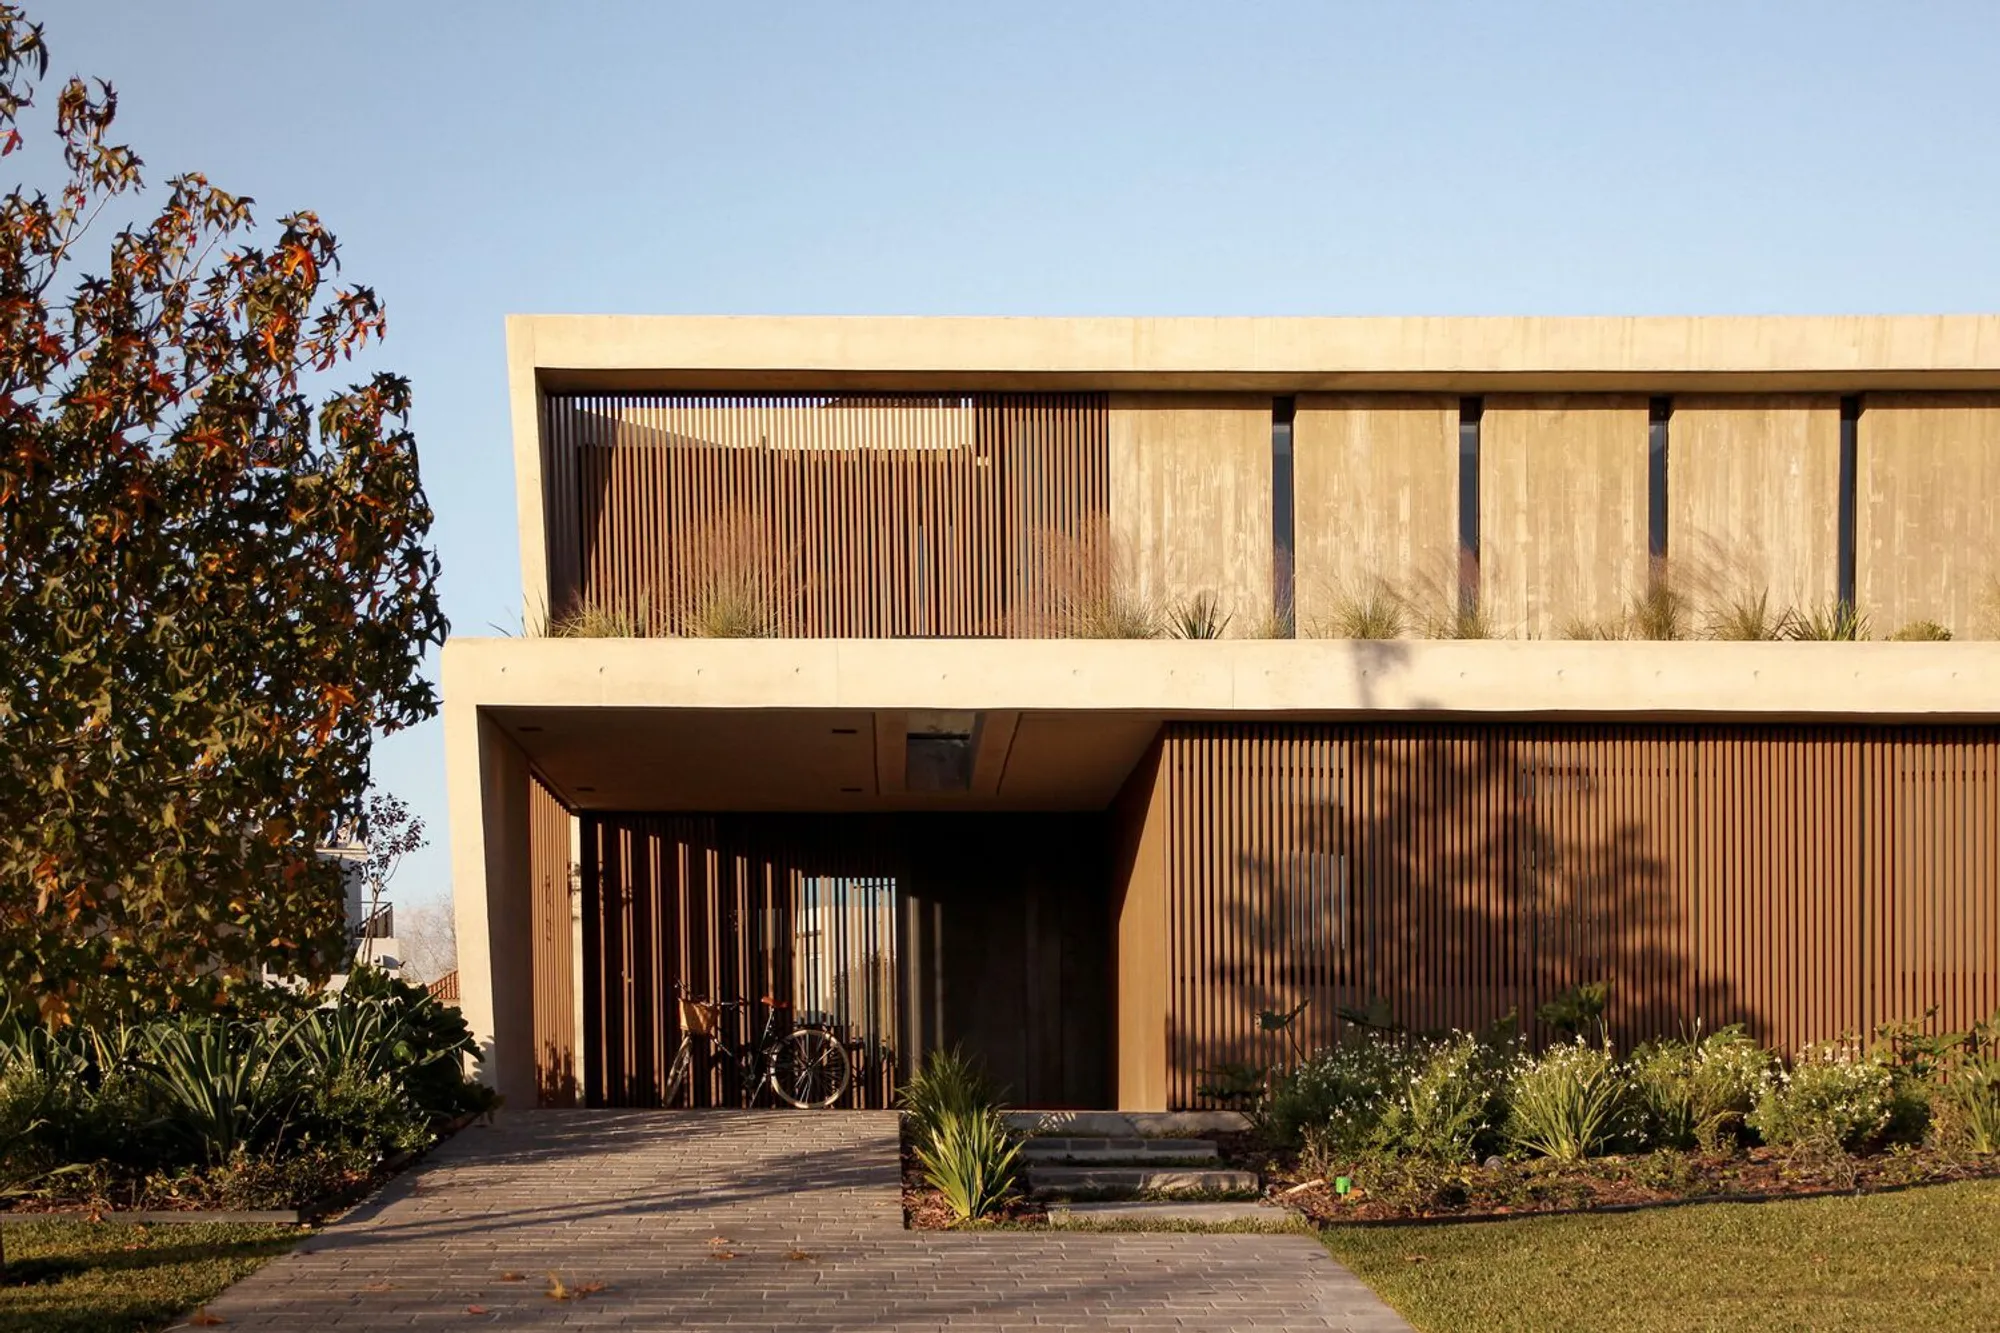
Light and Nature: Tamiz House by Gonzalo Bardach Arquitectura
Explore the symphony of light, nature, and sustainabilit in Gonzalo Bardach aArquitectura's amiz House. This architectural masterpiece in Pilar, Argentina, redefines living spaces through fluid design


In the heart of Pilar, Argentina, stands the Tamiz House, a testament to architectural brilliance by Gonzalo Bardach arquitectura. Spanning 280 m², this 2022 masterpiece redefines living spaces through the interplay of light, sustainable design, and a harmonious integration with nature.


A Symphony of Materials and Design
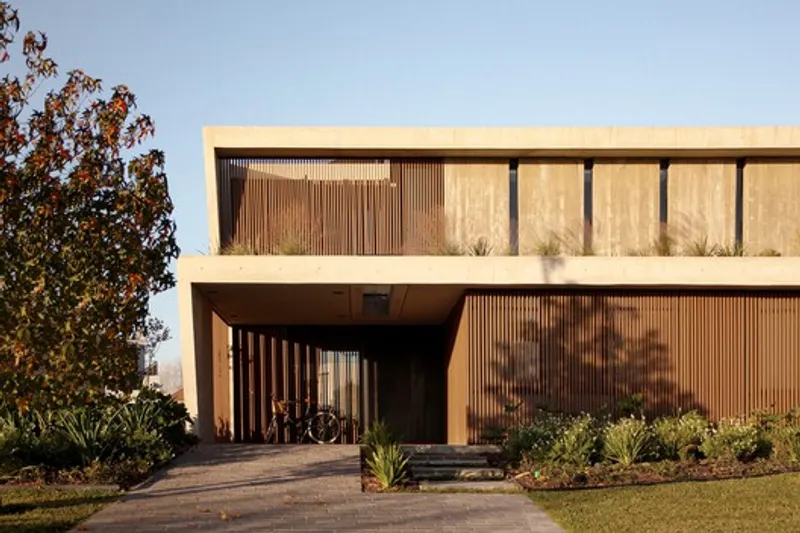
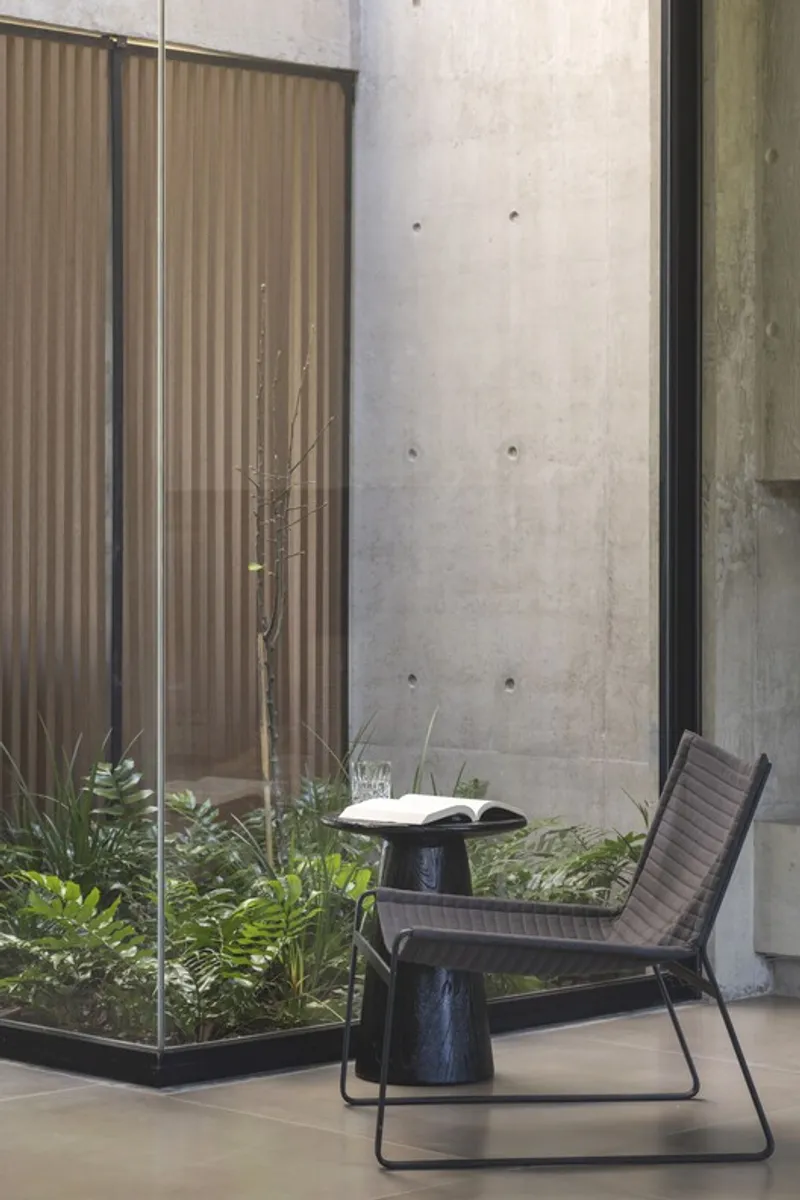
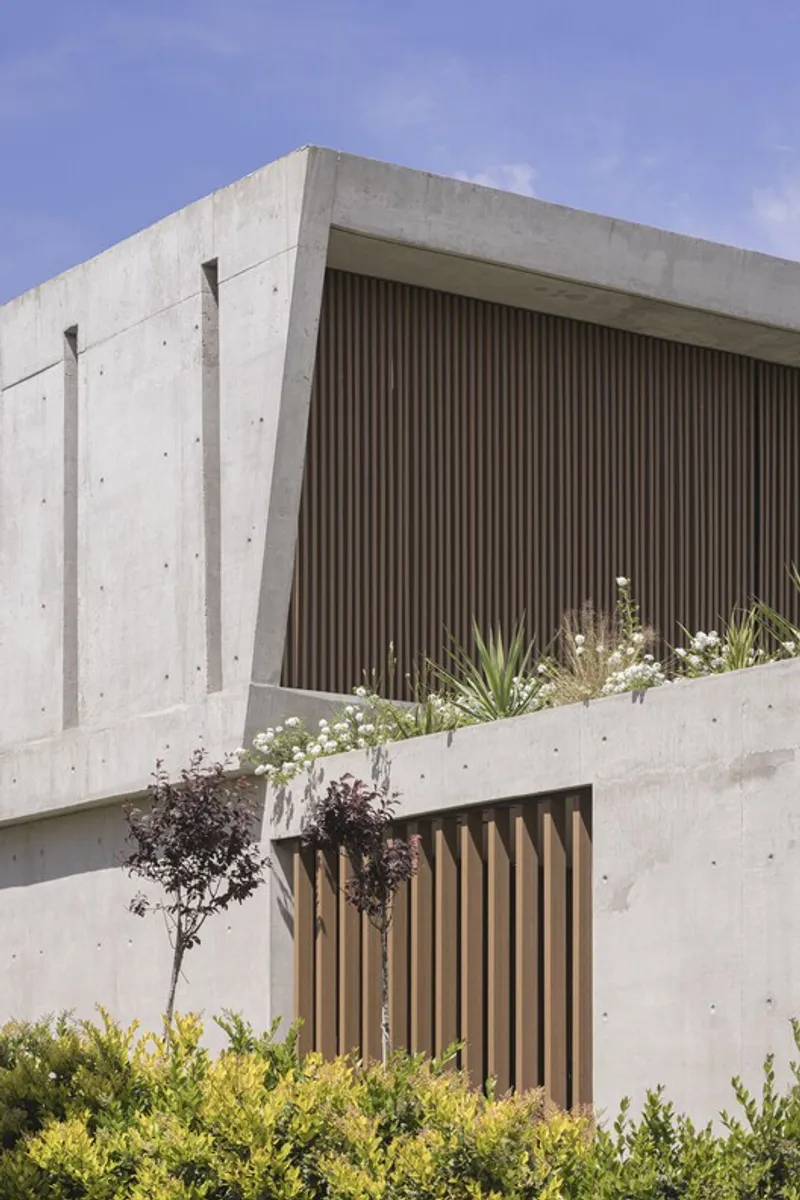
The Tamiz House unfolds as two fluid stone pieces, artfully perforated to embrace filters that weave light into an ethereal sieve. The front facade delicately balances openness and intimacy, while the counterweight generously connects to the main garden, framing perspectives for the inhabitants. Concrete, wood, iron, and glass dance together, creating warm, low-maintenance spaces that endure the test of time.

Light as the Architectural Maestro
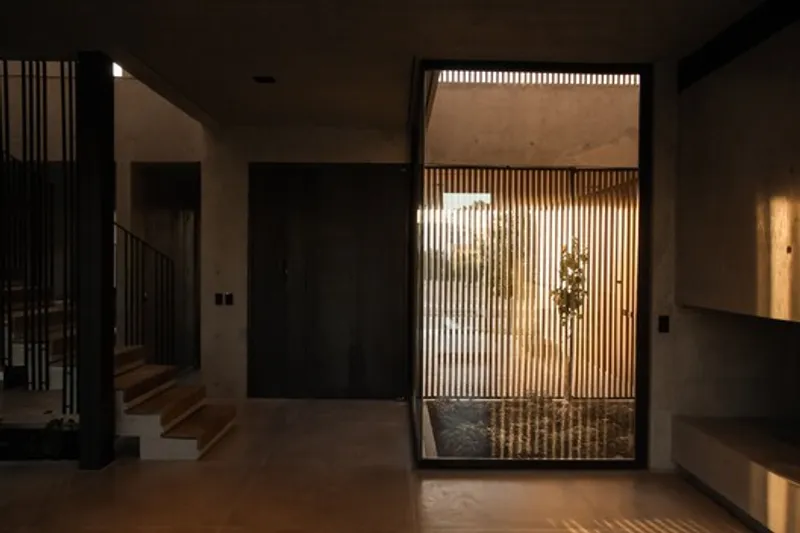
Light takes center stage, evolving throughout the day as the sun orchestrates chiaroscuro performances. From filtered light at the entrance to the subtle glow of courtyards and the intense illumination from counterweight windows, each moment transforms spaces. This design philosophy extends to materials in their pure state, contributing to unique atmospheres and effortless maintenance.

Nature Woven into the Blueprint
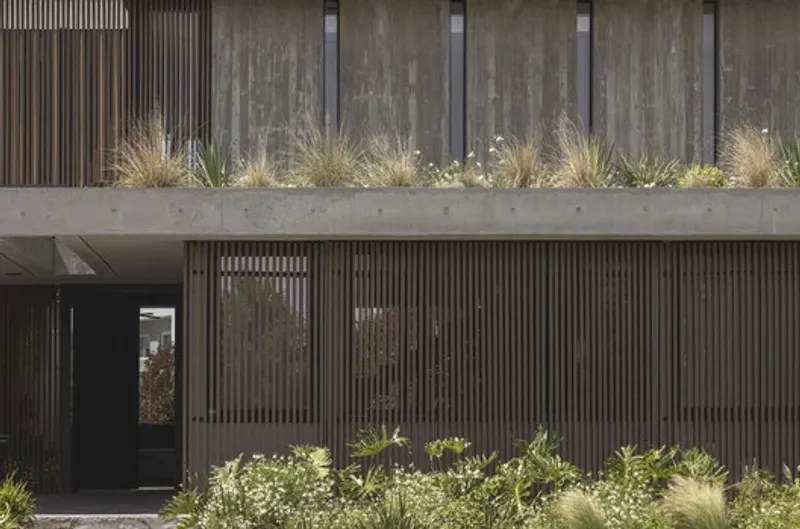
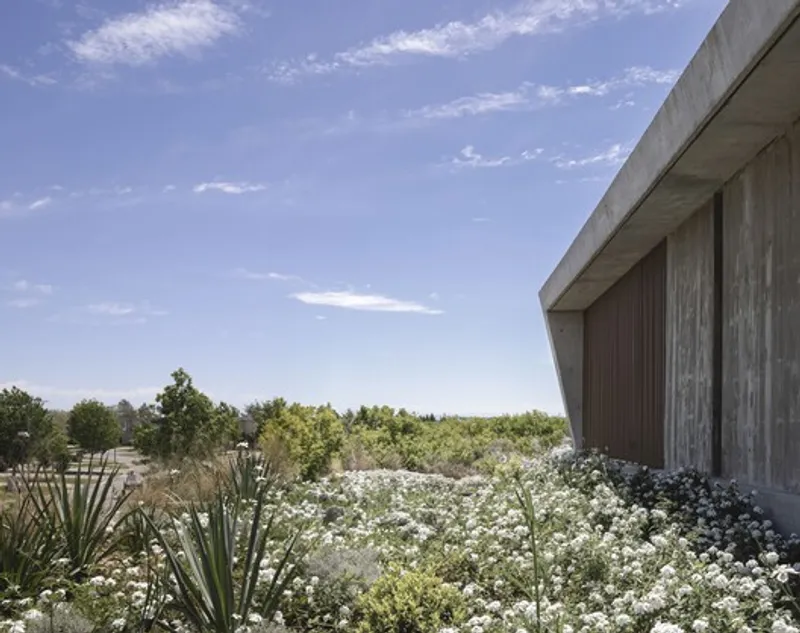
Nature breathes life into every corner of the Tamiz House. Landscaped courtyards blur the line between inside and out, while carefully selected plants create a biodiverse ecosystem. The upper terraces bring nature to the forefront, showcasing a commitment to weaving greenery into the architectural fabric.
Seamless Integration of Spaces
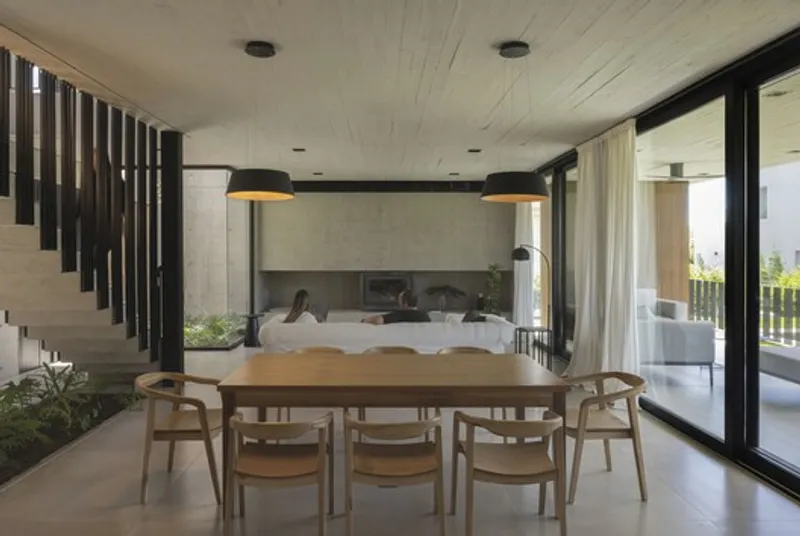
The two-floor layout embraces family unity on the ground floor, with integrated spaces extending seamlessly into the garden. The upper floor houses private sanctuaries, with bedrooms opening to intimate interior gardens. Architectural sequences guide the journey from entrance to living areas, creating a captivating narrative within the home.

Sustainability at the Core
Tamiz House prioritizes sustainability through bioclimatic design, harnessing natural elements for thermal comfort. A green roof with native vegetation offers myriad benefits, from reduced paved surfaces to climate control. Solar panels power both electricity and climate control, echoing the simplicity and efficiency embodied by sculptor Eduardo Chillida's works.

All photographs work done by Rocío Carrillo, Pablo Casals Aguirre




Popular Articles
Popular articles from the community


Riyadh For All: Intergenerational Urban Design for Active Aging in Rabat
Riyadh For All reimagines urban design in Rabat with intergenerational co-living, adaptive courtyards, and Moroccan cultural exchange today.

Conexión: Biophilic Design Reimagines High-Rise Living in Hong Kong
Conexión reimagines high-rise living in Hong Kong through biophilic design, green facades, shared spaces, daylight, water and nature within.

AL-JANNAH: Sustainable Architecture and Permaculture for Afghan Widows
AL-JANNAH uses sustainable architecture and permaculture to create resilient oasis of housing, learning, work and renewal for Afghan widows.

The Earth Pod: 3D Printed Homes for Resilient Refugee Communities
The Earth Pod reimagines refugee housing through 3D printed homes made from clay, combining resilience, self-sufficiency, and rapid shelter.


Similar Reads
You might also enjoy these articles


FAMM Arquitectura Organizes Ten Villas Around Courtyards and Jungle in Nosara, Costa Rica
El Molino pairs two elongated volumes with deep overhangs and timber louvers to build a compact coastal community five minutes from the beach.

Oscar Niemeyer's Ibirapuera Park Pavilions Define São Paulo's Cultural Identity in Concrete and Curve
A constellation of modernist volumes set within São Paulo's most important urban park, conceived for the city's 400th anniversary in 1954.

How Henri Picq's 1889 Paris Pavilion Traveled 11,000 Kilometers to Become Santiago's Artequín Museum
A prefabricated iron and glass pavilion built for the Paris Universal Exposition found a second life as a children's art museum in Chile.

Sanjay Puri Architects Wraps a Jaipur Office Tower in Capsule-Shaped Green Buffers
A nine-level climate-responsive workplace near Jaipur Airport uses stacked planter terraces and aluminium screens to fight 40°C heat.




Comments (0)
Please login or sign up to add comments
No comments yet. Be the first to comment!