

F3 Residence by Belluzzo Martinhão Arquitetos: Contemporary Luxury in São Paulo’s Countryside
F3 Residence in São Paulo blends contemporary design, natural materials, multigenerational living, hillside integration, expansive glass, infinity pool, and seamless indoor-outdoor flow.


Nestled in a serene countryside condominium in the interior of São Paulo, Brazil, the F3 Residence by Belluzzo Martinhão Arquitetos is a striking example of contemporary residential design. Completed in 2023, this vacation home spans 12,271 ft² and harmoniously blends with the steeply sloped terrain, showcasing innovative architectural solutions that prioritize both aesthetics and functionality.
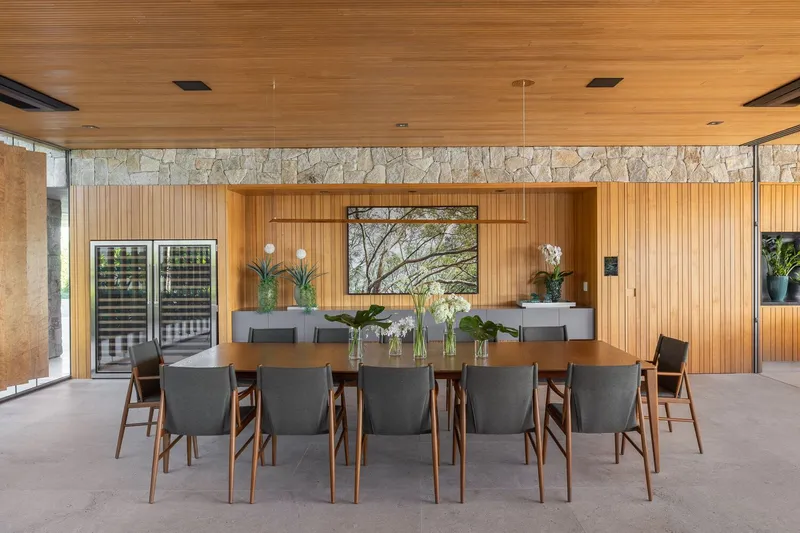
Harmonizing Architecture with the Landscape
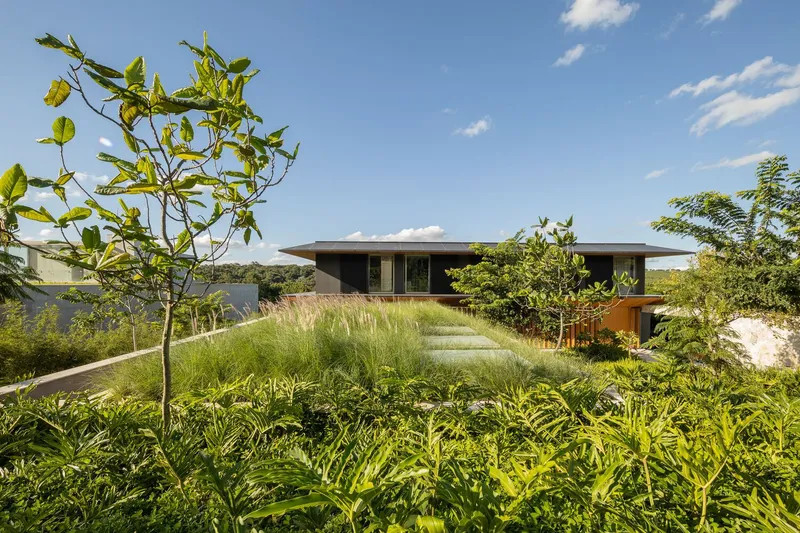
The F3 Residence is sited on a rectangular plot with a pronounced slope. To address this challenging topography, the architects recessed the main volume toward the center of the plot, creating a spacious front garden that elegantly navigates the incline. This design choice not only enhances visual appeal but also provides an inviting, gradual approach to the main entrance.
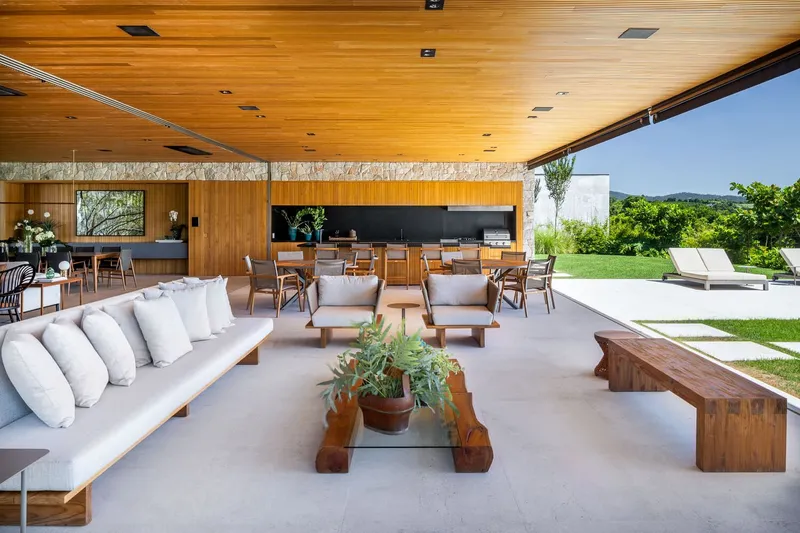
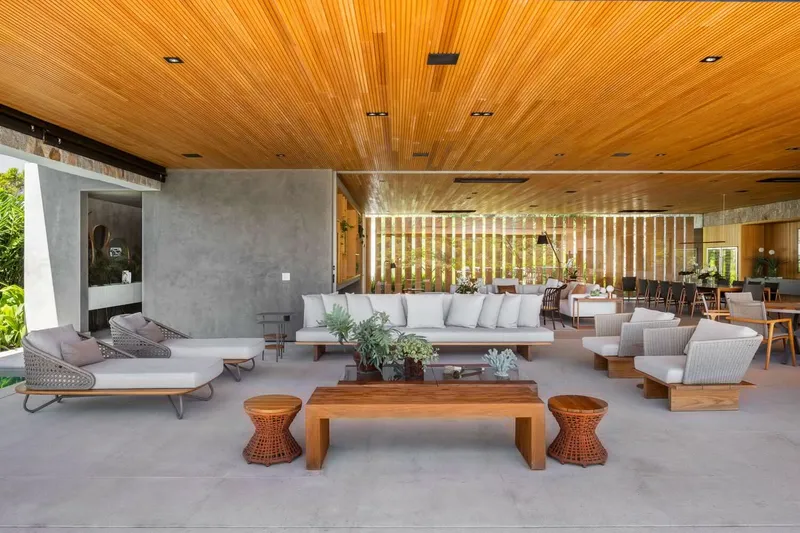
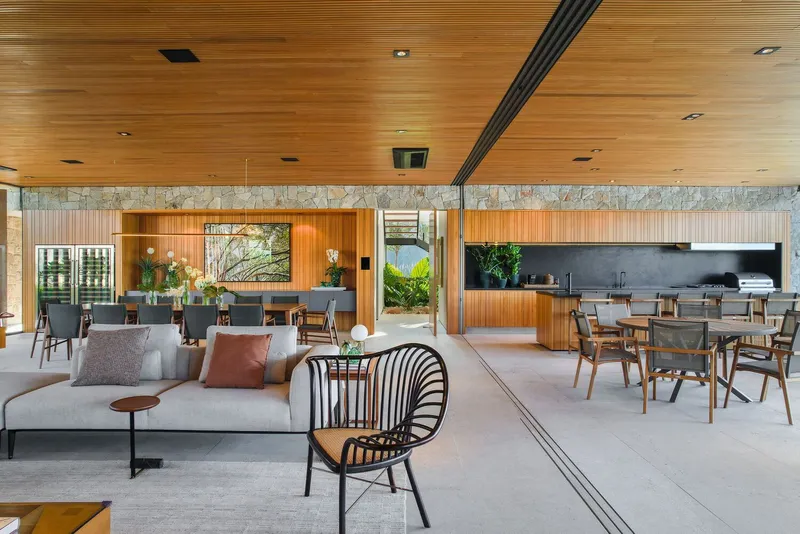
The ground floor sits slightly below street level and houses the social areas, including the living room, dining room, balcony, kitchen, game room, pool, and service areas. Thoughtfully separated from the main living spaces, the garage and service zone are tucked under a green roof, seamlessly integrating with the surrounding landscape and maintaining the home's clean, modern lines.
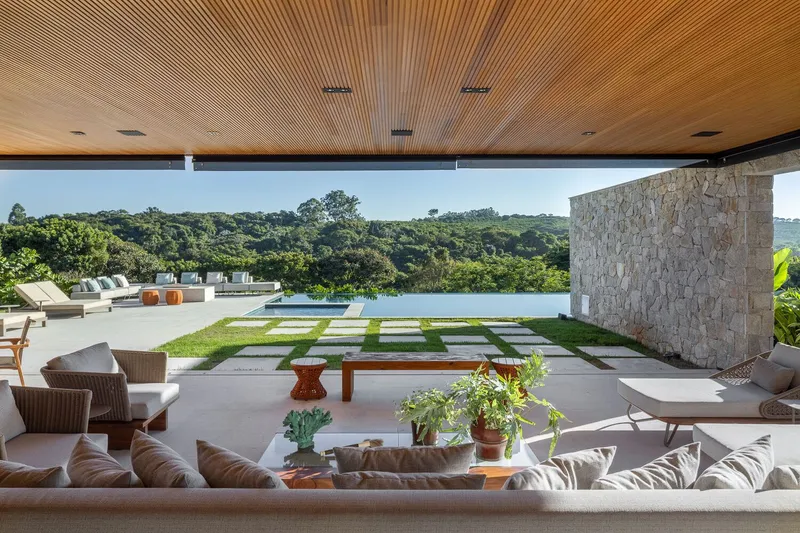
Open, Integrated Social Spaces
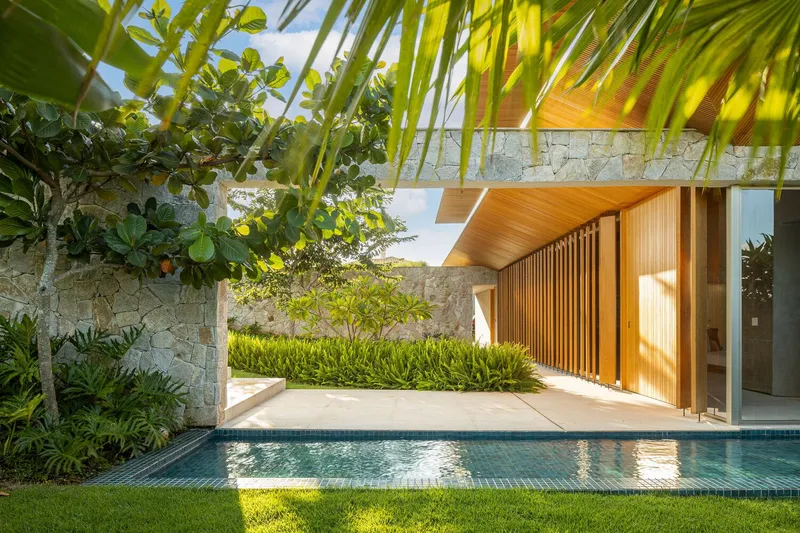
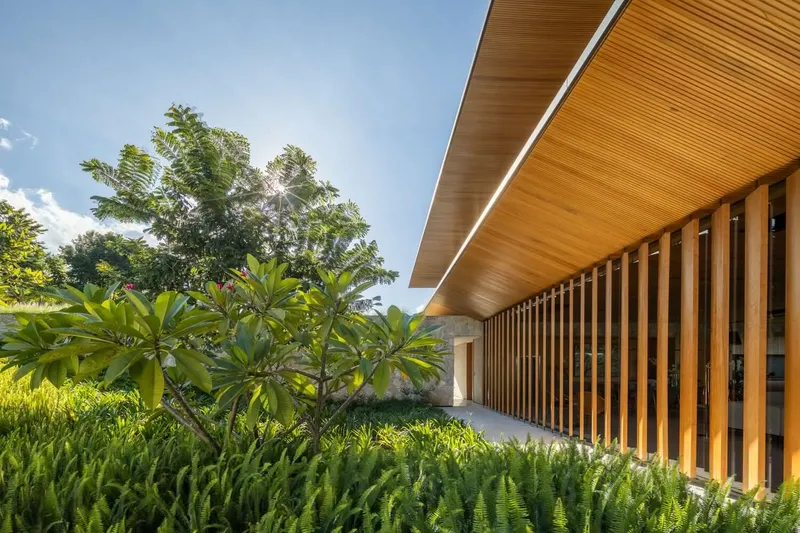
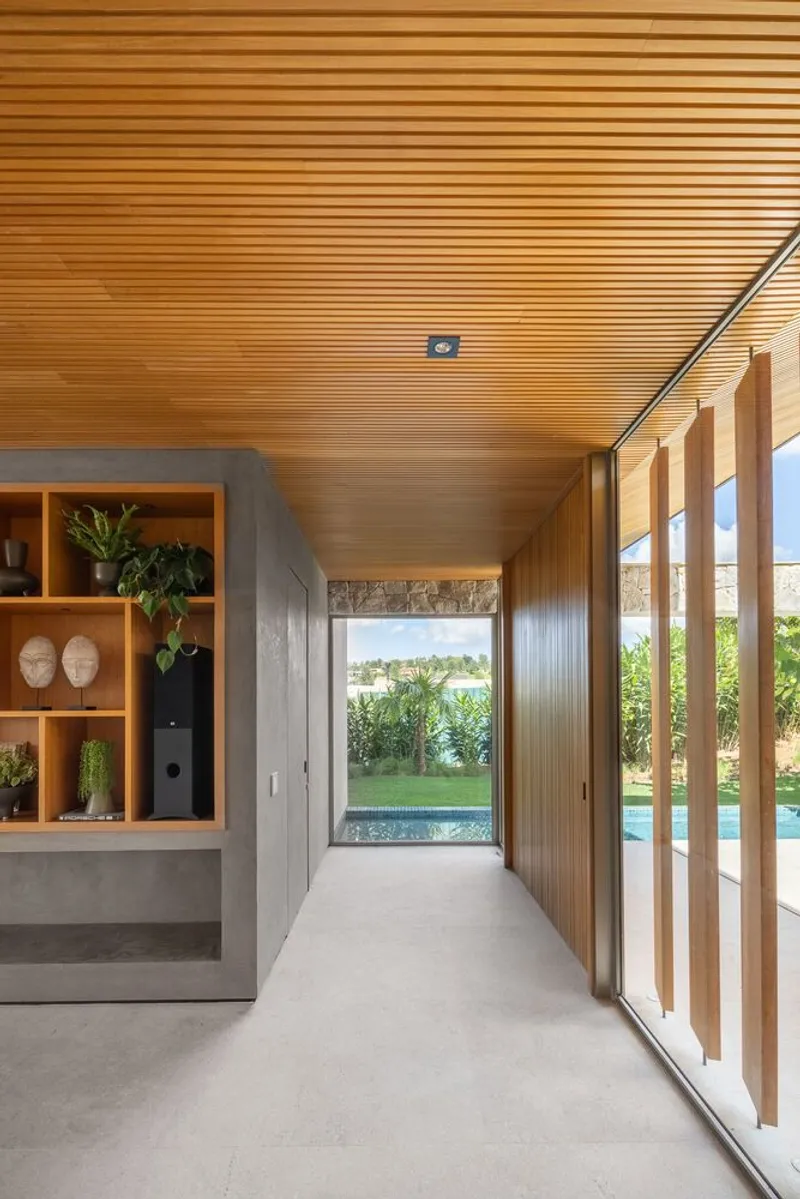
The central portion of the house features expansive glazed facades, allowing uninterrupted views of the lush garden while maximizing natural light. Wooden brises on the front façade provide privacy from the street while adding visual warmth and texture to the contemporary design. The combination of indoor and outdoor spaces encourages seamless interaction with nature, creating a tranquil retreat for family and guests.
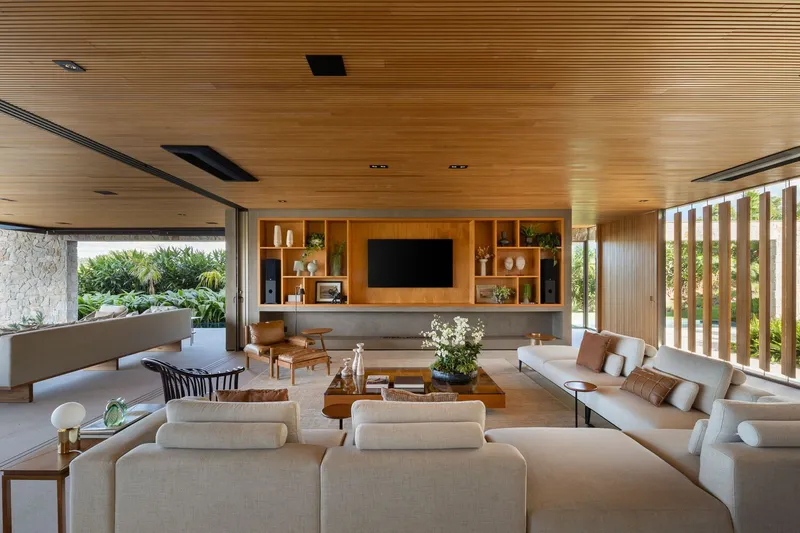
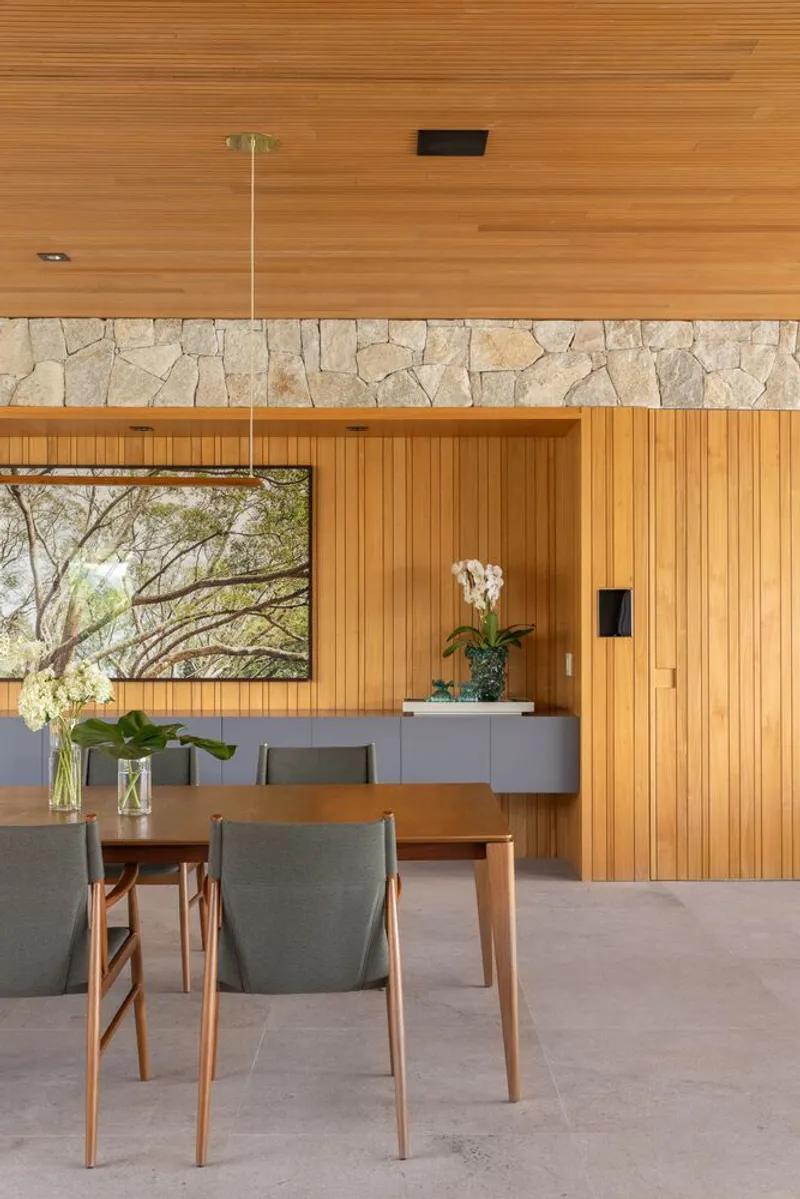
Designed for Multigenerational Living
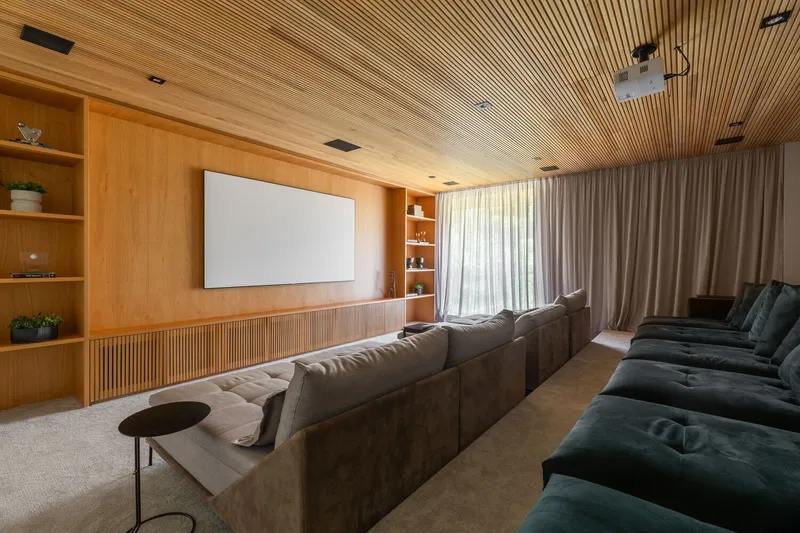
Designed as a family vacation home, the residence accommodates multiple generations comfortably. The upper floor includes seven private suites and a cinema room, offering intimate spaces for relaxation, while the open-plan ground floor encourages communal living. This thoughtful separation of private and social areas ensures both comfort and versatility for extended family gatherings.
Contemporary Style with Natural Materials
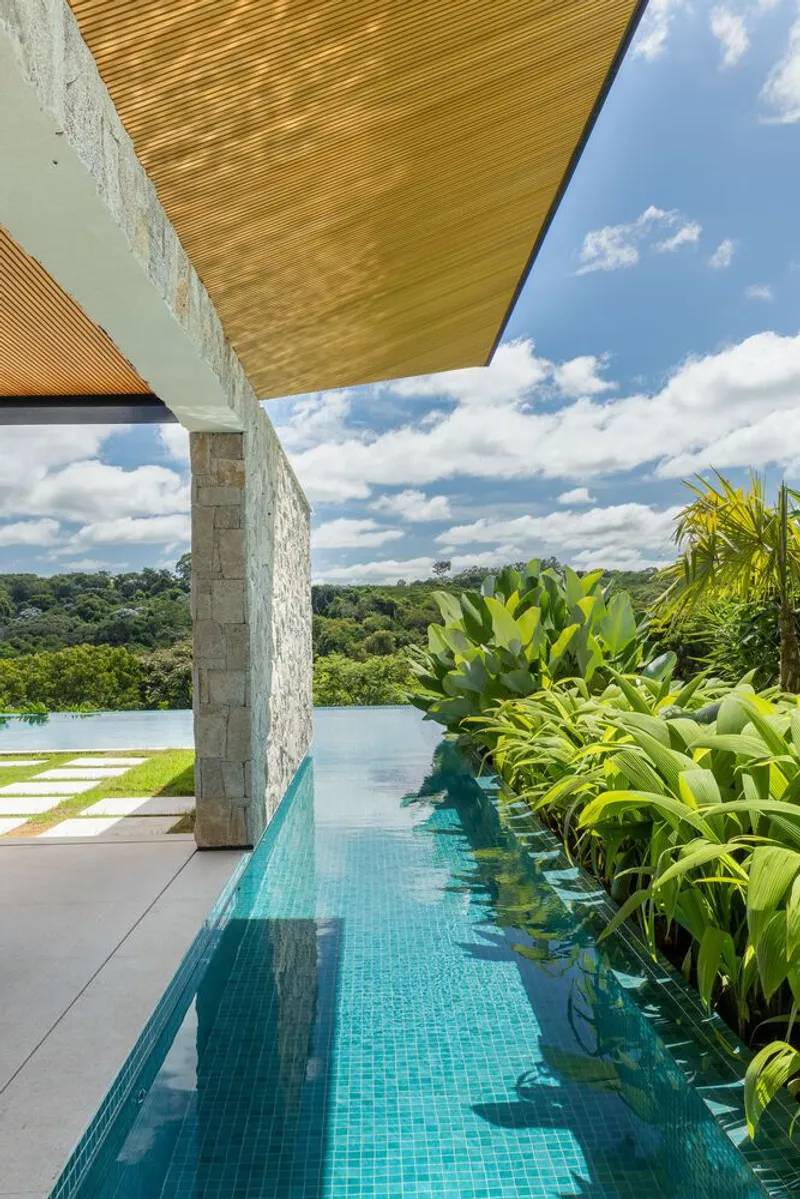
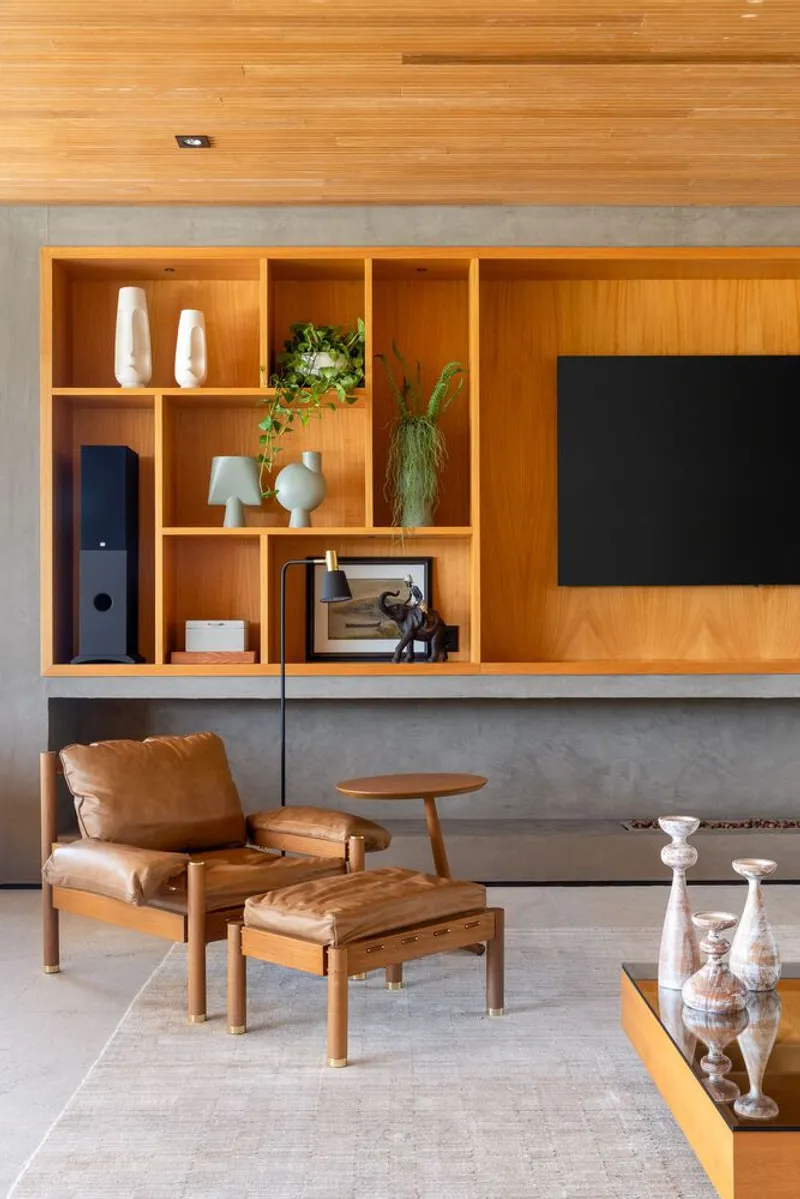
The architectural language of the F3 Residence emphasizes straight lines, open spaces, and strong visual connections between the indoors and outdoors. Natural materials such as Tauari wood, Itaúnas granite, and Moledo stone bring warmth and texture, harmonizing with industrial finishes like aluminum frames, glass, and black ACM panels. This combination creates a refined, modern aesthetic while maintaining a welcoming, organic feel.
Outdoor Living and Infinity Pool
The outdoor area features a large granite deck linking the balcony to a stunning infinity-edge pool, designed to highlight the panoramic views. The pool includes a shallow area, spa, and side lane leading to the locker room and sauna. A Moledo stone wall provides privacy and serves as the structural support for the 14-meter-long balcony, blending functionality with elegance.
Innovative Structural Solutions
To achieve the visual lightness and expansive openings of the ground-floor social areas, the upper floor was constructed using a steel frame system, optimizing structural efficiency, thermal performance, and acoustic comfort. This modern approach complements the home’s sustainable design objectives, enhancing both performance and aesthetic appeal.

All photoraphs are works of
André Mortatti


Popular Articles
Popular articles from the community


David Ortega Stacks a Two-Story Mexico City Penthouse Around a Steel Stair and a Pergola-Shaded Roof Terrace
In Colonia Roma, a 300 m² penthouse uses oak joinery, a planted steel stair and a slatted roof pergola to make a new-build apartment feel like a house.

LT2A and OPEN Architectes Thread a Brick and Glass High School Through a Wooded Belgian Campus
In Braine-l'Alleud, a 3,000 m² wing for Collège Cardinal Mercier pairs pale brick with a glazed colonnade, deferring to a small chapel and a dense wood.

Cube Design Draws an Ecological Corridor Between Two Shenzhen Hills with the Nankai Building
Beside Shenzhen's container docks, the Nankai Building pairs stacked balconies with a climbing green screen to connect two hillsides across its height.

GROUP A Strips a 1969 Rotterdam Harbor Headquarters to Its Frame and Wraps It in Timber Louvers
In Rotterdam's M4H harbor district, Ferro Offices reuses a 1969 frame, adds one timber storey and reaches BREEAM-NL Outstanding.

Similar Reads
You might also enjoy these articles

Gil Mello Arquitetura Tilts a Single Roof Toward the Waterfalls on a Plateau Above Aiuruoca, Brazil
In Aiuruoca, Minas Gerais, a 200 m² house of local labor and reclaimed poles pairs a low valley veranda with a tall mountain one.

U.GA Architects Wraps an Oval Rooftop Pool in Curved Board-Formed Concrete on Busan's Jeollidan-gil
In Busan's Jeonpo-dong, a 454 m² mixed-use block stacks a neighborhood facility, guest rooms and an oval rooftop pool inside spiraling concrete walls.

Felipe Hess Arquitetos Turns a Blind Stone Wall to the Street and Opens a Brazilian House onto a Courtyard and Canal
A canal-front house in Brazil hides behind painted stone and planting, then opens to an olive-tree courtyard, a reed-ceilinged porch and a curving pool.

David Macias Steps a Doorless Stone and Plaster House Down a Tropical Colombian Hillside
In the humid hills of Colombia, Threshold House replaces the front door with an open void and terraces its 850 m² down the slope instead of fighting it.

Explore Housing Competitions
Discover active competitions in this discipline

Challenge to reimagine the Iron Throne

Photograph architecture without architects

Illustrate the lost glory of Angkor Wat - Render Challenge

Design challenge to reuse E-waste
Comments (0)
Please login or sign up to add comments
No comments yet. Be the first to comment!