
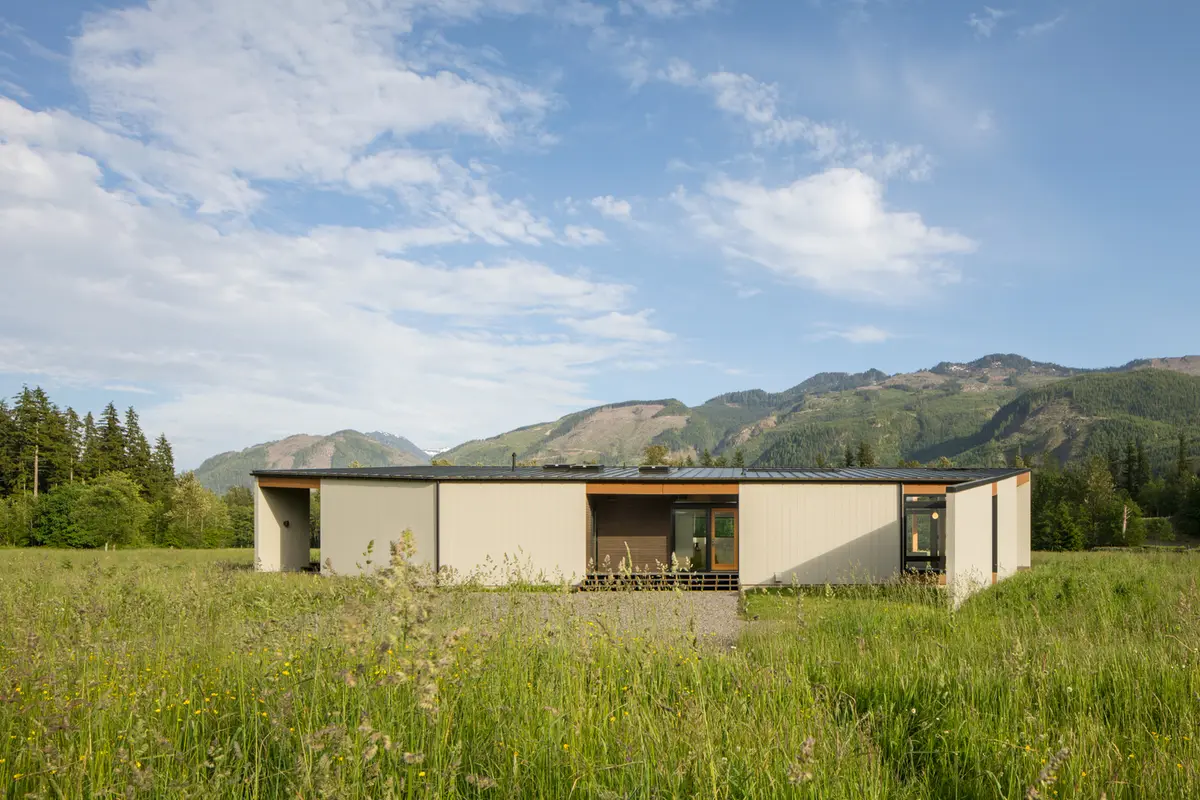
Field House by David Coleman Architecture: A Harmonious Retreat in Sultan, Washington
Field House by David Coleman Architecture in Sultan, Washington blends open timber design, dynamic geometry, and nature-focused spaces for reflection and serenity.


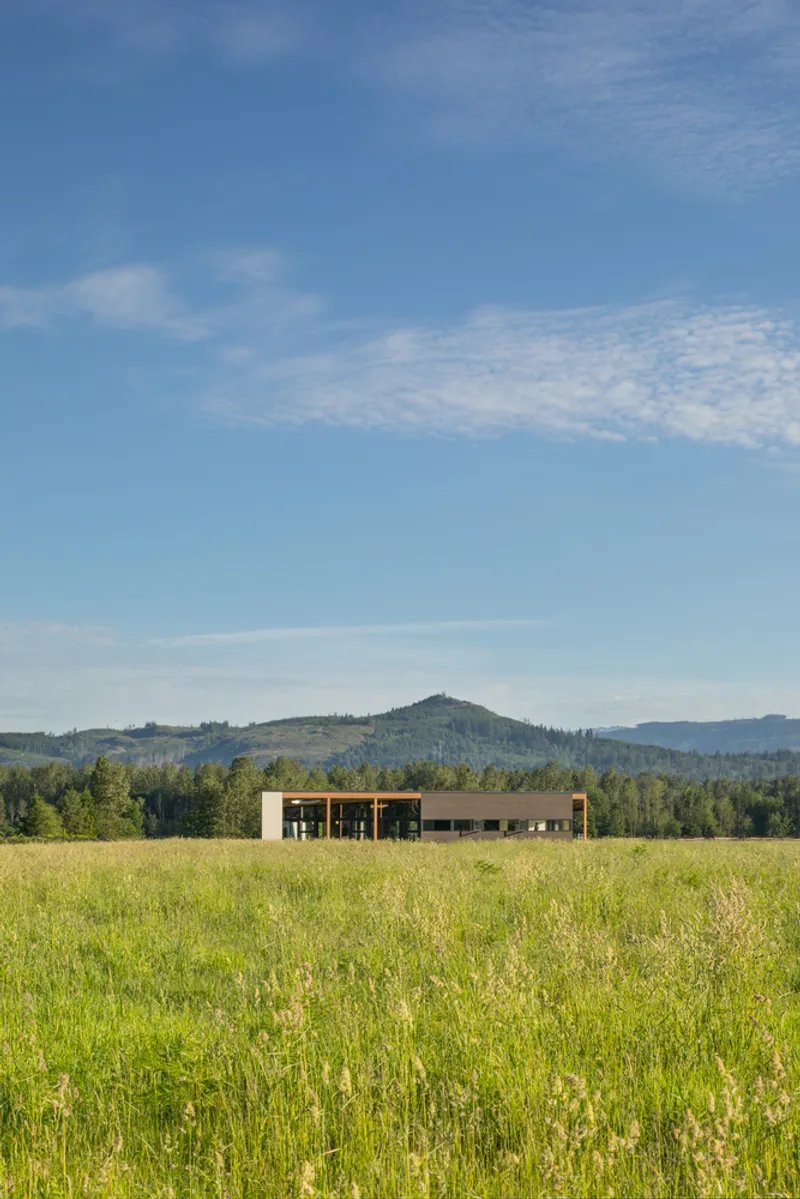
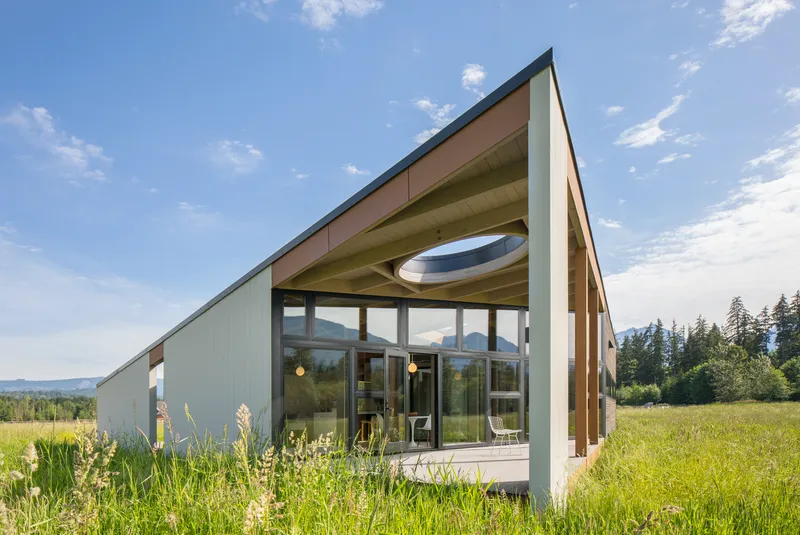
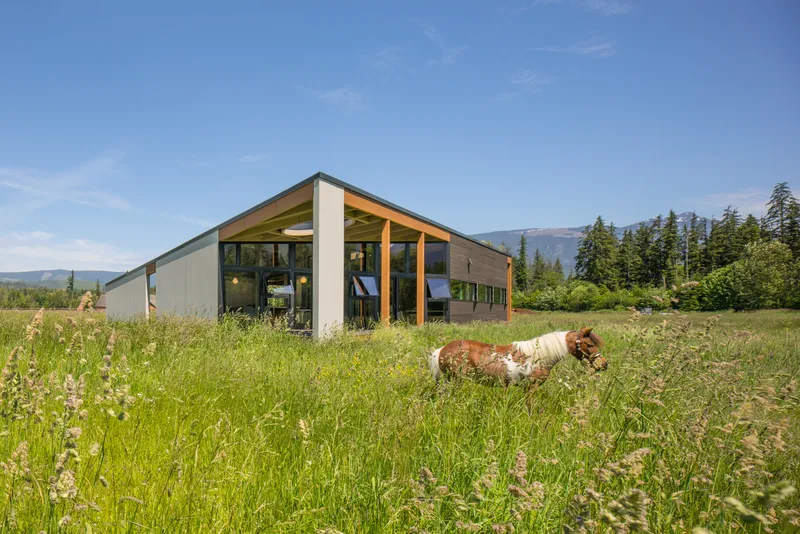
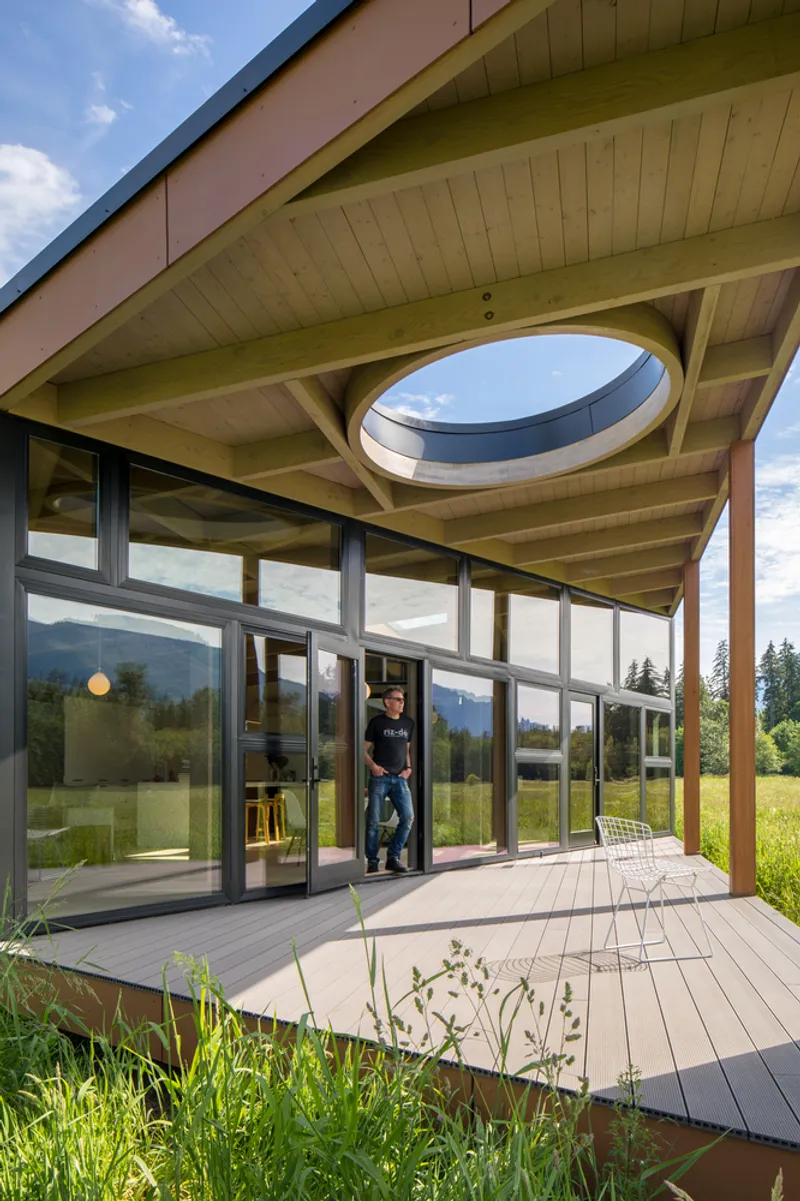
Nestled in the serene foothills of the Cascade Mountains near Sultan, Washington, the Field House by David Coleman Architecture is a striking example of residential architecture that celebrates openness, simplicity, and connection to nature. Completed in 2023 and photographed by Lara Swimmer, this home sits amid expansive pastures supporting fifty horses and twenty ponies, offering a tranquil yet dynamic setting for its inhabitants.
A Client-Centered Vision Rooted in Nature
The client, a retired aerospace engineer and avid hiker, sought more than a typical country house. While not interested in equestrian pursuits, he was drawn to the site for its purity, clarity, and sense of boundless space. His vision emphasized playfulness, reflection, and engagement with the surrounding landscape. The result is a home designed for observation, contemplation, and enjoyment of the natural rhythms of sunlight, seasons, and vistas.
Dynamic Design Through Geometry and Spatial Play
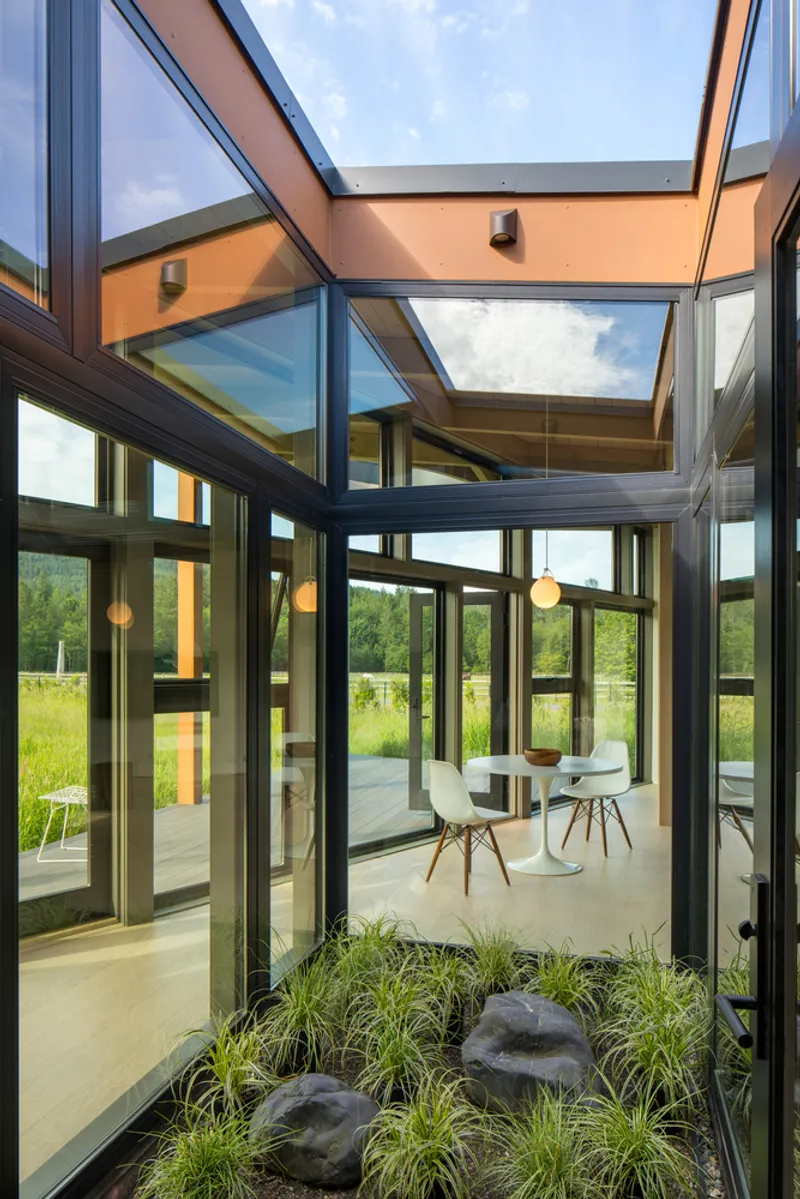
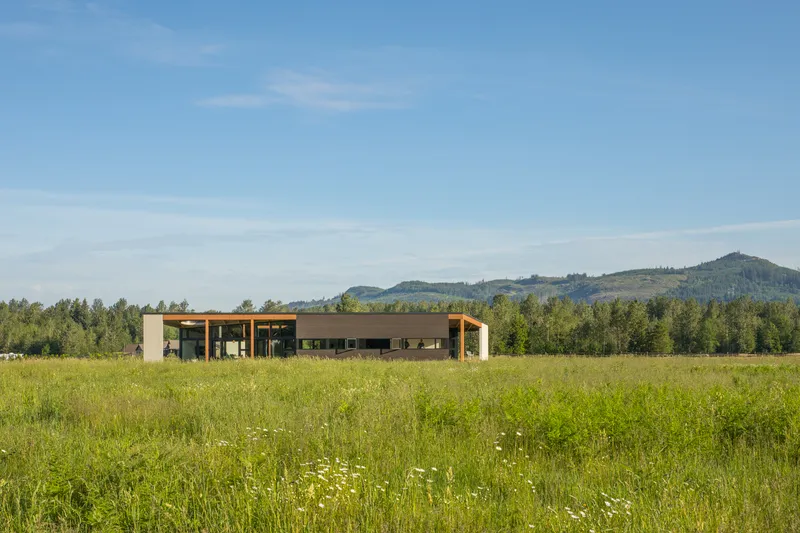
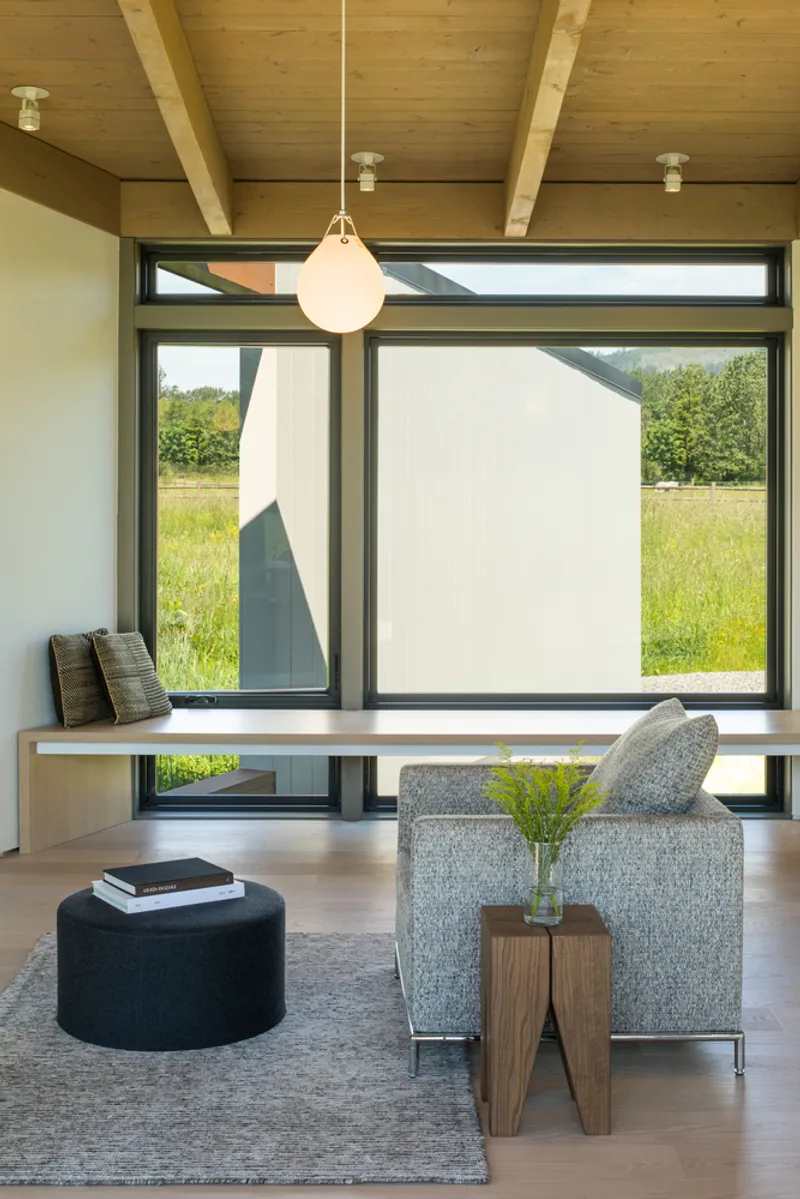
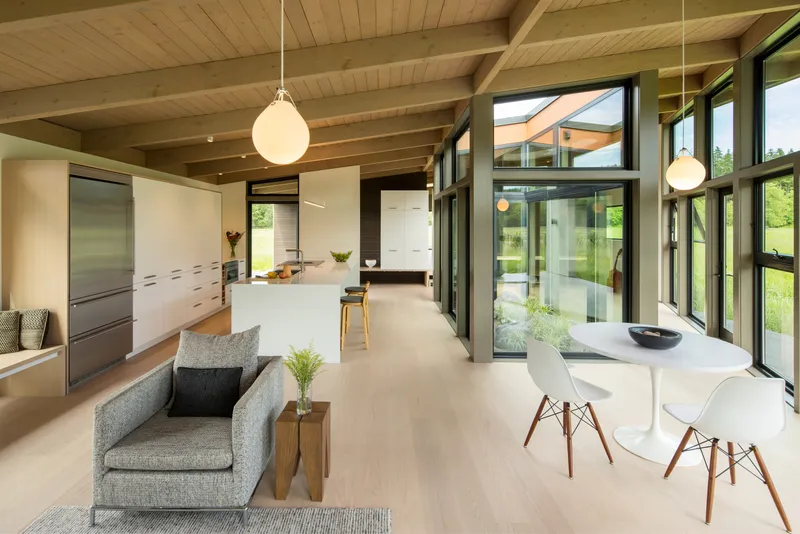
At the client’s request, David Coleman Architecture incorporated several unconventional architectural features. The home features an interior courtyard that seamlessly brings the outdoors inside, fostering a strong connection between interior spaces and the natural environment. An offset grid with acute angles creates fluid, dynamic spatial experiences throughout the residence, while exposed structural elements pay homage to the region’s historic timber heritage.
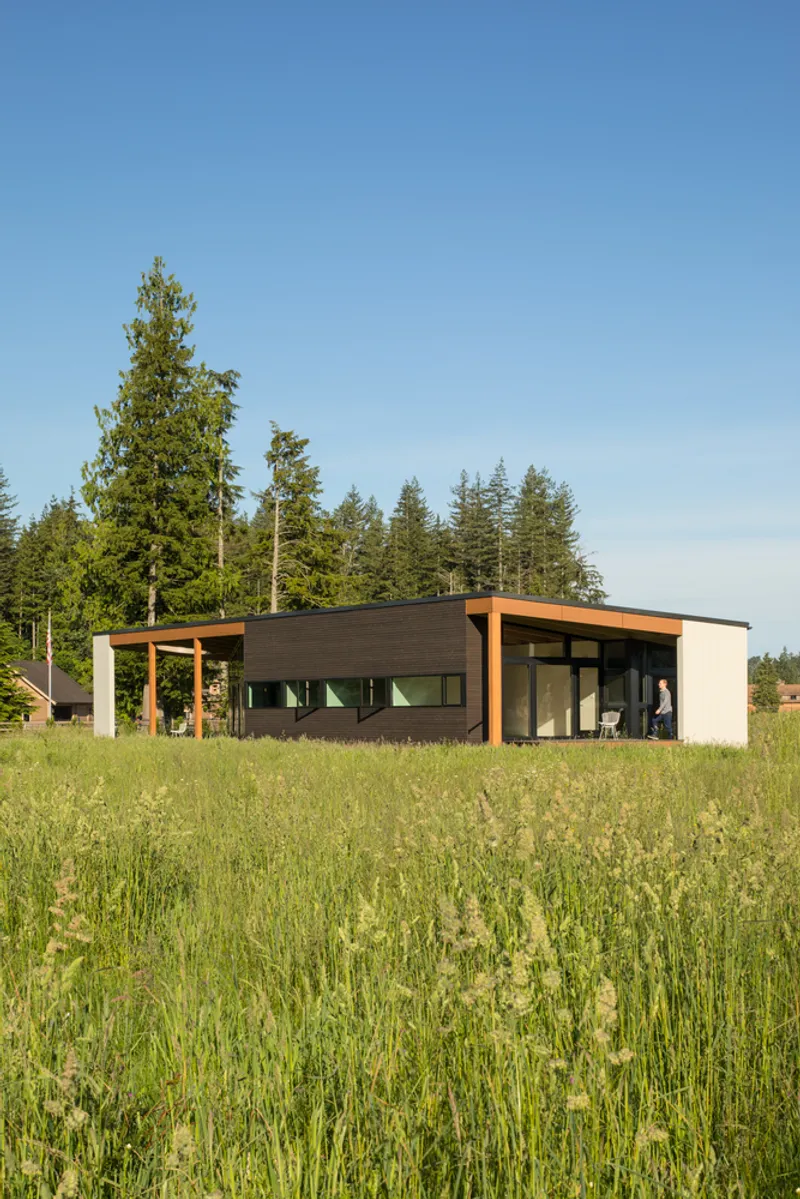
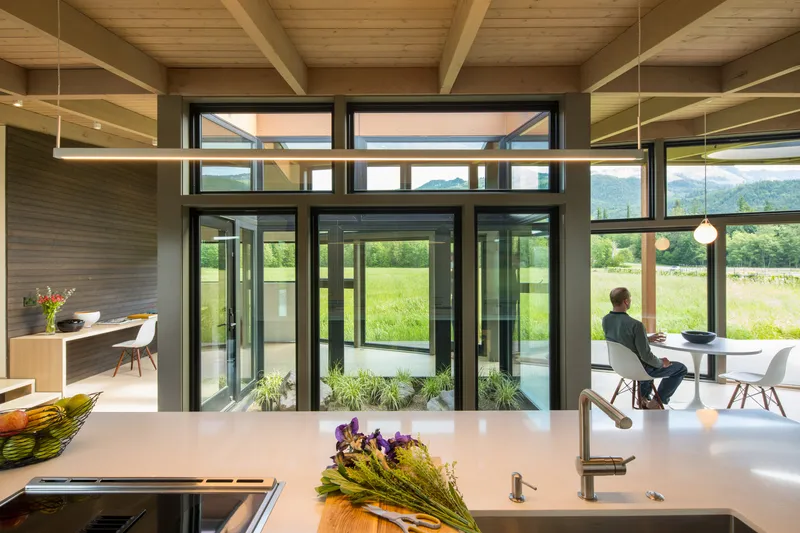
These design choices collectively craft an immersive experience where each room frames the surrounding landscape differently, allowing residents to engage fully with the rise and fall of the sun, seasonal shifts, and pastoral scenery.
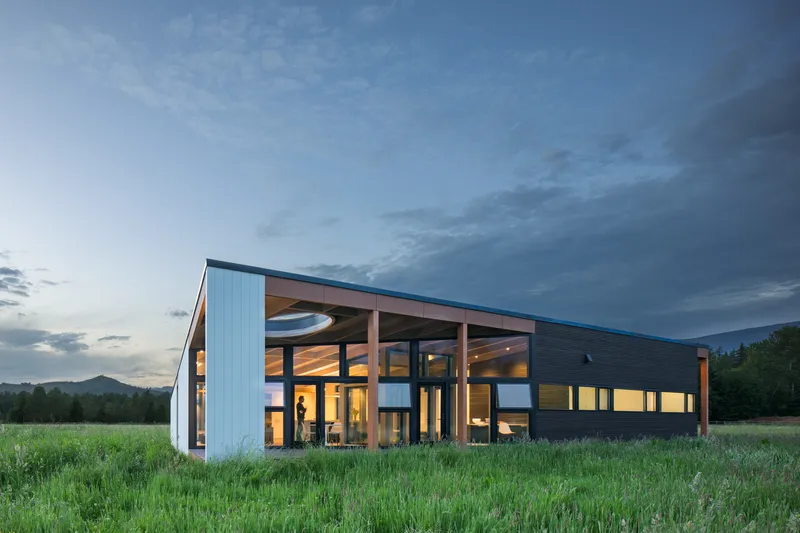
Materiality and Timber Heritage
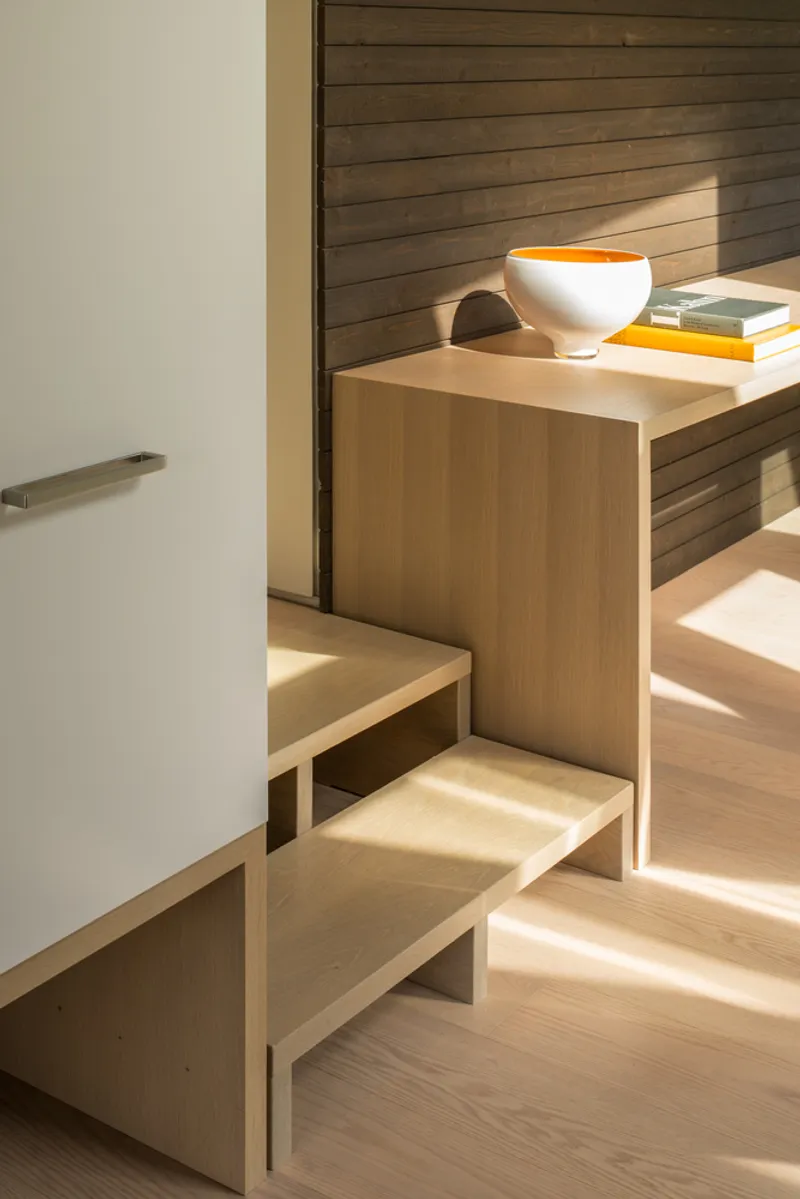
The home’s exposed structural elements and thoughtful material choices reinforce its connection to local building traditions. By highlighting timber, the architecture honors the area’s cultural and natural history while maintaining a modern, open aesthetic.
Living in the Field House
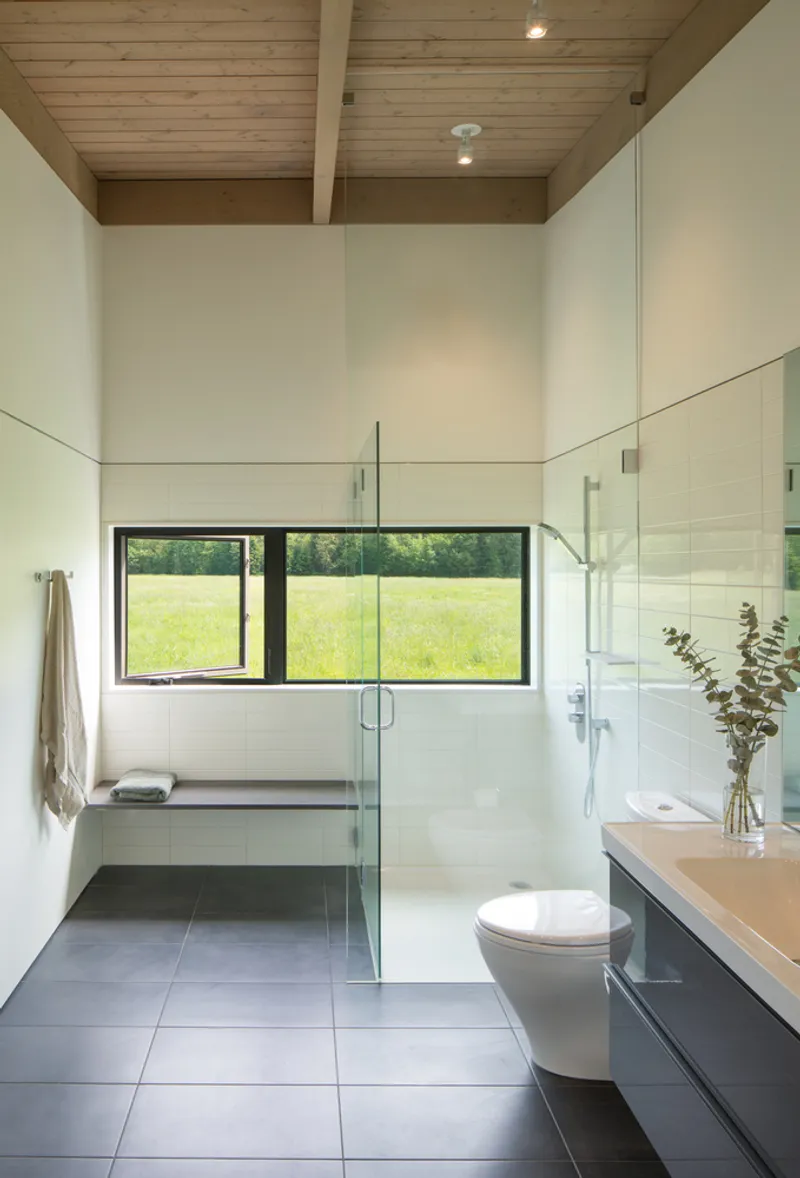
Every corner of the Field House prioritizes comfort and contemplation. Interior spaces are arranged for reading, watching nature, and reflection, emphasizing tranquility and personal enjoyment. From living rooms bathed in natural light to intimate nooks oriented toward scenic views, the home functions as both a shelter and a stage for experiencing the surrounding environment.
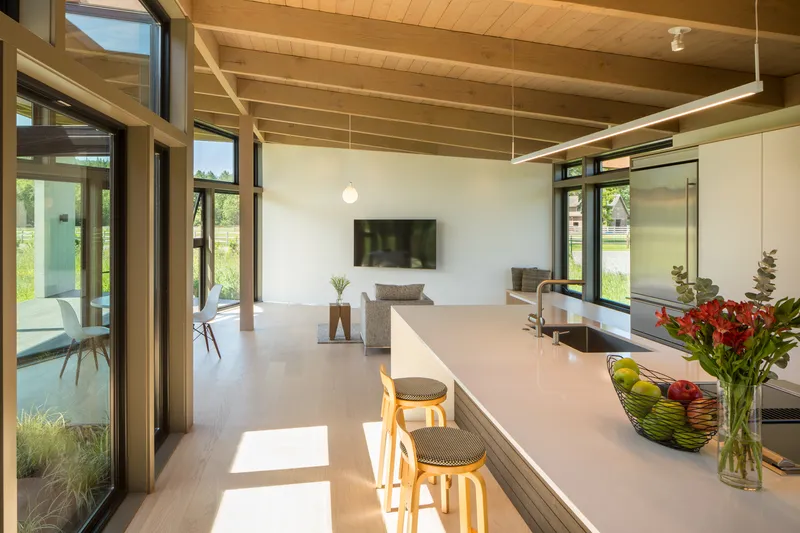
The Field House is more than a residence: it is a meditation on openness, nature, and architectural playfulness. By blending dynamic geometry, exposed timber, and a strong site connection, David Coleman Architecture has created a home that resonates with both the human spirit and the landscape of Sultan, Washington.
All photographs are works of
Lara Swimmer


Popular Articles
Popular articles from the community


Lunar Spiral: Space Architecture Shaped by the Mathematics of the Universe
Lunar Spiral reimagines space architecture through Fibonacci geometry, lunar regolith, levitating habitats, and self-sustaining Moon living.

The Ocean Hive: Sustainable Architecture for a Self-Sufficient Civilization at Sea
The Ocean Hive imagines sustainable architecture at sea, where modular habitats, algae, wave power and ocean waste sustain a growing colony.

Play: Fragments of Their World
Familiar architecture becomes modular playground design, creating safe spaces where displaced children can learn, connect, imagine and play.

Conexión: Biophilic Design Reimagines High-Rise Living in Hong Kong
Conexión reimagines high-rise living in Hong Kong through biophilic design, green facades, shared spaces, daylight, water and nature within.

Similar Reads
You might also enjoy these articles


FAMM Arquitectura Organizes Ten Villas Around Courtyards and Jungle in Nosara, Costa Rica
El Molino pairs two elongated volumes with deep overhangs and timber louvers to build a compact coastal community five minutes from the beach.

Oscar Niemeyer's Ibirapuera Park Pavilions Define São Paulo's Cultural Identity in Concrete and Curve
A constellation of modernist volumes set within São Paulo's most important urban park, conceived for the city's 400th anniversary in 1954.

Sanjay Puri Architects Wraps a Jaipur Office Tower in Capsule-Shaped Green Buffers
A nine-level climate-responsive workplace near Jaipur Airport uses stacked planter terraces and aluminium screens to fight 40°C heat.

RHO Converts a Berlin Spree-Side Industrial Courtyard into Enkime's 1,000 m² Agency Headquarters
A social media agency's new home in Charlottenburg trades glossy branding for concrete waffle ceilings, glazed tile, and sheer curtains.

Explore Residential Building Competitions
Discover active competitions in this discipline

Challenge to design mud housing for contemporary communities

Challenge to reimagine the Iron Throne

Photograph architecture without architects

Illustrate the lost glory of Angkor Wat - Render Challenge
Comments (0)
Please login or sign up to add comments
No comments yet. Be the first to comment!