
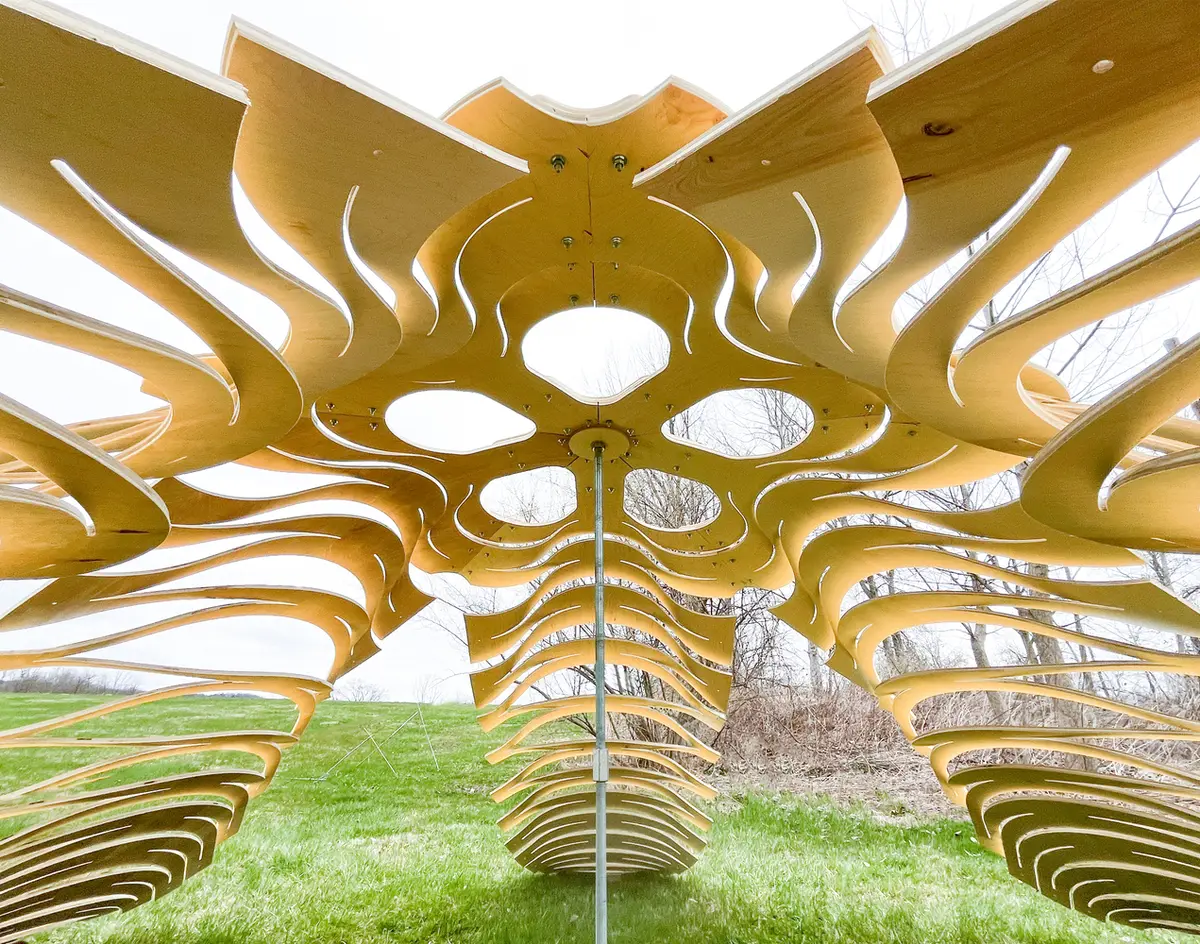
FLIM-FLAMS: Innovative Self-Assembling Timber Shells by Neal Lucas Hitch
FLIM-FLAMS by Neal Lucas Hitch transforms flat plywood into self-assembling, bending-active timber shells, combining computational design with sustainable, rapid-deploy architecture.


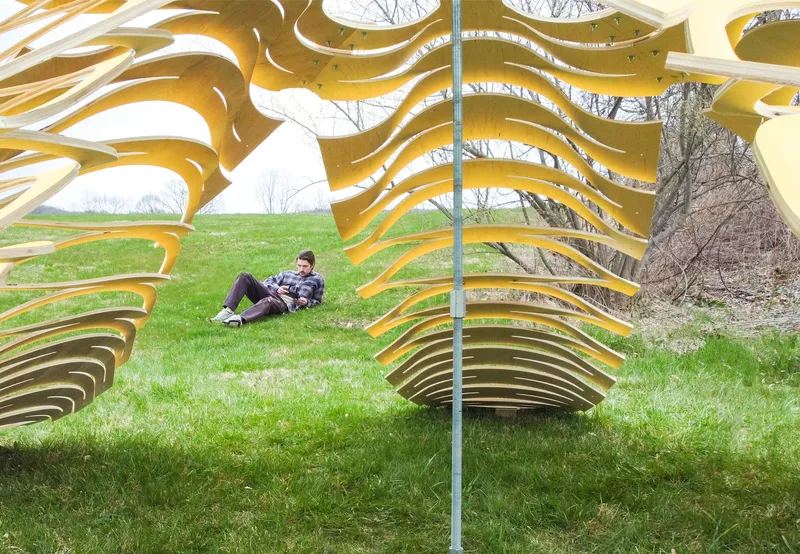
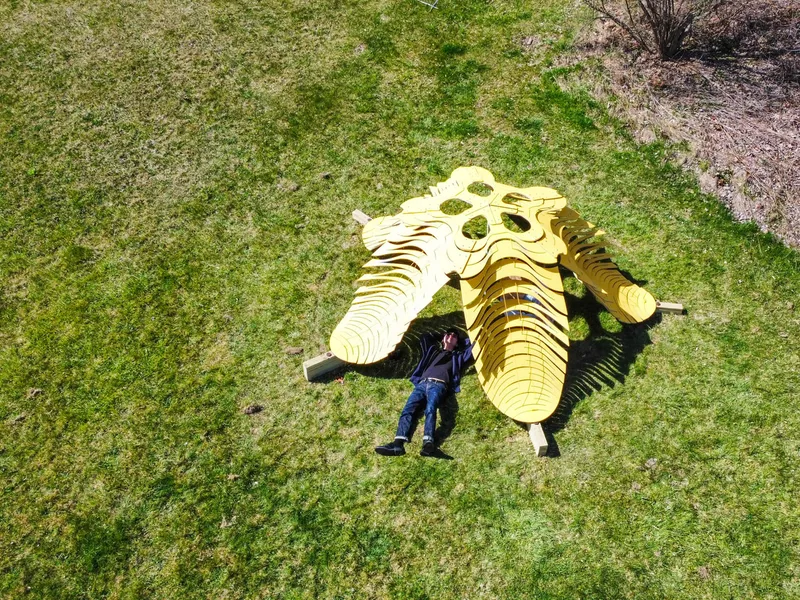
Located in Ithaca, United States, FLIM-FLAMS (Force-Lifted, Timber, Flat-Laminated Shells) is a groundbreaking architectural installation designed by Neal Lucas Hitch in 2024. Covering an area of 200 ft², this project redefines timber construction by combining computational design, sustainable practices, and rapid deployability. Photographs by Thanut “Hint” Sakdanaraseth capture the elegance of these dynamic wooden structures, both indoors and in garden settings.
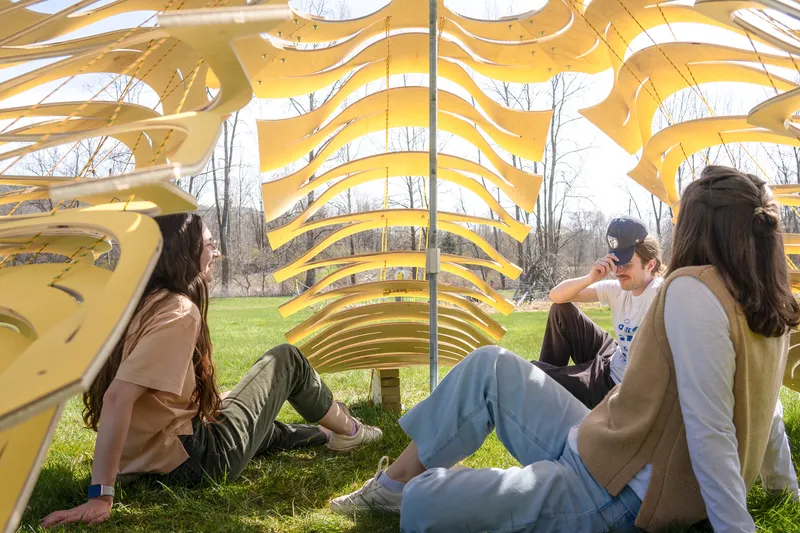
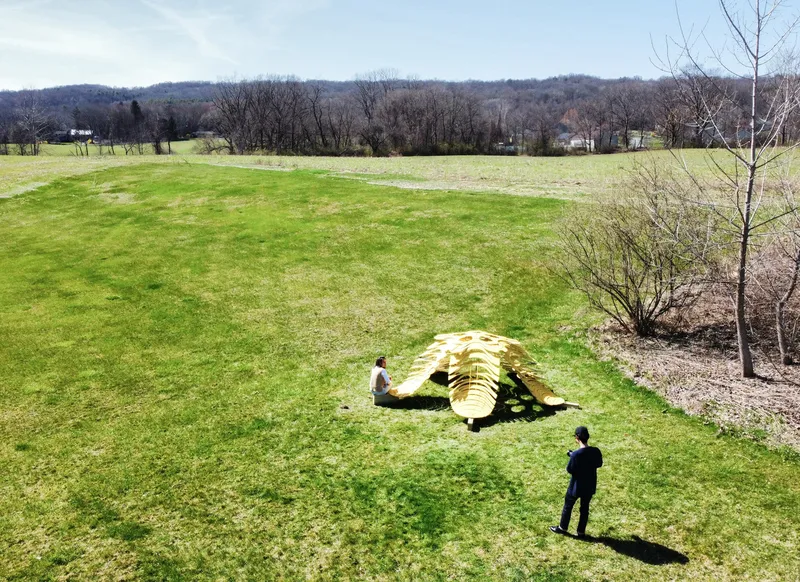
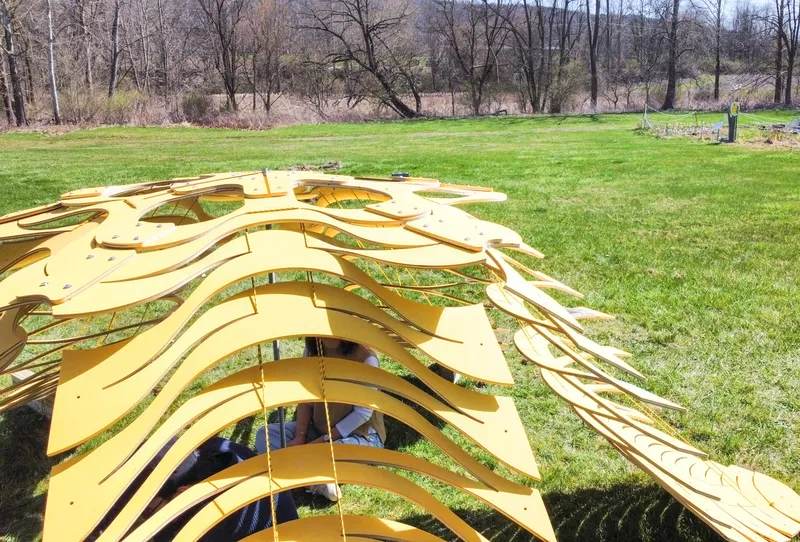
Computationally Optimized Timber Architecture
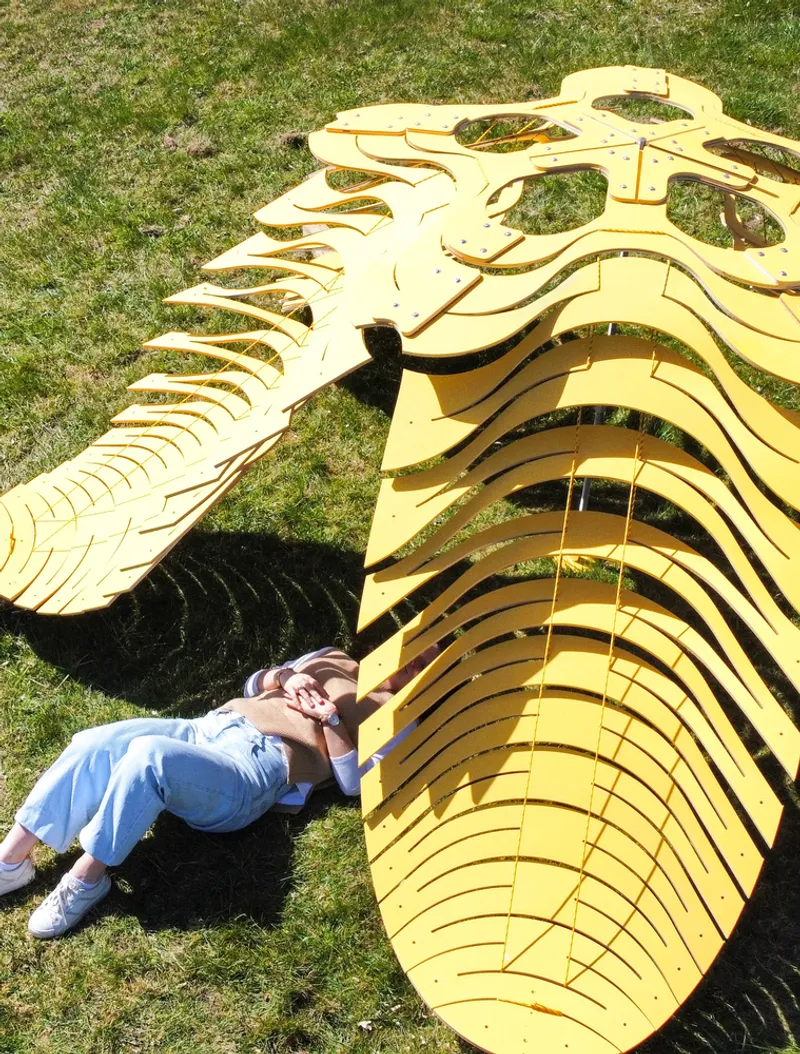
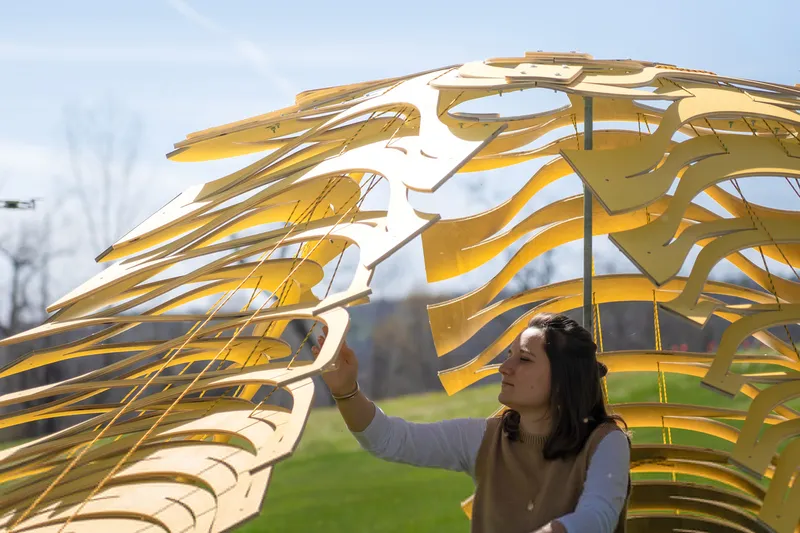
FLIM-FLAMS introduces a revolutionary approach to timber construction. Using advanced digital software, Neal Lucas Hitch developed radial cut patterns on flat sheet plywood, which are then laminated and lifted from a central axis to form self-assembling, doubly curved timber shells. This method transforms flat, rigid plywood panels into flexible “wooden springs,” creating multi-curving, bending-active vaults without material waste.
Unlike traditional building materials such as steel, plastic, or concrete, wood is naturally rigid and challenging to mold into complex geometries. FLIM-FLAMS addresses this limitation by combining computational design and physical fabrication. The process allows timber to achieve shapes previously possible only with labor-intensive or wasteful methods, enabling rapid deployment and sustainable construction.
From Digital Model to Physical Structure
The design workflow begins with computational modeling, inspired by biological patterns and undulating radial geometries. Digital twins simulate the self-assembly of the timber shells, ensuring precision before fabrication. Once optimized, the radial patterns are etched into standard plywood sheets using a CNC mill.
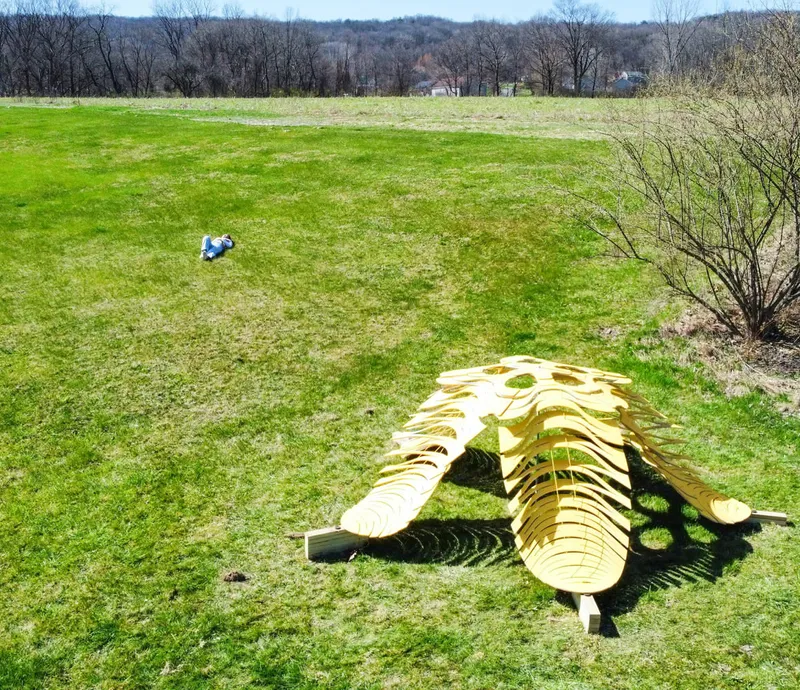
On-site, the sheets are laminated at their short ends to form a 15-foot diameter flat sheet. A central rod with a threaded hexagonal nut gradually lifts the plywood up to 60 inches, allowing the structure to assemble itself into its final vaulted shape. This innovative approach showcases the versatility of timber as a material, proving that it can achieve flexible, multi-curving forms without excessive milling or waste.

Sustainable Design and Academic Roots
FLIM-FLAMS originated as part of Neal Lucas Hitch’s master’s dissertation at Cornell University’s Department of Design Technology, under the guidance of research advisors Sasa Zivkovic and Leslie Lok. Constructed in collaboration with The Soil Factory, a non-profit promoting experimental sustainable design in Ithaca, the project exemplifies how technology and traditional craftsmanship can merge to produce eco-conscious architectural solutions.
By integrating computational design, hand-building techniques, and sustainable timber, FLIM-FLAMS represents a significant step forward in innovative timber architecture, offering new possibilities for rapidly deployable installations, pavilions, and experimental structures.
FLIM-FLAMS demonstrates how emerging digital tools and physical construction can unite to create sustainable, deployable timber shells. Neal Lucas Hitch’s project pushes the boundaries of wood as a building material, enabling complex bending, minimal waste, and rapid installation. This pioneering work sets a precedent for future architectural experimentation with bending-active structures, self-assembling timber, and sustainable fabrication techniques.
All photographs are works of
Thanut “Hint” Sakdanaraseth


Popular Articles
Popular articles from the community


Temporary Home for Dogs: A Reversed Zoo Rethinks Animal Shelter Architecture
In Bucharest, a sinuous corridor and freed landscape flip the logic of containment, designing a shelter that works to make itself unnecessary.

Extended Shell: Retrofitting Kolkata's Balconies as Living Urban Thresholds
A modular retrofit system recovers the social and environmental intelligence of Kolkata's historic verandas for contemporary Park Street residents.

Tsunami Convergenics: Turning Catastrophic Ocean Forces into Underwater Housing Infrastructure
A speculative underwater settlement off the coast of Onagawa, Japan, treats tsunamis and typhoons as energy sources rather than threats.

Singing Woman: An Opera House That Performs Before the Curtain Rises
Ovidiu Cristian Pavel's conceptual opera house translates Estonia's choral identity into a sculpted waterfront landmark facing the Baltic Sea.

Similar Reads
You might also enjoy these articles


FAMM Arquitectura Organizes Ten Villas Around Courtyards and Jungle in Nosara, Costa Rica
El Molino pairs two elongated volumes with deep overhangs and timber louvers to build a compact coastal community five minutes from the beach.

Oscar Niemeyer's Ibirapuera Park Pavilions Define São Paulo's Cultural Identity in Concrete and Curve
A constellation of modernist volumes set within São Paulo's most important urban park, conceived for the city's 400th anniversary in 1954.

Sanjay Puri Architects Wraps a Jaipur Office Tower in Capsule-Shaped Green Buffers
A nine-level climate-responsive workplace near Jaipur Airport uses stacked planter terraces and aluminium screens to fight 40°C heat.

RHO Converts a Berlin Spree-Side Industrial Courtyard into Enkime's 1,000 m² Agency Headquarters
A social media agency's new home in Charlottenburg trades glossy branding for concrete waffle ceilings, glazed tile, and sheer curtains.

Explore Cross Laminated Timber Competitions
Discover active competitions in this discipline

Challenge to design a portable theatre

Challenge to design a portable music platform

Challenge to design an open learning module for the elderly

Challenge to reimagine the Iron Throne
Comments (0)
Please login or sign up to add comments
No comments yet. Be the first to comment!