

Floating Garden Pavilion House by Ippolito Fleitz Group
A floating garden pavilion combining guesthouse and private gym, featuring curved forms, glass facades, flexible interiors, and seamless indoor-outdoor living.


Set within a private garden in Stuttgart, Guesthouse Floating Connection is a refined example of contemporary residential architecture that balances intimacy, openness, and spatial flexibility. Designed in 2020 by Ippolito Fleitz Group, the 147-square-meter pavilion functions both as a private gym for the homeowners and an independent guesthouse, seamlessly extending domestic life into the landscape.

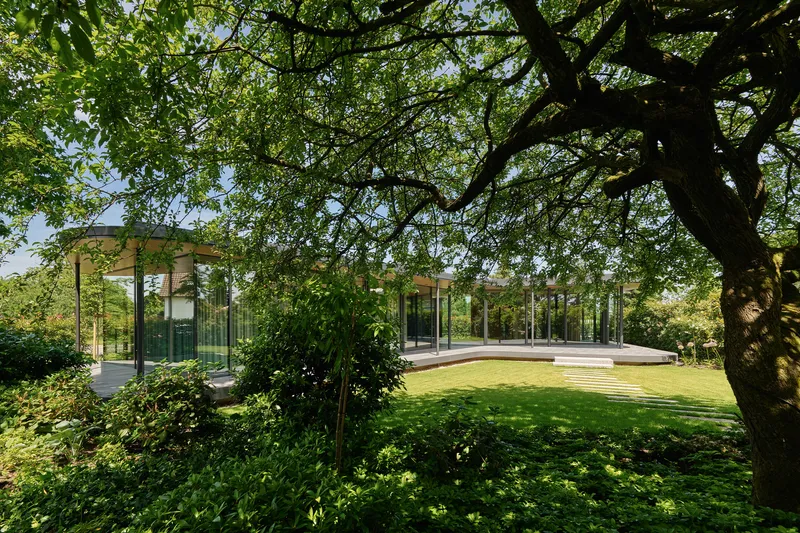
Conceived as a garden pavilion floating above the lawn, the building adopts a soft, curved architectural form that establishes a quiet dialogue with the main house. Rather than asserting itself as a detached object, the guesthouse acts as a threshold: an interstitial space that mediates between interior and exterior, host and guest, activity and retreat. Its elevated presence subtly marks the end of the garden while simultaneously expanding the living environment outward.
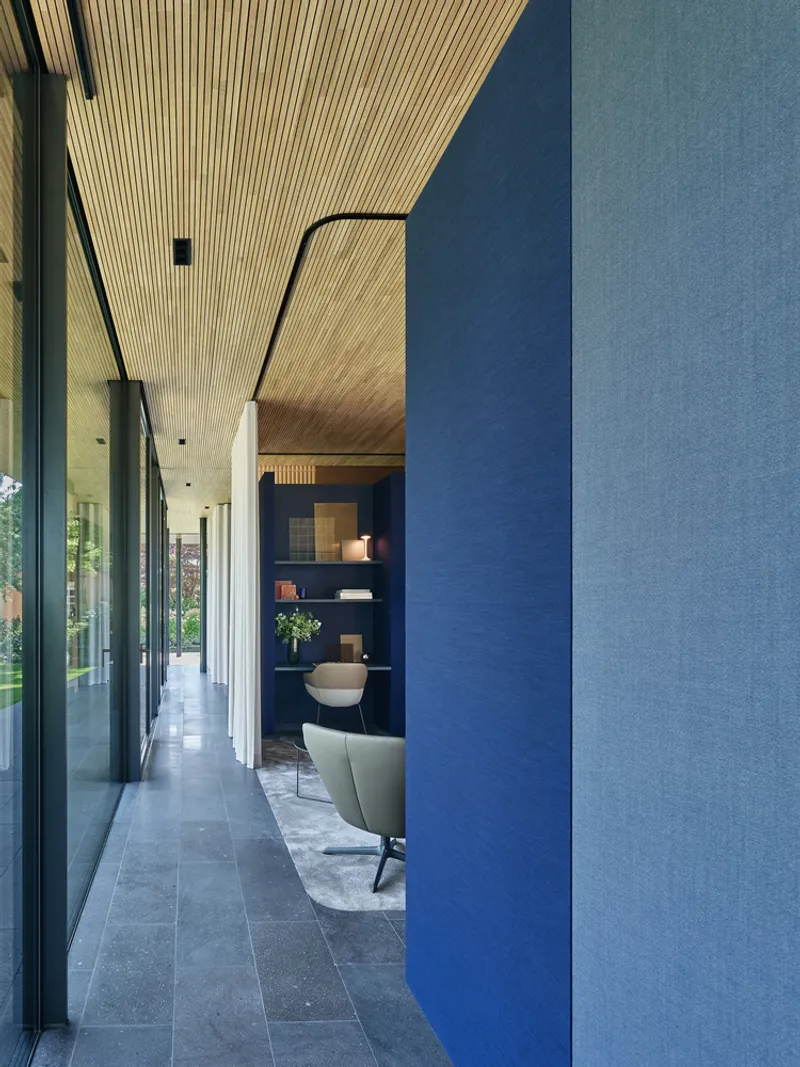
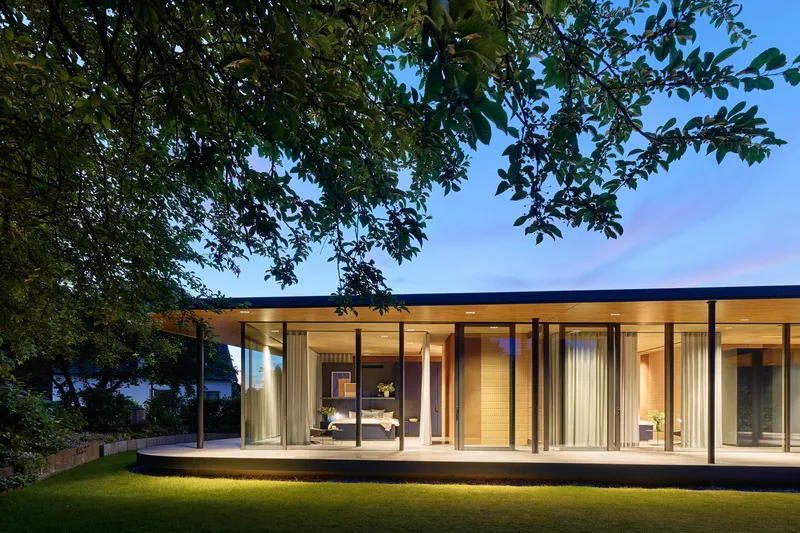
A continuous glass façade dissolves visual boundaries toward the garden, allowing the pavilion to open fully during moments of activity, such as home training that extends outdoors. In contrast, the rear façade closes itself protectively toward the road, reinforcing privacy without compromising daylight. This duality, openness on one side, enclosure on the other, defines the project’s architectural character and reinforces its role as a flexible residential extension.

Material continuity plays a central role in shaping the spatial experience. Natural stone flooring and oak ceilings run uninterrupted throughout the pavilion, forming two horizontal planes that frame the architecture from below and above. Between these surfaces, indoor and outdoor spaces flow into one another, reinforcing the sense of lightness and calm that defines the guesthouse. The result is an architecture that feels both grounded and floating, robust yet permeable.
Inside, the pavilion embraces a multi-layered interior design strategy that allows the degree of privacy to shift throughout the day. Sliding glass doors open the façade entirely, while floor-to-ceiling curtains replace conventional walls within the guest rooms. This approach enables the interior to transform from a generous, open-plan space into clearly defined private zones as needed. Guests can withdraw into intimate retreats, while shared areas remain visually connected to the garden.
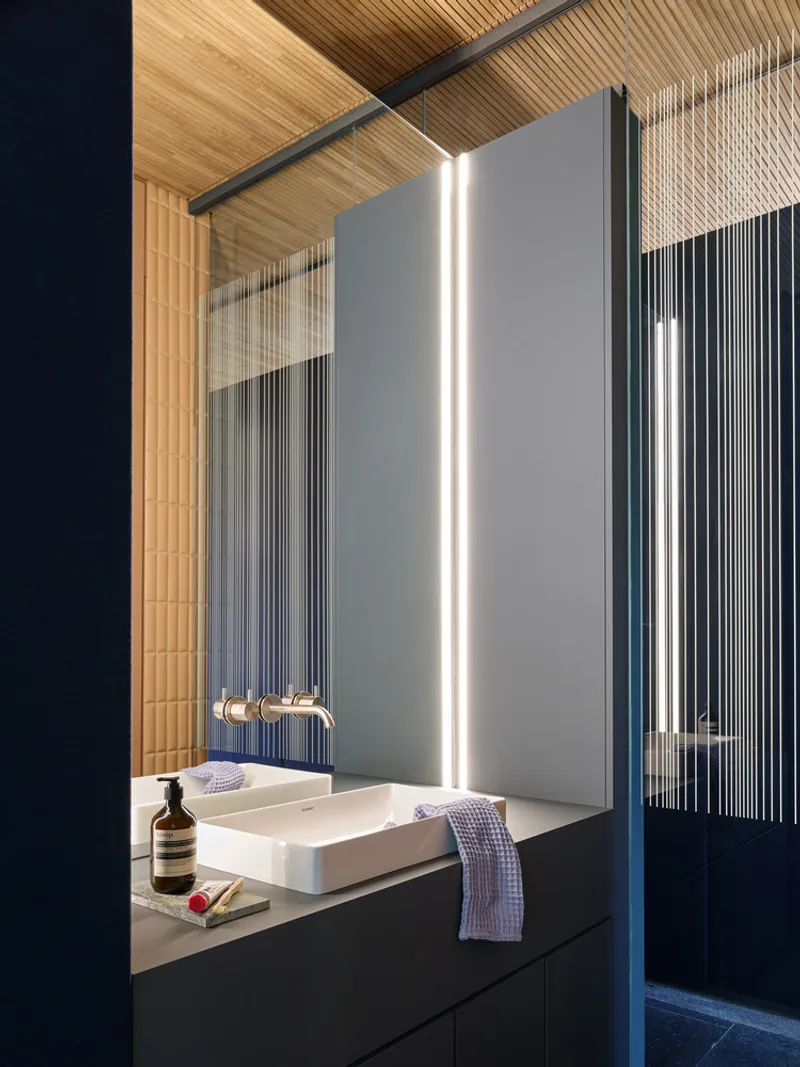
The program is carefully arranged to ensure comfort and autonomy. Two bedrooms are separated by one of the two bathrooms, creating respectful distance between occupants. A glass wall within the bathroom provides acoustic separation while preserving visual continuity, allowing morning light to flood the space. A freestanding kitchen and an additional bathroom complete the layout, giving the guesthouse the independence of a compact holiday apartment.
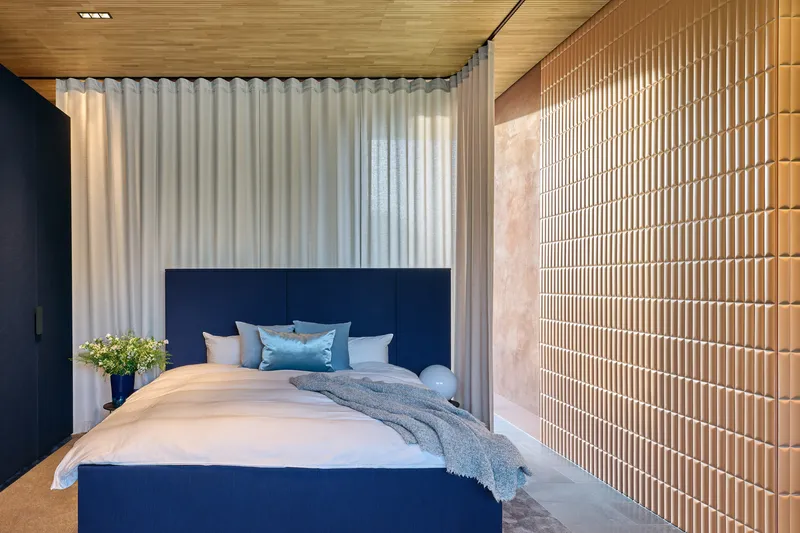
Textural contrast enriches the interior atmosphere. Fluted relief wall tiles echo the rhythm of slatted ceilings, producing a subtle play of light and shadow that shifts throughout the day. Soft grey carpets and blue upholstered furnishings introduce tactile warmth, set against rough, ochre-toned plaster walls finished with a scrape texture. At sunrise, silhouettes of flowers and branches from the garden are cast onto these earthy surfaces, blurring the boundary between architecture and nature.

The approach to the pavilion reinforces its quiet integration into the site. Paving stones offset into the lawn lead gently toward the terrace, an effect continued in the steps rising to the entrance. The restrained path ensures the guesthouse unmistakably belongs to the existing home while maintaining a sense of separation. Guests occupy a slightly elevated position, close, yet comfortably apart, embodying a nuanced understanding of hospitality expressed through architecture.

Floating between functions and experiences, Guesthouse Floating Connection exists at the intersection of movement and rest, privacy and openness, landscape and dwelling. Anchored in the daily needs of the family yet spatially independent, the pavilion demonstrates how contemporary guesthouse architecture can be both expressive and restrained, offering flexibility, comfort, and a profound connection to its surroundings.
All photographs are works of
Zooey Braun


Popular Articles
Popular articles from the community


U.GA Architects Wraps an Oval Rooftop Pool in Curved Board-Formed Concrete on Busan's Jeollidan-gil
In Busan's Jeonpo-dong, a 454 m² mixed-use block stacks a neighborhood facility, guest rooms and an oval rooftop pool inside spiraling concrete walls.

LT2A and OPEN Architectes Thread a Brick and Glass High School Through a Wooded Belgian Campus
In Braine-l'Alleud, a 3,000 m² wing for Collège Cardinal Mercier pairs pale brick with a glazed colonnade, deferring to a small chapel and a dense wood.

Architekt Andreas Gruber Scatters 23 Dark Timber Chalets Across a South Tyrolean Forest Edge
In Molini di Tures, Amonti Chalets breaks a resort into a hamlet of gabled timber houses, with parking, storage and services pushed into the slope.

David Macias Steps a Doorless Stone and Plaster House Down a Tropical Colombian Hillside
In the humid hills of Colombia, Threshold House replaces the front door with an open void and terraces its 850 m² down the slope instead of fighting it.

Similar Reads
You might also enjoy these articles

Gil Mello Arquitetura Tilts a Single Roof Toward the Waterfalls on a Plateau Above Aiuruoca, Brazil
In Aiuruoca, Minas Gerais, a 200 m² house of local labor and reclaimed poles pairs a low valley veranda with a tall mountain one.
U.GA Architects Wraps an Oval Rooftop Pool in Curved Board-Formed Concrete on Busan's Jeollidan-gil
In Busan's Jeonpo-dong, a 454 m² mixed-use block stacks a neighborhood facility, guest rooms and an oval rooftop pool inside spiraling concrete walls.

Felipe Hess Arquitetos Turns a Blind Stone Wall to the Street and Opens a Brazilian House onto a Courtyard and Canal
A canal-front house in Brazil hides behind painted stone and planting, then opens to an olive-tree courtyard, a reed-ceilinged porch and a curving pool.
David Macias Steps a Doorless Stone and Plaster House Down a Tropical Colombian Hillside
In the humid hills of Colombia, Threshold House replaces the front door with an open void and terraces its 850 m² down the slope instead of fighting it.

Explore Hanging Garden Competitions
Discover active competitions in this discipline

Challenge to reimagine the Iron Throne

Photograph architecture without architects

Illustrate the lost glory of Angkor Wat - Render Challenge

Design challenge to reuse E-waste
Comments (0)
Please login or sign up to add comments
No comments yet. Be the first to comment!