
Fusuma-e House and Office: A Flexible Live-Work Apartment in Tokyo by knof
Tokyo apartment renovation merges home and office through open planning, artistic sliding doors, and whale-inspired fusuma paintings creating imaginative spatial depth.


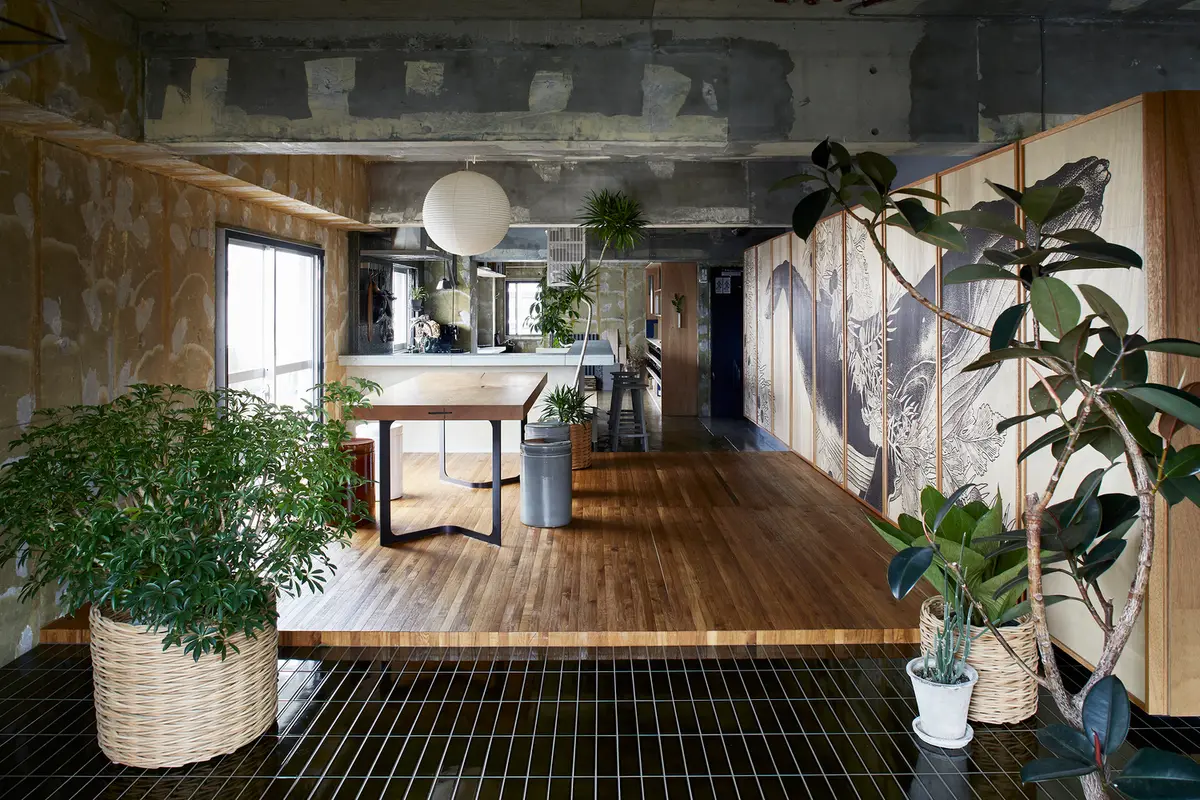
Located in Koto City, Tokyo, the Fusuma-e House and Office is a compact yet highly imaginative mixed-use renovation designed by the Japanese architecture studio knof. Completed in 2017, this 77-square-meter apartment renovation transforms a traditional four-bedroom condominium into an innovative live-work environment that merges residential living with a creative office space.
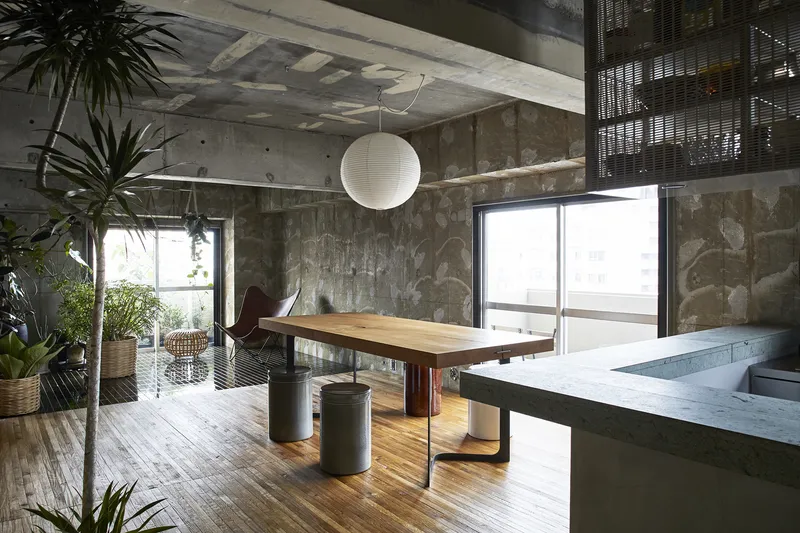
Overlooking the scenic **Koto Canal from three directions: south, west, and north, the apartment benefits from abundant natural light and water views. Instead of maintaining the original compartmentalized layout, the architects envisioned a more fluid spatial arrangement. Their design strategy focused on dissolving the rigid separation between working and living spaces, allowing both functions to coexist within a unified open environment.
This adaptive reuse residential renovation demonstrates how thoughtful interior architecture can transform an outdated urban apartment into a dynamic hybrid space that encourages creativity, flexibility, and spatial depth.
Transforming a Four-Bedroom Apartment into an Open Live-Work Space
Originally built over three decades ago, the condominium featured a conventional layout with four enclosed bedrooms and separate functional areas. While practical, this arrangement restricted spatial flexibility and limited the interaction between different daily activities.
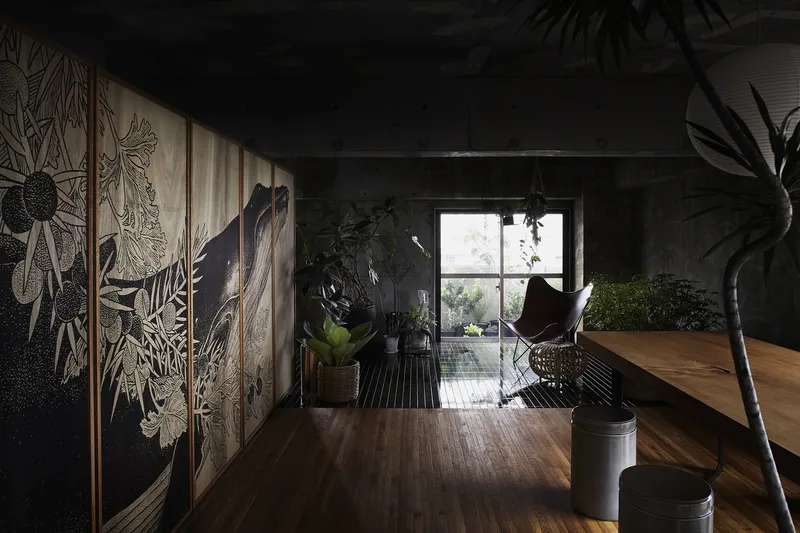
The architects from knof reimagined the entire floor plan by removing internal partitions and consolidating the apartment into a single open-plan room. This redesign allowed the office and residential functions to overlap naturally rather than existing as isolated zones.
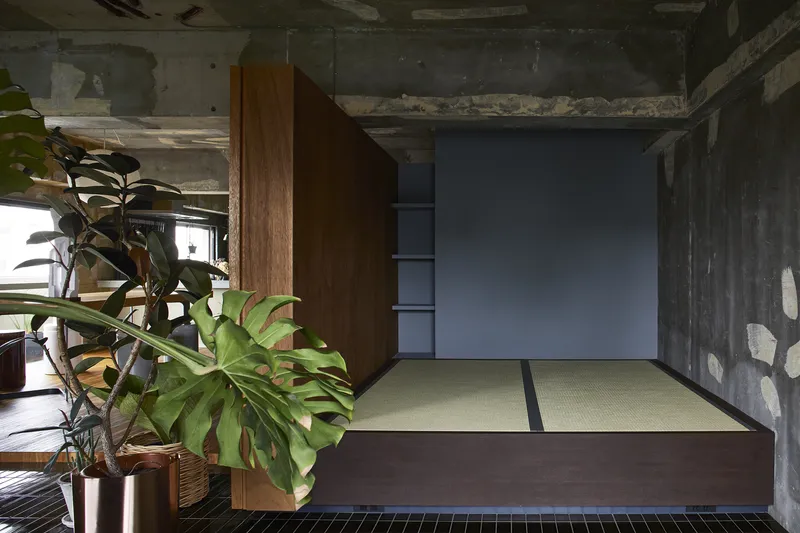
Instead of dividing the modest 80-square-meter footprint into strict halves for work and living, the architects pursued a more nuanced approach. The result is a continuous space that gradually transitions from office workspace to private bedroom areas, encouraging fluid movement throughout the interior.
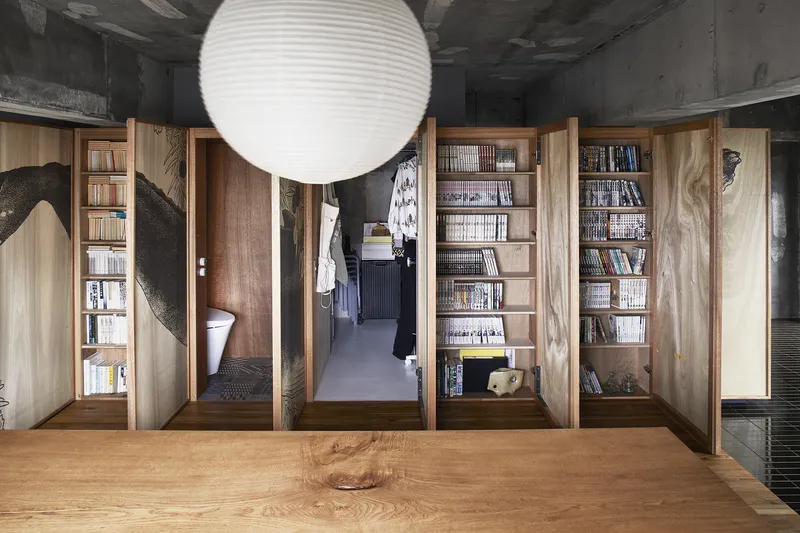
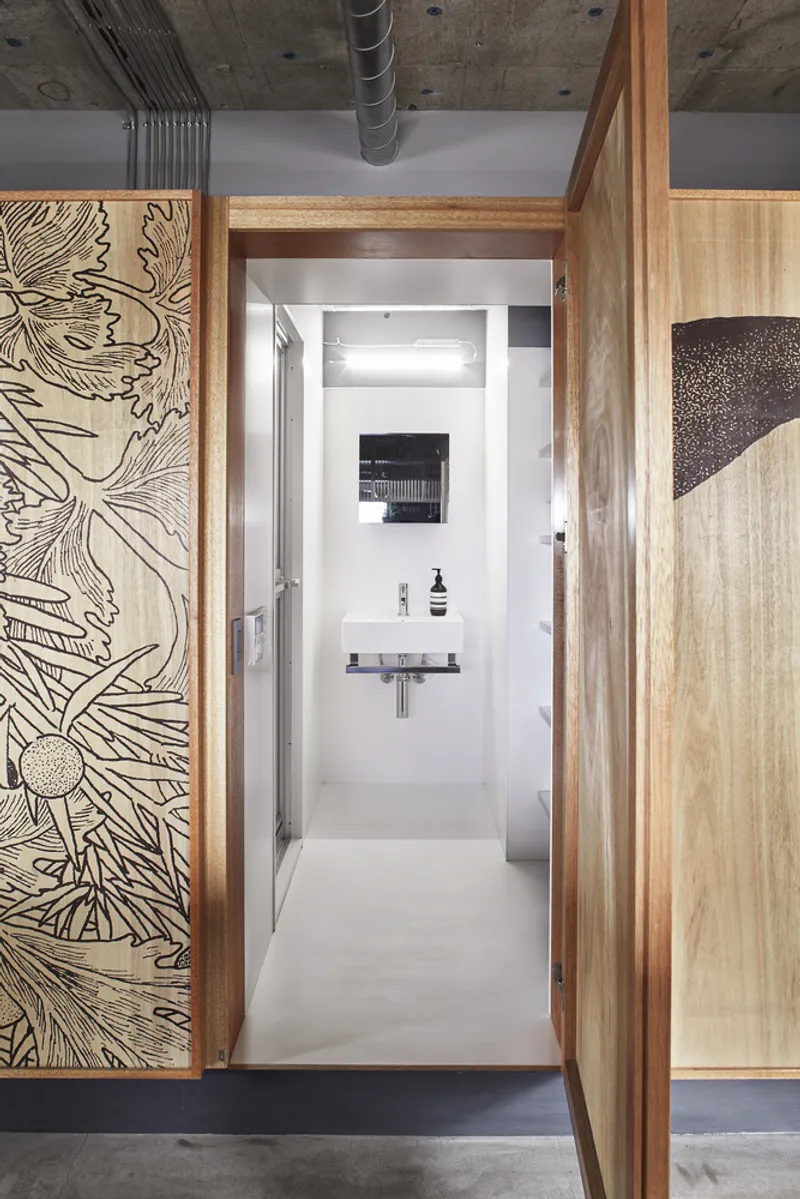
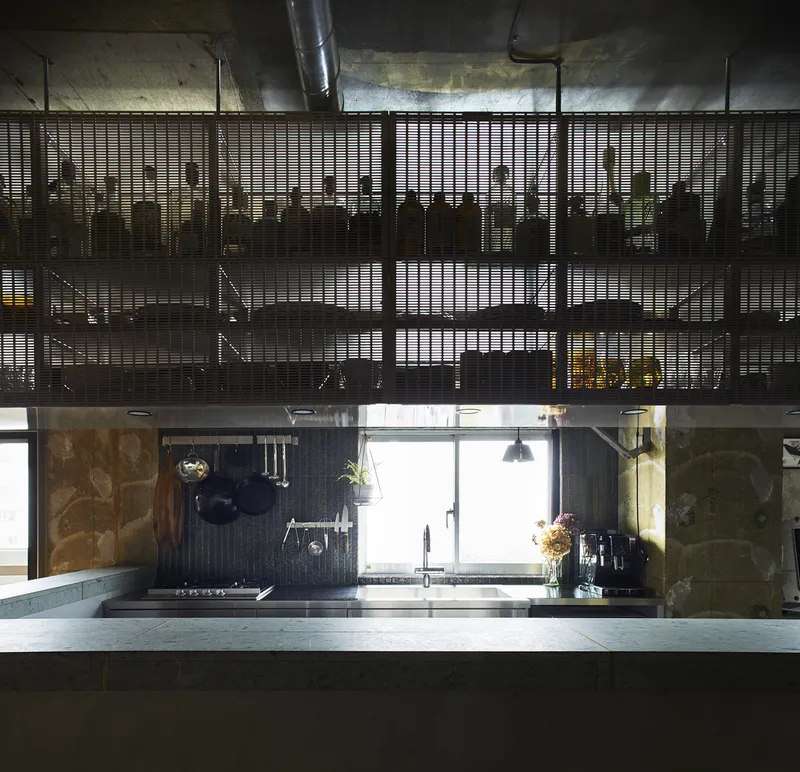
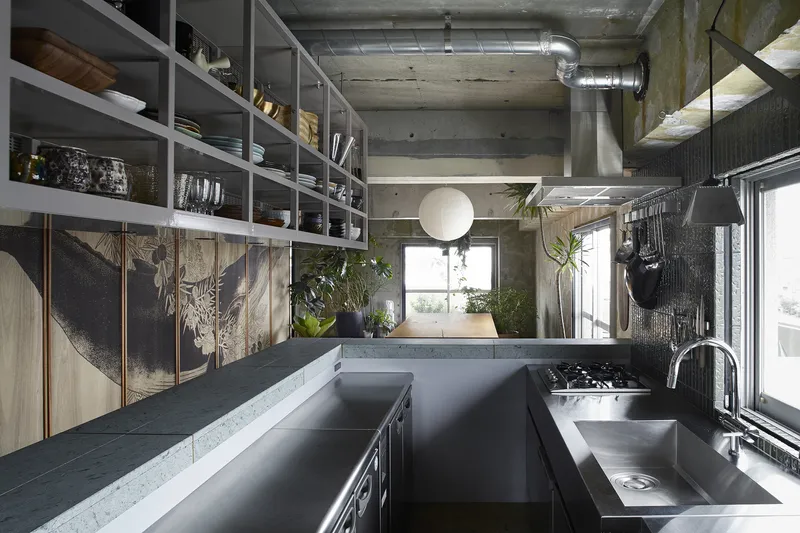
Because the majority of the apartment functions as an office, the design carefully conceals elements associated with everyday domestic life. Spaces such as the bathroom, toilet, walk-in closet, and storage areas for books and personal items were strategically placed along the windowless wall. This arrangement keeps the visible areas clean and professional while preserving necessary residential functions.
Sliding Door Screens as Architectural Canvases
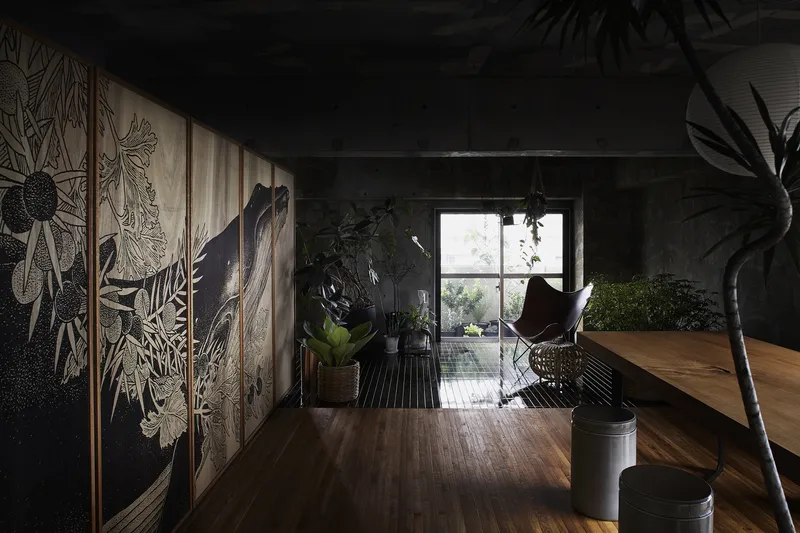
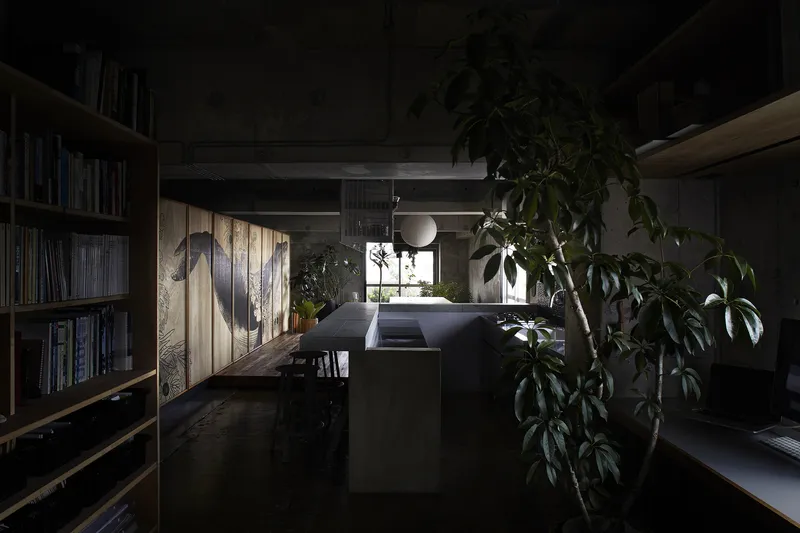
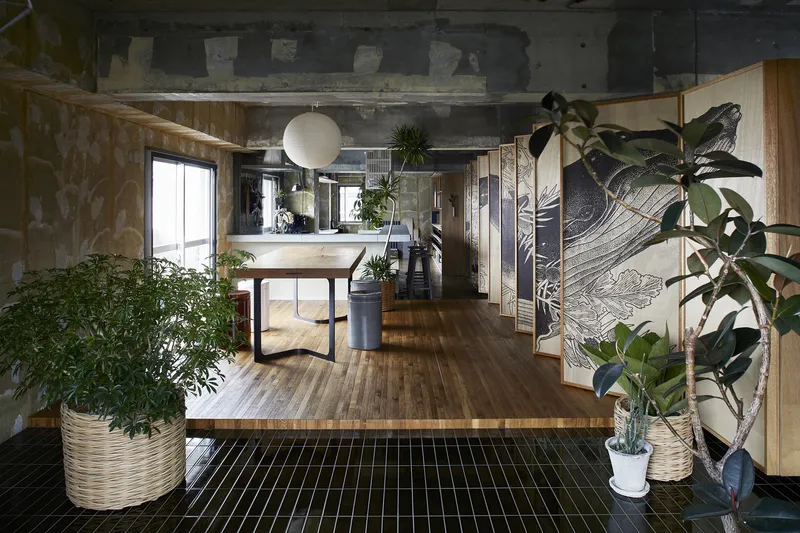
One of the most distinctive features of the project is a sequence of nine sliding doors that runs horizontally across the apartment. These fittings serve practical purposes by separating public and private areas, but they also act as a striking visual element.
Together, the doors create a long horizontal screen with a 4:1 proportion, stretching across the interior like a continuous architectural canvas. Rather than treating these panels as ordinary partitions, the architects saw an opportunity to reinterpret them through the lens of traditional Japanese art and spatial culture.
Inspired by fusuma-e (paintings on sliding doors) and byobu-e (paintings on folding screens), both historically used in Japanese architecture, the design transforms these sliding doors into an immersive artistic installation.
Barrier paintings in traditional Japanese interiors often create an illusion of spatial depth, inviting viewers to imagine landscapes extending beyond the physical walls. This cultural reference became central to the concept behind the apartment renovation.
Reinterpreting Traditional Japanese Art in Contemporary Interior Design
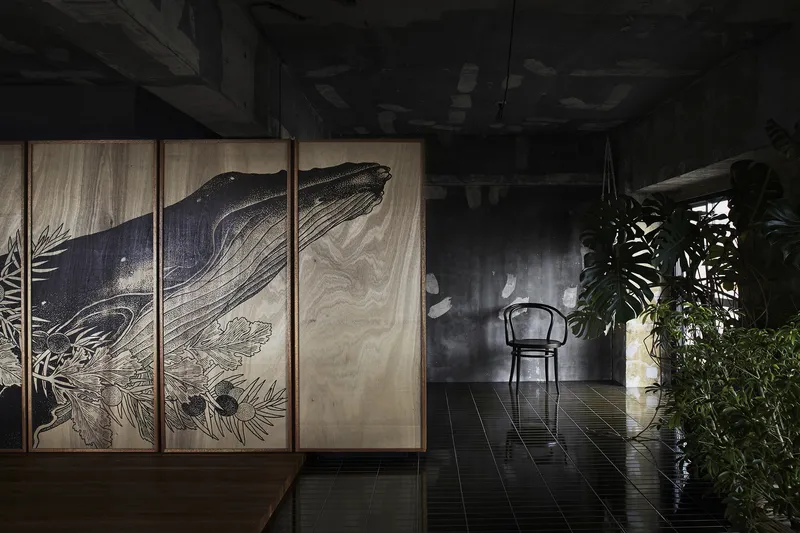
To bring this idea to life, knof collaborated with artist Saki Ikeda to design a custom fusuma painting spanning the nine sliding doors. The artwork introduces a sense of narrative and depth that transforms the otherwise minimal apartment interior.
The chosen motif is a whale, a creature whose immense scale contrasts dramatically with the intimate human environment of the apartment. The architects were drawn to the symbolic relationship between the whale and the nearby canal visible through the apartment windows.
Ikeda initially created a 40-centimeter-wide hand-drawn illustration using a precise drawing pen technique. This delicate artwork was then digitally enlarged and printed directly onto lauan plywood panels using a large-scale printing system.
Interestingly, the architects intentionally selected lauan wood with irregular grain patterns from a warehouse in Shin-Kiba. While this rough texture might typically be considered unsuitable for refined architectural surfaces, it was embraced here as a design asset. The natural grain patterns evoke the movement of ocean waves, reinforcing the aquatic theme of the artwork.
Creating Imaginary Depth within a Concrete Apartment
The whale artwork stretches across the entire row of sliding doors, introducing a dynamic visual narrative inside the compact urban apartment. When viewed from different angles within the room, the artwork appears to expand and shift, giving the interior an unexpected sense of depth and immersion.
The architects describe this effect as a form of augmented spatial perception, where imagination interacts with the physical environment. This concept echoes the experience of traditional Zen temple interiors, where painted sliding doors visually connect interior rooms with surrounding gardens.
Similarly, in the Fusuma-e House and Office, the relationship between the canal outside the windows and the whale inside the sliding doors creates a poetic dialogue between real and imagined landscapes.
Residents and visitors experience the space as a continuous interplay between architecture, art, and nature, moving between reality and imagination as they navigate the apartment.
Adaptable Interior Design Inspired by Traditional Fusuma
Another important feature of the project is the replaceable canvas system used for the sliding doors. Just like traditional fusuma panels in historic Japanese houses, the artwork panels can be removed and replaced by the residents.
This flexibility allows the atmosphere of the interior to change over time. For example, traditional Japanese architecture often adapts interiors seasonally, such as replacing solid sliding doors with bamboo-blind panels in summer to create a lighter and cooler environment.
By incorporating this idea into the modern apartment renovation, the architects ensured that the interior design remains adaptable and evolving, rather than permanently fixed.
A Contemporary Interpretation of Japanese Spatial Culture
The Fusuma-e House and Office stands as an inspiring example of how traditional cultural concepts can influence contemporary architecture. Through a careful balance of minimal spatial planning, artistic collaboration, and cultural references, knof has created a live-work environment that feels both modern and deeply rooted in Japanese design heritage.
Rather than relying solely on materials or decorative elements, the project emphasizes perception, imagination, and spatial storytelling. The result is a compact urban apartment that feels far larger and more immersive than its physical dimensions suggest.
This thoughtful renovation demonstrates how architecture, art, and everyday life can merge seamlessly, transforming a simple condominium into a unique and expressive creative environment.
All photographs are works of
Haruki Kodama


Popular Articles
Popular articles from the community


The Amber Palace Opera: A Geological Fiction Surfaces on Tallinn's Baltic Waterfront
Pierre Brillard reimagines a Baltic legend as a public landscape, opera house, and waterfront promenade rooted in Tallinn's coastal identity.

Temporary Home for Dogs: A Reversed Zoo Rethinks Animal Shelter Architecture
In Bucharest, a sinuous corridor and freed landscape flip the logic of containment, designing a shelter that works to make itself unnecessary.

Cloaked Colonization: A Mobile Underwater Habitat That Moves Like a Fish
Micah Abaya's shortlisted EHC Pacific entry reimagines ocean settlement as a dispersed network of self-sustaining architectural organisms.

Singing Woman: Contemporary Architecture Inspired by Estonia’s Voice and the Sea
Singing Woman turns Estonia’s song culture into flowing opera house architecture, blending public life, landscape, sea, and national memory.

Similar Reads
You might also enjoy these articles


FAMM Arquitectura Organizes Ten Villas Around Courtyards and Jungle in Nosara, Costa Rica
El Molino pairs two elongated volumes with deep overhangs and timber louvers to build a compact coastal community five minutes from the beach.

Oscar Niemeyer's Ibirapuera Park Pavilions Define São Paulo's Cultural Identity in Concrete and Curve
A constellation of modernist volumes set within São Paulo's most important urban park, conceived for the city's 400th anniversary in 1954.

Sanjay Puri Architects Wraps a Jaipur Office Tower in Capsule-Shaped Green Buffers
A nine-level climate-responsive workplace near Jaipur Airport uses stacked planter terraces and aluminium screens to fight 40°C heat.

RHO Converts a Berlin Spree-Side Industrial Courtyard into Enkime's 1,000 m² Agency Headquarters
A social media agency's new home in Charlottenburg trades glossy branding for concrete waffle ceilings, glazed tile, and sheer curtains.

Explore Tetsuo Kobori Architects Competitions
Discover active competitions in this discipline

Challenge to design mud housing for contemporary communities

Challenge to reimagine the Iron Throne

Photograph architecture without architects

Illustrate the lost glory of Angkor Wat - Render Challenge
Comments (0)
Please login or sign up to add comments
No comments yet. Be the first to comment!