

Good Evening Life: Brick Courtyards and Covered Walkways Redefine Elderly Living
A residential complex for aging residents uses interconnected wings, shaded verandas, and landscaped courtyards to foster dignity and community.


Most elderly care facilities are designed around efficiency: corridors linking rooms, centralized dining, controlled movement. Good Evening Life works from a fundamentally different premise. It asks what it would mean to design a residential complex where the spaces between buildings matter as much as the buildings themselves, where shade, ground texture, and the rhythm of brick columns create an environment that invites slow, deliberate inhabitation rather than passive containment.
Designed by Ashish Kelkar as an entry to the Social Room competition, the project proposes a cluster of interconnected residential wings organized around landscaped courtyards. The architecture reads as a small village rather than an institution, with pitched tile roofs, exposed brick facades, and generous covered corridors that dissolve the line between indoors and out. The result is a spatial framework that treats aging not as a condition to be managed but as a phase of life deserving of richly layered environments.
A Village, Not a Facility
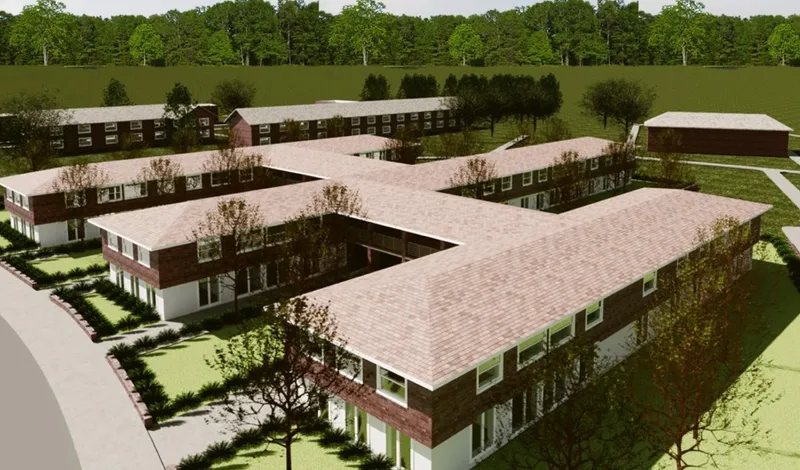
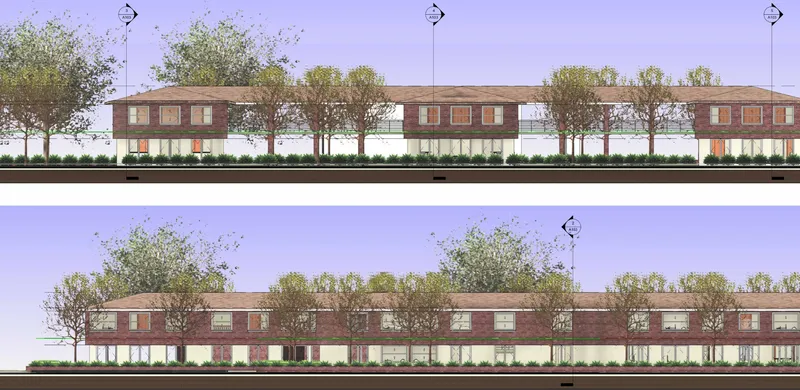
The aerial rendering makes the organizational logic clear. Residential wings radiate outward from a series of enclosed courtyards, their pitched roofs creating a varied roofscape that avoids the monotony of institutional blocks. The plan works like a collection of houses gathered around shared gardens, each wing sized modestly enough to feel domestic. Trees punctuate the spaces between buildings, and the courtyards they define become social rooms in themselves: protected from wind, shaded, and visible from surrounding corridors and rooms.
The elevation drawing reinforces this village sensibility. Two-story brick volumes stand side by side with generous separation, allowing trees and street lighting to inhabit the gaps. There is no monumental facade, no single front door. The architecture presents itself as a neighborhood, with entry points implied rather than declared. For residents transitioning from independent homes, this spatial familiarity is not decoration; it is a form of care.
Brick Columns and the Art of the In-Between


The covered corridors are the project's strongest architectural move. Thick brick columns define a rhythm of shade and light along outdoor walkways wide enough for a wheelchair, a walker, or two people strolling side by side. These are not mere circulation routes. They function as social infrastructure, places where chance encounters happen because the architecture makes lingering comfortable. One rendering shows a staff member assisting a resident in a wheelchair while others pass nearby; the corridor accommodates all of this without feeling crowded.
The veranda rendering pushes this idea further. Dark brick columns frame views of the courtyard while timber flooring underfoot signals a shift from public to semi-private territory. Elderly visitors sit and talk beneath the covered ceiling, their posture relaxed in a way that speaks to the scale of the space. The columns are spaced generously enough to avoid claustrophobia but closely enough to provide a sense of enclosure and security. It is a careful calibration, the kind that separates thoughtful design from generic planning.
Courtyards Framed by Mature Trees and Elevated Bridges
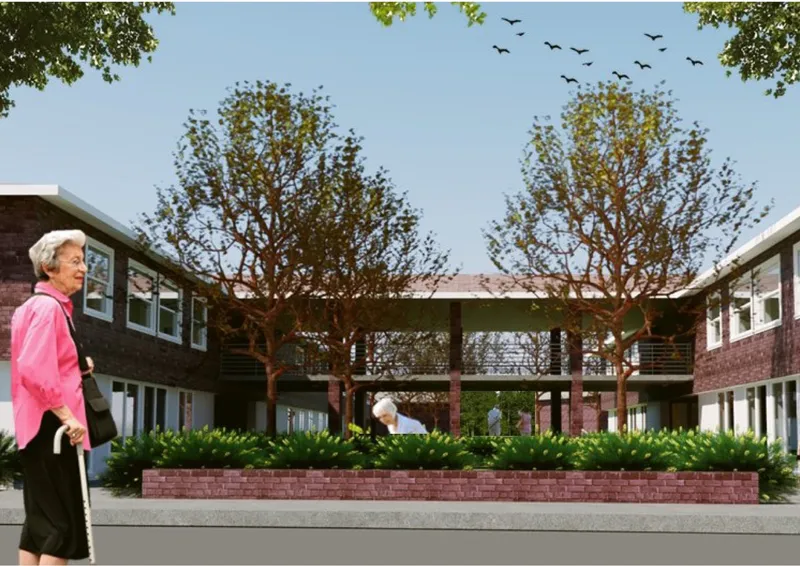

The courtyard view, framed by two mature trees with an elevated walkway bridge spanning above, captures the project's spatial ambition. The ground plane belongs to gardens and brick planter beds; the upper level connects wings via a lightweight bridge that adds visual interest without dominating the scene. For residents who can manage stairs or a ramp, the bridge offers a different vantage point on the courtyard below. For those who remain at ground level, it provides something to look at, a presence of activity overhead that prevents the courtyard from feeling empty.
The street-level view of the brick residential buildings, with residents walking in daylight and birds in the sky, captures an aspirational normalcy. People move freely. The scale is low and approachable. There are no fences or clinical signage. The architecture communicates belonging rather than containment, a distinction that matters enormously when you are designing for people who have already lost much of their autonomy.
Communal Dining as Social Anchor
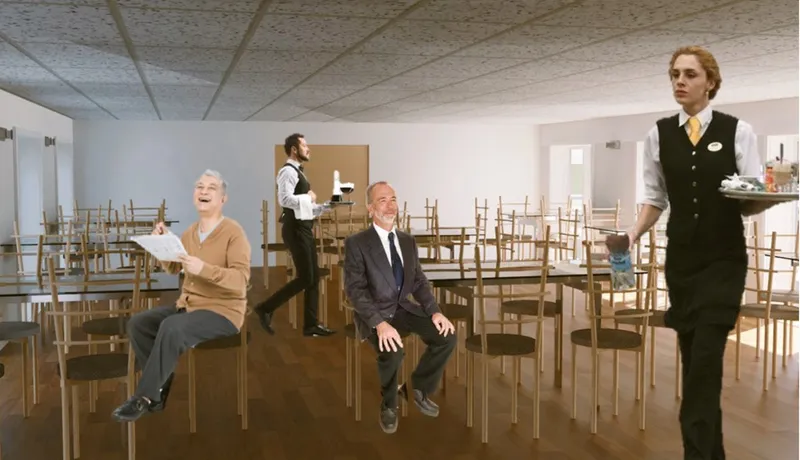
The dining hall interior reveals a warm, well-proportioned room where suspended ceiling tiles modulate acoustics and light wood chairs are arranged in rows that allow staff to circulate easily. The space is neither too grand nor too intimate; it sits at the scale of a village hall or a large family gathering, reinforcing the project's consistent commitment to domestic familiarity. Mealtimes in elderly care are often the primary social event of the day, and a dining room that feels welcoming rather than cafeteria-like can meaningfully affect well-being.
Why This Project Matters
Good Evening Life succeeds because it refuses the false choice between efficiency and warmth. The plan is legible, the circulation is clear, and the material palette of brick, tile, and timber is durable and low-maintenance. But none of these practical virtues come at the expense of spatial generosity. Covered corridors, shaded courtyards, and elevated walkways create a layered environment where residents can choose their level of engagement with others, moving from solitude to sociability without ever leaving familiar ground.
At a time when elderly populations are growing worldwide and institutional care is under scrutiny, projects like this one from Ashish Kelkar offer a compelling alternative. The architecture does not patronize its residents or romanticize aging. It simply provides the spatial conditions for a dignified daily life: shade when the sun is too strong, company when solitude weighs too heavily, and a place that looks and feels like home.
View the Full Project
About the Designers
Designer: Ashish Kelkar
Enter a Design Competition on uni.xyz
uni.xyz runs architecture and design competitions year-round that reward proposals with spatial conviction and real site intelligence.
Project credits: Good Evening Life by Ashish Kelkar Social Room (uni.xyz).


Popular Articles
Popular articles from the community


FCC Arquitectura Expands a Portuguese Granite House with a Board-Marked Concrete Wing
In Portugal, JV House pairs a cleaned-up whitewashed and granite dwelling with a timber-shuttered concrete extension, courtyards and a garden pool.


Opera on the Sea: Driftwood Logic Shapes a Timber Opera House on Estonia's Coast
Trevor Orgill's opera house translates the entangled drift of floating timber into a civic building where wood, water, and music converge.

graciastudio Turns a Viewless Tijuana Lot Inward Around a Courtyard of Concrete, Timber and Trees
In Tijuana, Jorge Gracia's GA2 House stacks a timber-clad private floor over exposed concrete and replaces a missing view with a planted interior patio.

The Amber Palace Opera: A Geological Fiction Surfaces on Tallinn's Baltic Waterfront
Pierre Brillard reimagines a Baltic legend as a public landscape, opera house, and waterfront promenade rooted in Tallinn's coastal identity.

Similar Reads
You might also enjoy these articles

Aquadapt: An Underwater Habitat That Rewrites Its Rooms by the Hour
Curved modules ring the seabed while one shell shifts from breakfast room to cinema, farm and football pitch as residents' needs change.

Play: Fragments of Their World: Remembered Architecture Rebuilt as a Modular Playground for Refugee Camps
Tom Gardner abstracts domes, arches and towers from the homelands of displaced families into a kit of child-scaled play parts for camp settlements.

REBIRTH: A Circular Settlement Where Afghan Widows and Their Children Rebuild Life Together
A shortlisted Resile entry turns the circle into a protective ring of timber and brick, gathering homes, classrooms and gardens around a shared landscape.

The Main Dream: A Recycled Plastic Kit That Lets Refugee Children Build Their Own Playground
Thirty-centimetre interlocking cubes that connect on three axes turn play into construction, letting children author the spaces they occupy.


Comments (0)
Please login or sign up to add comments
No comments yet. Be the first to comment!