

Haus 2+ by Office ParkScheerbarth: Pioneering Timber Architecture in Berlin’s Holzmarkt Quarter
Haus 2+ in Berlin’s Holzmarkt quarter is a sustainable, all-timber, three-story building combining innovative prefab construction with flexible, creative urban spaces.


Architects: Office ParkScheerbarth
Located in the vibrant Holzmarkt district along the Spree River in Berlin, Haus 2+ by Office ParkScheerbarth is a striking example of modern sustainable architecture. Completed in 2023, this innovative three-story, all-timber building covers 204 m² and showcases a unique blend of design ingenuity, environmental responsibility, and urban integration.
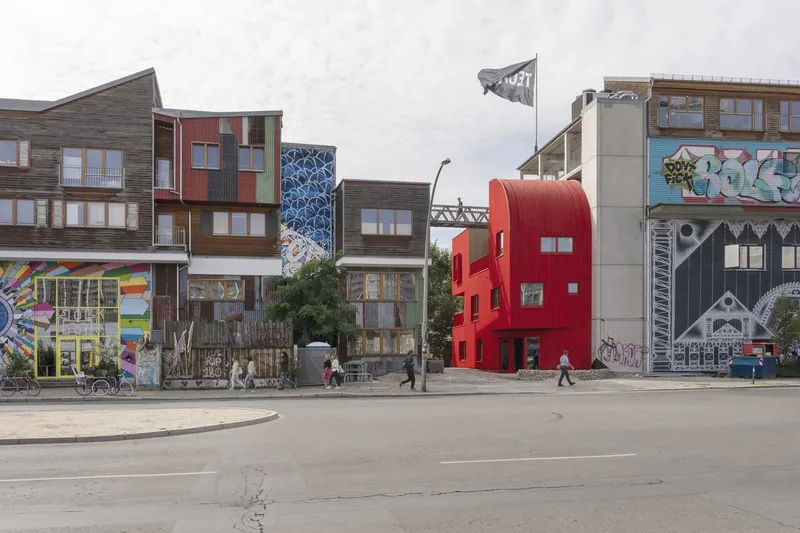
From Lumber Port to Cultural Hub
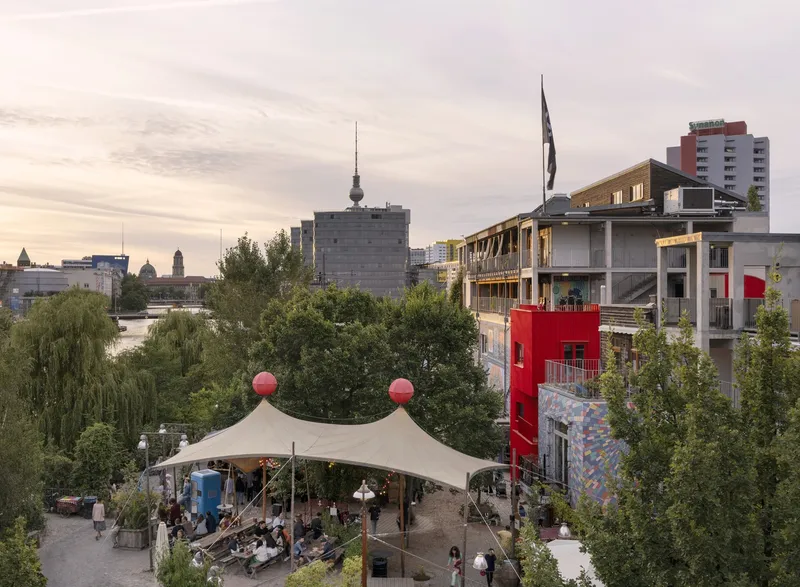
Historically, the Holzmarkt area served as Berlin’s central lumber port until the early 19th century. During the GDR era, it transformed into a border zone, leaving many parcels vacant after reunification. By 2003, the area gained new life with the iconic Bar25 techno club, setting the stage for a cooperative cultural quarter. Today, Holzmarkt 25 hosts a concert hall, recording studios, restaurants, small kiosks, and vibrant public spaces, attracting around 500,000 visitors annually. Haus 2+ now adds a sustainable architectural landmark to this eclectic urban tapestry.
A Bold Statement in Sustainable Design
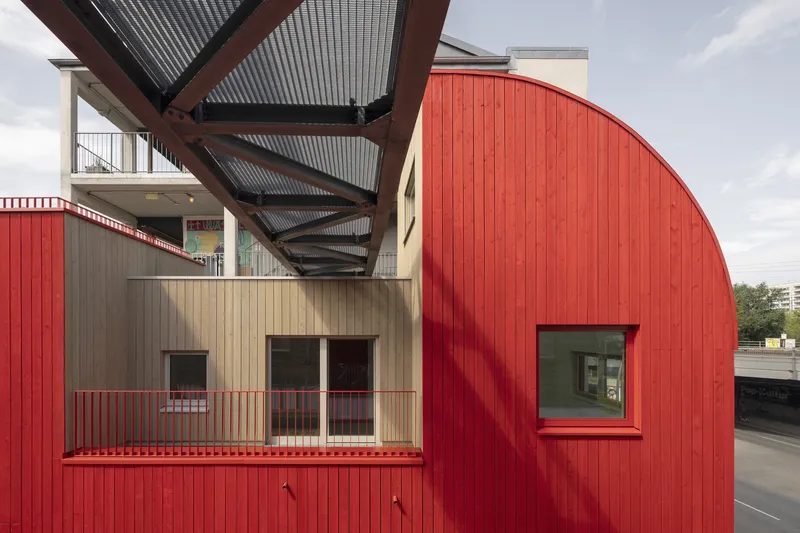
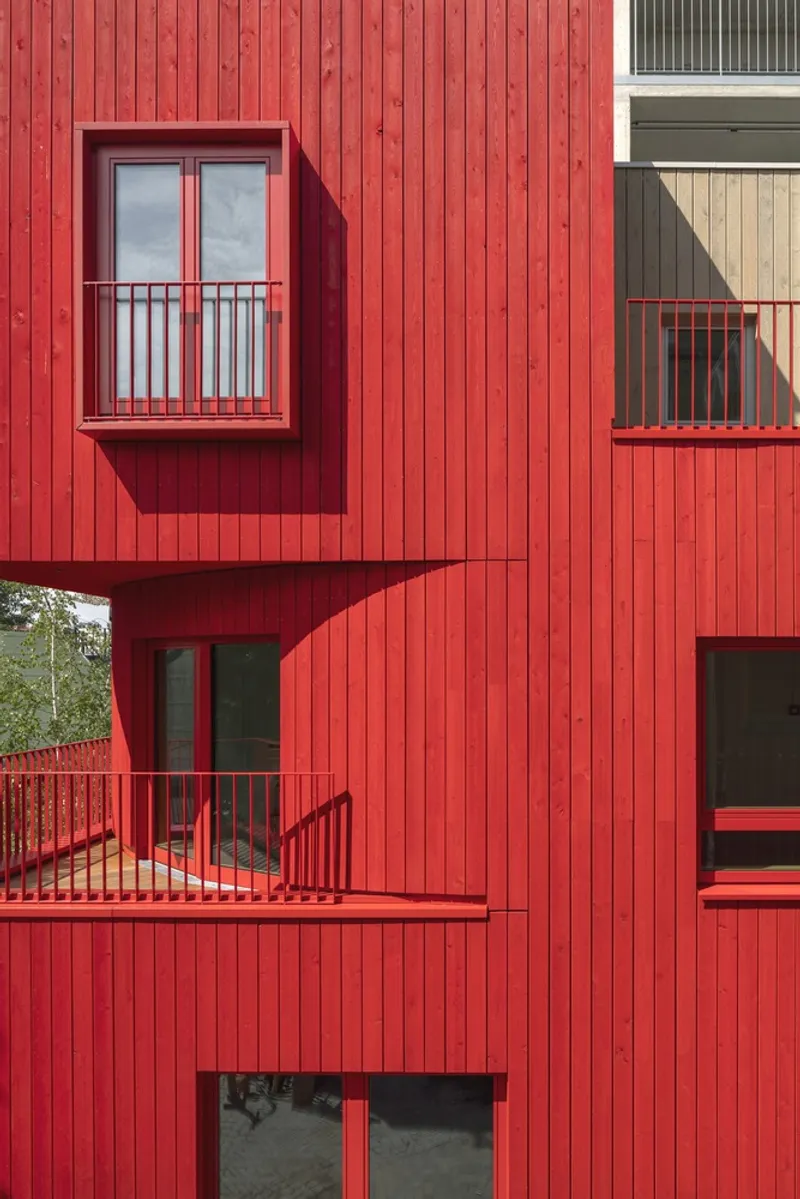
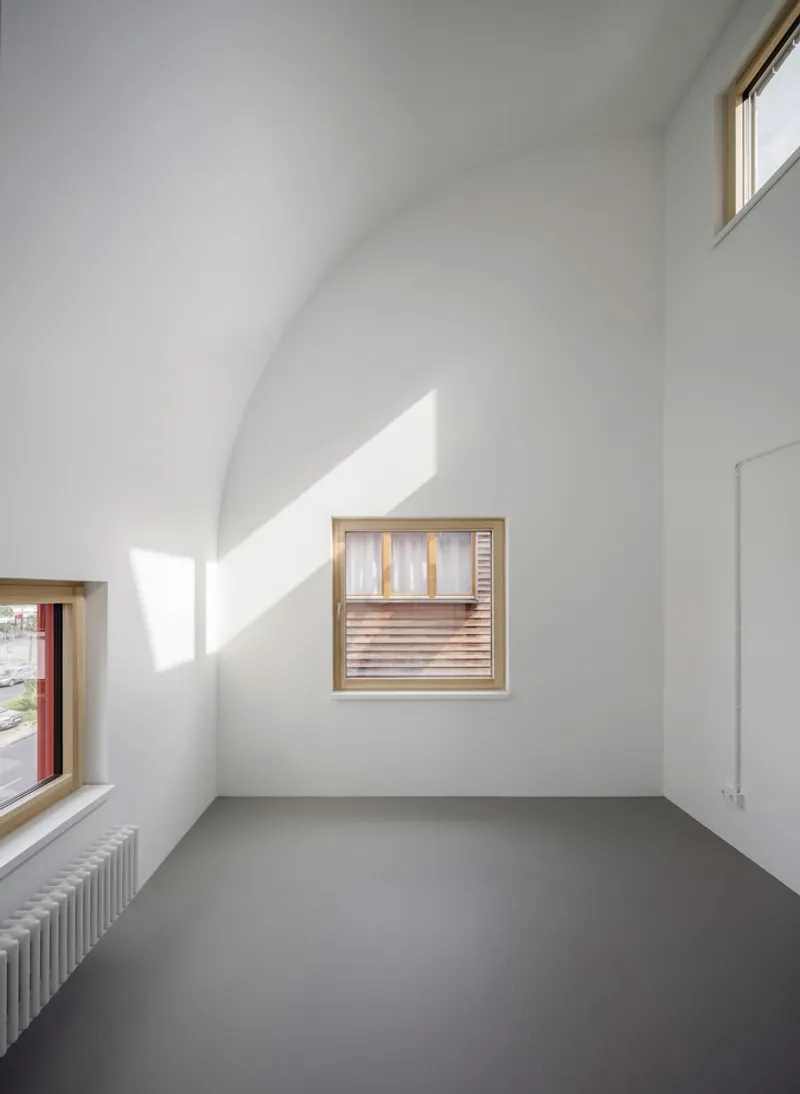
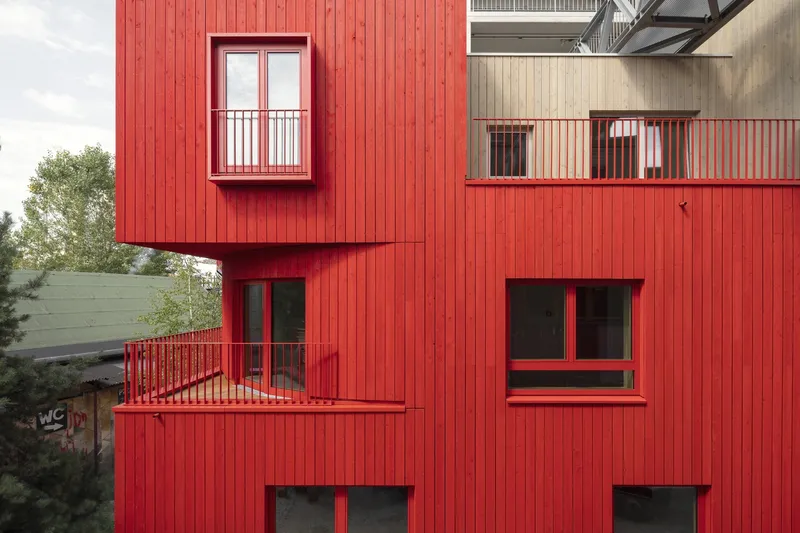
Haus 2+ is clad entirely in bright red wood, immediately marking the main entrance to Holzmarkt 25. Its fluid, curving volumes break away from conventional rectilinear forms, creating dynamic individual room layouts for diverse tenants. The building accommodates a bakery, tattoo studio, booking agency, artist workspace, photo studio, and a physiotherapy office, demonstrating the versatility of compact urban timber architecture.
The project embraces sustainability and resource efficiency. Operating on a tight budget and a small footprint, the architects utilized existing site infrastructure wherever possible. Sharing the exterior stairwell with the neighboring concert hall eliminated the need for CO2-intensive circulation space. The building repurposes the basement as a floor slab and taps into the district heating station for energy. Its roof terrace seamlessly connects with Holzmarkt’s network of arcades, bridges, and balconies, enhancing communal interactions.
Innovative Timber Construction
Haus 2+ integrates three timber construction systems: mass timber for internal walls, timber box elements for slabs, and timber frame construction for the exterior. Clad in durable timber, all components are regionally prefabricated and screwed rather than glued, allowing for easy disassembly, reuse, and recycling. This cradle-to-cradle approach reinforces the building’s environmental ethos while honoring Holzmarkt’s historical connection to the timber trade.
By combining sustainable engineering with functional, aesthetic design, Haus 2+ demonstrates the potential of prefabricated timber architecture in dense urban settings. Its thoughtful integration with existing infrastructure, cultural context, and circular construction principles positions it as a model for future urban development projects.
Technical Collaborations
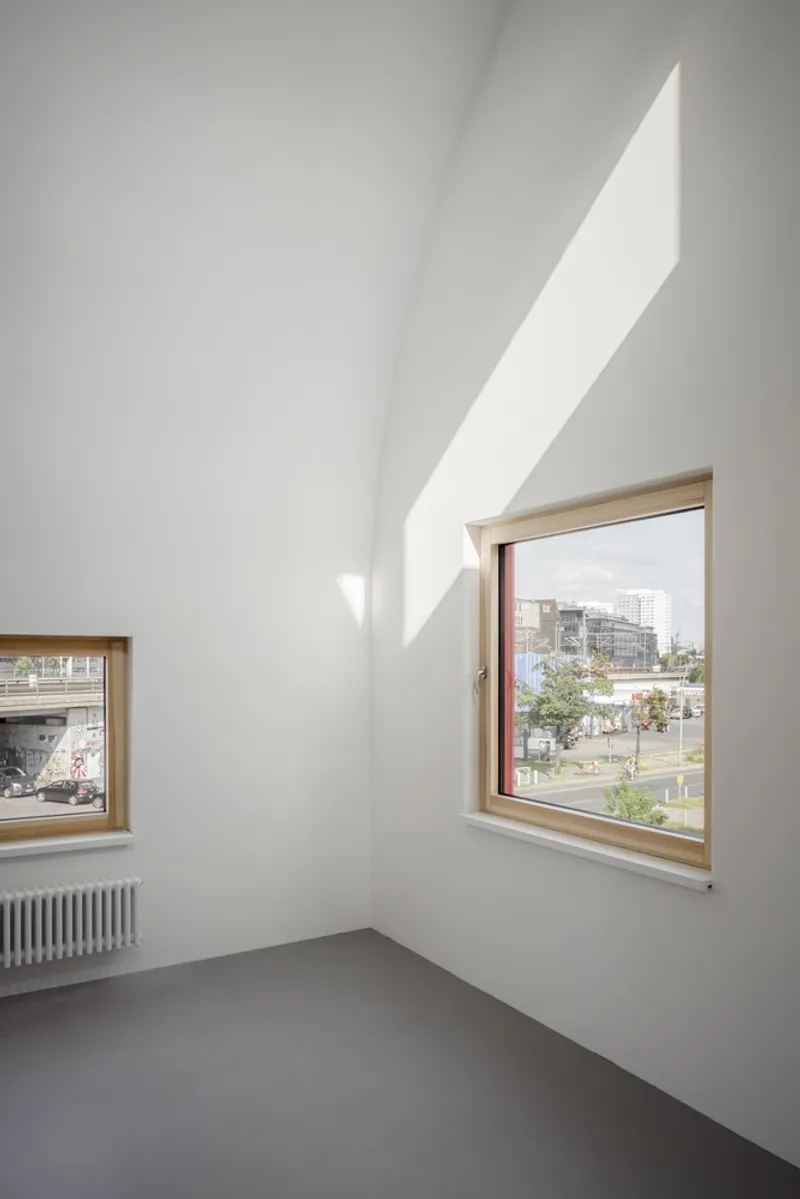
The success of Haus 2+ was made possible through collaboration with leading experts: Buro Happold provided structural engineering, while Planungsteam E+B managed MEP engineering. Photography by Jan Bitter captures the dynamic interplay of light, timber textures, and spatial fluidity, emphasizing the building’s commitment to both design excellence and environmental stewardship.
All photographs are works of
Jan Bitter


Popular Articles
Popular articles from the community


Singing Woman: An Opera House That Performs Before the Curtain Rises
Ovidiu Cristian Pavel's conceptual opera house translates Estonia's choral identity into a sculpted waterfront landmark facing the Baltic Sea.


Cube Design Draws an Ecological Corridor Between Two Shenzhen Hills with the Nankai Building
Beside Shenzhen's container docks, the Nankai Building pairs stacked balconies with a climbing green screen to connect two hillsides across its height.

David Ortega Stacks a Two-Story Mexico City Penthouse Around a Steel Stair and a Pergola-Shaded Roof Terrace
In Colonia Roma, a 300 m² penthouse uses oak joinery, a planted steel stair and a slatted roof pergola to make a new-build apartment feel like a house.

ETEH Reworks the Shared Spaces of São Domingos School in Brazil Around Timber, Color and Hanging Plants
At São Domingos School in Brazil, 436 m² of hall, refectory and library are recast with timber joinery, a yellow and blue code and trailing greenery.

Similar Reads
You might also enjoy these articles
Cube Design Draws an Ecological Corridor Between Two Shenzhen Hills with the Nankai Building
Beside Shenzhen's container docks, the Nankai Building pairs stacked balconies with a climbing green screen to connect two hillsides across its height.

Praksis A and Studio Sted Bend a Red Timber Cabin Across the Granite of Norway's Southern Coast
On the southern Norwegian coast, a 105 m² cabin follows the rock on slender posts, pairing red cladding outside with pine, brick and plywood within.
David Ortega Stacks a Two-Story Mexico City Penthouse Around a Steel Stair and a Pergola-Shaded Roof Terrace
In Colonia Roma, a 300 m² penthouse uses oak joinery, a planted steel stair and a slatted roof pergola to make a new-build apartment feel like a house.

PARALELA and LB2 Thread a Public Walkway Through the Base of a Las Condes Residential Tower
In Las Condes, Santiago, the Hamlet Building gives its fenceless ground floor to a 70-metre wooded passage linking two streets and the metro.

Explore New Bauhaus Competitions
Discover active competitions in this discipline

Challenge to reimagine the Iron Throne

Photograph architecture without architects

Illustrate the lost glory of Angkor Wat - Render Challenge

Design challenge to reuse E-waste
Comments (0)
Please login or sign up to add comments
No comments yet. Be the first to comment!