

Highland Village Interpretive Centre by Abbott Brown Architects: A Cultural Museum Rooted in Gaelic Heritage
Immersive museum design blending Gaelic heritage, vernacular forms, and sustainable Passive House strategies through sequential volumes, ramps, and material transitions.


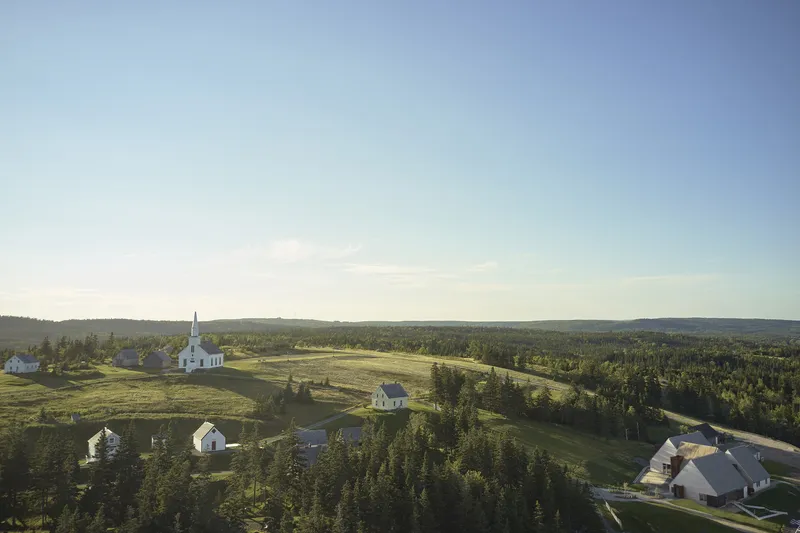
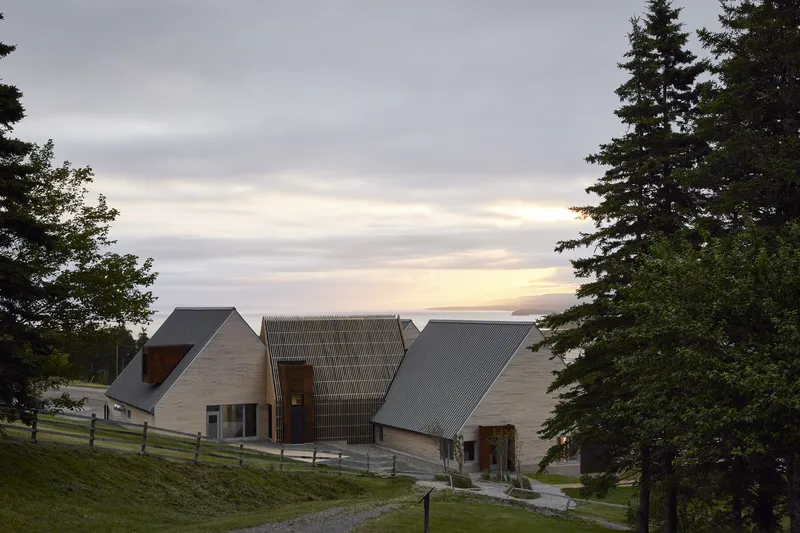
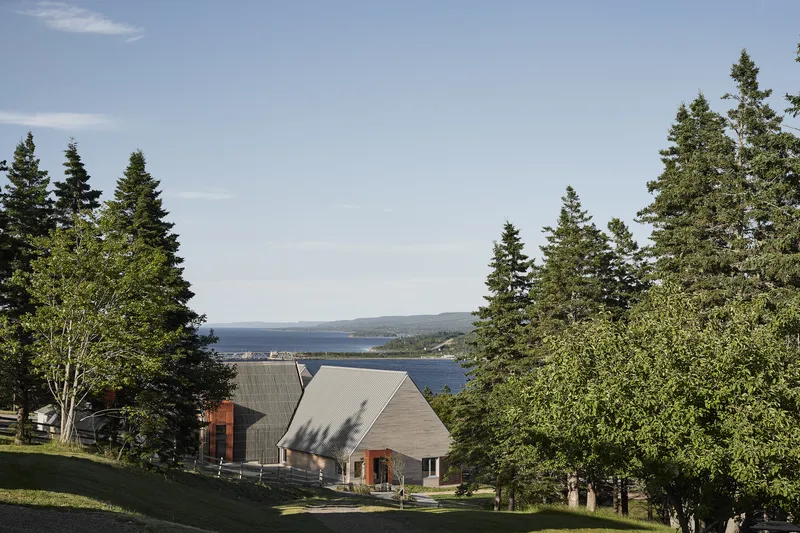
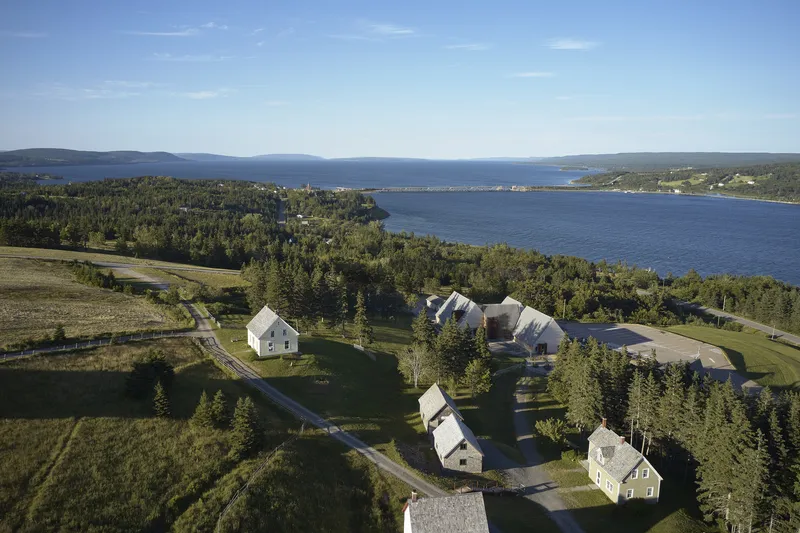
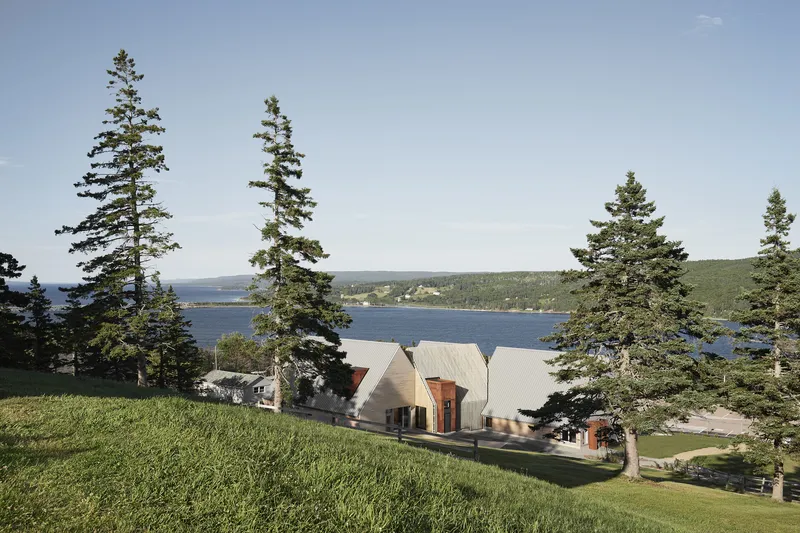
Located in Iona on Cape Breton Island, the Highland Village Interpretive Centre by Abbott Brown Architects stands as a contemporary gateway to one of Nova Scotia’s most immersive cultural heritage sites. Designed as part of the Highland Village Museum, this project bridges architecture, storytelling, and history by offering visitors a meaningful introduction to Gaelic culture and traditional homestead life. The 728-square-meter museum extension functions as both an educational hub and an experiential threshold into a reconstructed historic village.
Architectural Concept: A Journey Through Time
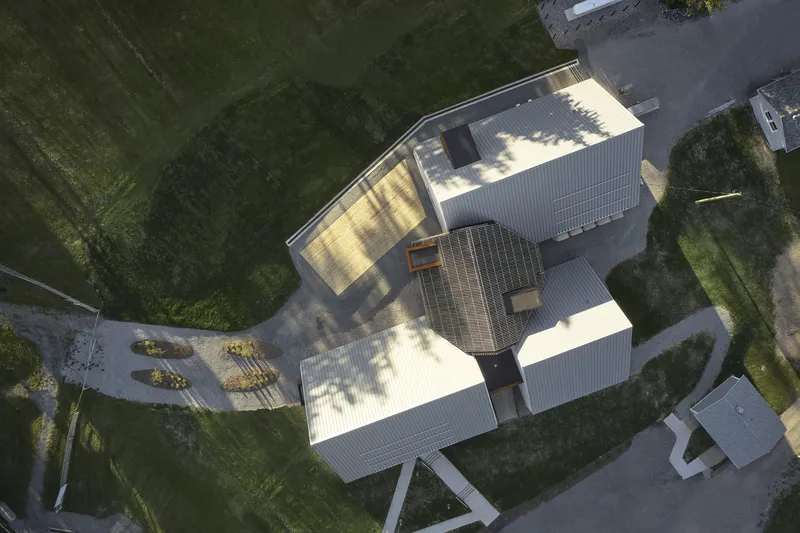
The design concept is centered around a chronological spatial narrative that guides visitors through different historical eras. Rather than presenting a static museum experience, the Interpretive Centre creates a dynamic journey where architecture becomes a storytelling device. A carefully orchestrated path weaves through a sequence of distinct yet repetitive building volumes, echoing the layout and spirit of the traditional Highland settlement.
These volumes are inspired by vernacular architecture, forming a cluster of structures that feel both familiar and symbolic. The spatial progression reflects the evolution of Gaelic culture, allowing visitors to engage with history through movement, transitions, and changing spatial conditions.
Spatial Experience and Circulation Design
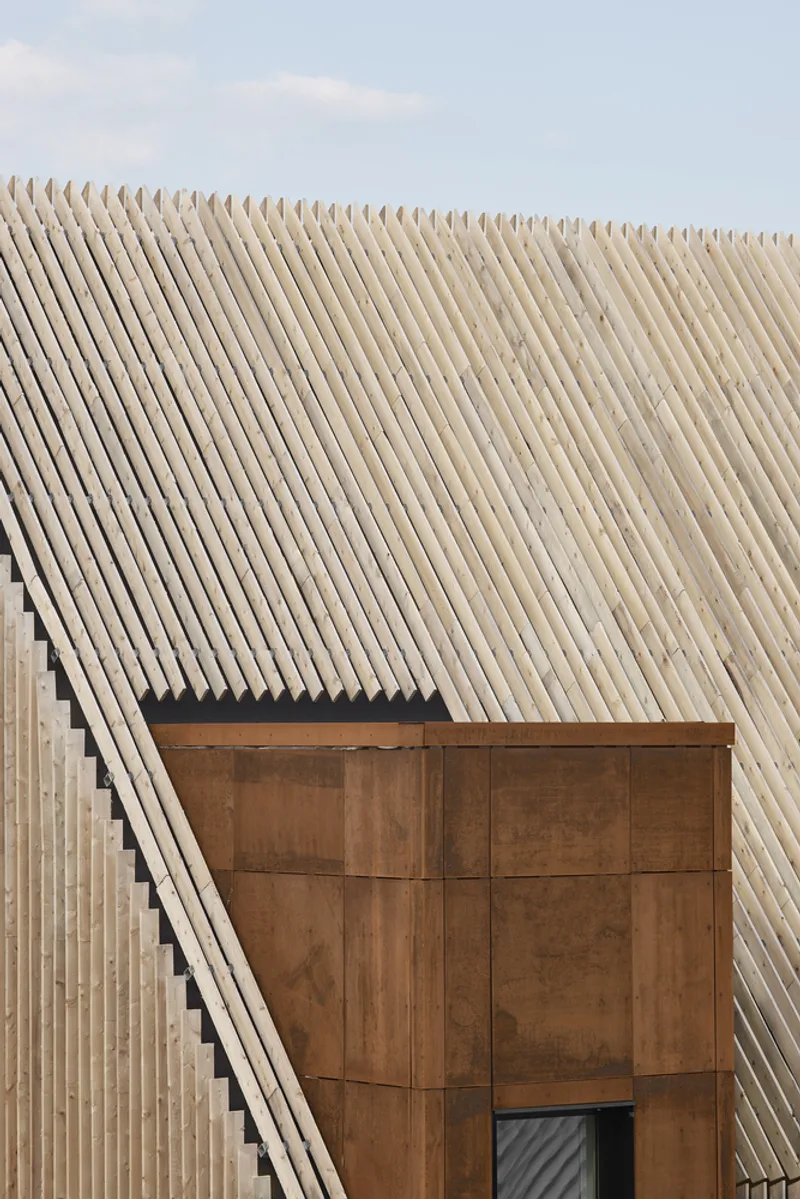
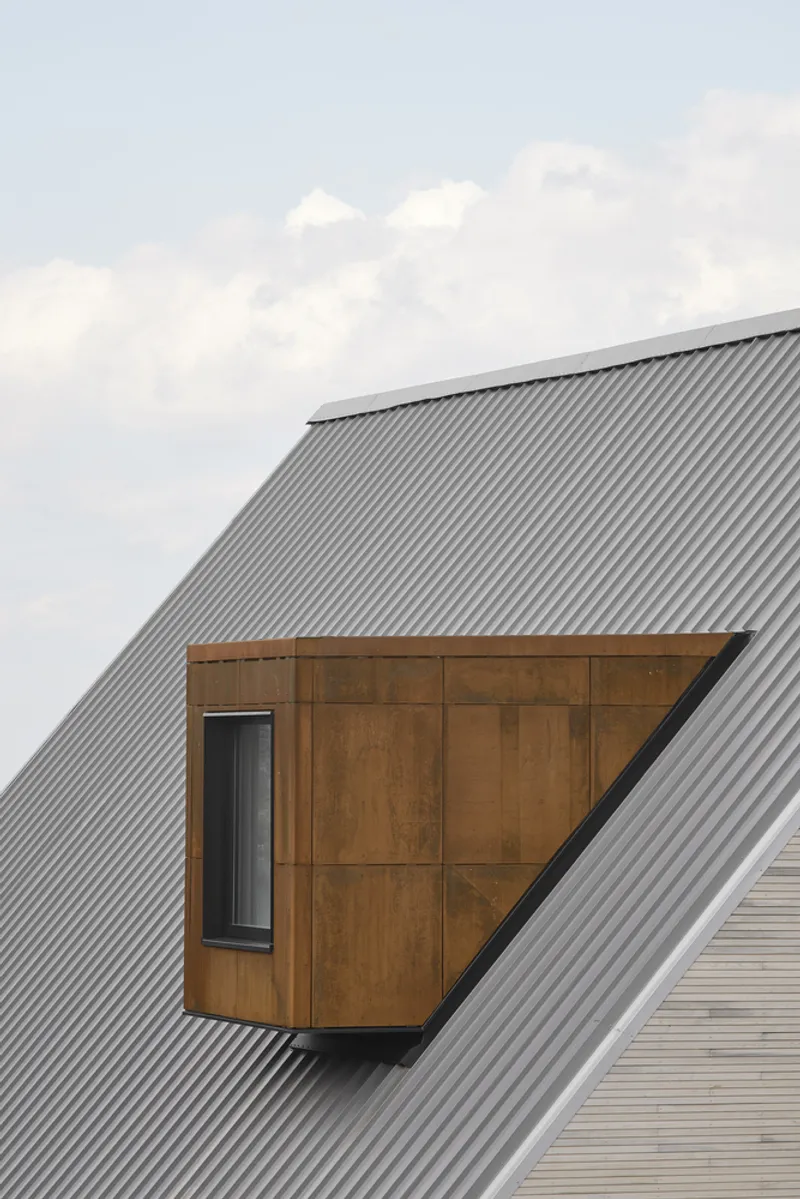
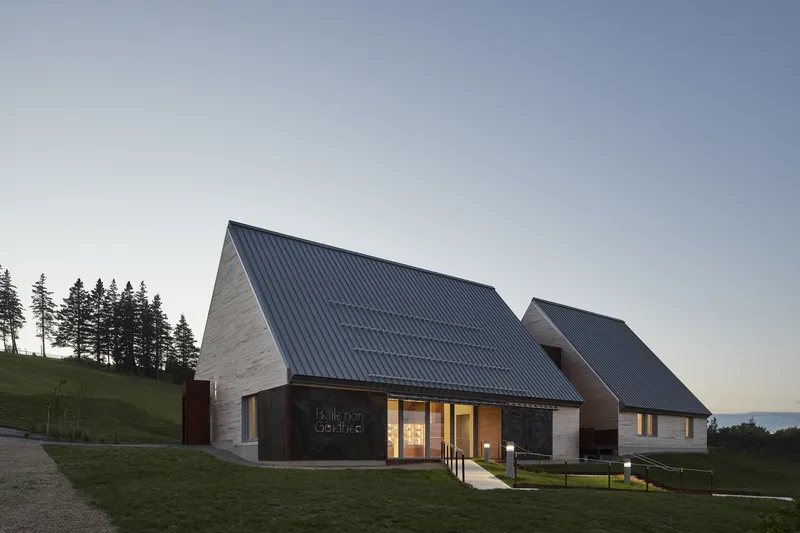
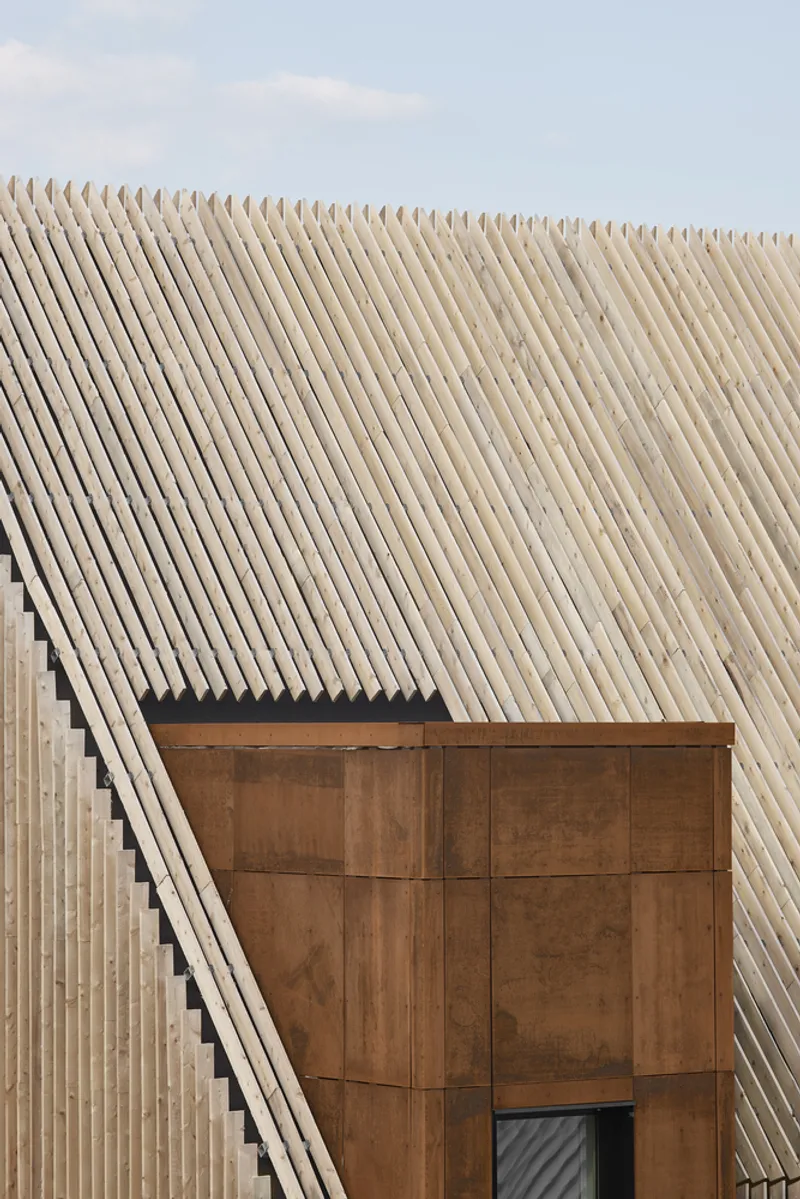
The visitor experience is defined by a series of thresholds, ramps, and transitions that guide movement across the site. Interior and exterior ramps gradually elevate visitors, reinforcing the idea of a temporal and physical journey. Material changes: particularly between rough-sawn wood and corten steel: highlight key transitions between exhibition spaces, viewing platforms, and circulation paths.
This interplay between movement and materiality enhances the immersive quality of the museum, encouraging visitors to pause, observe, and reflect as they move between different programmatic zones.
Materiality and Vernacular References
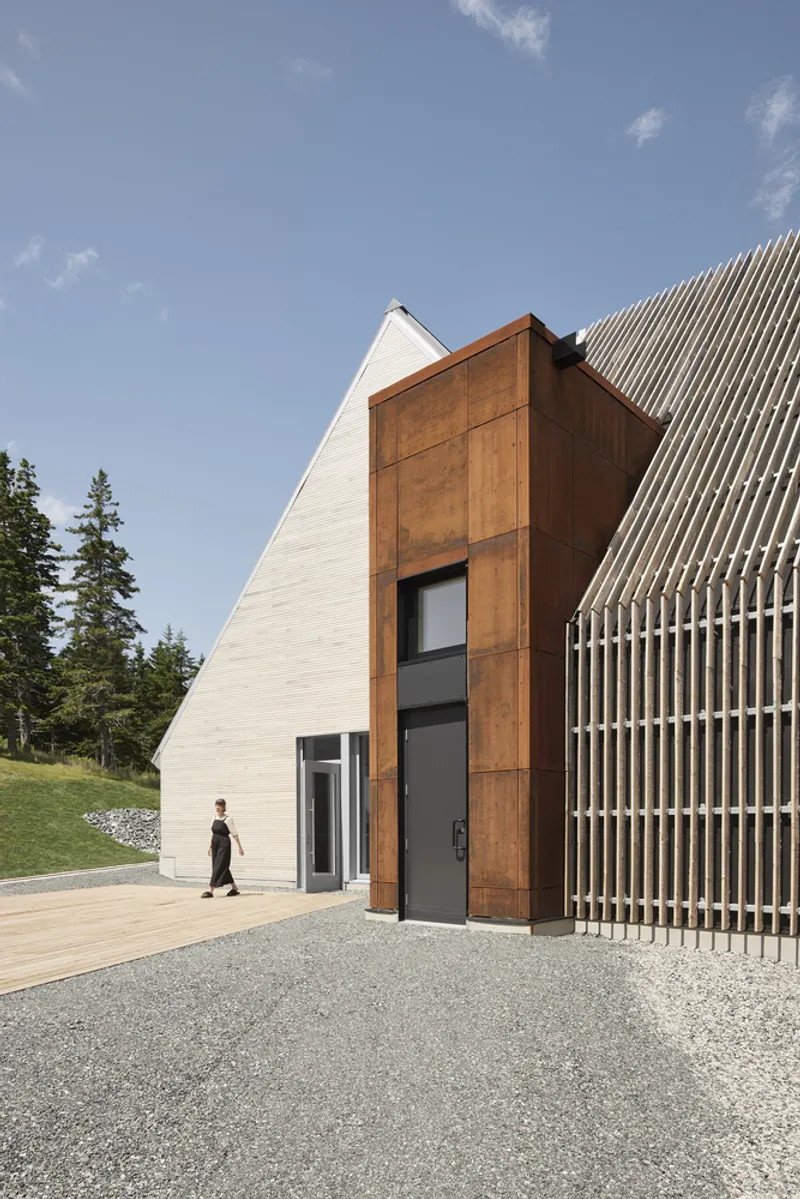
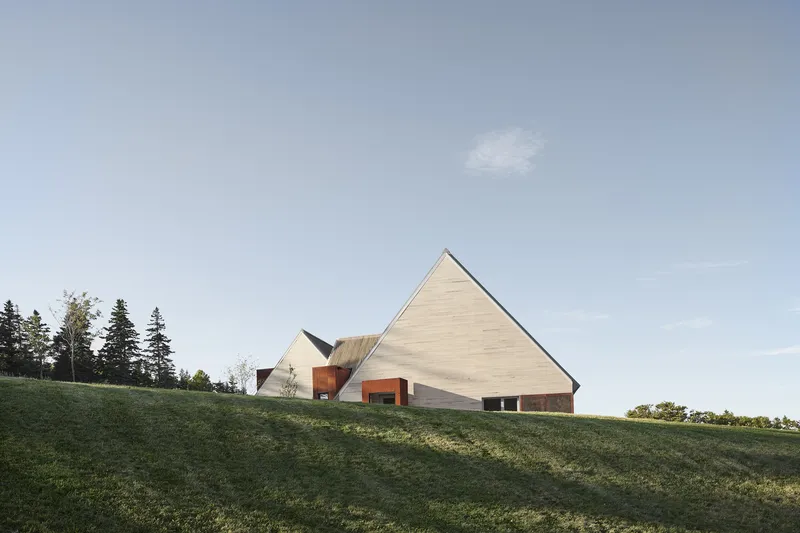
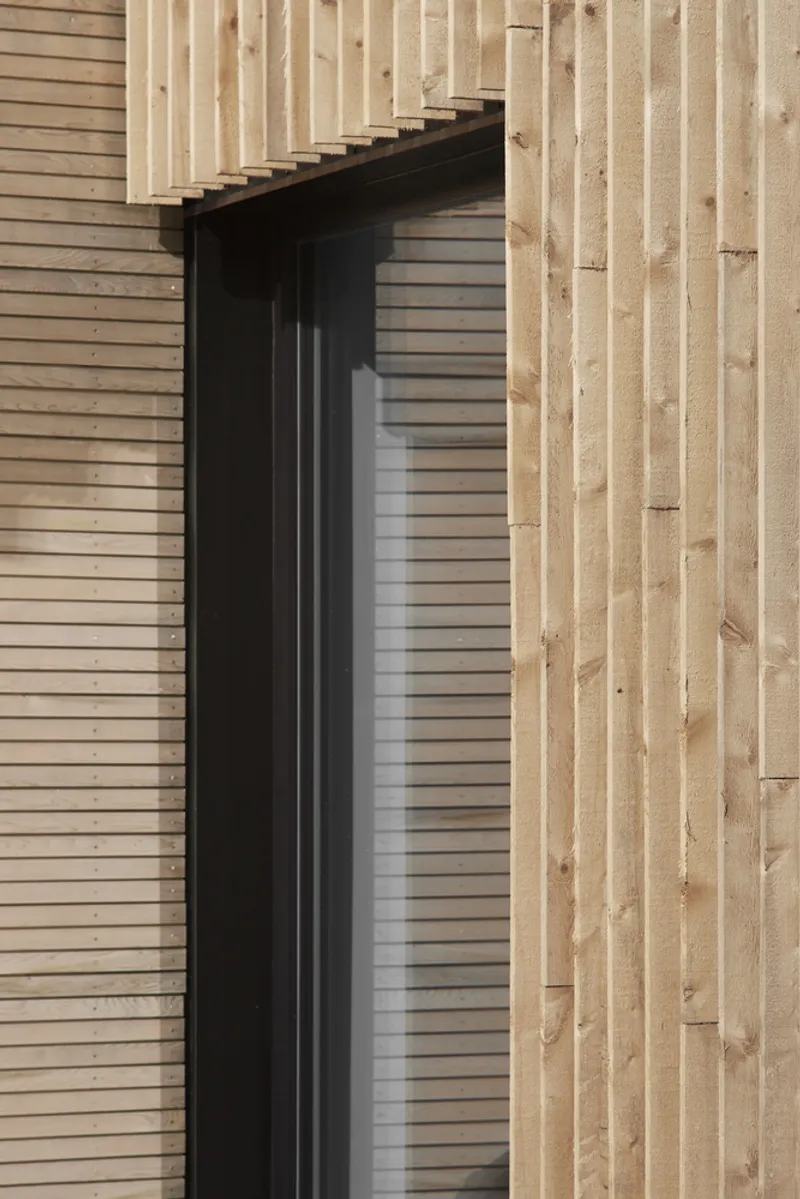
Material selection plays a crucial role in connecting the building to its cultural context. The exterior is clad in natural cedar, creating a warm and tactile surface that resonates with traditional construction methods. The steeply pitched gable roofs reference historic Gaelic architecture, while their exaggerated thickness subtly reinterprets the thatched roofing once common in Scotland during the Highland Clearances.
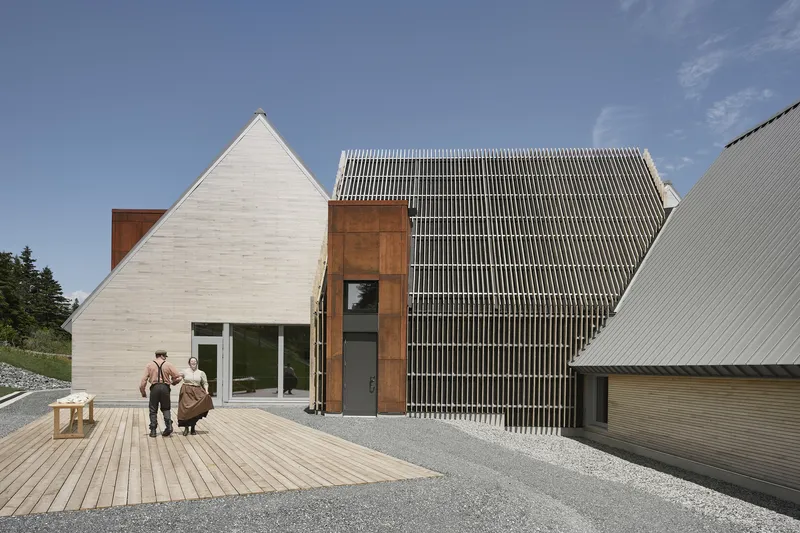
Corten steel elements introduce a contemporary contrast, symbolizing both durability and the passage of time. Together, these materials create a dialogue between past and present, reinforcing the museum’s narrative intent.
The Central Volume: Heart of the Interpretive Experience
At the core of the project lies a concealed central volume, positioned on its own axis and functioning as the symbolic and programmatic heart of the complex. This space houses the main exhibitions and a genealogical library, offering visitors deeper insight into family histories and cultural lineage.
This volume draws inspiration from traditional Scottish black houses but inverts their material logic. While historic black houses featured dark, organic exteriors, this design expresses wood prominently on the outside using locally sourced spruce boards. Inside, fibrous wood panels create a textured environment while also serving acoustic functions, enhancing the sensory experience.
Sustainability and Passive House Design
The Highland Village Interpretive Centre is notable for being one of the first public-sector buildings in Nova Scotia to incorporate Passive House principles. The project emphasizes energy efficiency and environmental responsibility through super-insulated walls, high-performance triple-glazed windows, and an advanced heat recovery system.
These sustainable strategies significantly reduce energy consumption while ensuring thermal comfort for visitors throughout the year. The integration of Passive House design aligns with contemporary architectural practices, demonstrating how heritage-focused projects can also lead in sustainability innovation.
Cultural Significance and Community Engagement
Beyond its architectural qualities, the Interpretive Centre plays a vital role in preserving and promoting Gaelic culture. By combining immersive storytelling with thoughtful design, the project fosters a deeper understanding of Nova Scotia’s cultural heritage.
Costumed interpreters, reconstructed buildings, and curated exhibitions work together with the architecture to create a holistic educational experience. The building not only houses history but actively participates in its narration, making it a powerful cultural landmark.
The Highland Village Interpretive Centre by Abbott Brown Architects exemplifies how architecture can serve as both a cultural vessel and a contemporary design statement. Through its integration of vernacular forms, sustainable strategies, and experiential storytelling, the project creates a meaningful connection between past and present. It stands as a model for museum design that is immersive, environmentally conscious, and deeply rooted in local identity.
All photographs are works of
Maxime Brouillet


Popular Articles
Popular articles from the community


David Macias Steps a Doorless Stone and Plaster House Down a Tropical Colombian Hillside
In the humid hills of Colombia, Threshold House replaces the front door with an open void and terraces its 850 m² down the slope instead of fighting it.

U.GA Architects Wraps an Oval Rooftop Pool in Curved Board-Formed Concrete on Busan's Jeollidan-gil
In Busan's Jeonpo-dong, a 454 m² mixed-use block stacks a neighborhood facility, guest rooms and an oval rooftop pool inside spiraling concrete walls.

GROUP A Strips a 1969 Rotterdam Harbor Headquarters to Its Frame and Wraps It in Timber Louvers
In Rotterdam's M4H harbor district, Ferro Offices reuses a 1969 frame, adds one timber storey and reaches BREEAM-NL Outstanding.

Juan García Correa, John González and Claudia Rueda Sink a Circular Amphitheater into a Manizales Engineering Building
On the La Nubia campus in Manizales, Colombia, the S1 Building folds labs and offices into a hillside of ramped lawns that double as a campus route.

Similar Reads
You might also enjoy these articles

Gil Mello Arquitetura Tilts a Single Roof Toward the Waterfalls on a Plateau Above Aiuruoca, Brazil
In Aiuruoca, Minas Gerais, a 200 m² house of local labor and reclaimed poles pairs a low valley veranda with a tall mountain one.
U.GA Architects Wraps an Oval Rooftop Pool in Curved Board-Formed Concrete on Busan's Jeollidan-gil
In Busan's Jeonpo-dong, a 454 m² mixed-use block stacks a neighborhood facility, guest rooms and an oval rooftop pool inside spiraling concrete walls.

Felipe Hess Arquitetos Turns a Blind Stone Wall to the Street and Opens a Brazilian House onto a Courtyard and Canal
A canal-front house in Brazil hides behind painted stone and planting, then opens to an olive-tree courtyard, a reed-ceilinged porch and a curving pool.
David Macias Steps a Doorless Stone and Plaster House Down a Tropical Colombian Hillside
In the humid hills of Colombia, Threshold House replaces the front door with an open void and terraces its 850 m² down the slope instead of fighting it.

Explore Architecture Competitions
Discover active competitions in this discipline

Challenge to reimagine the Iron Throne

Photograph architecture without architects

Illustrate the lost glory of Angkor Wat - Render Challenge

Design challenge to reuse E-waste
Comments (0)
Please login or sign up to add comments
No comments yet. Be the first to comment!