
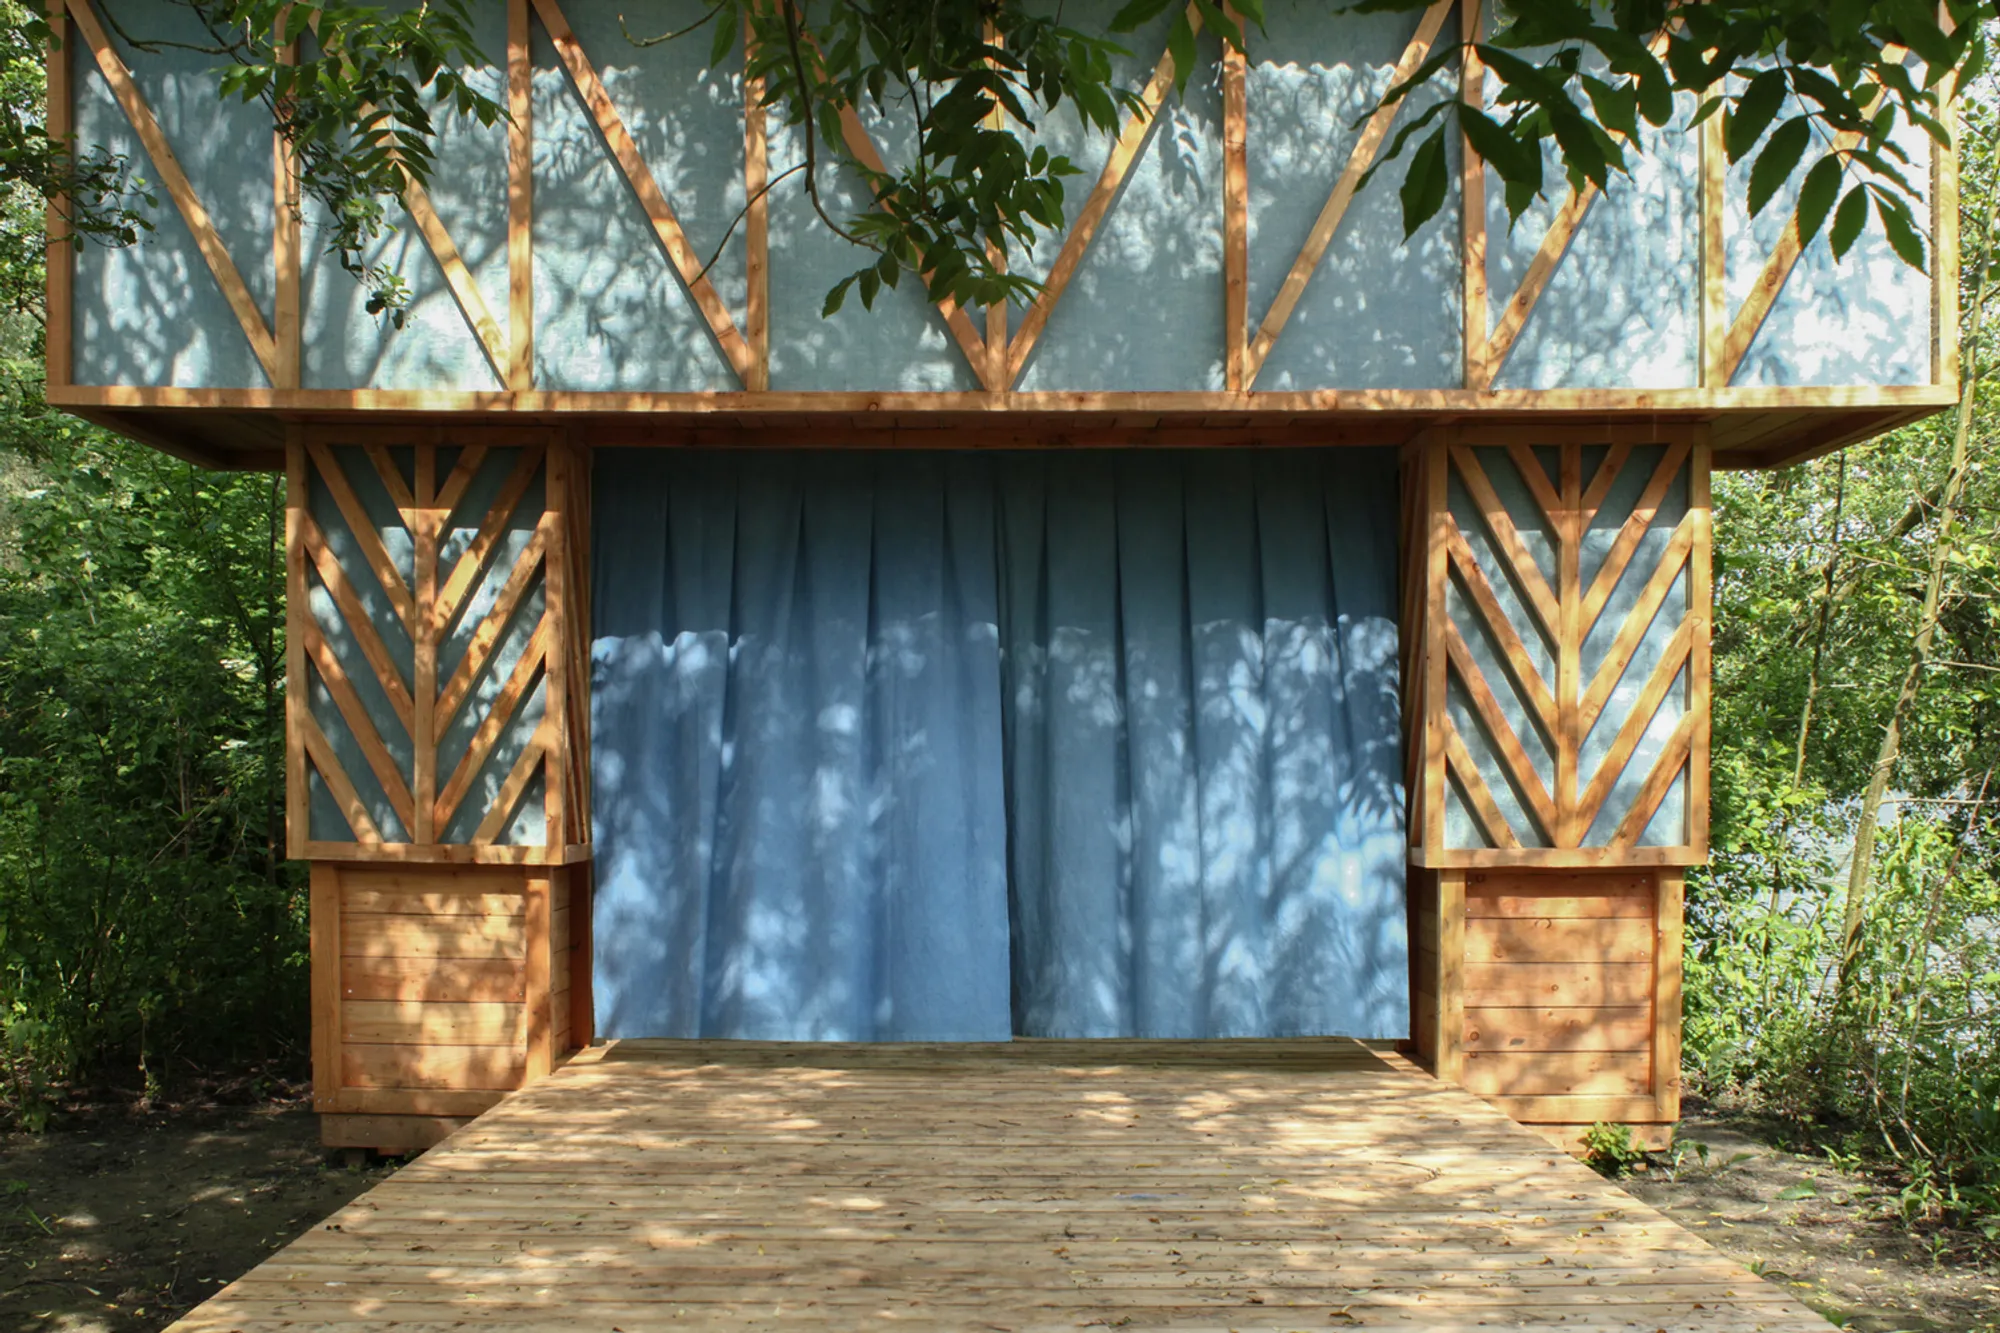
Hortus Installation Amiens by Banco! – A Theatrical Landscape Structure
Hortus Installation by Banco! in Amiens transforms landscape into a theatrical stage, blending regional craftsmanship, cultural heritage, and interactive design.


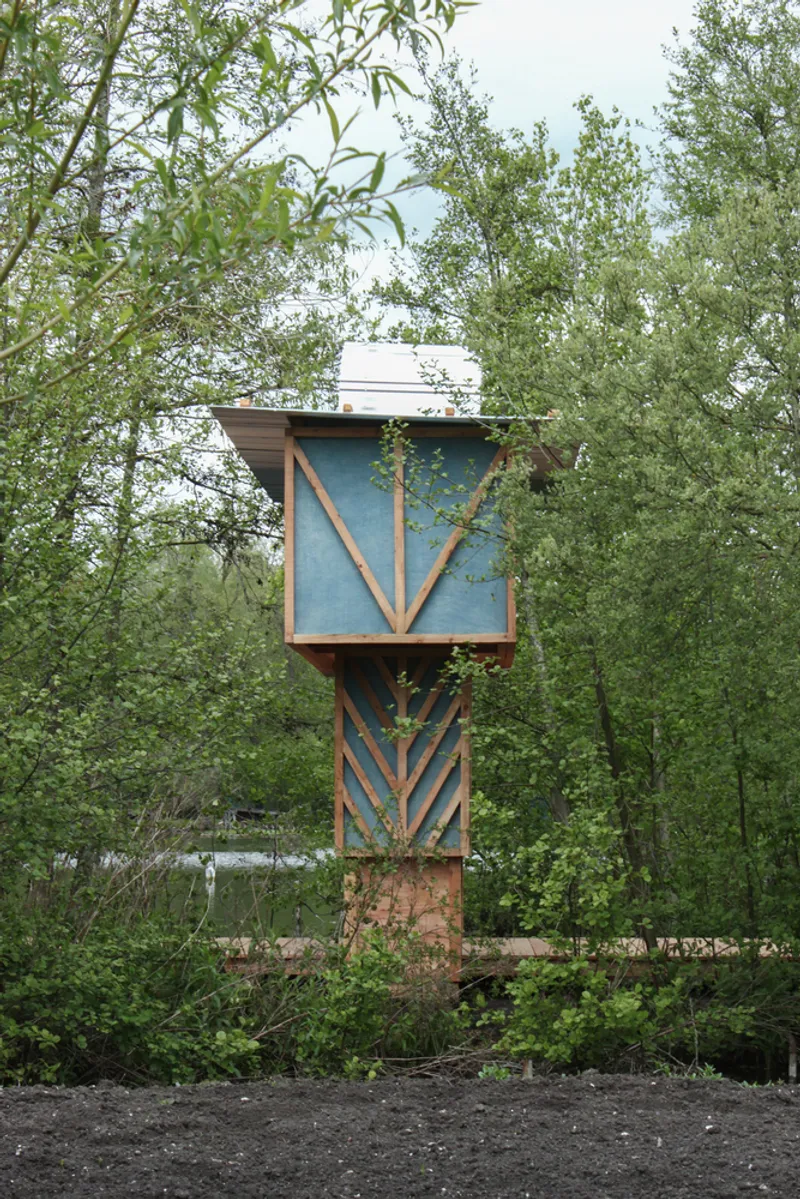
The Hortus Installation in Amiens, designed by the creative collective Banco!, is an architectural intervention that blends art, landscape, and cultural heritage. Completed in 2024, this 23 m² installation reimagines the relationship between visitors and their environment by transforming a natural site into a theatrical stage. The design concept challenges the traditional roles of observer and participant, creating an interactive platform where everyone contributes to the evolving narrative of the landscape.
A Landscape as a Living Stage
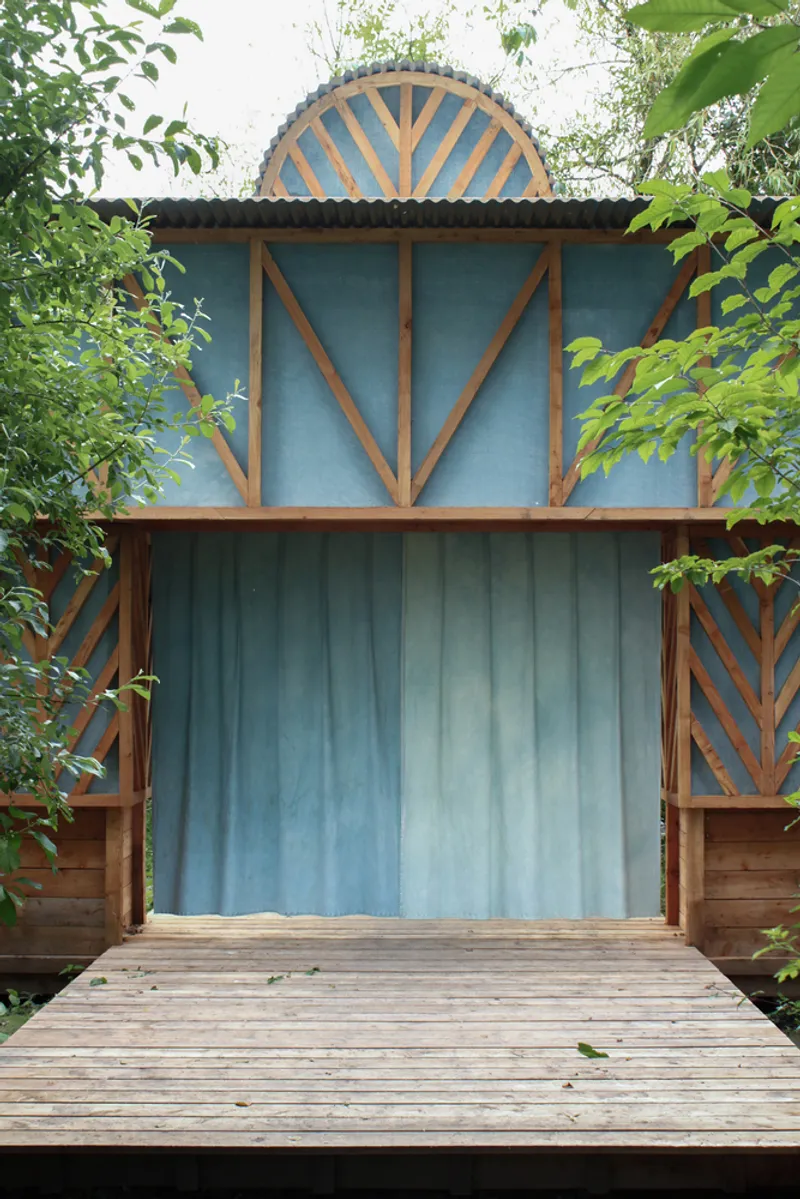
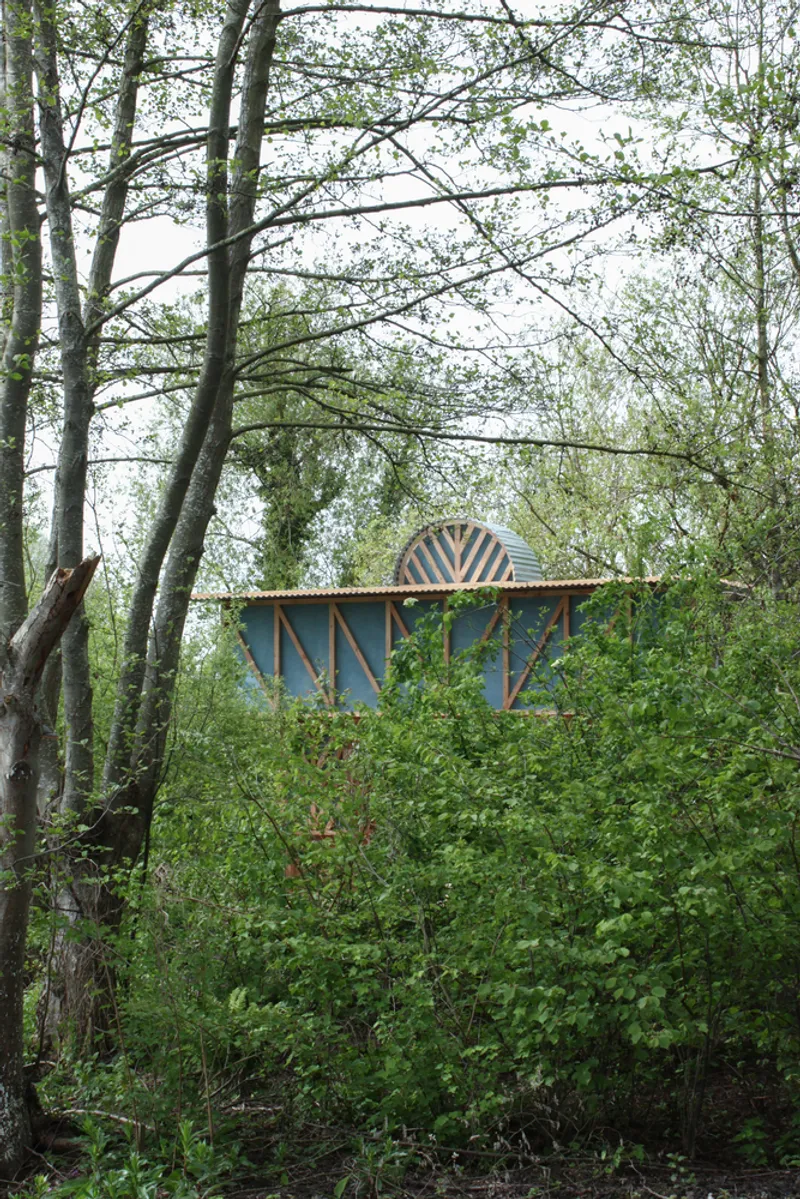
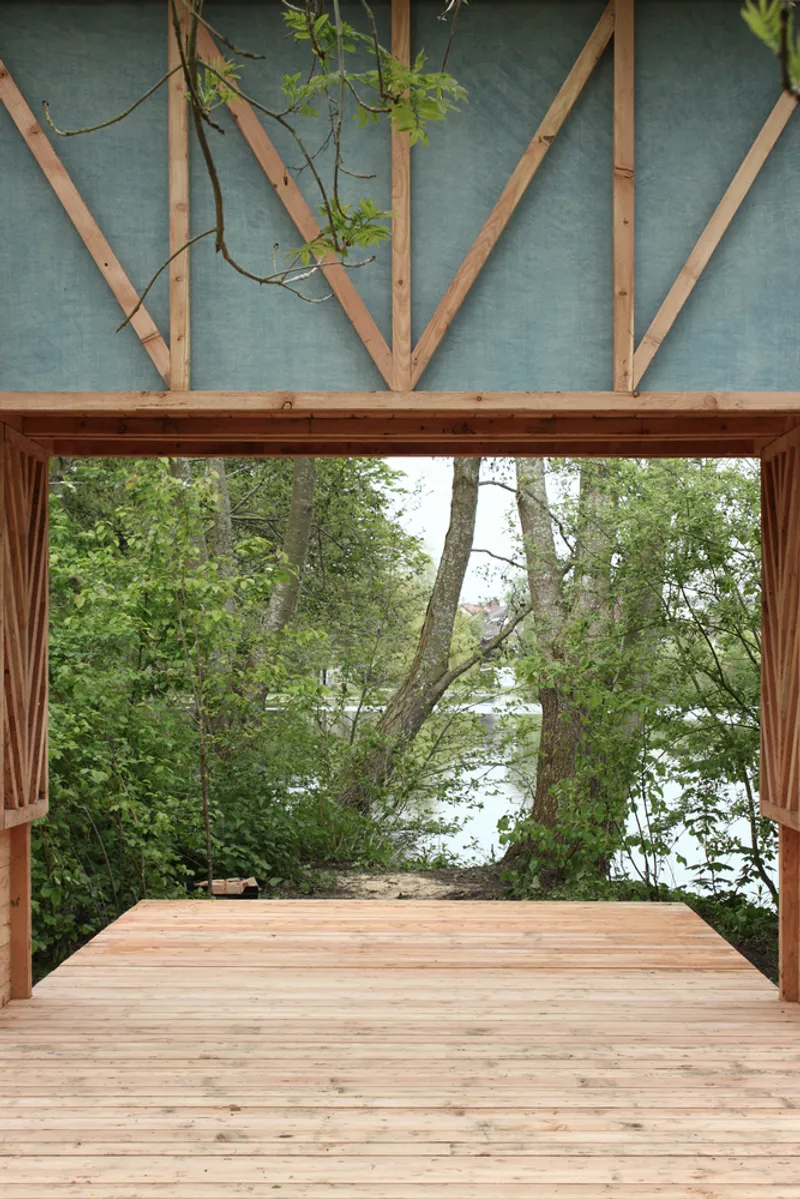
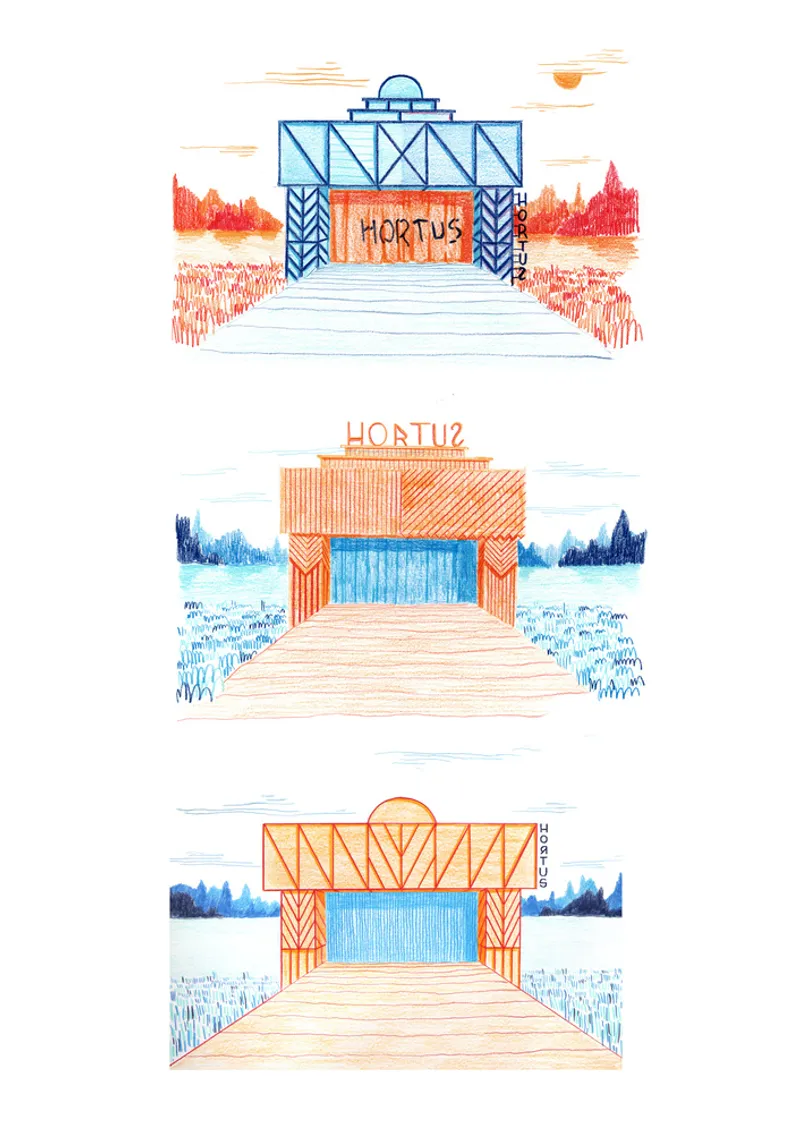
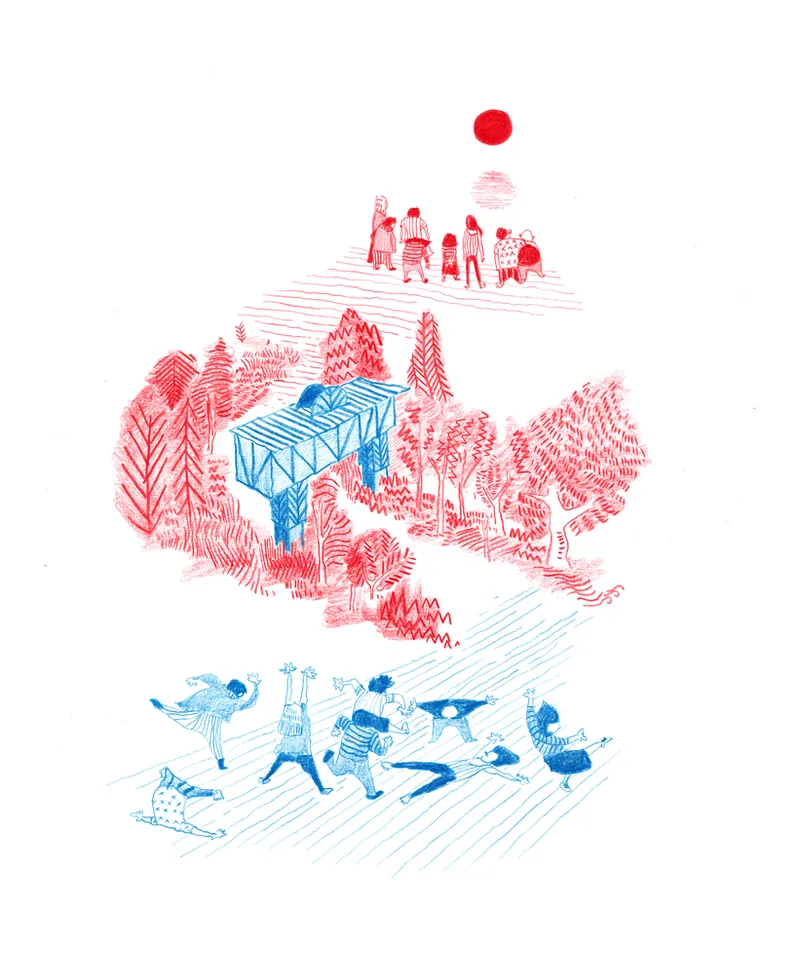
The Hortus Installation Amiens explores the idea that a landscape, much like a play, exists only through the perception of its audience. The project adopts the form of a proscenium, a theatrical framing device, encouraging visitors to see the surrounding natural environment as an ongoing performance. This blurring of boundaries between actor and spectator emphasizes the interconnectedness between humans and the environment.
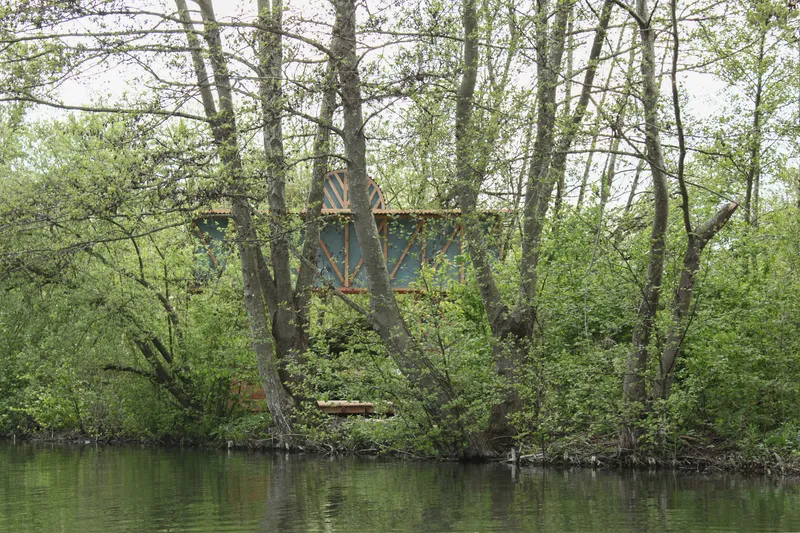
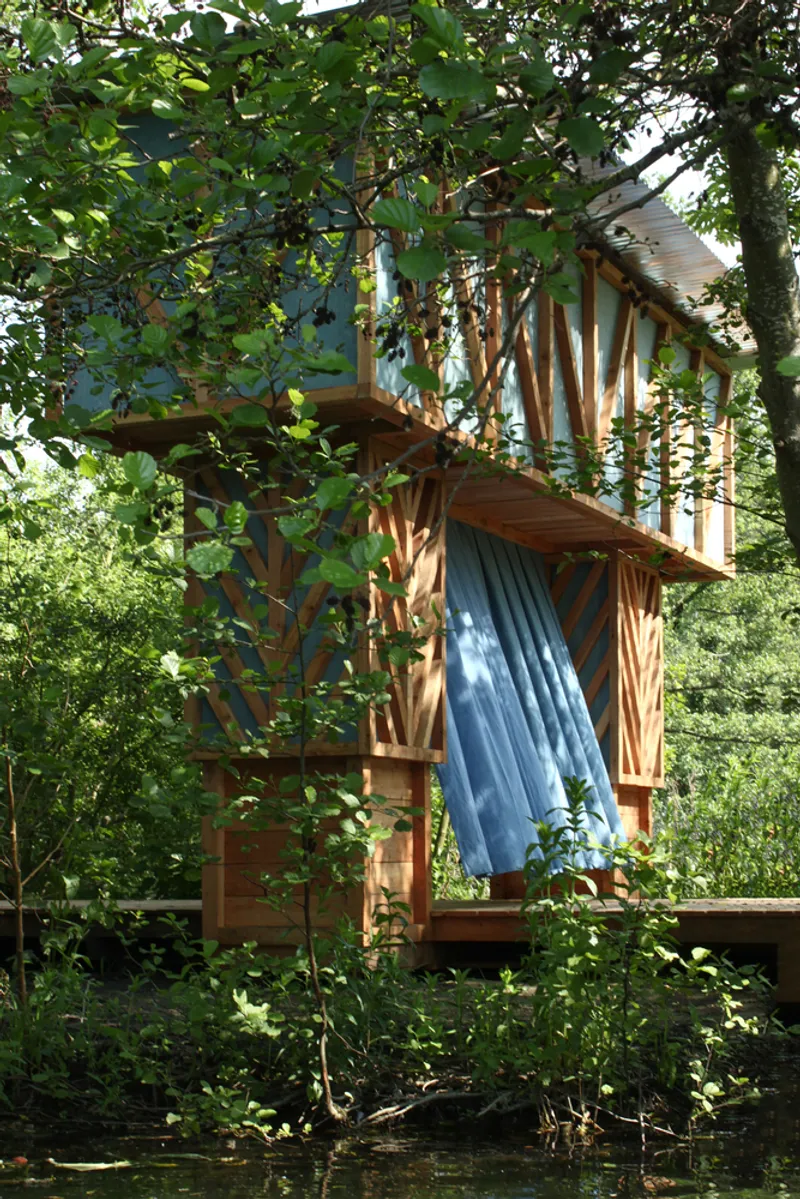
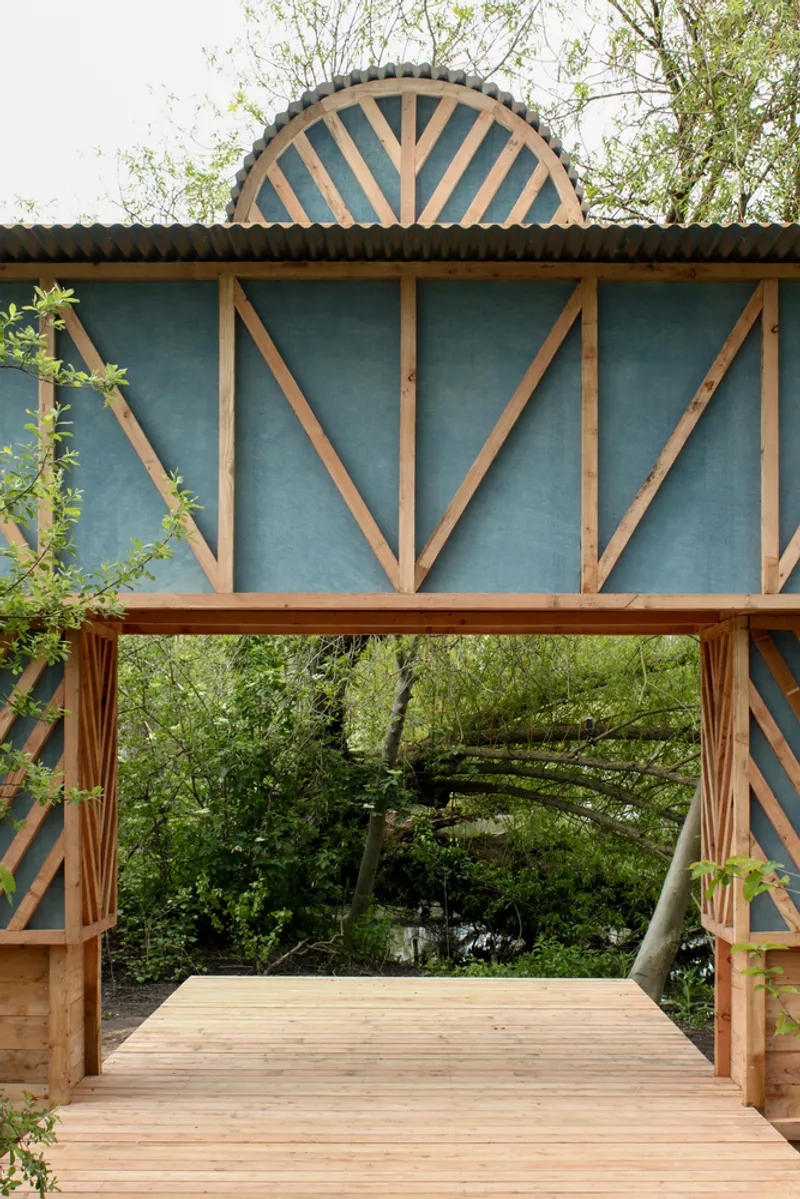
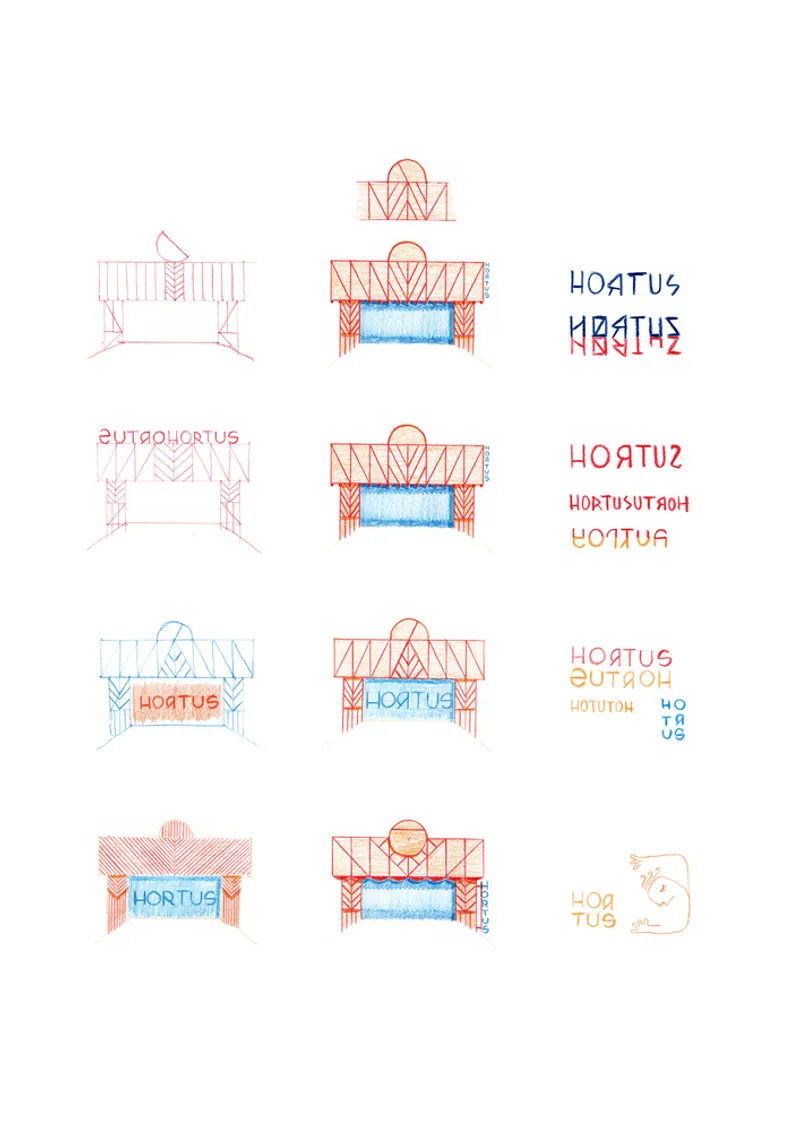
The installation’s symmetrical design is deliberately ambiguous. It offers no defined “front” or “back,” inviting visitors to move freely and experience the landscape from multiple perspectives. This theatrical approach creates a unique dialogue between people, space, and nature.
Cultural References and Regional Identity
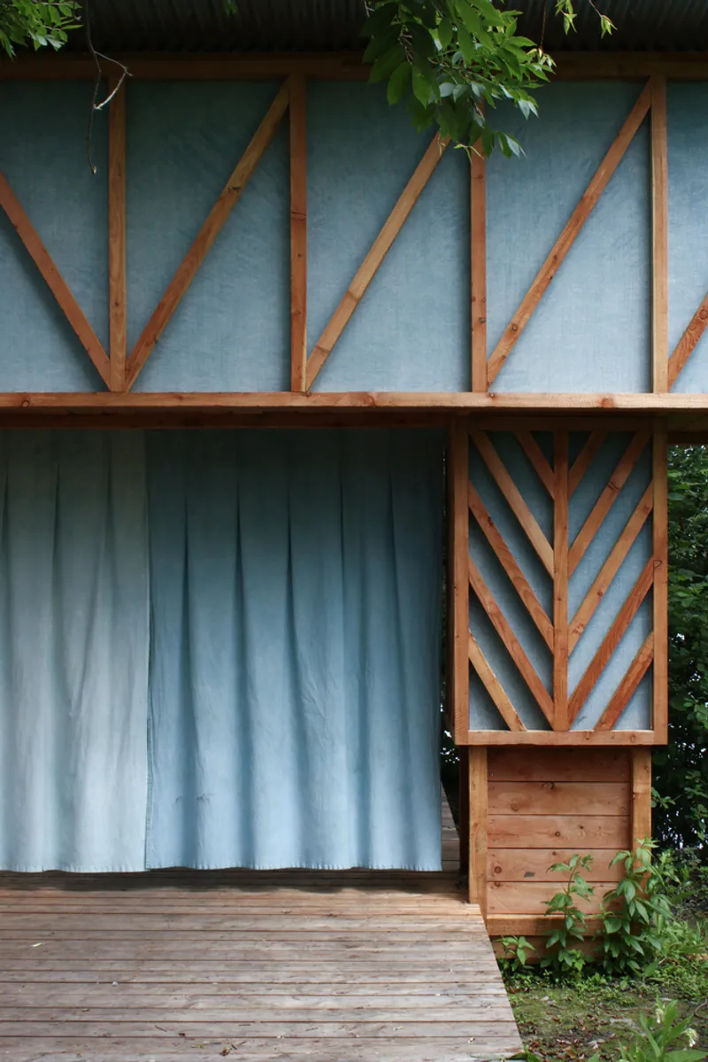
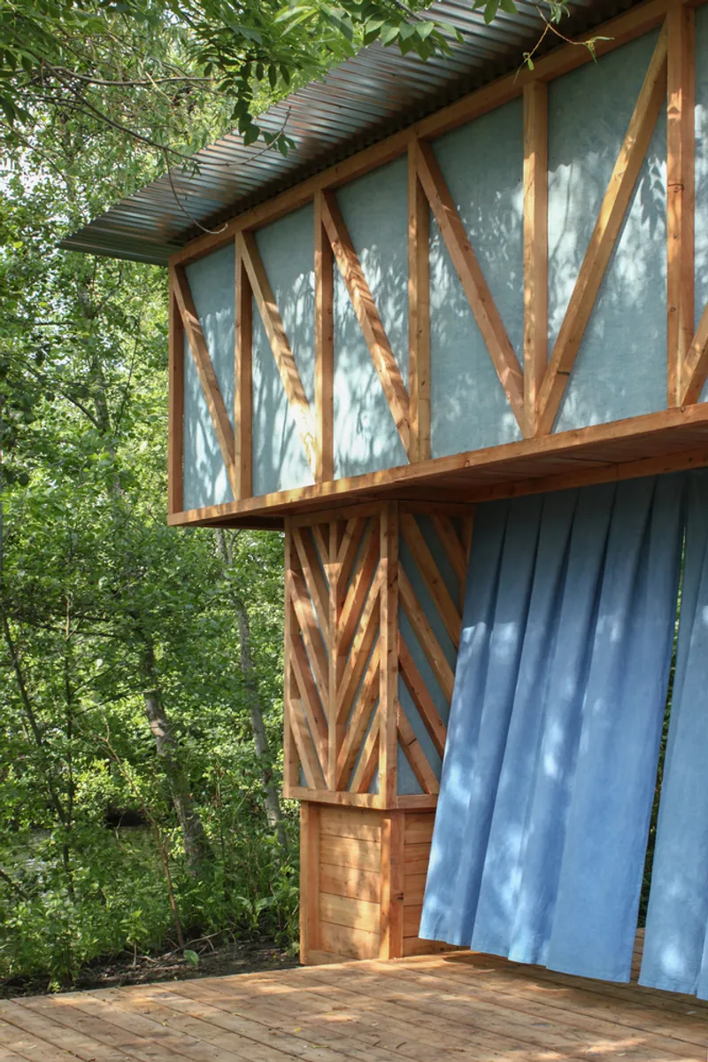
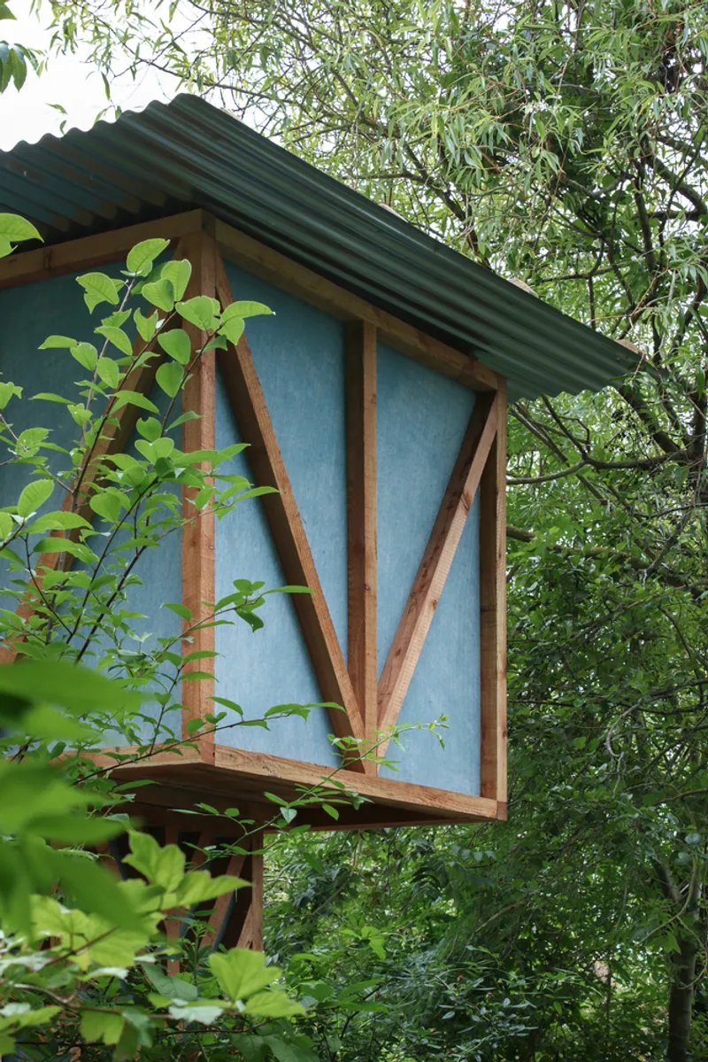
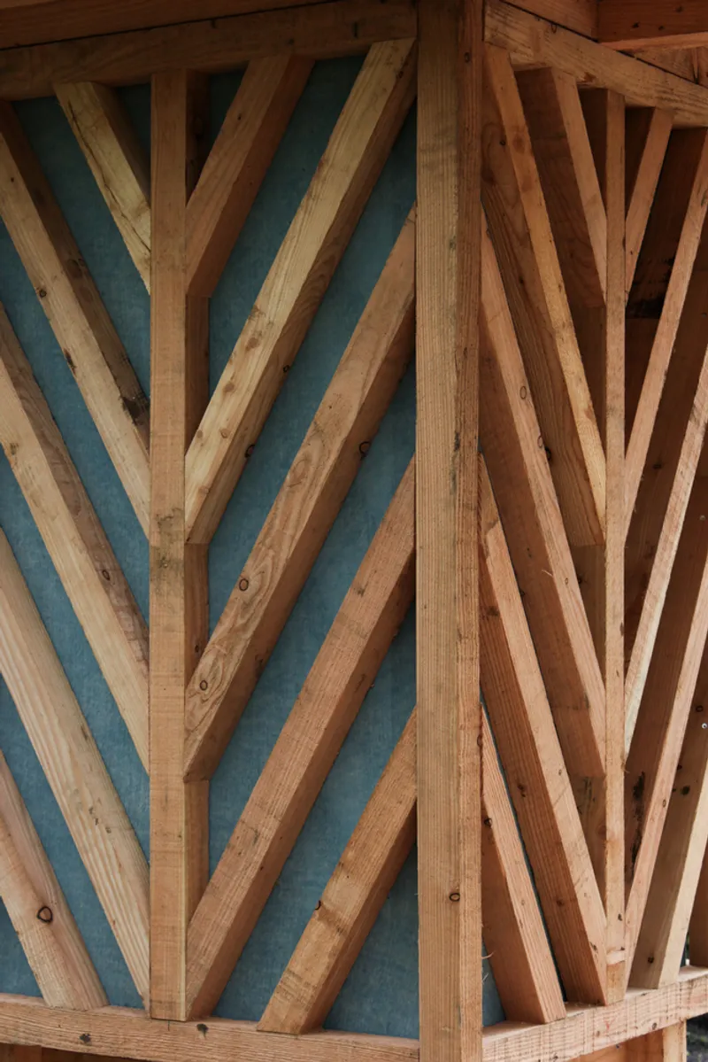
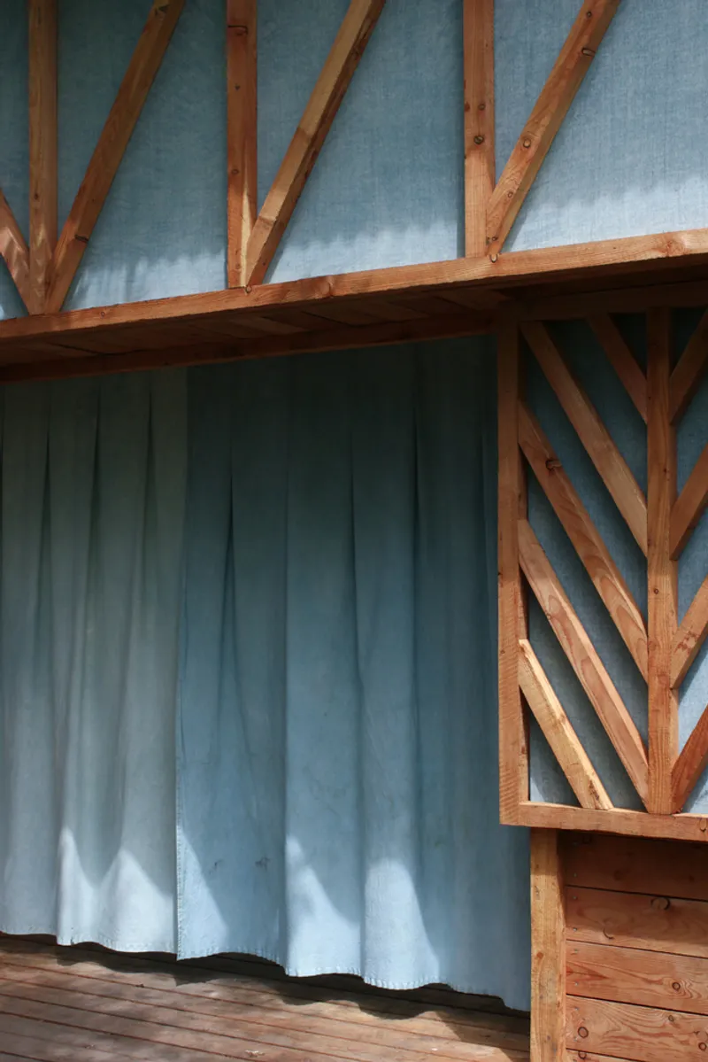
Rooted in the cultural and material history of the Amiens region, the Hortus Installation draws inspiration from local traditions and crafts. The structure is built using regional wood, reinterpreting the traditional colombage (half-timbered) technique. Instead of the usual solid infill, Banco! introduces a distinctive textile layer, reminiscent of a theater curtain, reinforcing the installation’s performative essence.
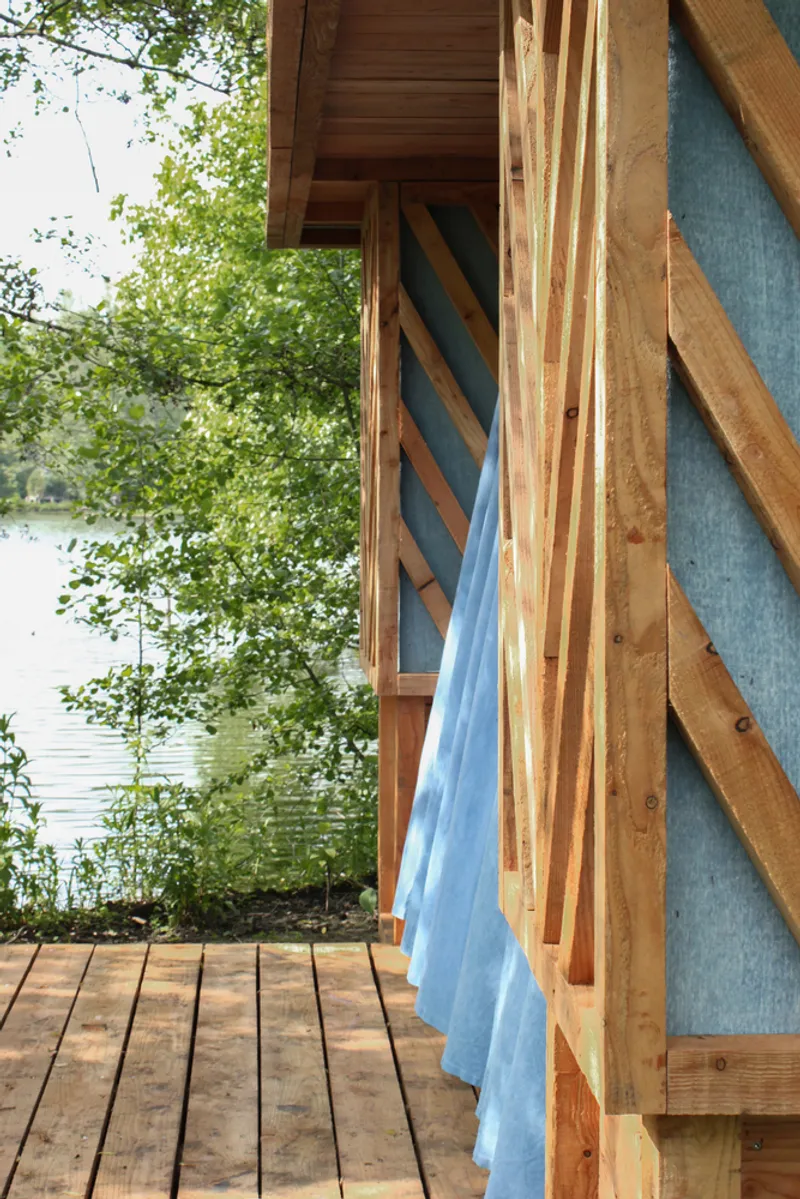
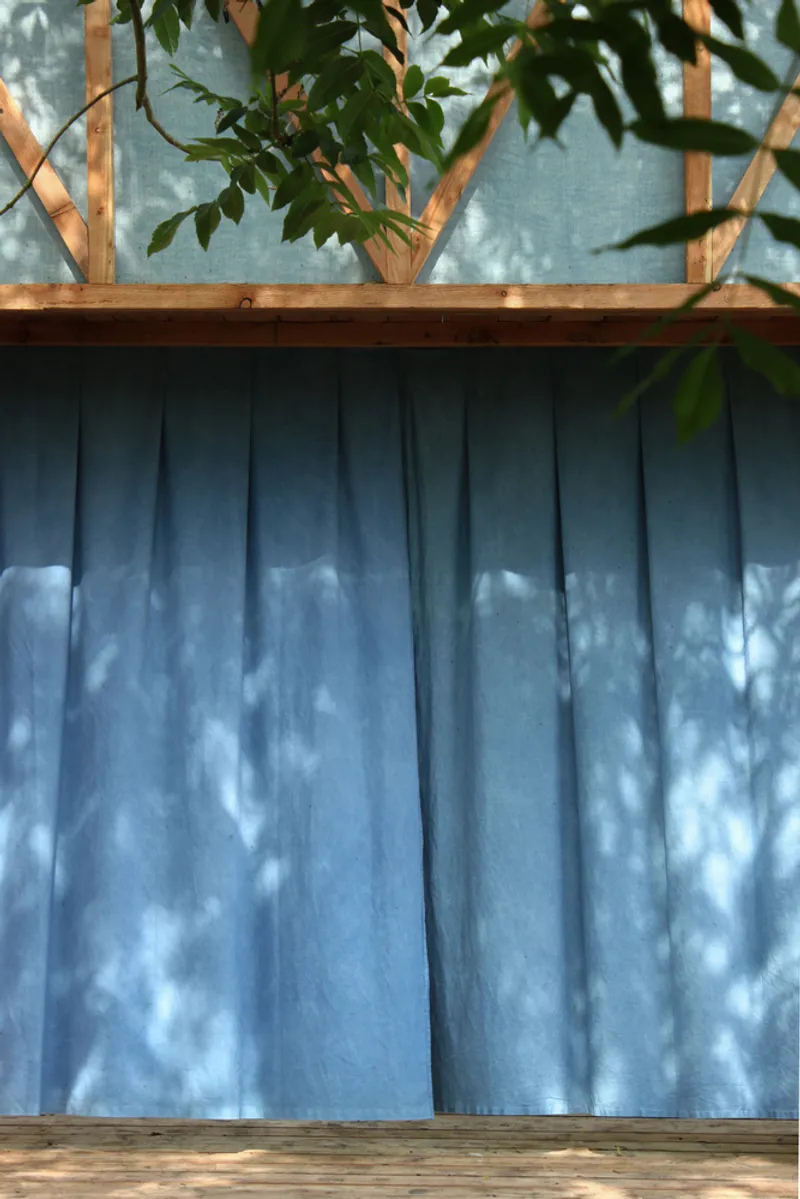
The textile is crafted from linen grown and spun in Normandy, further connecting the project to its local context. Hand-dyed using Waide (Isatis Tinctoria), an iconic plant historically associated with Amiens’ dyeing industry, the fabric embodies a deep respect for regional heritage.
Theatrical Design and User Interaction
The design of the Hortus Installation is both minimal and symbolic. Its open structure invites exploration while simultaneously framing views of the surrounding hortillonnages (floating gardens). By presenting the landscape as both a stage and a spectacle, the installation encourages visitors to reflect on their role within nature.
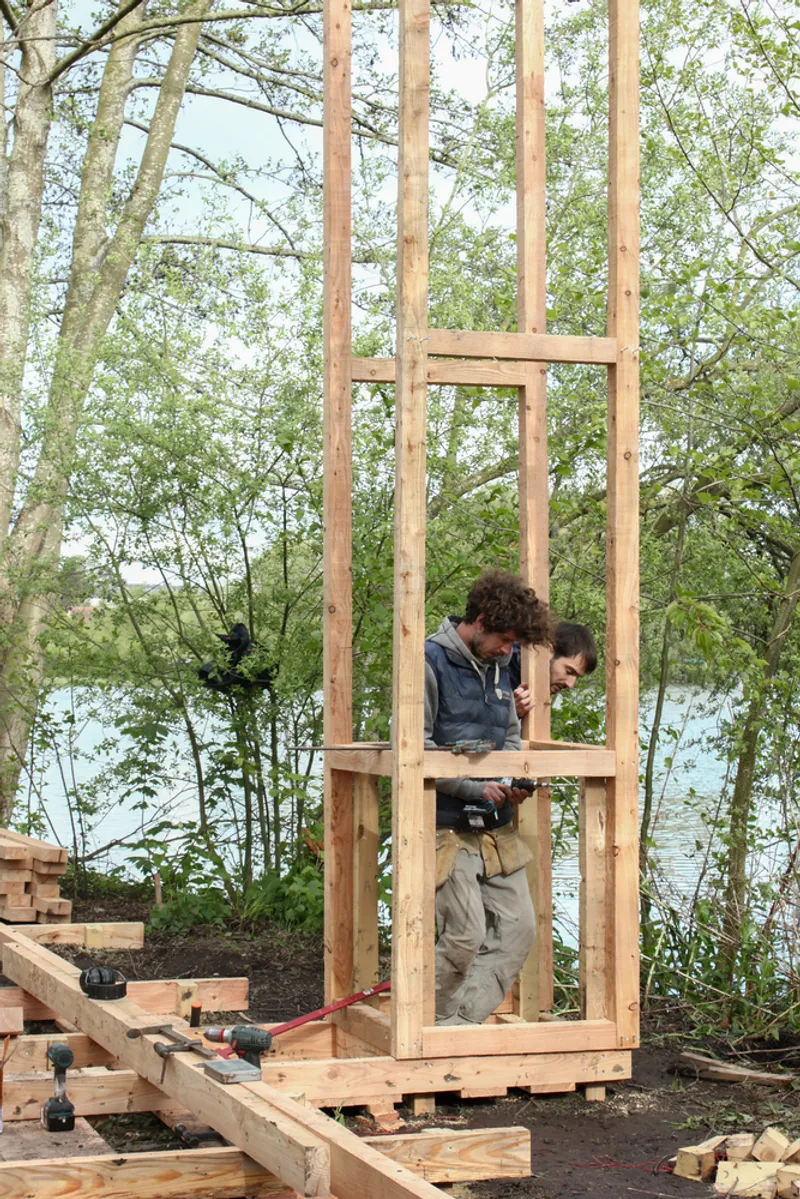
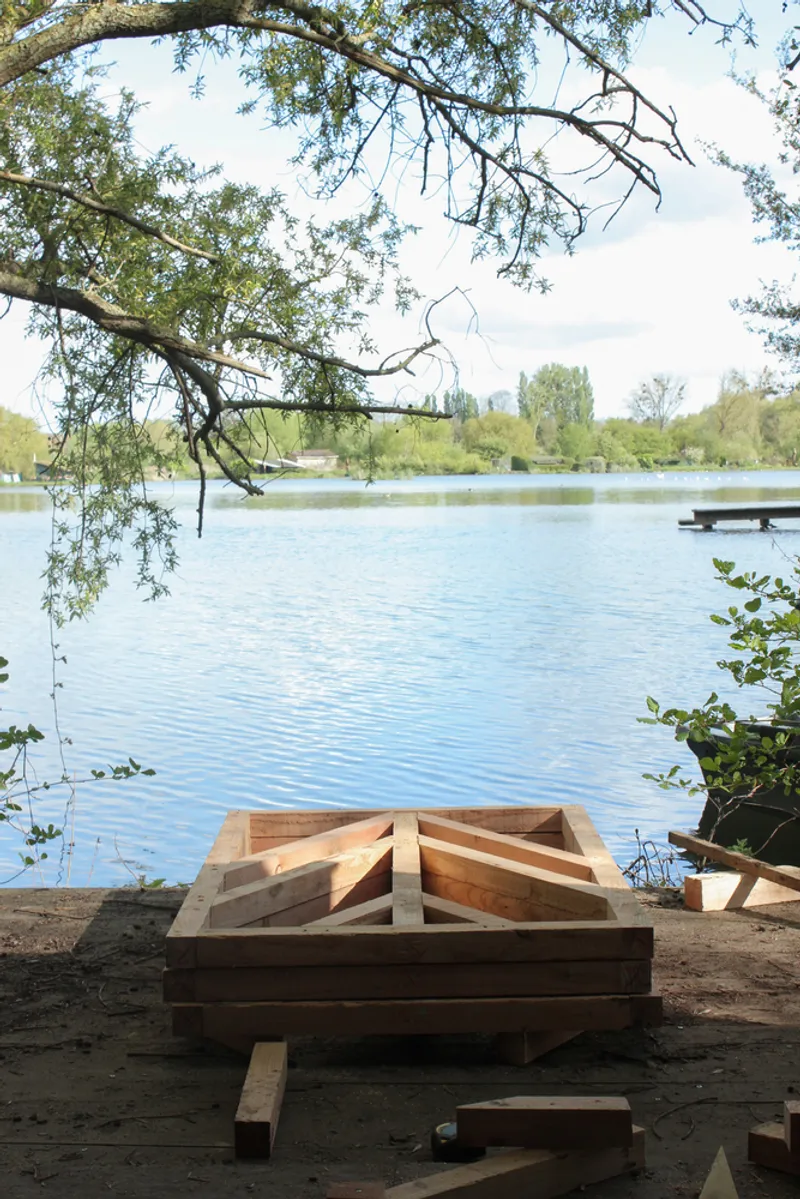
The symmetrical form challenges the conventional division between performer and audience, suggesting that all participants — whether walking through the structure or observing the natural surroundings — contribute equally to the scene.
Sustainable and Local Craftsmanship
In addition to its symbolic qualities, the Hortus Installation Amiens emphasizes sustainability and the use of local resources. By working with regional wood and linen, Banco! highlights the value of local craftsmanship and reduces the environmental footprint of construction. The hand-dyeing process using Waide adds another layer of authenticity, connecting the project to centuries-old artisanal practices unique to the Amiens region.
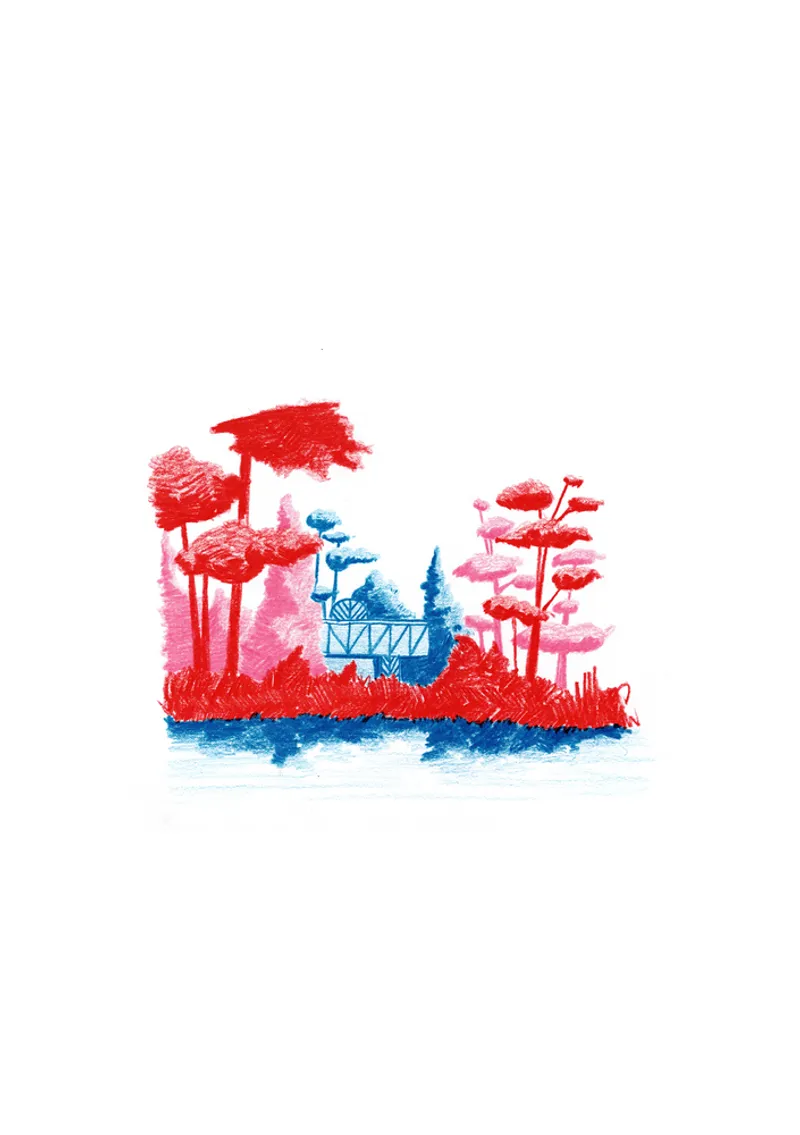
Art, Architecture, and Landscape as One
The Hortus Installation in Amiens by Banco! is more than just a structure; it is a poetic dialogue between art, nature, and community. Through its theatrical framing, cultural references, and material authenticity, the project transforms a simple landscape into a participatory stage. It stands as a testament to how architecture can elevate everyday surroundings into spaces of reflection, creativity, and shared experience.
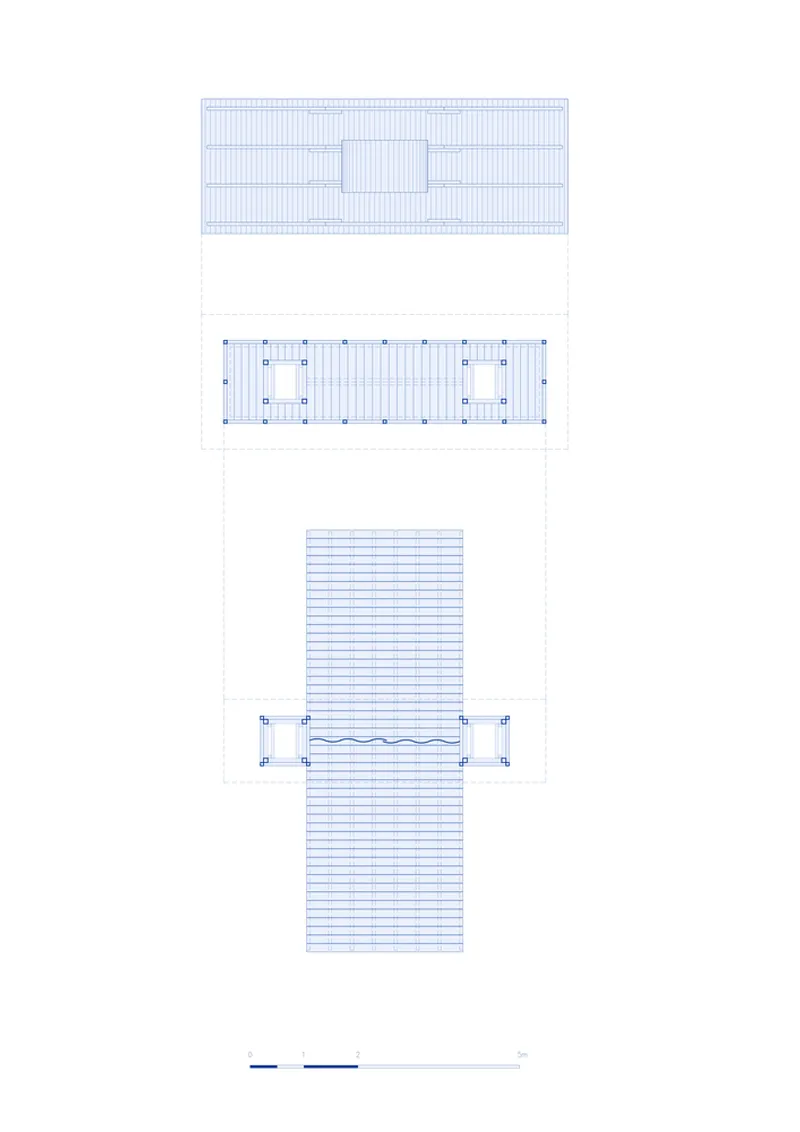
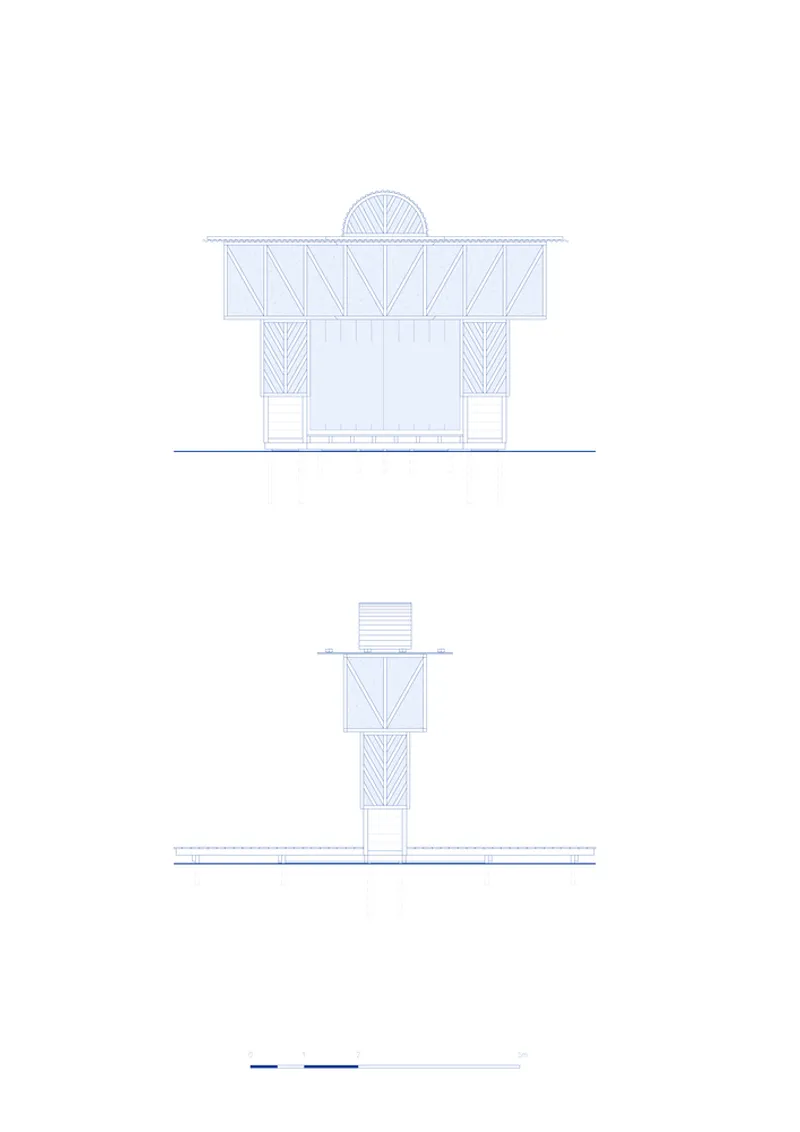
All Photographs are works of Banco!




Popular Articles
Popular articles from the community


Co-Life: Senior Housing Design That Reconnects Older Adults With the City
Co-Life reimagines senior housing design through healing gardens, shared streets, workshops, and a sustainable community across generations.

The Musturak Paradise: Senior Living Architecture for a Connected Future in Temara, Morocco
The Musturak Paradise reimagines senior living architecture in Temara via private homes, social spaces, culture, community, and shared care.

The Ocean Hive: Sustainable Architecture for a Self-Sufficient Civilization at Sea
The Ocean Hive imagines sustainable architecture at sea, where modular habitats, algae, wave power and ocean waste sustain a growing colony.

Play: Fragments of Their World
Familiar architecture becomes modular playground design, creating safe spaces where displaced children can learn, connect, imagine and play.


Similar Reads
You might also enjoy these articles


FAMM Arquitectura Organizes Ten Villas Around Courtyards and Jungle in Nosara, Costa Rica
El Molino pairs two elongated volumes with deep overhangs and timber louvers to build a compact coastal community five minutes from the beach.

Oscar Niemeyer's Ibirapuera Park Pavilions Define São Paulo's Cultural Identity in Concrete and Curve
A constellation of modernist volumes set within São Paulo's most important urban park, conceived for the city's 400th anniversary in 1954.

How Henri Picq's 1889 Paris Pavilion Traveled 11,000 Kilometers to Become Santiago's Artequín Museum
A prefabricated iron and glass pavilion built for the Paris Universal Exposition found a second life as a children's art museum in Chile.

Sanjay Puri Architects Wraps a Jaipur Office Tower in Capsule-Shaped Green Buffers
A nine-level climate-responsive workplace near Jaipur Airport uses stacked planter terraces and aluminium screens to fight 40°C heat.


Explore Architecture Competitions
Discover active competitions in this discipline



Challenge to reimagine the Iron Throne


Photograph architecture without architects


Illustrate the lost glory of Angkor Wat - Render Challenge


Design challenge to reuse E-waste
Comments (0)
Please login or sign up to add comments
No comments yet. Be the first to comment!