

House 23.2 by Omer Arbel: A Masterpiece of Reclaimed Timber and Triangular Geometry
A family home in Vancouver blending reclaimed timber, triangular geometry, and fluid indoor-outdoor spaces across forested landscapes.


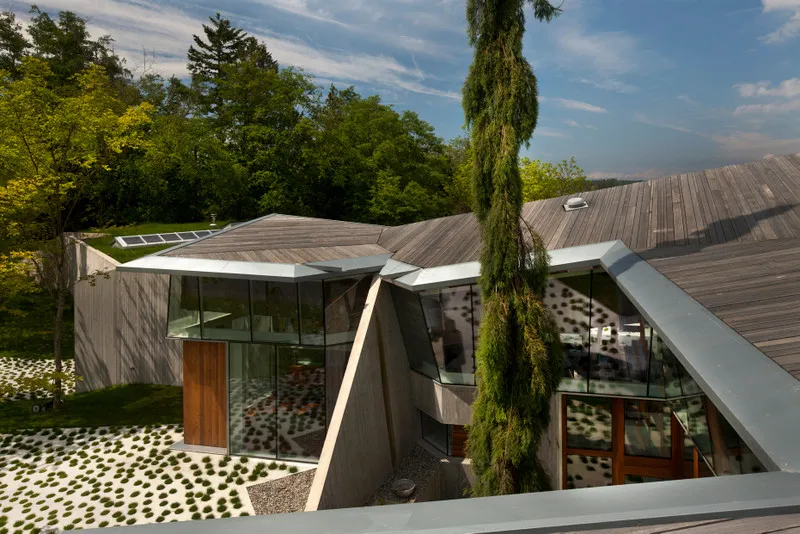
Located on the tranquil outskirts of Vancouver, Canada, House 23.2 is a striking family residence designed by the renowned architect Omer Arbel. Nestled within a gently sloping rural site, the home seamlessly bridges two contrasting ecological zones, defined by dense forest masses. These natural elements form two distinct “outdoor rooms,” each with unique lighting, ambiance, and ecological character. Positioned at the precise junction of these environments, the house mediates the transition while respecting the individuality of each outdoor space.
Reclaimed Timber as the Heart of Design
The conceptual foundation of House 23.2 revolves around a century-old stockpile of reclaimed fir beams, salvaged from warehouses destroyed by fire. These beams, some measuring up to 20 meters in length and 90 centimeters in height, were kept in their raw, unaltered state, treated as sacred architectural elements. Their varying lengths and cross-sections presented a significant design challenge: creating a cohesive structure that could accommodate this diverse material while maintaining spatial clarity and harmony.
Triangular Geometry: Structuring Space and Form
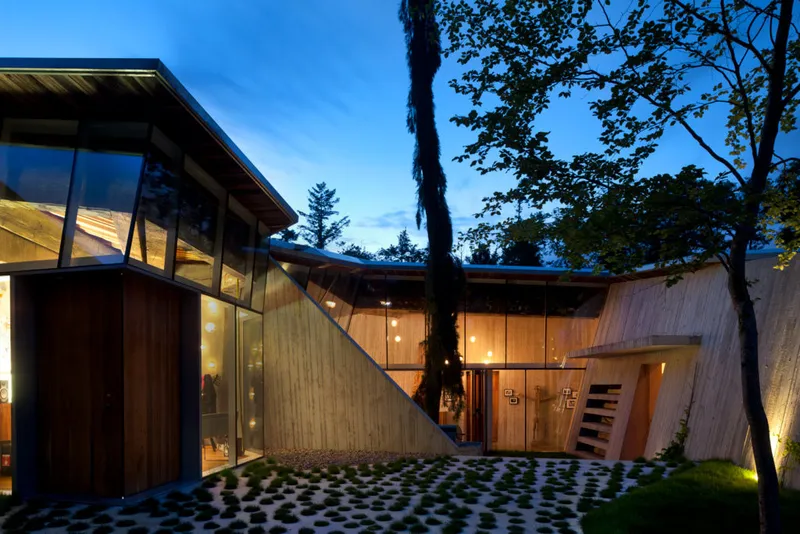
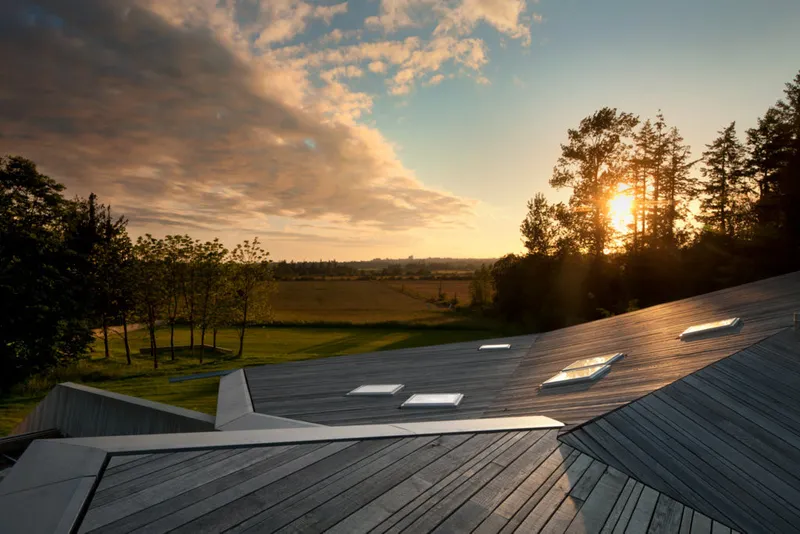
To reconcile the irregularity of the reclaimed timber, Arbel adopted a triangular geometric system. Triangular wooden frames formed from the salvaged beams intersect to create the home’s dynamic roof structure, effectively turning the roof into a second, inhabitable landscape. This unique roof folds and slopes across the site, linking interior and exterior spaces in a fluid, continuous dialogue. Every interior room is oriented toward an exterior counterpart, ensuring a seamless integration of architecture and landscape.
Redefining Interior-Exterior Boundaries
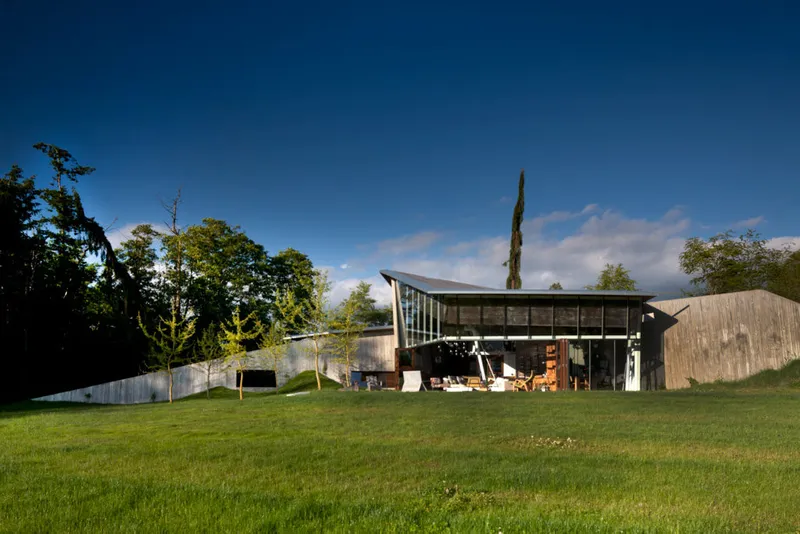
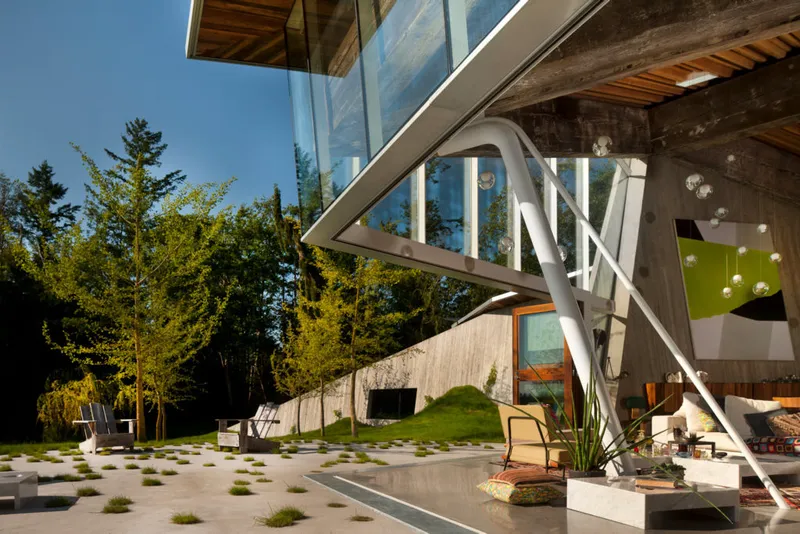
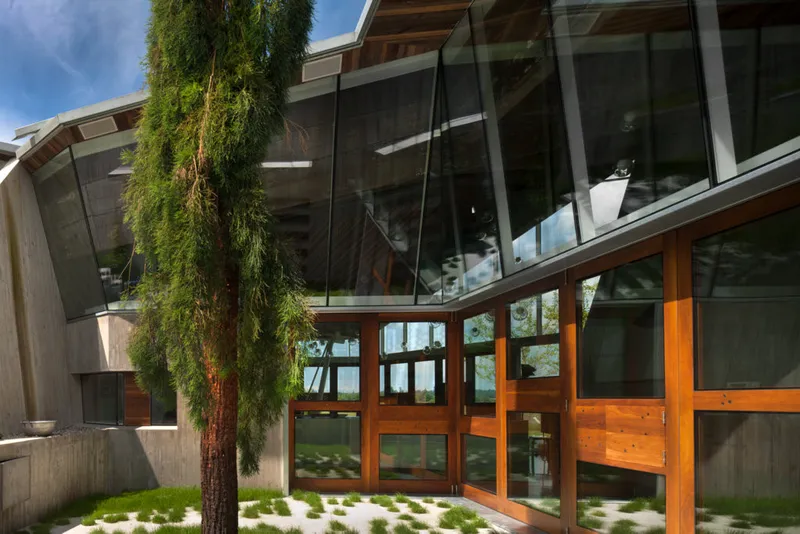
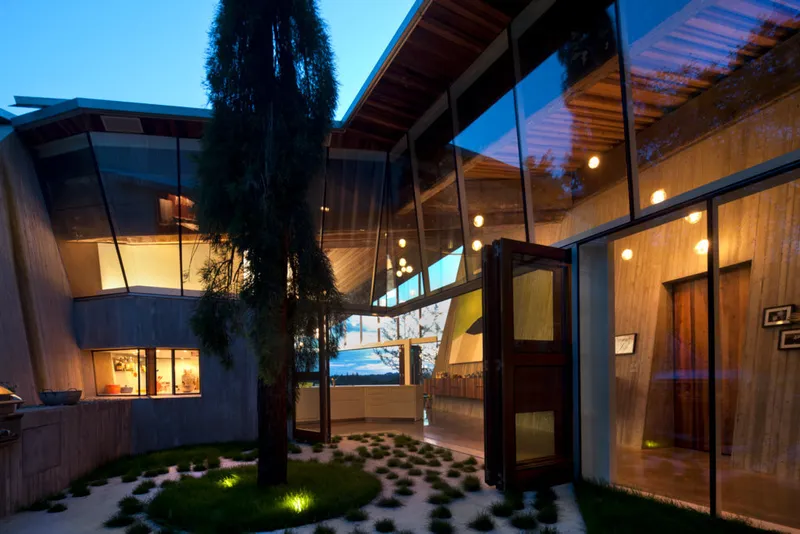
One of House 23.2’s most innovative features is its blurring of indoor and outdoor spaces. Key corners of each room are deliberately “pulled in” using bent steel columns, creating open corners where the boundary between interior and exterior dissolves. Retractable accordion-style facades further amplify this effect, allowing walls to disappear entirely and bringing nature directly into the living experience.

A Dialogue Between Materiality and Landscape
House 23.2 exemplifies a sensitive interplay between material authenticity, geometric precision, and natural context. The raw beauty of reclaimed timber, combined with the home’s triangular spatial logic, creates a narrative-rich environment where structure, light, and nature converge. This design approach not only celebrates sustainable architecture but also transforms the rural Vancouver site into a living, breathing work of art.
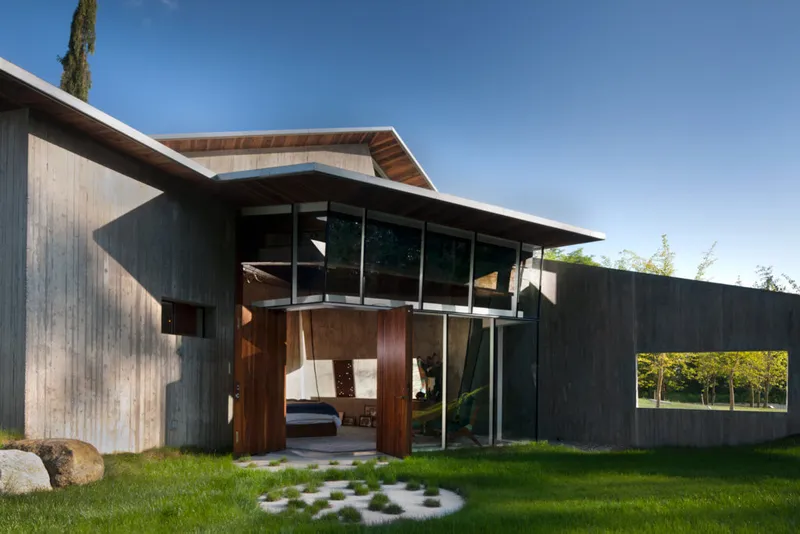
Omer Arbel’s House 23.2 demonstrates how thoughtful use of reclaimed materials, innovative geometry, and ecological sensitivity can redefine residential architecture. It stands as an inspiring model for sustainable design, bridging the gap between natural landscapes and contemporary living spaces.


Popular Articles
Popular articles from the community


Extended Shell: Retrofitting Kolkata's Balconies as Living Urban Thresholds
A modular retrofit system recovers the social and environmental intelligence of Kolkata's historic verandas for contemporary Park Street residents.

Singing Woman: An Opera House That Performs Before the Curtain Rises
Ovidiu Cristian Pavel's conceptual opera house translates Estonia's choral identity into a sculpted waterfront landmark facing the Baltic Sea.

Temporary Home for Dogs: A Reversed Zoo Rethinks Animal Shelter Architecture
In Bucharest, a sinuous corridor and freed landscape flip the logic of containment, designing a shelter that works to make itself unnecessary.

Tsunami Convergenics: Turning Catastrophic Ocean Forces into Underwater Housing Infrastructure
A speculative underwater settlement off the coast of Onagawa, Japan, treats tsunamis and typhoons as energy sources rather than threats.

Similar Reads
You might also enjoy these articles


FAMM Arquitectura Organizes Ten Villas Around Courtyards and Jungle in Nosara, Costa Rica
El Molino pairs two elongated volumes with deep overhangs and timber louvers to build a compact coastal community five minutes from the beach.

Oscar Niemeyer's Ibirapuera Park Pavilions Define São Paulo's Cultural Identity in Concrete and Curve
A constellation of modernist volumes set within São Paulo's most important urban park, conceived for the city's 400th anniversary in 1954.

Sanjay Puri Architects Wraps a Jaipur Office Tower in Capsule-Shaped Green Buffers
A nine-level climate-responsive workplace near Jaipur Airport uses stacked planter terraces and aluminium screens to fight 40°C heat.

RHO Converts a Berlin Spree-Side Industrial Courtyard into Enkime's 1,000 m² Agency Headquarters
A social media agency's new home in Charlottenburg trades glossy branding for concrete waffle ceilings, glazed tile, and sheer curtains.
Explore Reclaimed Timber Competitions
Discover active competitions in this discipline

Challenge to reimagine the Iron Throne

Photograph architecture without architects

Illustrate the lost glory of Angkor Wat - Render Challenge

Design challenge to reuse E-waste
Comments (0)
Please login or sign up to add comments
No comments yet. Be the first to comment!