

House on a Wharf by ElliottArchitects: Coastal Living Redefined in Brooksville
House on a Wharf by ElliottArchitects is an elevated, sustainable coastal residence in Brooksville, featuring waterfront views, native landscaping, and energy-efficient design.


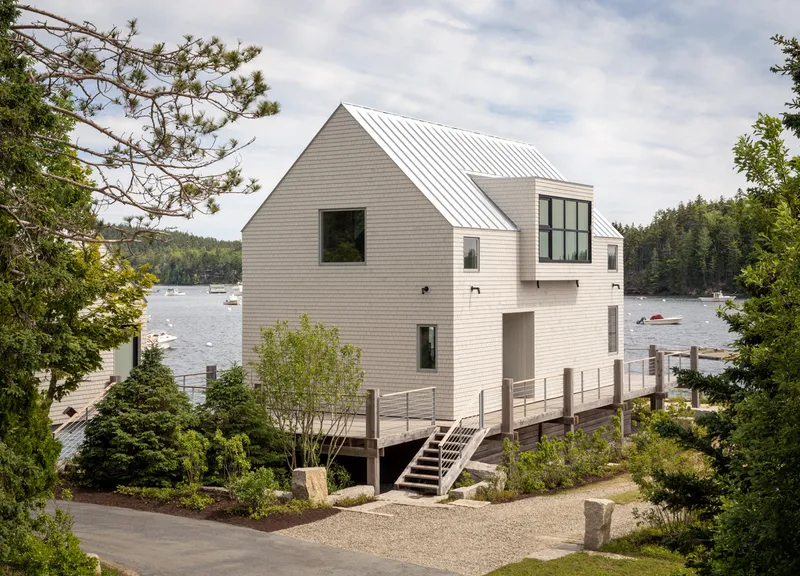
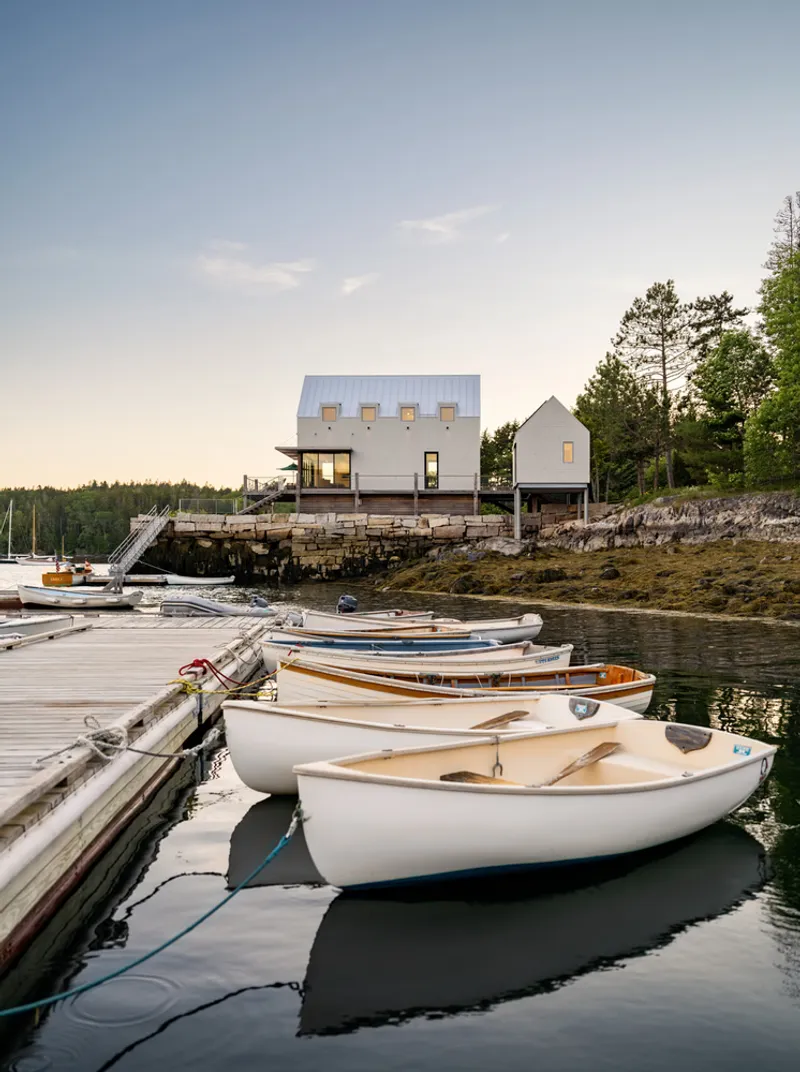
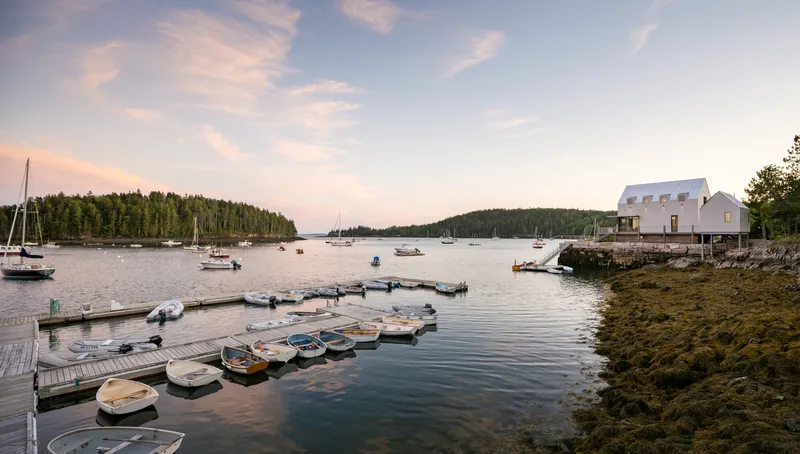
Nestled along a small coastal harbor in Brooksville, United States, the House on a Wharf by ElliottArchitects is a masterful reinterpretation of a historic early 20th-century waterfront property. Spanning 1,819 ft², this residential architecture project reimagines a site that previously served multiple purposes: from a steamer service hub to a laundromat, apartment house, and summer retreat, while celebrating its maritime legacy.
Elevated Waterfront Design for Resilient Coastal Living
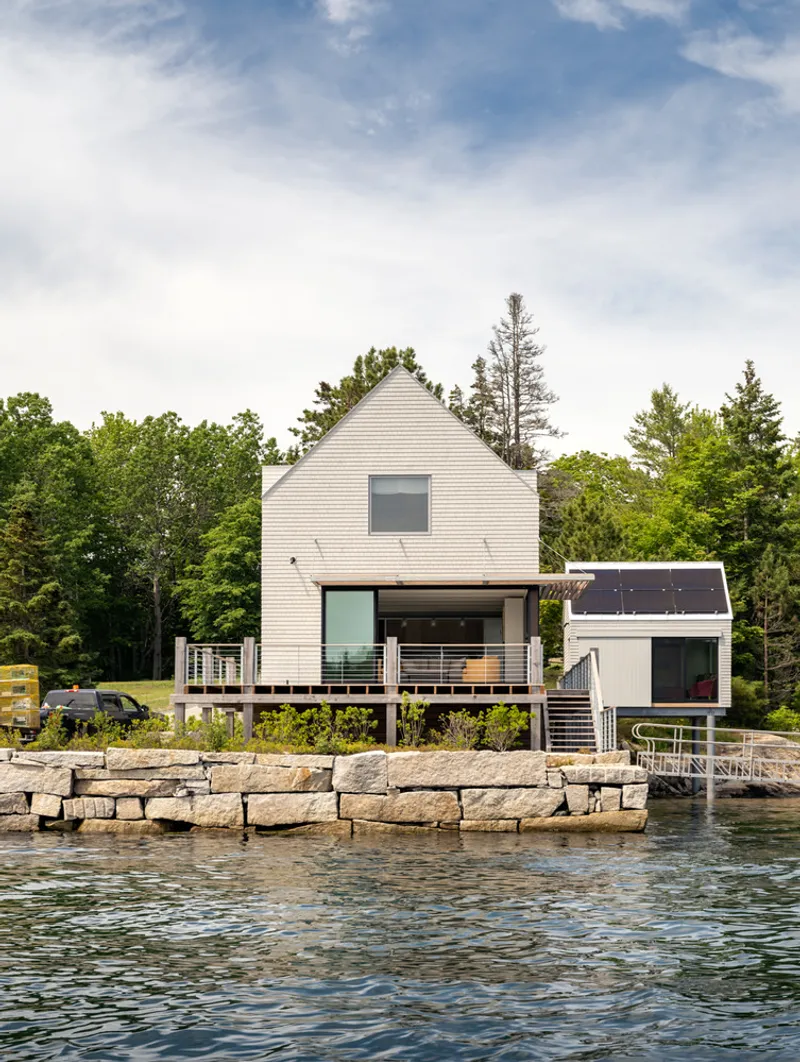
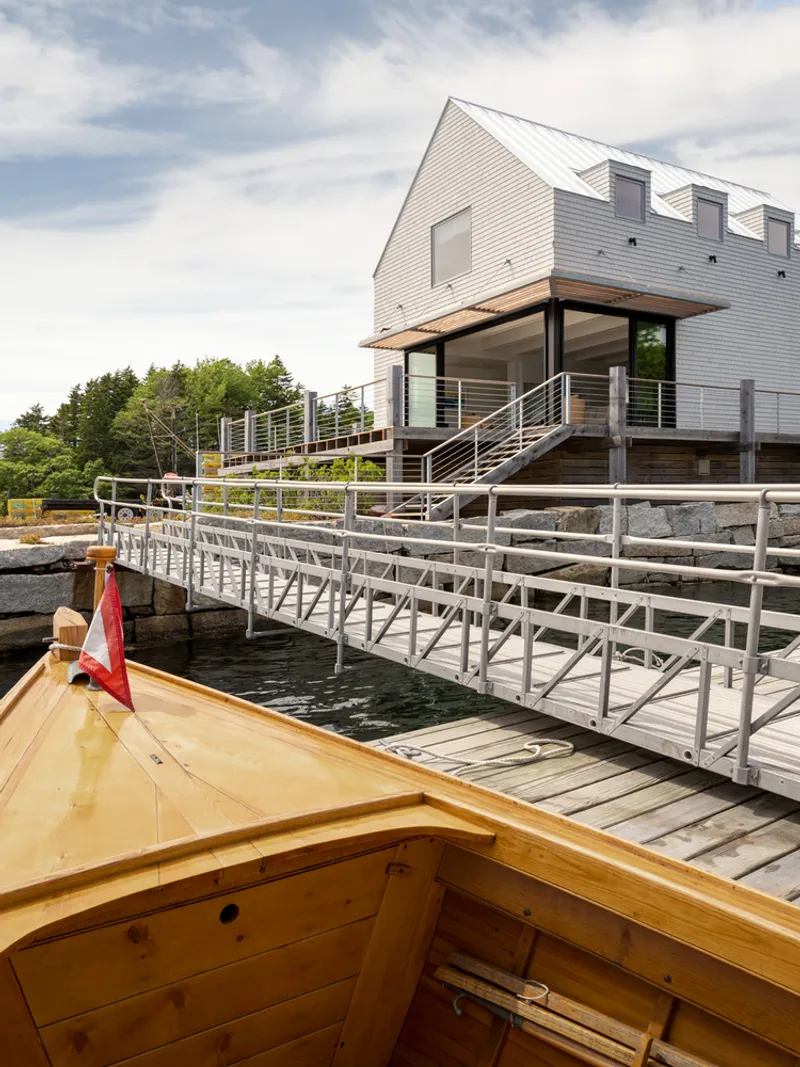
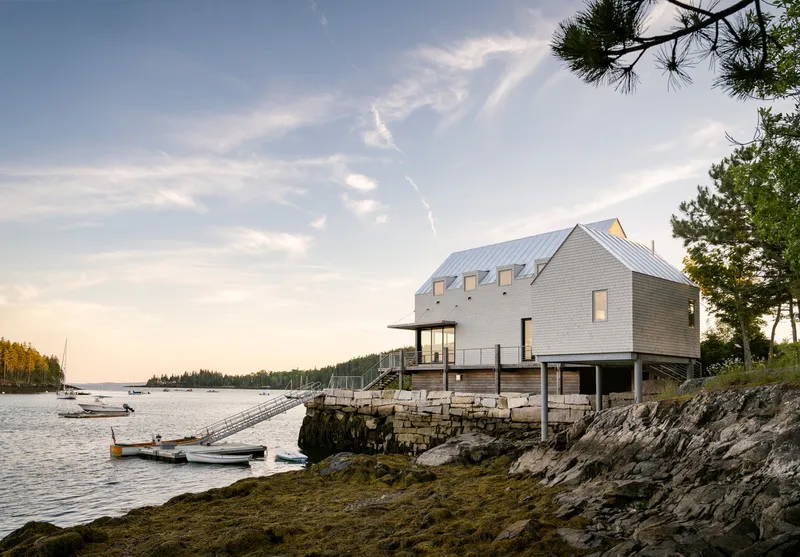
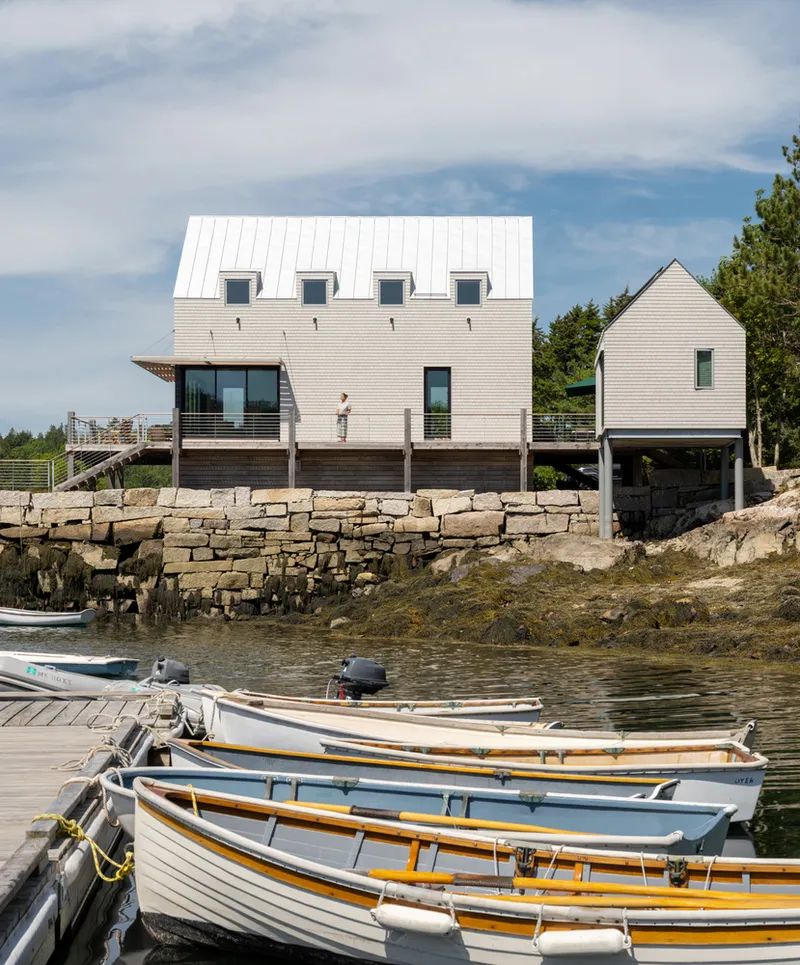
To address the challenges of coastal flooding, the design team elevated the new residence on piers, positioning it safely above the high tides that once infiltrated the original home. The stone wharf was reinforced and raised, providing a stable foundation for the structure. A wraparound deck on the first floor enhances outdoor living, creating seamless connections between the main house and the adjacent guest house/studio, which is elegantly suspended over the water. This strategic design ensures that residents enjoy unobstructed waterfront views while maintaining a strong relationship with the unique site.
Sustainable Systems and Energy Efficiency
Sustainability is central to the project. Photovoltaic panels on the guest house reduce electrical consumption, while heat pumps provide efficient heating and cooling. The home’s orientation maximizes passive solar heating, complemented by a high-performance thermal envelope featuring continuous insulation around the perimeter and blown-in insulation within walls and roof cavities. These thoughtful interventions minimize energy use and maintain comfortable interior conditions year-round.
Thoughtful Materiality and Environmental Sensitivity
The design prioritizes durable, low-maintenance local materials. Rough hemlock frames the deck, white cedar shingles clad the exterior, and wood finishes articulate interior walls and ceilings. All finishes and sealants were carefully selected to eliminate harmful off-gassing, ensuring a healthy indoor environment. Local stone was employed for the wharf and landscaping, while native, saltwater-tolerant plantings reduce irrigation needs and enhance the property’s natural integration with the coastal environment.

Seamless Integration of Interior and Exterior Spaces
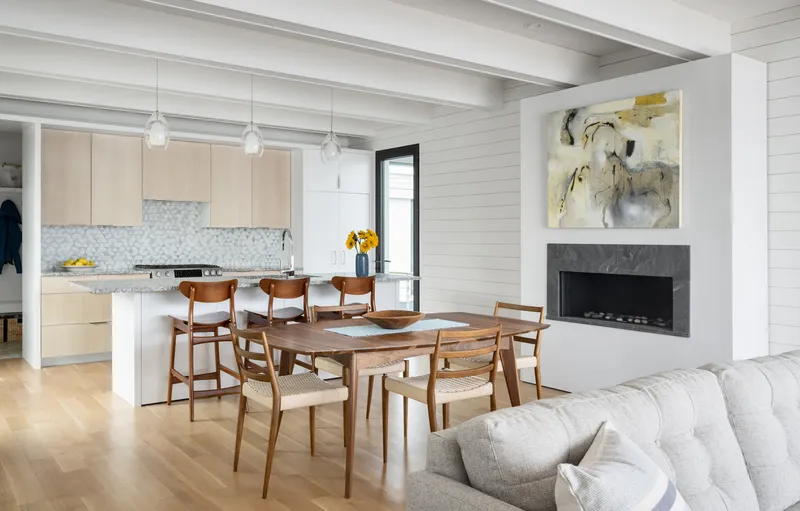
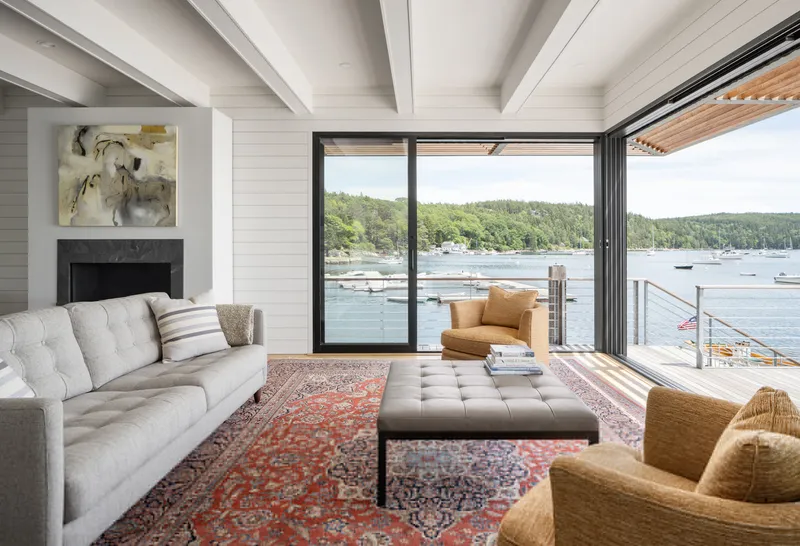
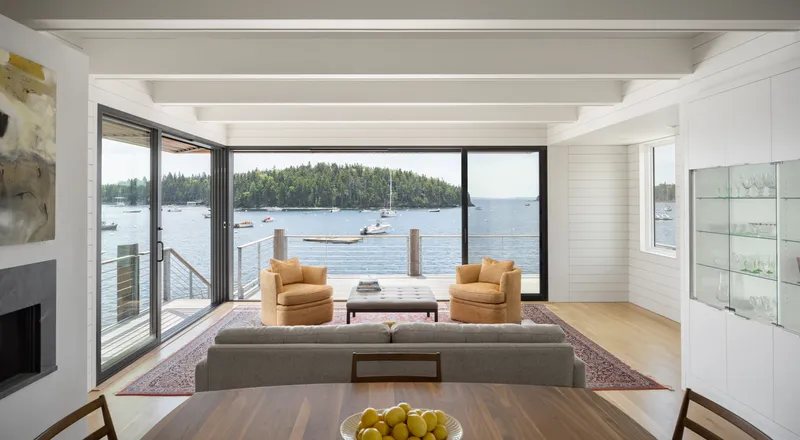
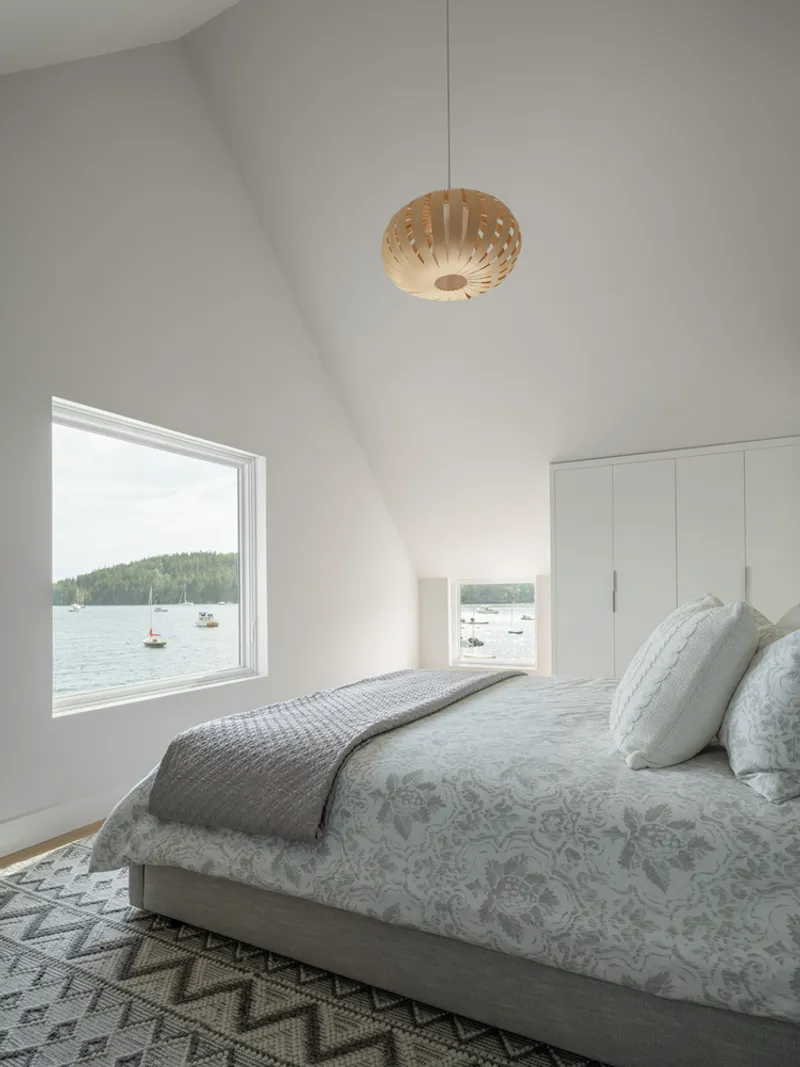
Inside, open-plan living areas capitalize on natural light and waterfront views, creating airy, welcoming spaces for everyday living. The layout harmoniously blends indoor comfort with outdoor connectivity, making the most of the waterfront setting. Every design decision: from spatial planning to material selection: reflects a careful balance of tradition, modernity, and sustainability, demonstrating how residential architecture can respond elegantly to environmental and historical context.
All photographs are works of Trent Bell


Popular Articles
Popular articles from the community


David Ortega Stacks a Two-Story Mexico City Penthouse Around a Steel Stair and a Pergola-Shaded Roof Terrace
In Colonia Roma, a 300 m² penthouse uses oak joinery, a planted steel stair and a slatted roof pergola to make a new-build apartment feel like a house.

LT2A and OPEN Architectes Thread a Brick and Glass High School Through a Wooded Belgian Campus
In Braine-l'Alleud, a 3,000 m² wing for Collège Cardinal Mercier pairs pale brick with a glazed colonnade, deferring to a small chapel and a dense wood.

Jaramillo Van Sluys Arquitectura and Urbanismo Turn a Demolished Registry Lot in Quito into an Orchard Plaza
In Quito's Centro Histórico, a 2,800 m² plaza exposes the San Agustín convent wall and redraws its lost Augustinian orchard in volcanic stone.

David Macias Steps a Doorless Stone and Plaster House Down a Tropical Colombian Hillside
In the humid hills of Colombia, Threshold House replaces the front door with an open void and terraces its 850 m² down the slope instead of fighting it.

Similar Reads
You might also enjoy these articles

Gil Mello Arquitetura Tilts a Single Roof Toward the Waterfalls on a Plateau Above Aiuruoca, Brazil
In Aiuruoca, Minas Gerais, a 200 m² house of local labor and reclaimed poles pairs a low valley veranda with a tall mountain one.

U.GA Architects Wraps an Oval Rooftop Pool in Curved Board-Formed Concrete on Busan's Jeollidan-gil
In Busan's Jeonpo-dong, a 454 m² mixed-use block stacks a neighborhood facility, guest rooms and an oval rooftop pool inside spiraling concrete walls.

Felipe Hess Arquitetos Turns a Blind Stone Wall to the Street and Opens a Brazilian House onto a Courtyard and Canal
A canal-front house in Brazil hides behind painted stone and planting, then opens to an olive-tree courtyard, a reed-ceilinged porch and a curving pool.
David Macias Steps a Doorless Stone and Plaster House Down a Tropical Colombian Hillside
In the humid hills of Colombia, Threshold House replaces the front door with an open void and terraces its 850 m² down the slope instead of fighting it.

Explore Architecture Competitions
Discover active competitions in this discipline

Challenge to reimagine the Iron Throne

Photograph architecture without architects

Illustrate the lost glory of Angkor Wat - Render Challenge

Design challenge to reuse E-waste
Comments (0)
Please login or sign up to add comments
No comments yet. Be the first to comment!