

Humo House by Iván Bravo Arquitectos: A Chilean Retreat Embracing Nature and Intimacy
Humo House by Iván Bravo Arquitectos is a timber-clad Chilean retreat blending intimate living, communal spaces, and lakefront nature seamlessly.


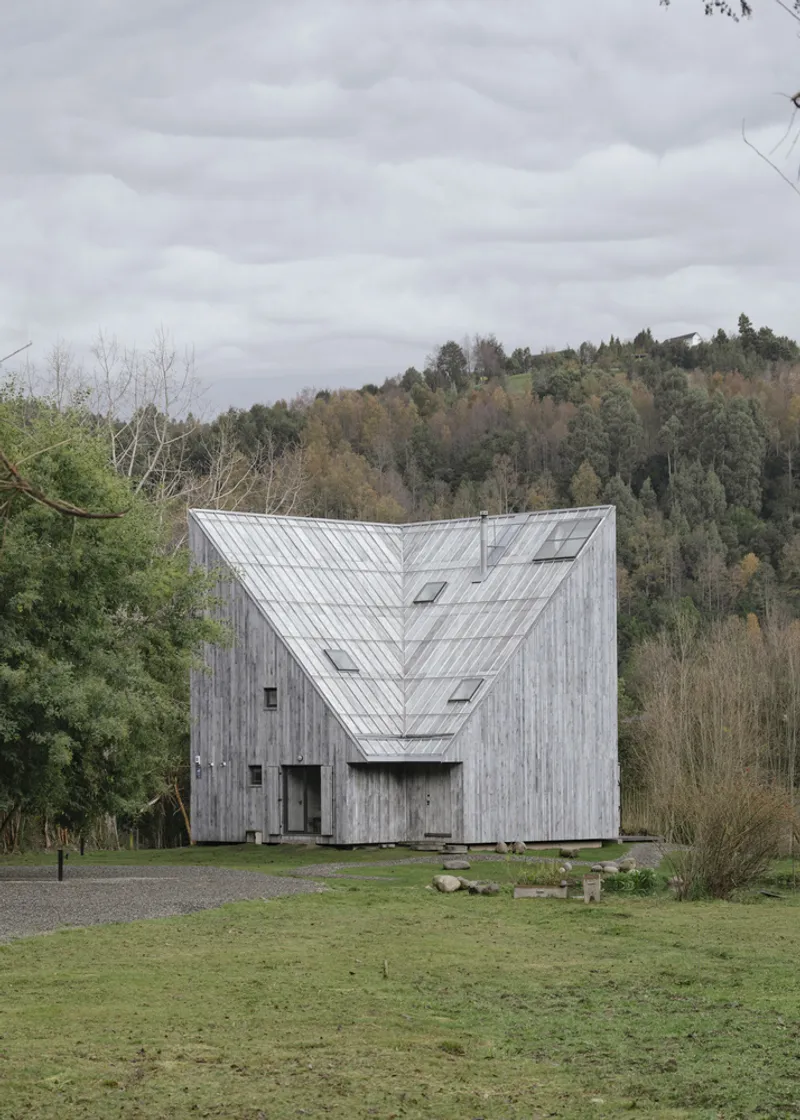
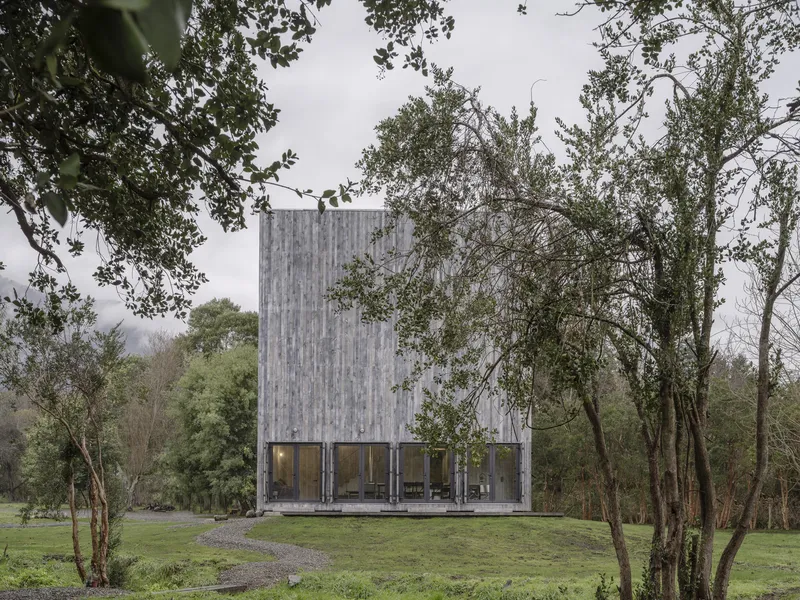
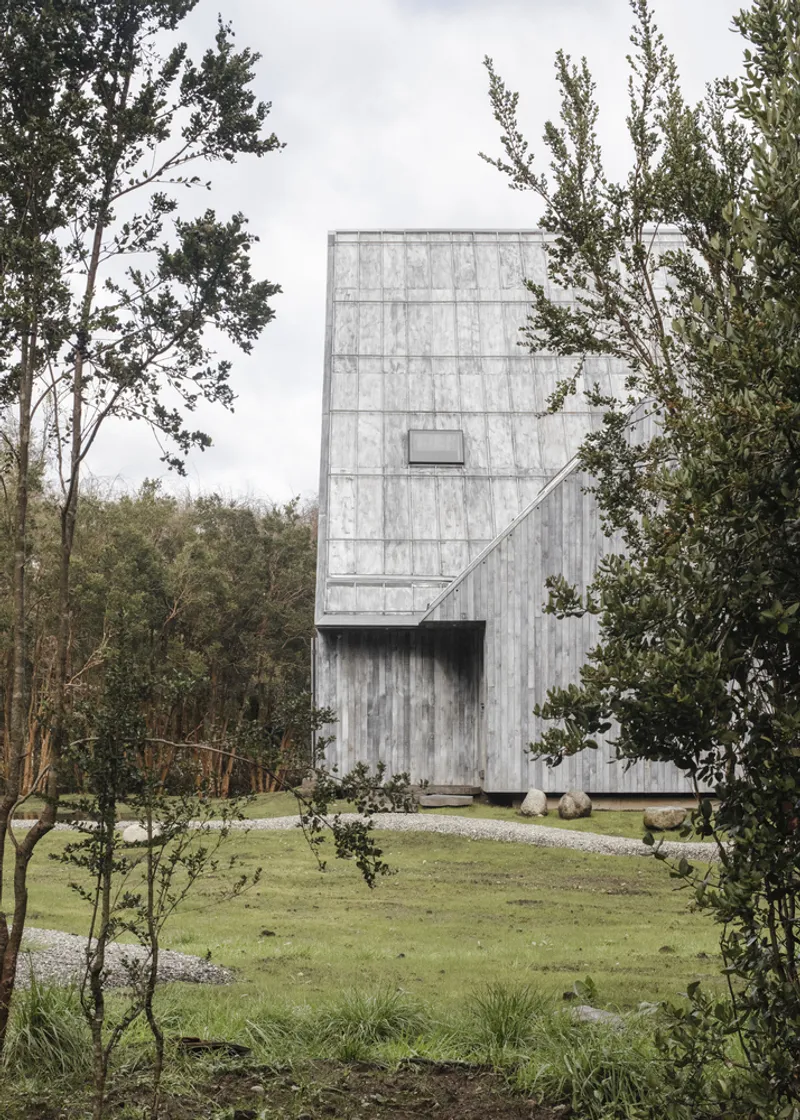
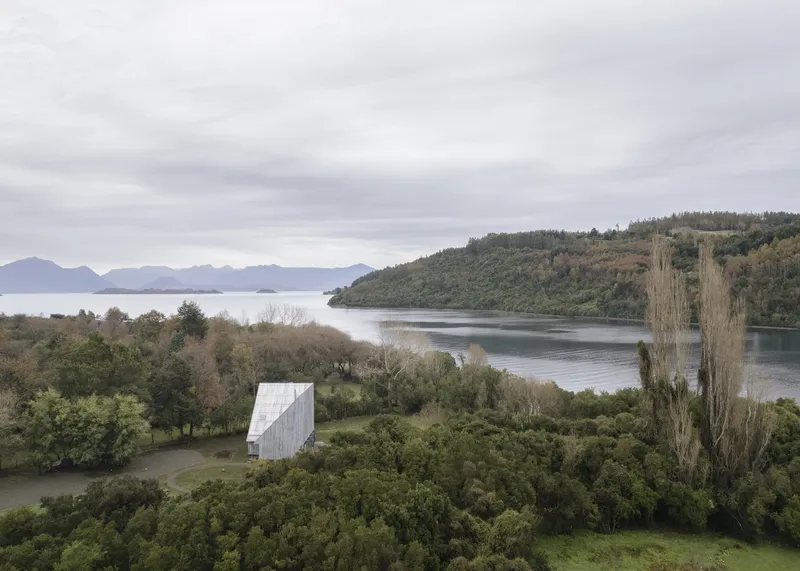
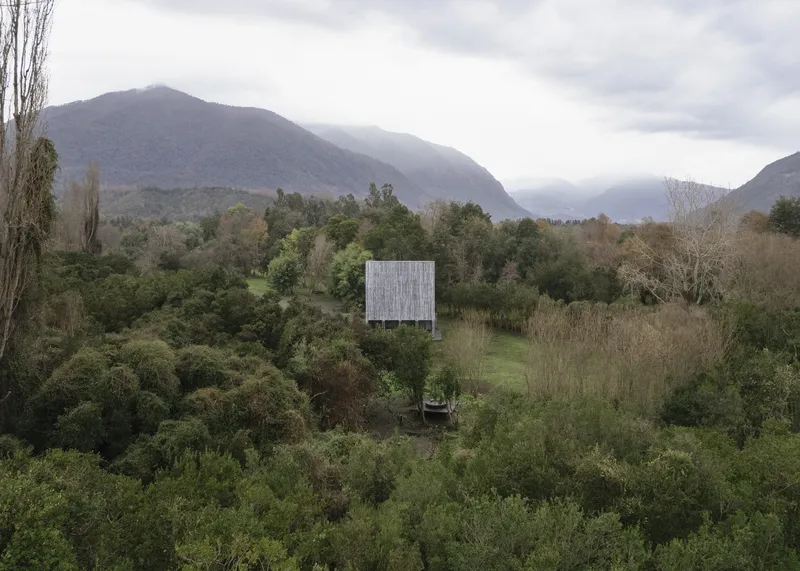
Nestled in the serene south of Chile, Humo House by Iván Bravo Arquitectos stands as a remarkable example of modern residential architecture harmonizing with its natural surroundings. Completed in 2023, this 185 m² holiday home is located in a secluded clearing on a long plot that gently descends toward a pristine lake. The site is framed by a dense row of native trees on one side and a meandering stream on the other, creating a private sanctuary that feels entirely detached from its distant context.
A Decade-Long Vision for a First Shared Home
The project was commissioned ten years ago, but construction only began two years ago, reflecting both the clients’ patience and their unwavering vision. The owners, a couple who had previously lived separately in nearby apartments, sought a retreat that would finally allow them to share a home for the first time. Humo House is thus conceived not merely as a holiday residence but as a space celebrating the intimate act of cohabitation while maintaining personal independence.
Architectural Concept: Dichotomies in Dialogue
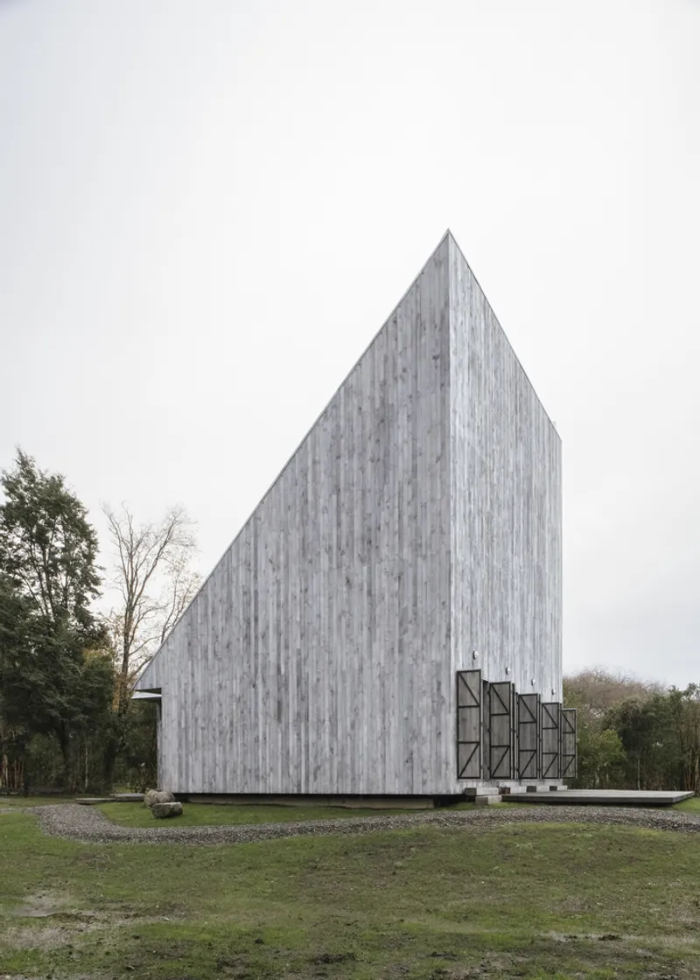
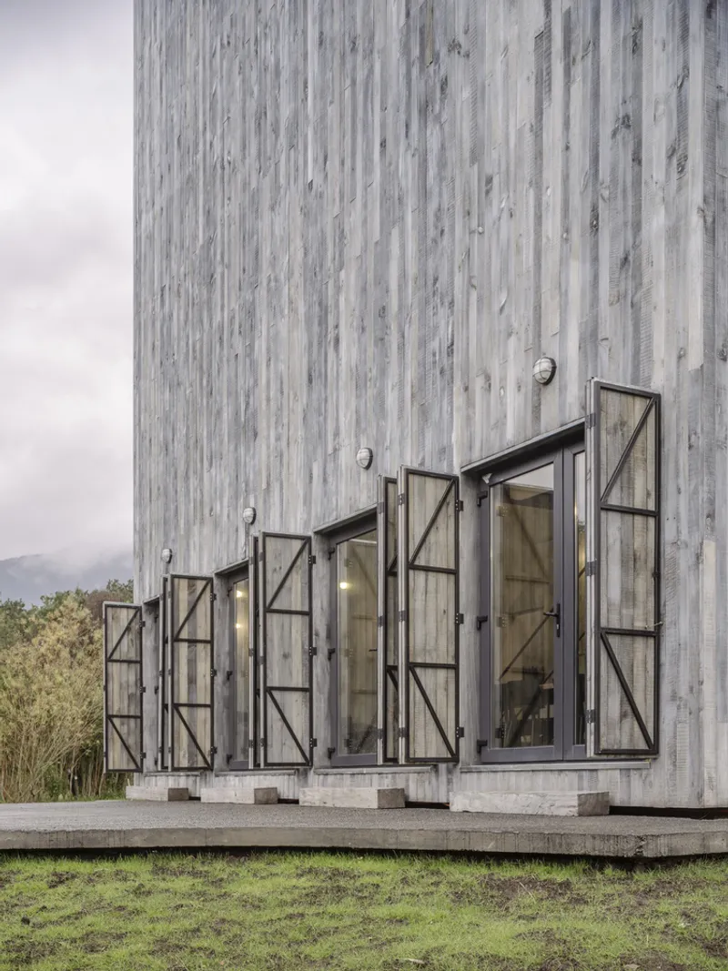
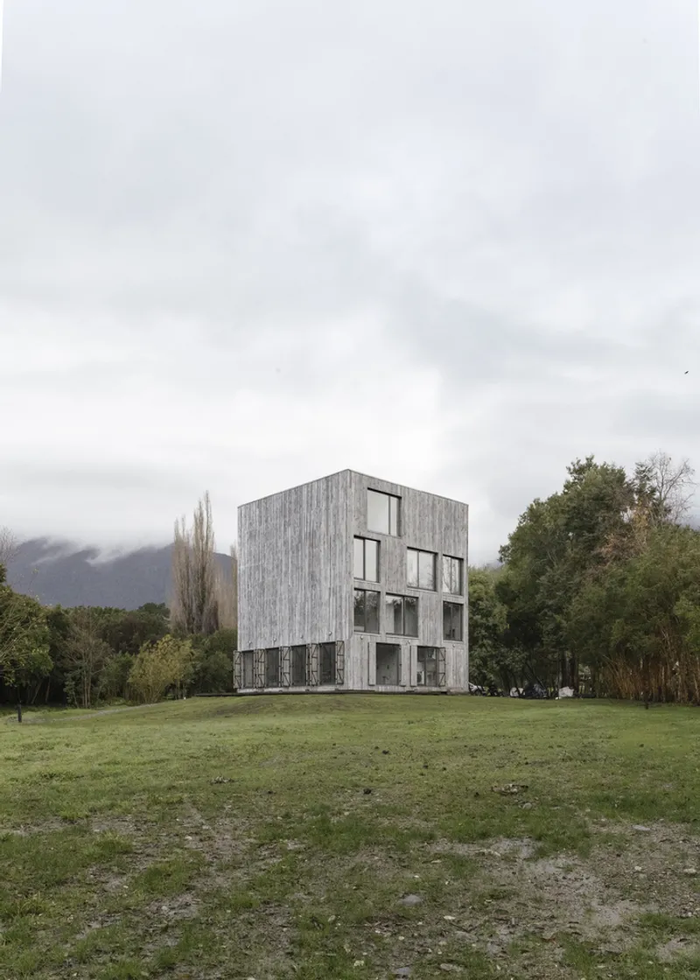
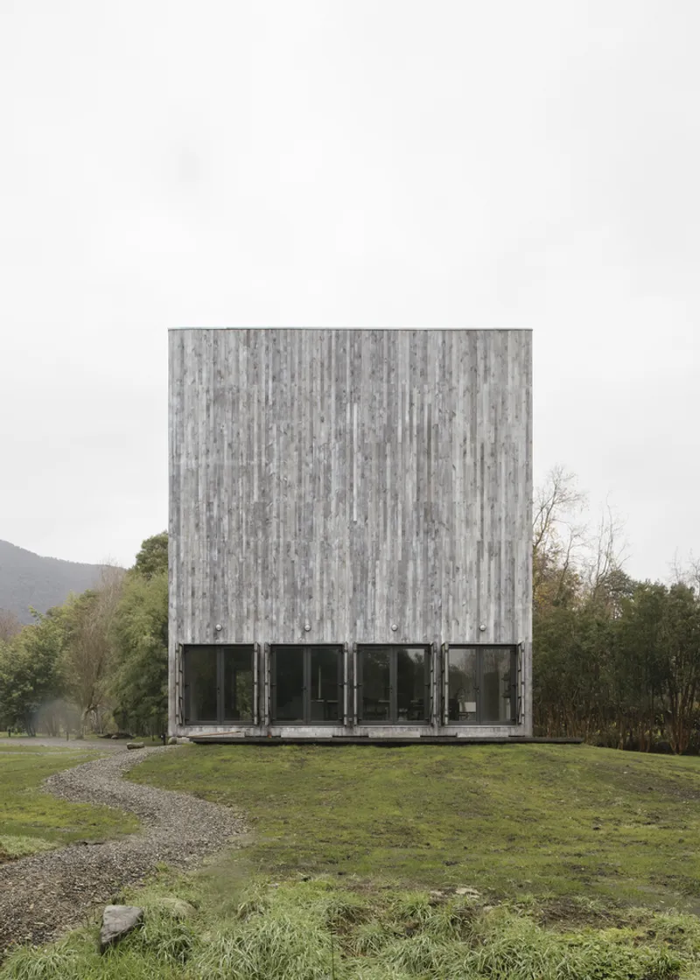
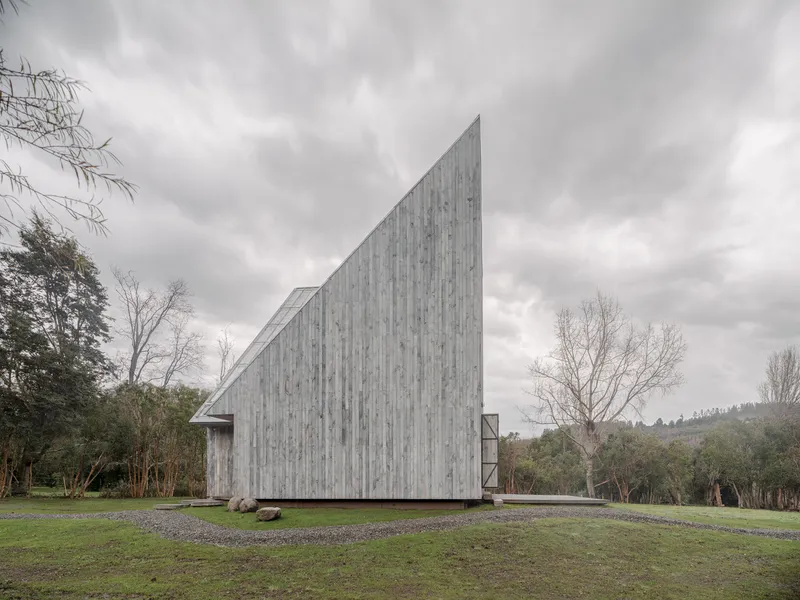
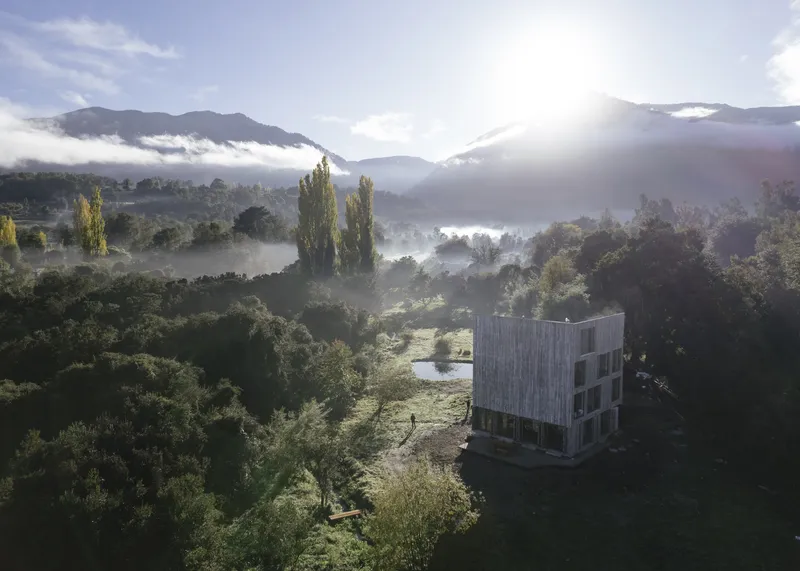
At its core, Humo House is an exercise in domestic dichotomies. The design begins with a cube measuring 11 meters per side, two faces of which are split in half. This simple geometric form becomes a framework for articulating opposing architectural pairs. The larger facades open up to distant views of the lake and surrounding terrain, creating a visual connection with the landscape, while the smaller facades remain almost entirely blind, offering privacy and shelter for the entrance.
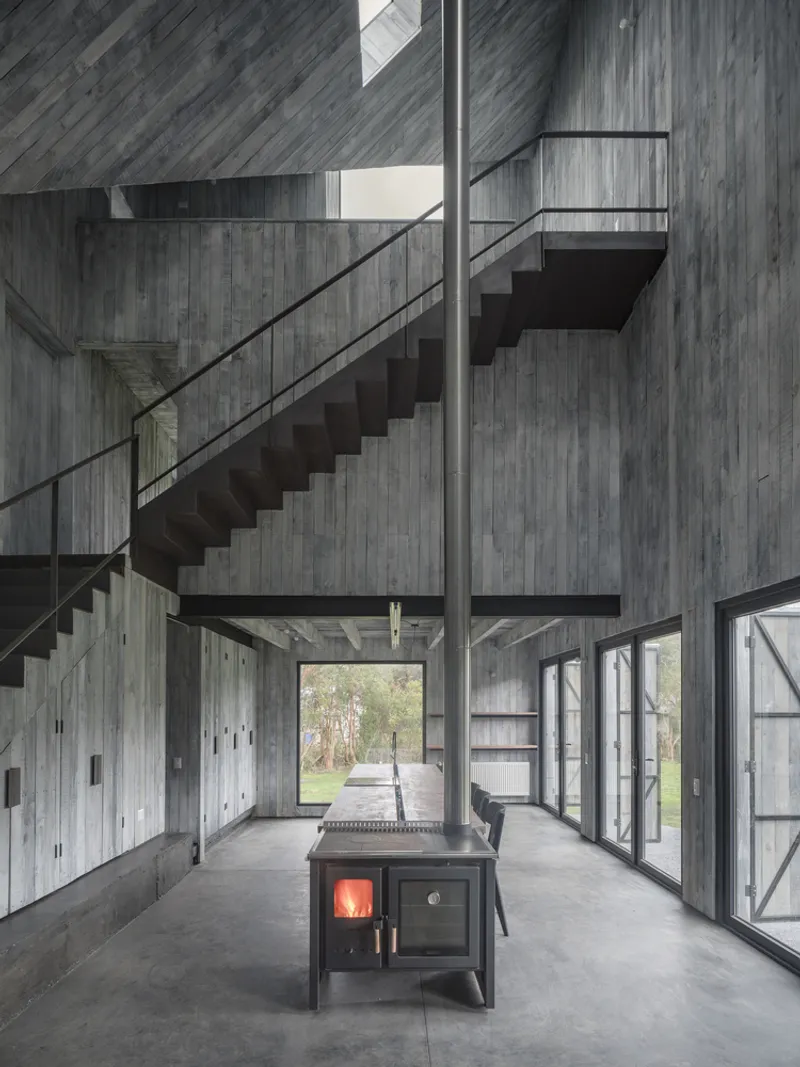
Inside, the home is split into two halves: one half accommodates the public areas in an open, full-height space, while the other half houses intimate private spaces across three levels. The ground floor celebrates social gathering through a custom dining and kitchen table carved from a single fallen larch trunk. Its design thoughtfully lowers the cooking area by one step, allowing the owners and their guests to cook and dine on the same surface, enhancing the communal experience.
Thoughtful Layout for Privacy and Connection
The first floor contains two master bedrooms, one for each owner. A shared corridor and facing doors strike a delicate balance between intimacy and independence, allowing cohabitation without compromise. The second-floor study overlooks the triple-height public space below, using geometry and roof design to create varying spatial experiences: one side constricted, the other opening dramatically to five meters, fostering both introspection and openness.
Materiality and Landscape Integration
Both the interior and exterior surfaces are clad in raw timber slats, individually stained to produce a textured, multi-tonal gray palette. The material choice evokes the misty, fog-laden mornings characteristic of the region, providing a timeless quality while blending seamlessly with the surrounding environment. A winding path meanders through the site, connecting two small ponds, the house entrance, terrace, and a fire pit across the stream. Beyond the trees, a secluded bay offers a first glimpse of the lake, completing a journey that integrates architecture and nature.
Humo House: A Retreat for Connection and Reflection
Humo House exemplifies modern holiday home design that prioritizes human experience and environmental sensitivity. Its thoughtful articulation of public and private spaces, combined with a strong connection to the Chilean landscape, creates a home where intimacy, community, and nature coexist.

All photographs are works of
BARO, Marcos Zegers


Popular Articles
Popular articles from the community


longwave studio Reorganizes a 112 m² Tainan Apartment Around the Daily Routines of a Family and Two Cats
In Tainan, Taiwan, birch plywood, rust-red furniture and a freestanding plaster wall link arrival, storage, work and family life in one apartment.

David Macias Steps a Doorless Stone and Plaster House Down a Tropical Colombian Hillside
In the humid hills of Colombia, Threshold House replaces the front door with an open void and terraces its 850 m² down the slope instead of fighting it.

U.GA Architects Wraps an Oval Rooftop Pool in Curved Board-Formed Concrete on Busan's Jeollidan-gil
In Busan's Jeonpo-dong, a 454 m² mixed-use block stacks a neighborhood facility, guest rooms and an oval rooftop pool inside spiraling concrete walls.

GROUP A Strips a 1969 Rotterdam Harbor Headquarters to Its Frame and Wraps It in Timber Louvers
In Rotterdam's M4H harbor district, Ferro Offices reuses a 1969 frame, adds one timber storey and reaches BREEAM-NL Outstanding.

Similar Reads
You might also enjoy these articles

Gil Mello Arquitetura Tilts a Single Roof Toward the Waterfalls on a Plateau Above Aiuruoca, Brazil
In Aiuruoca, Minas Gerais, a 200 m² house of local labor and reclaimed poles pairs a low valley veranda with a tall mountain one.
U.GA Architects Wraps an Oval Rooftop Pool in Curved Board-Formed Concrete on Busan's Jeollidan-gil
In Busan's Jeonpo-dong, a 454 m² mixed-use block stacks a neighborhood facility, guest rooms and an oval rooftop pool inside spiraling concrete walls.

Felipe Hess Arquitetos Turns a Blind Stone Wall to the Street and Opens a Brazilian House onto a Courtyard and Canal
A canal-front house in Brazil hides behind painted stone and planting, then opens to an olive-tree courtyard, a reed-ceilinged porch and a curving pool.
David Macias Steps a Doorless Stone and Plaster House Down a Tropical Colombian Hillside
In the humid hills of Colombia, Threshold House replaces the front door with an open void and terraces its 850 m² down the slope instead of fighting it.

Explore Housing Competitions
Discover active competitions in this discipline

Challenge to reimagine the Iron Throne

Photograph architecture without architects

Illustrate the lost glory of Angkor Wat - Render Challenge

Design challenge to reuse E-waste
Comments (0)
Please login or sign up to add comments
No comments yet. Be the first to comment!