
HUB: Co-Living as a Brand You Can Replicate
A co-living system designed as a global brand, with a white gridded facade, a courtyard amphitheatre, and a welcome box for every new resident.


You arrive. You receive a box. Inside: a brochure, a key, and the word Enjoy. This is how HUB welcomes its residents. The project, designed by Anastasia Kudrina and Olga Sokolova, treats co-living as a brand experience from the first moment. The architecture is clean, white, and gridded. The branding is minimal and precise. The building is not just designed. It is curated.
Shortlisted in the Hustle Hub '19 competition on uni.xyz, HUB proposes a co-living building that could be replicated across cities worldwide, from Liverpool to Moscow. Each branch shares the same identity, the same plan logic, and the same courtyard amphitheatre at its centre. The building is a franchise. The experience is consistent.
The Brand: Architecture as Welcome
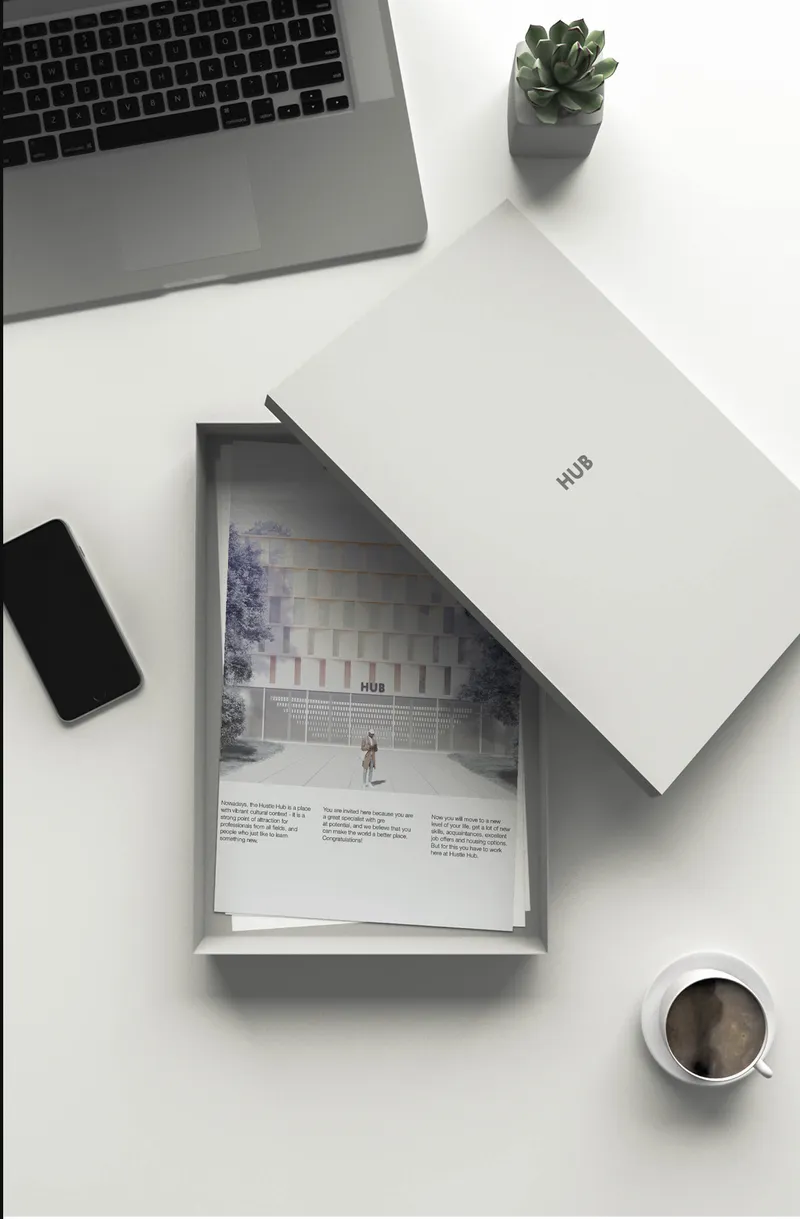
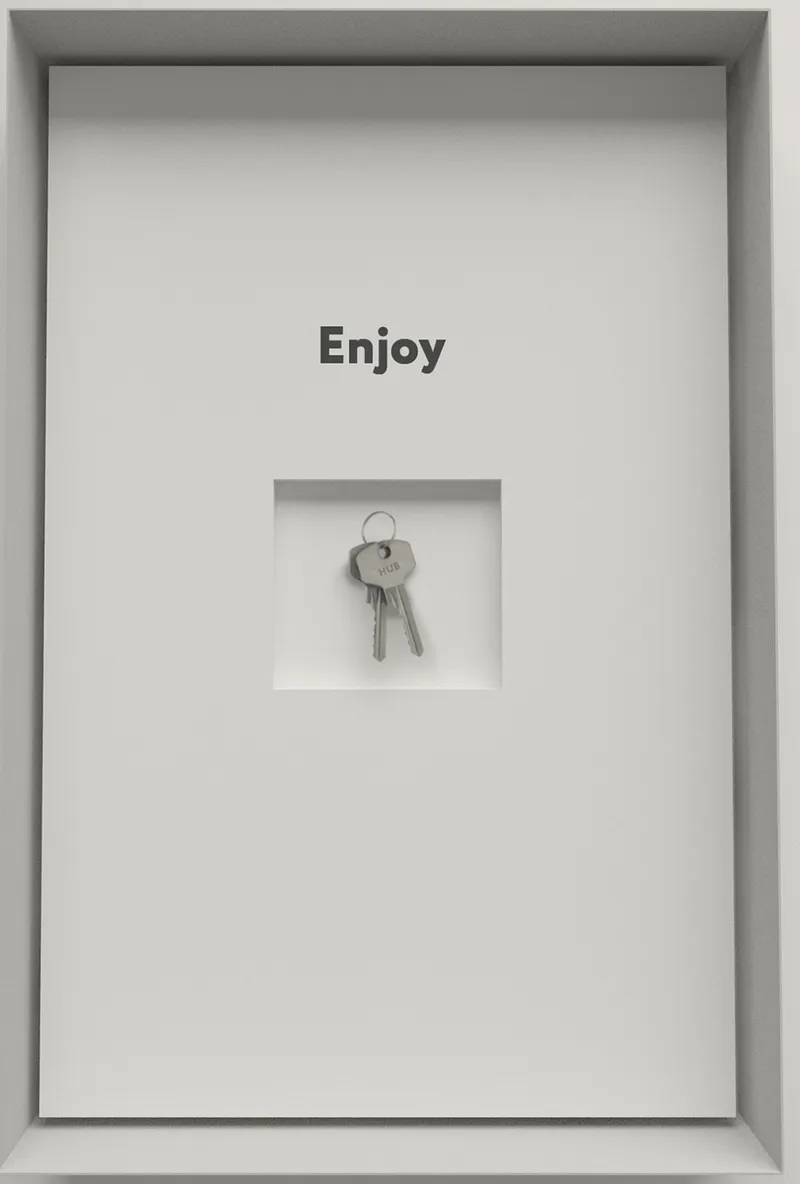
The two branding images set the project apart from every other entry in the competition. A welcome box, photographed on a desk with a laptop and coffee, contains an architectural brochure about the building. A second box presents a set of keys in a recessed niche with the word Enjoy. These are not renders. They are product photographs. The building is presented as something you unbox.
This branding layer is not superficial. It signals a specific design intent: that the co-living experience begins before you enter the building and continues through every touchpoint. The key is not just a key. It is a welcome. The brochure is not just information. It is an invitation. The building is designed the way a hotel is designed: every detail communicates.
The Facade: White Grid, Perforated Base
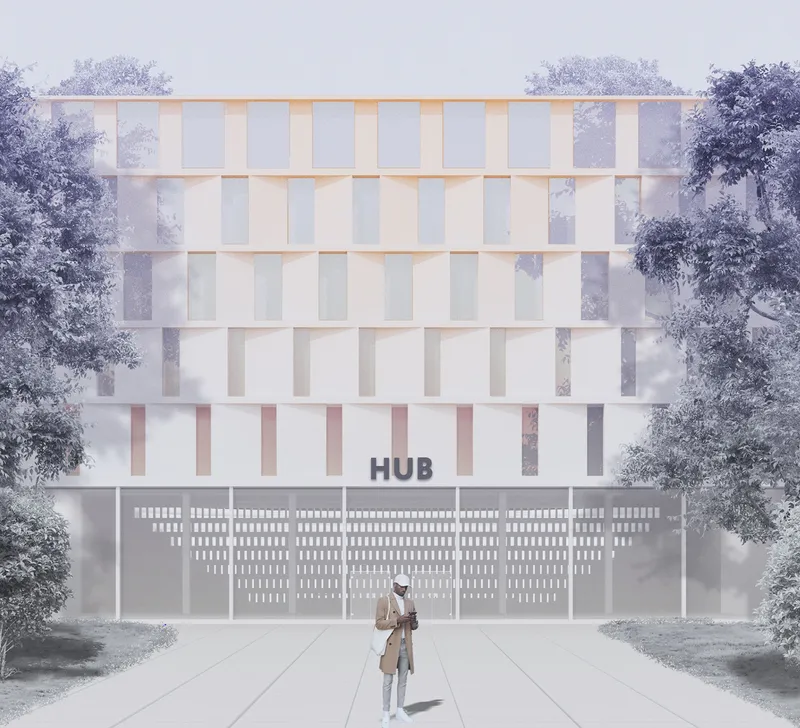
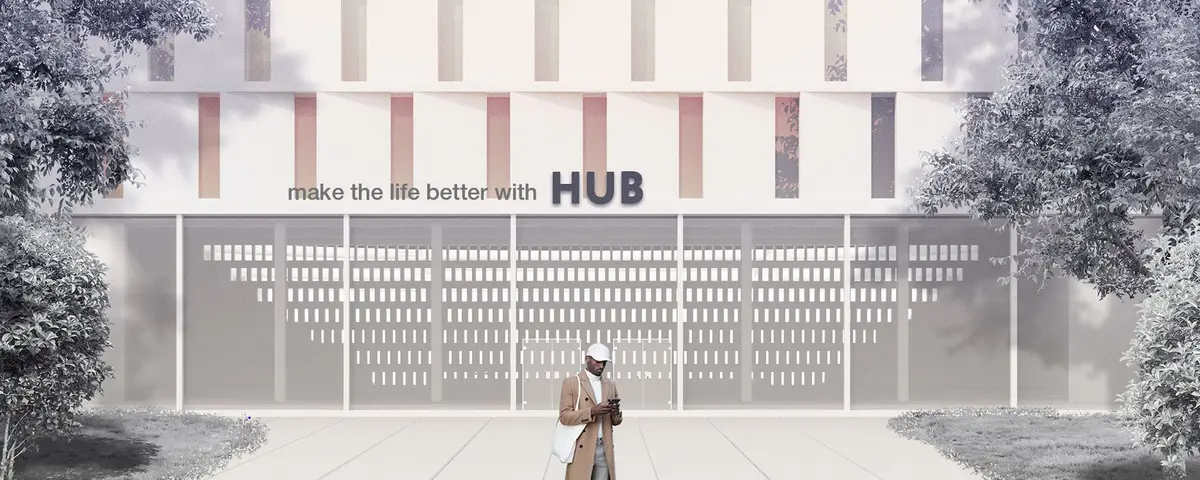
The facade render shows a white gridded residential block with irregular window sizes, the HUB sign at ground level, and a perforated base that opens the building to the street. A single figure approaches. Trees flank the entrance. The building is modest, clean, and immediately legible. You know what it is before you enter.
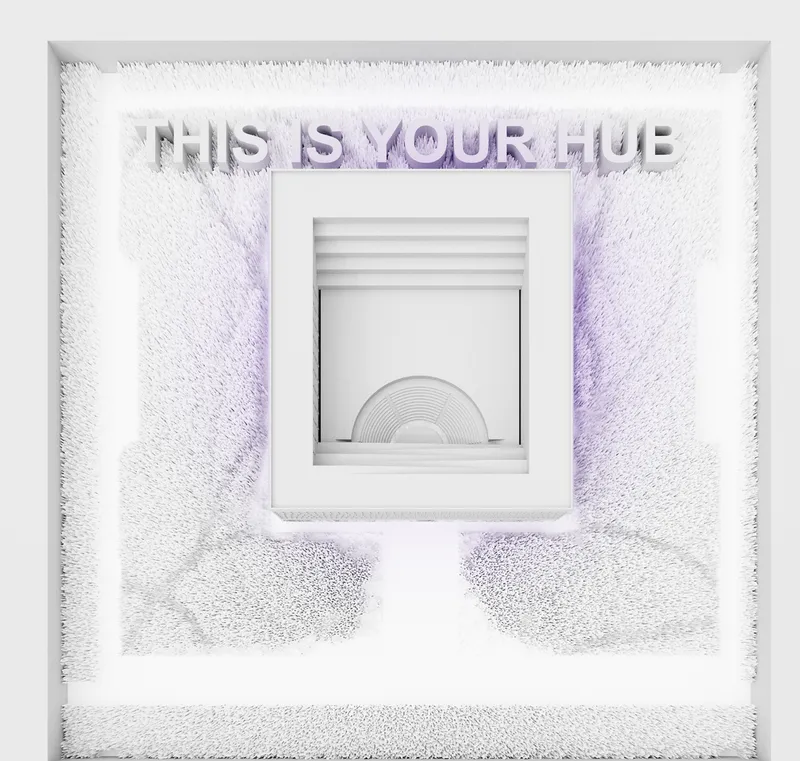
The concept model, labelled THIS IS YOUR HUB, shows the courtyard in nested white frames. The form is simple: a perimeter block with a void at the centre. Everything important happens in that void.
The Courtyard: Amphitheatre and Canopy
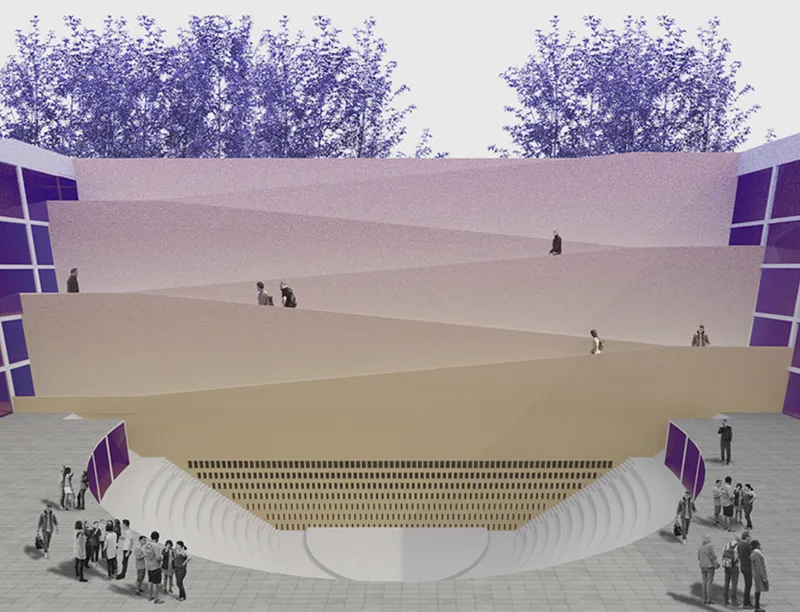
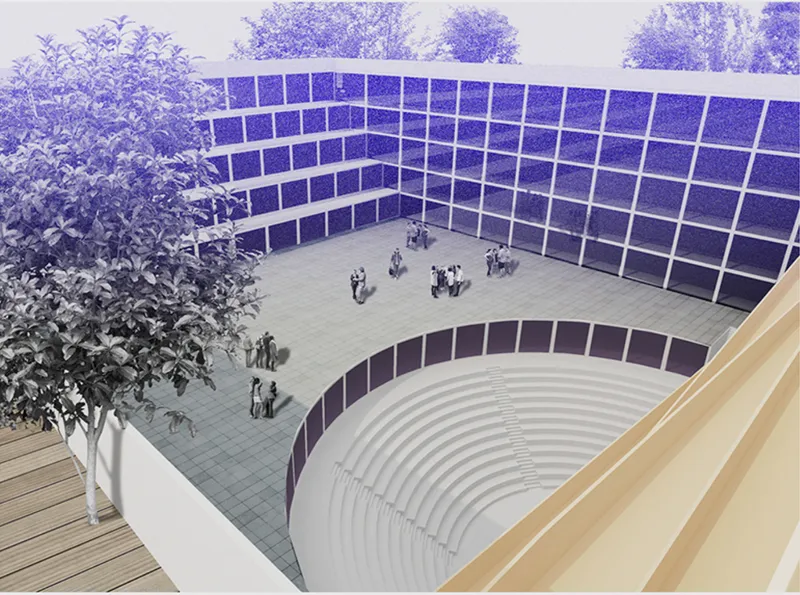
The courtyard is the building's social core. Stepped amphitheatre seating descends toward a central stage or gathering area. A sand-coloured tensile canopy provides shade. Purple glass walls wrap the perimeter. Trees grow at the edges. Residents sit, talk, and watch. The courtyard is both an outdoor room and a performance space.
The aerial view confirms the scale. A blue glass facade wraps the full perimeter. The amphitheatre and canopy sit at the centre of an open deck. The courtyard is large enough for events and intimate enough for daily use. This dual capacity, event and everyday, is what makes it work as the building's only major shared space.
The Plan: Ramp, Offices, Public Rooms
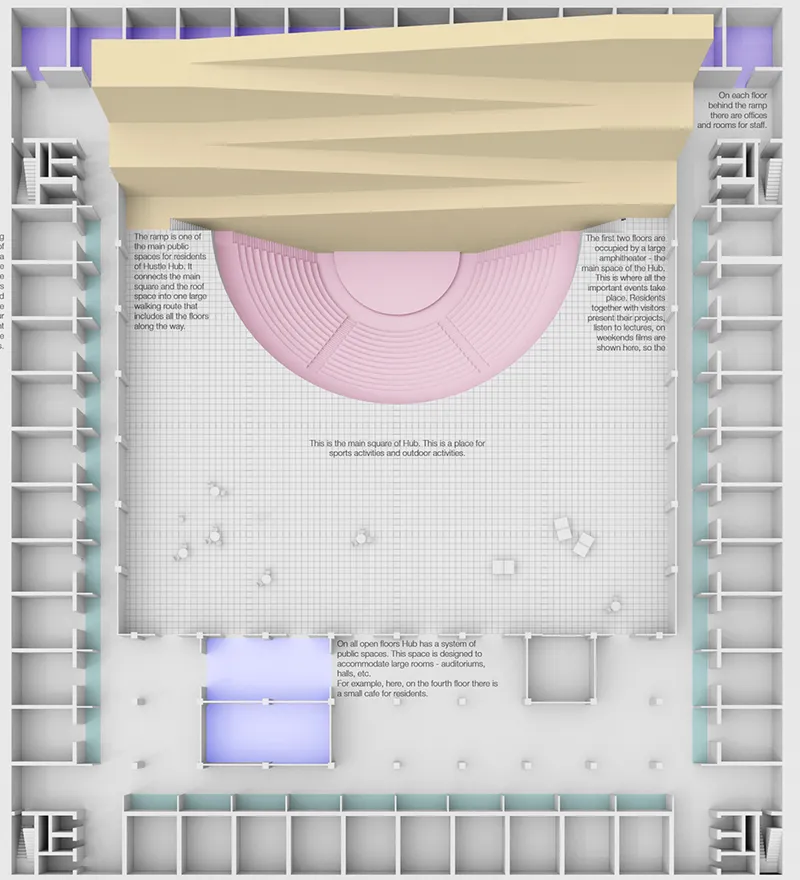
The annotated plan from above is the project's most informative drawing. A continuous ramp connects all floors, spiralling around the courtyard. Behind the ramp, offices and studios face outward. At ground level, blue-lit public rooms open to the street. The amphitheatre and canopy occupy the centre. The plan is simple: perimeter ring, central void, ramp between.
The ramp is the circulation strategy. Instead of corridors and lifts, residents walk a continuous path that passes the courtyard on every circuit. You cannot reach your room without seeing the shared space. The ramp enforces encounter the way a village street does: by being the only path through.
Global Ambition: Six Cities, One System
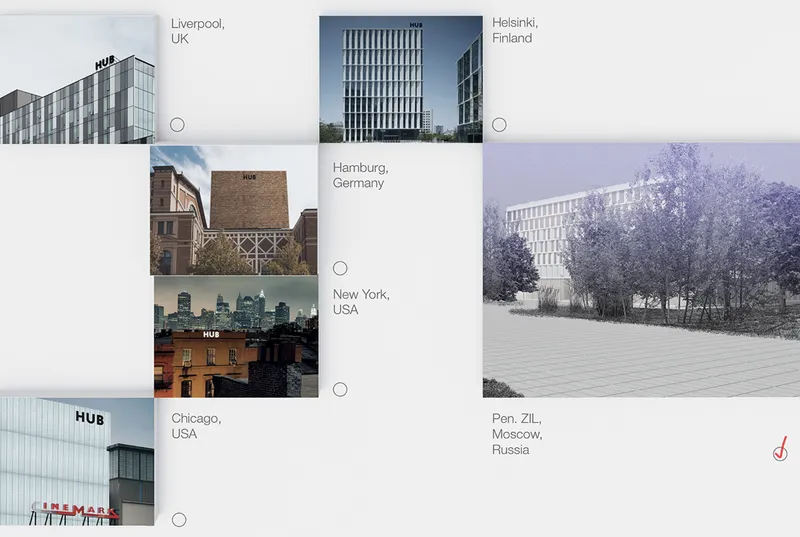
The reference board shows six cities: Liverpool, Helsinki, Hamburg, New York, Chicago, and Moscow. Each image shows an existing building with a similar gridded facade language. The implication is clear: HUB is not a single building. It is a system that adapts to different cities while maintaining a consistent identity. The white grid, the courtyard, the amphitheatre, and the branding travel.
This is the most commercially minded entry in the Hustle Hub competition. It thinks in terms of replication, brand consistency, and global network. Whether this is a virtue or a limitation depends on your perspective. But as a spatial system, it is complete: the plan works, the courtyard works, and the identity works. It could be built tomorrow.
Why This Project Matters
The Hustle Hub competition asked for co-living. HUB answered with a co-living brand. The distinction matters because brands scale. A single building serves one community. A brand serves many. By designing the welcome box, the key presentation, the facade language, and the courtyard amphitheatre as a consistent system, the project proposes co-living as a replicable urban product.
For anyone studying co-living as a business model rather than a one-off building, HUB demonstrates that architecture and branding are not separate disciplines. The building is the brand. The brand is the building. Every surface communicates the same message: you are welcome here.
View the Full Project
About the Designers
Designers: Anastasia Kudrina, Olga Sokolova
Enter a Design Competition on uni.xyz
If branded co-living, replicable housing systems, or the intersection of architecture and identity design is the kind of work you want to explore, uni.xyz runs competitions year-round that reward proposals that think beyond a single site.
Project credits: HUB by Anastasia Kudrina and Olga Sokolova. Shortlisted, Hustle Hub '19 (uni.xyz).


Popular Articles
Popular articles from the community


Opera by the Sea Estonia: Three Shells Dissolving Architecture into Tallinn's Coastline
A winning opera house proposal replaces monumental form with interconnected shells that blur the boundary between building, park and Baltic Sea.

Tsunami Convergenics: Turning Catastrophic Ocean Forces into Underwater Housing Infrastructure
A speculative underwater settlement off the coast of Onagawa, Japan, treats tsunamis and typhoons as energy sources rather than threats.

Temporary Home for Dogs: A Reversed Zoo Rethinks Animal Shelter Architecture
In Bucharest, a sinuous corridor and freed landscape flip the logic of containment, designing a shelter that works to make itself unnecessary.

Singing Woman: An Opera House That Performs Before the Curtain Rises
Ovidiu Cristian Pavel's conceptual opera house translates Estonia's choral identity into a sculpted waterfront landmark facing the Baltic Sea.

Similar Reads
You might also enjoy these articles

Play: Fragments of Their World: Remembered Architecture Rebuilt as a Modular Playground for Refugee Camps
Tom Gardner abstracts domes, arches and towers from the homelands of displaced families into a kit of child-scaled play parts for camp settlements.

REBIRTH: A Circular Settlement Where Afghan Widows and Their Children Rebuild Life Together
A shortlisted Resile entry turns the circle into a protective ring of timber and brick, gathering homes, classrooms and gardens around a shared landscape.

The Main Dream: A Recycled Plastic Kit That Lets Refugee Children Build Their Own Playground
Thirty-centimetre interlocking cubes that connect on three axes turn play into construction, letting children author the spaces they occupy.

Lunar Spiral: A Fibonacci-Driven Moon Settlement Rising from Shackleton Crater
Golden-spiral geometry organises buried infrastructure and orbiting habitable spheres into a lunar base designed to grow as life on the Moon expands.


Comments (0)
Please login or sign up to add comments
No comments yet. Be the first to comment!