

Iconic Theater Architecture in Buenos Aires: Unveiling the General San Martín Municipal Theater
Exploring the General San Martín Municipal Theater, a masterpiece of iconic theater architecture in Buenos Aires.


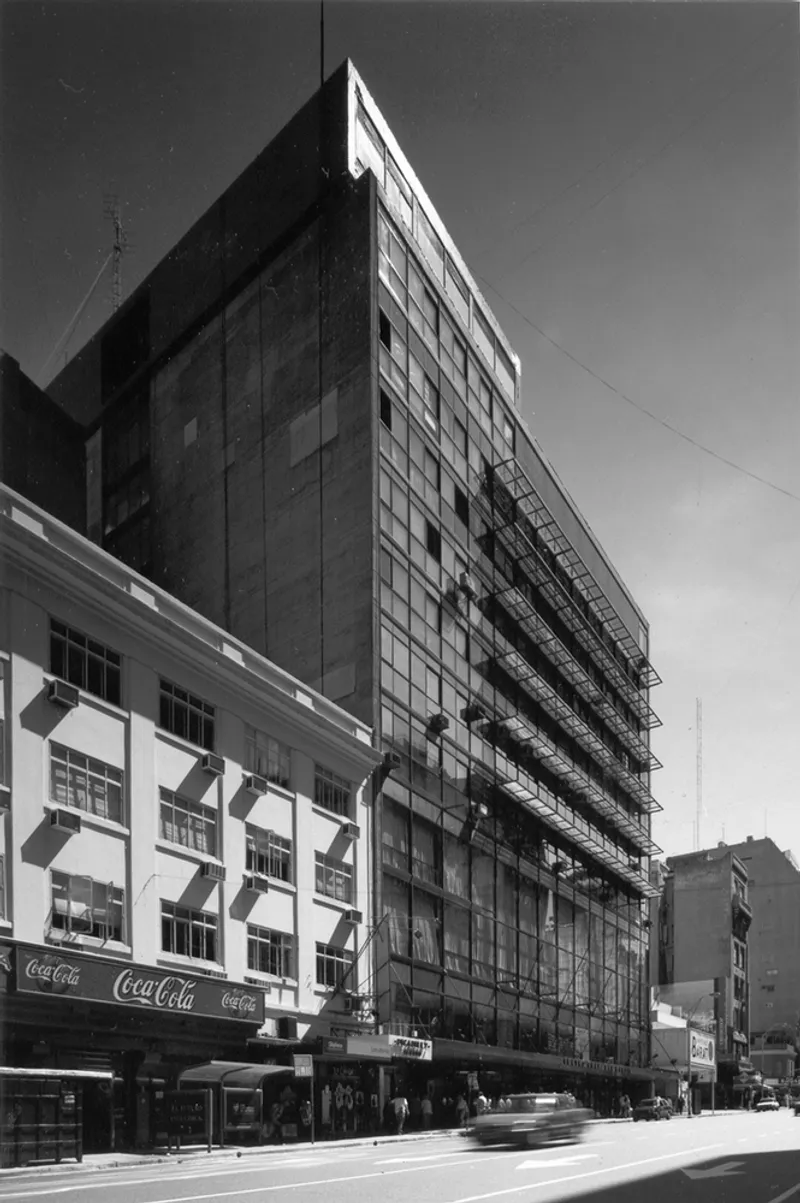
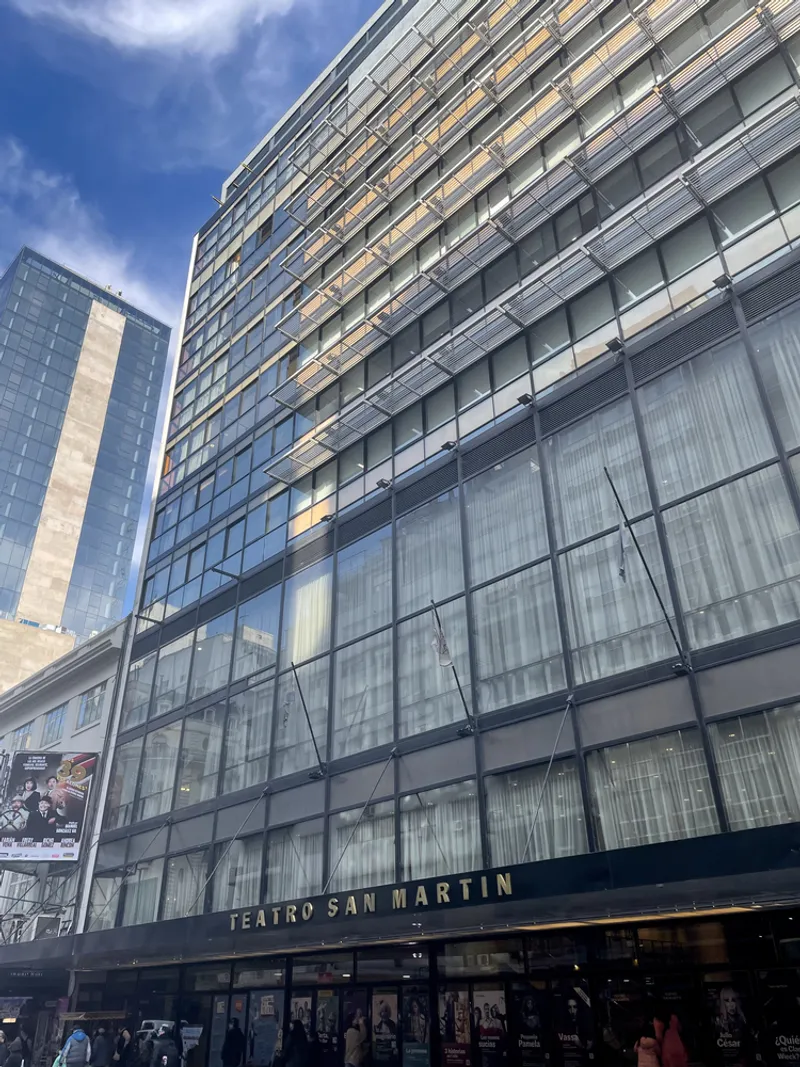
Nestled in the bustling heart of downtown Buenos Aires, the General San Martín Municipal Theater stands as a cornerstone of iconic theater architecture in Buenos Aires. Crafted by the visionary architects Mario Roberto Álvarez and Macedonio Oscar Ruiz in 1954, this architectural marvel has addressed the artistic and cultural vibrancy common to the Americas' metropolises. With its inauguration in 1960 under President Arturo Frondizi's tenure, the theater has since been an integral part of Argentina's cultural landscape, offering a diverse array of theatrical, cinematic, and artistic exhibitions.


Architectural Mastery and Innovation
Overcoming Spatial Challenges
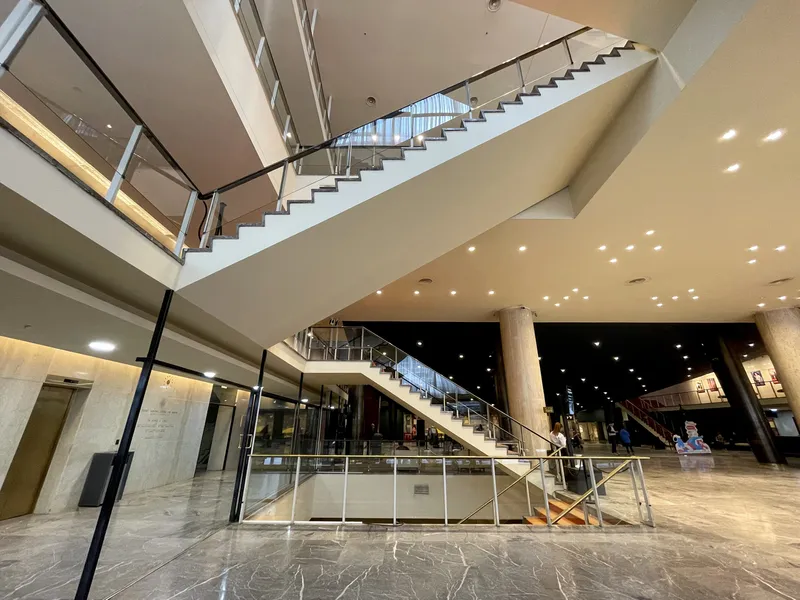
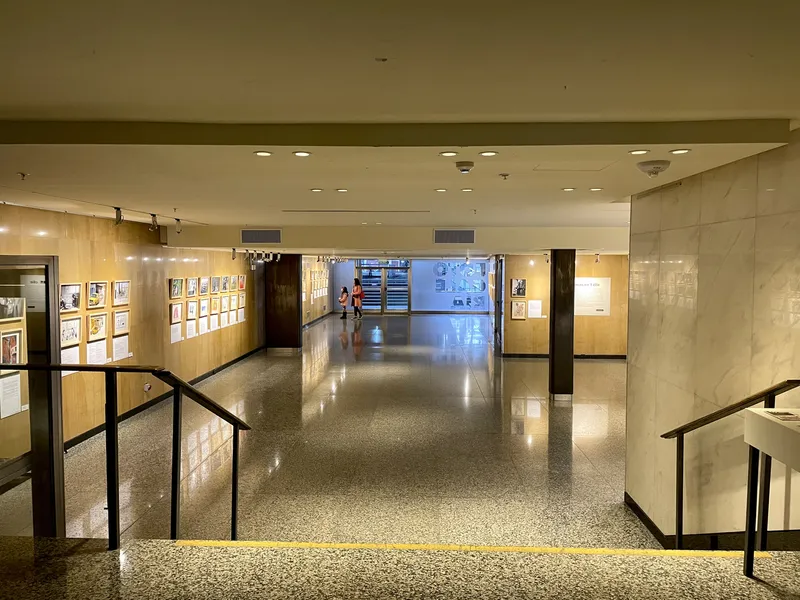
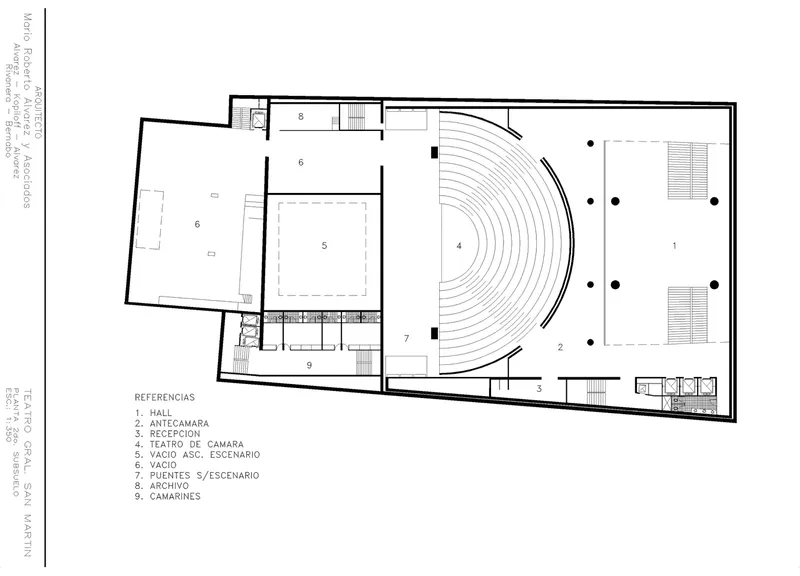
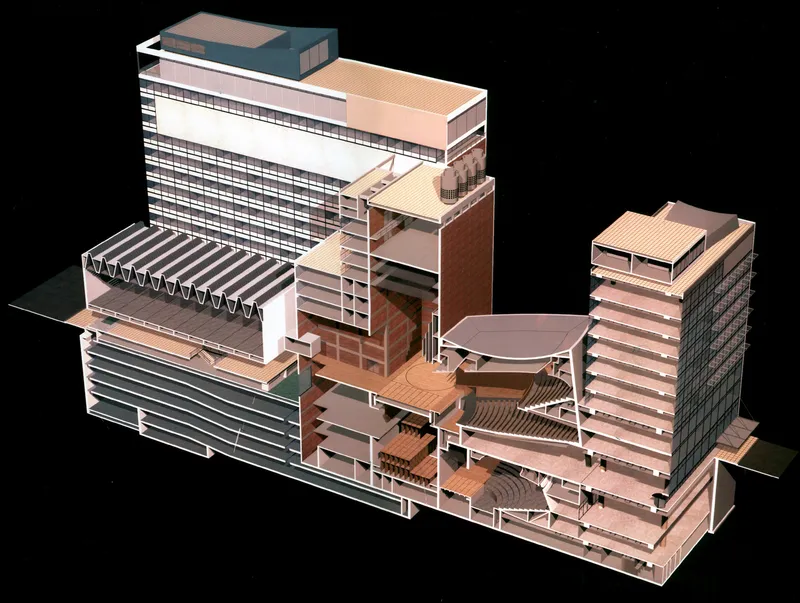
Faced with the constraints of the urban landscape, Álvarez and Ruiz embarked on a design journey that led to the creation of a complex of juxtaposed volumes. This strategic arrangement allowed for the theater's phased development, resulting in a structure that spans thirteen floors and four basement levels. The theater complex, complemented by the General San Martín Cultural Center, encapsulates three theaters, a photo gallery, a cinema, and numerous spaces dedicated to artistic production and administrative functions.




Aesthetic and Functional Harmony
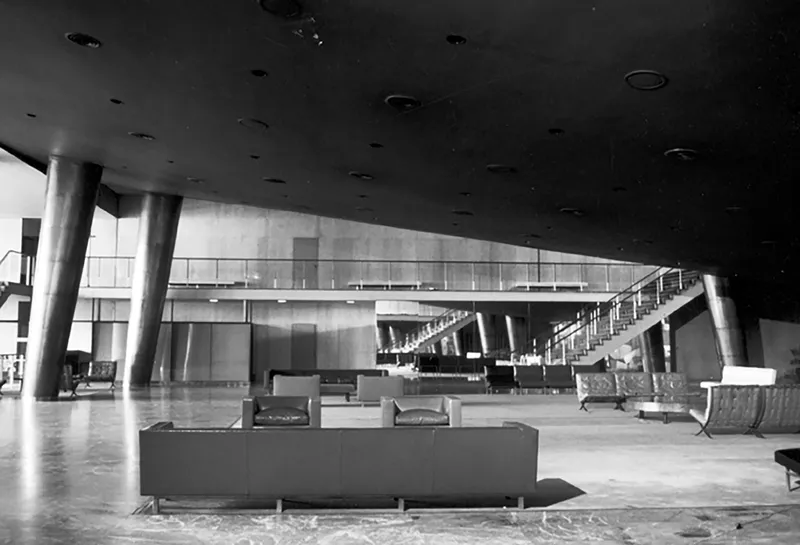
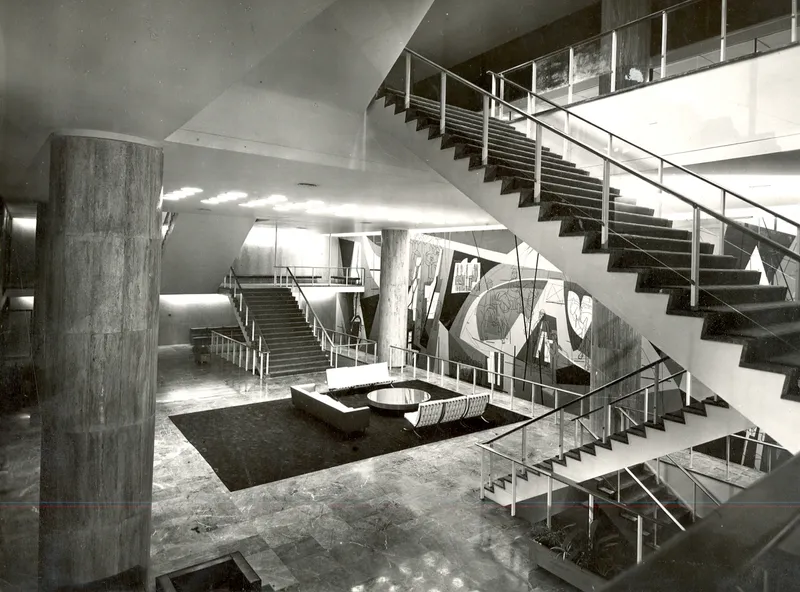
Mario Roberto Álvarez's philosophy that "architecture is primarily about utility and function" is vividly reflected in the theater's design. The architects' meticulous planning ensured that every element, from the service areas to the positioning of the hall and stage, served a purpose beyond mere aesthetics. The resulting architecture is a testament to logical, functional, and straightforward design principles, with beauty emerging as a natural consequence.



A Comprehensive Cultural Venue
The Theaters and Halls
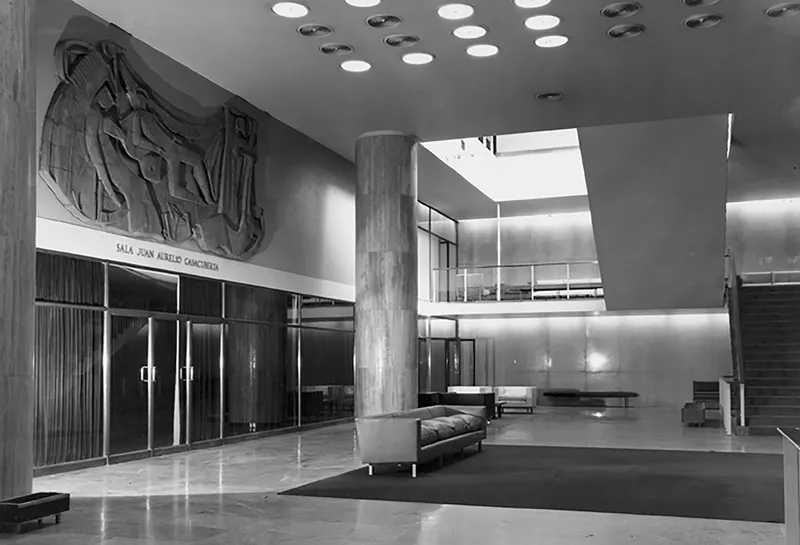
The General San Martín Municipal Theater is home to several performance spaces, each designed to cater to a wide range of artistic expressions. The Martín Coronado Hall, Casacuberta Hall, Cunill Cabanellas Hall, and Leopoldo Lugones Hall are equipped with state-of-the-art stage machinery and technology, making the theater one of the most comprehensive venues for performances in Buenos Aires.






Artistic Integration
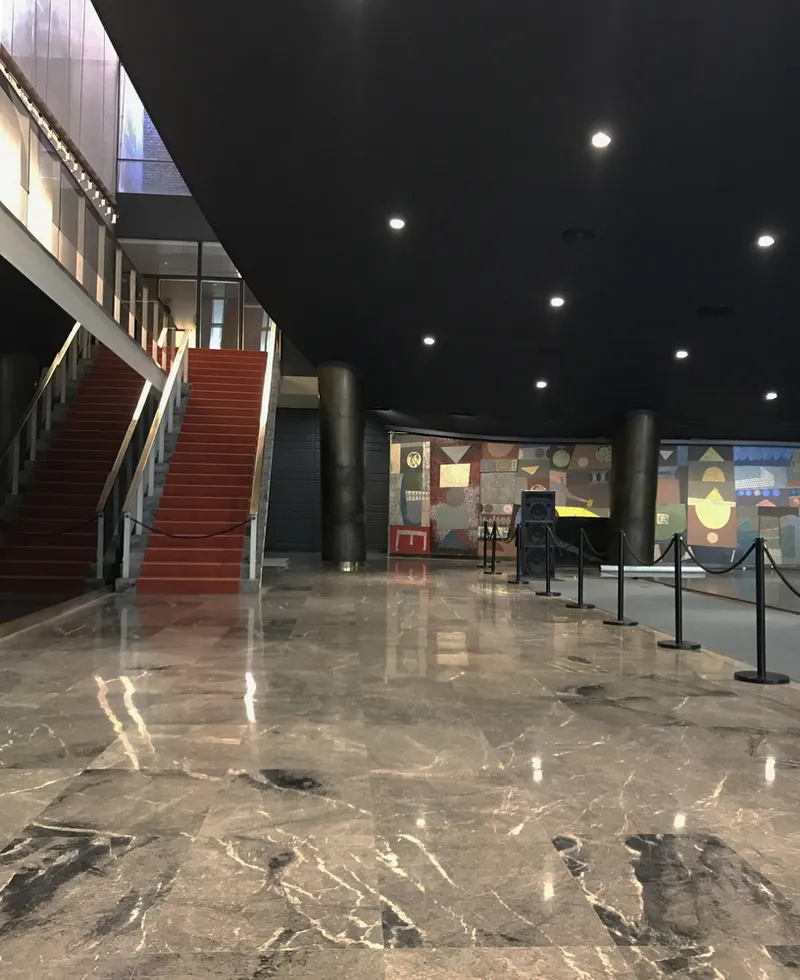
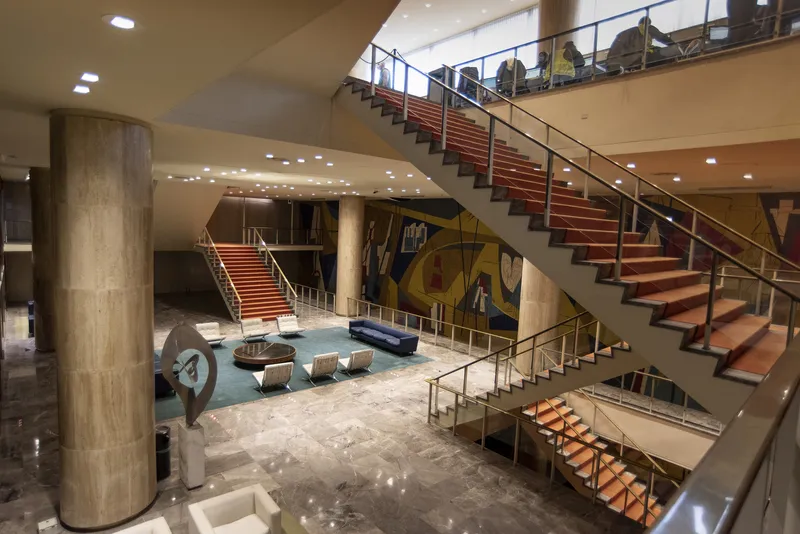
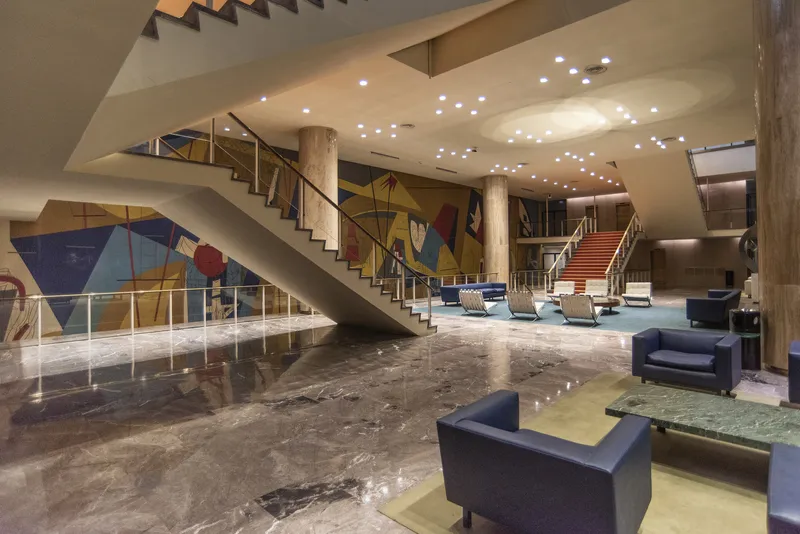
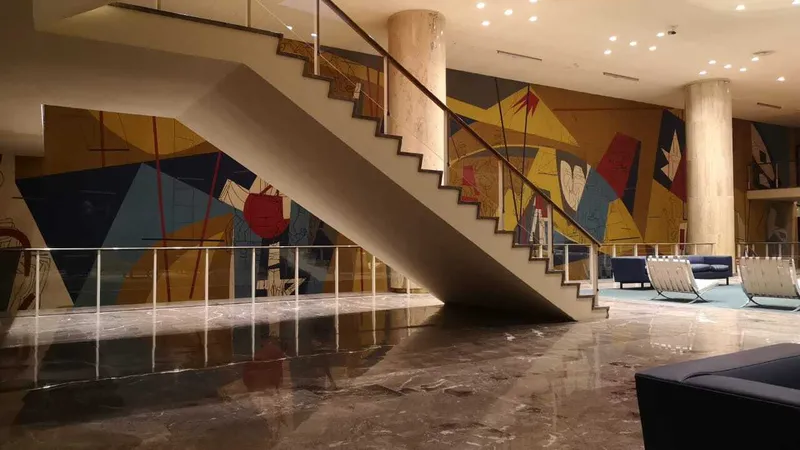
Beyond its functional capabilities, the theater is a beacon of artistic integration, featuring murals, sculptures, and artworks that enhance the visual experience. The collaboration between architects, artists, and technicians has fostered a space that is not only a venue for performances but also a living museum of art and culture.



A Legacy of Architectural and Cultural Significance
The General San Martín Municipal Theater, through its innovative design and dedication to the arts, has firmly established itself as a symbol of iconic theater architecture in Buenos Aires. As it continues to host a plethora of performances and exhibitions, the theater remains a pivotal space for cultural expression, inviting audiences to engage with the arts in a setting that is both historically significant and architecturally inspiring.


All Photographs are the work of


Popular Articles
Popular articles from the community


Architekt Andreas Gruber Scatters 23 Dark Timber Chalets Across a South Tyrolean Forest Edge
In Molini di Tures, Amonti Chalets breaks a resort into a hamlet of gabled timber houses, with parking, storage and services pushed into the slope.

longwave studio Reorganizes a 112 m² Tainan Apartment Around the Daily Routines of a Family and Two Cats
In Tainan, Taiwan, birch plywood, rust-red furniture and a freestanding plaster wall link arrival, storage, work and family life in one apartment.

GROUP A Strips a 1969 Rotterdam Harbor Headquarters to Its Frame and Wraps It in Timber Louvers
In Rotterdam's M4H harbor district, Ferro Offices reuses a 1969 frame, adds one timber storey and reaches BREEAM-NL Outstanding.

David Macias Steps a Doorless Stone and Plaster House Down a Tropical Colombian Hillside
In the humid hills of Colombia, Threshold House replaces the front door with an open void and terraces its 850 m² down the slope instead of fighting it.

Similar Reads
You might also enjoy these articles

Gil Mello Arquitetura Tilts a Single Roof Toward the Waterfalls on a Plateau Above Aiuruoca, Brazil
In Aiuruoca, Minas Gerais, a 200 m² house of local labor and reclaimed poles pairs a low valley veranda with a tall mountain one.

U.GA Architects Wraps an Oval Rooftop Pool in Curved Board-Formed Concrete on Busan's Jeollidan-gil
In Busan's Jeonpo-dong, a 454 m² mixed-use block stacks a neighborhood facility, guest rooms and an oval rooftop pool inside spiraling concrete walls.

Felipe Hess Arquitetos Turns a Blind Stone Wall to the Street and Opens a Brazilian House onto a Courtyard and Canal
A canal-front house in Brazil hides behind painted stone and planting, then opens to an olive-tree courtyard, a reed-ceilinged porch and a curving pool.
David Macias Steps a Doorless Stone and Plaster House Down a Tropical Colombian Hillside
In the humid hills of Colombia, Threshold House replaces the front door with an open void and terraces its 850 m² down the slope instead of fighting it.

Explore Architecture Competitions
Discover active competitions in this discipline

Challenge to reimagine the Iron Throne

Photograph architecture without architects

Illustrate the lost glory of Angkor Wat - Render Challenge

Design challenge to reuse E-waste
Comments (0)
Please login or sign up to add comments
No comments yet. Be the first to comment!