
Indoor Garden Design in Challenging Climates: A Seamless Blend of Nature and Architecture
Innovative Japanese house blends indoor garden seamlessly, overcoming climate challenges with thoughtful design and privacy considerations.


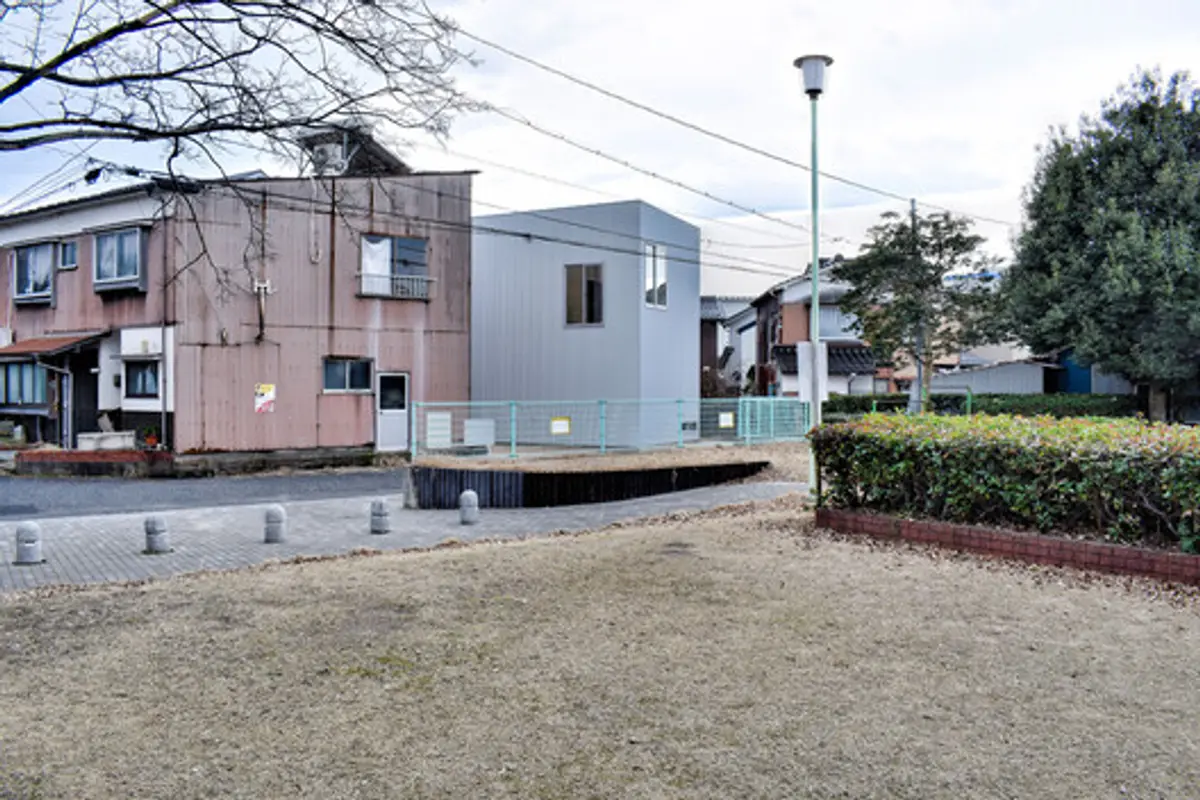
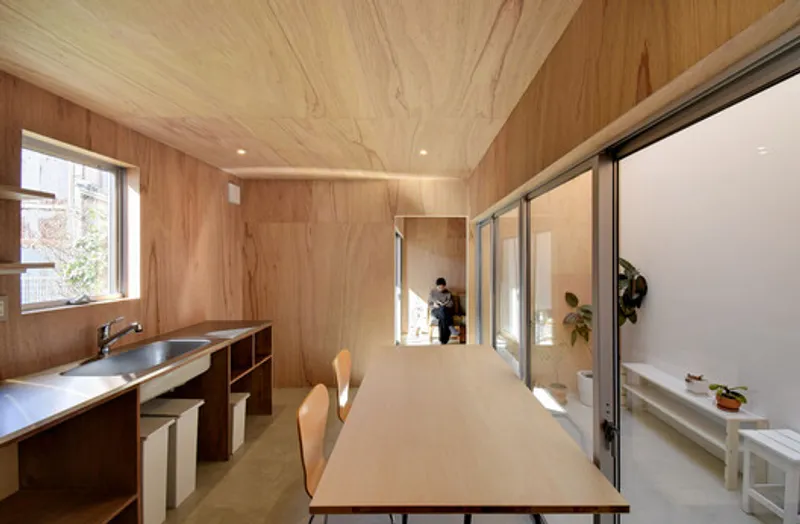
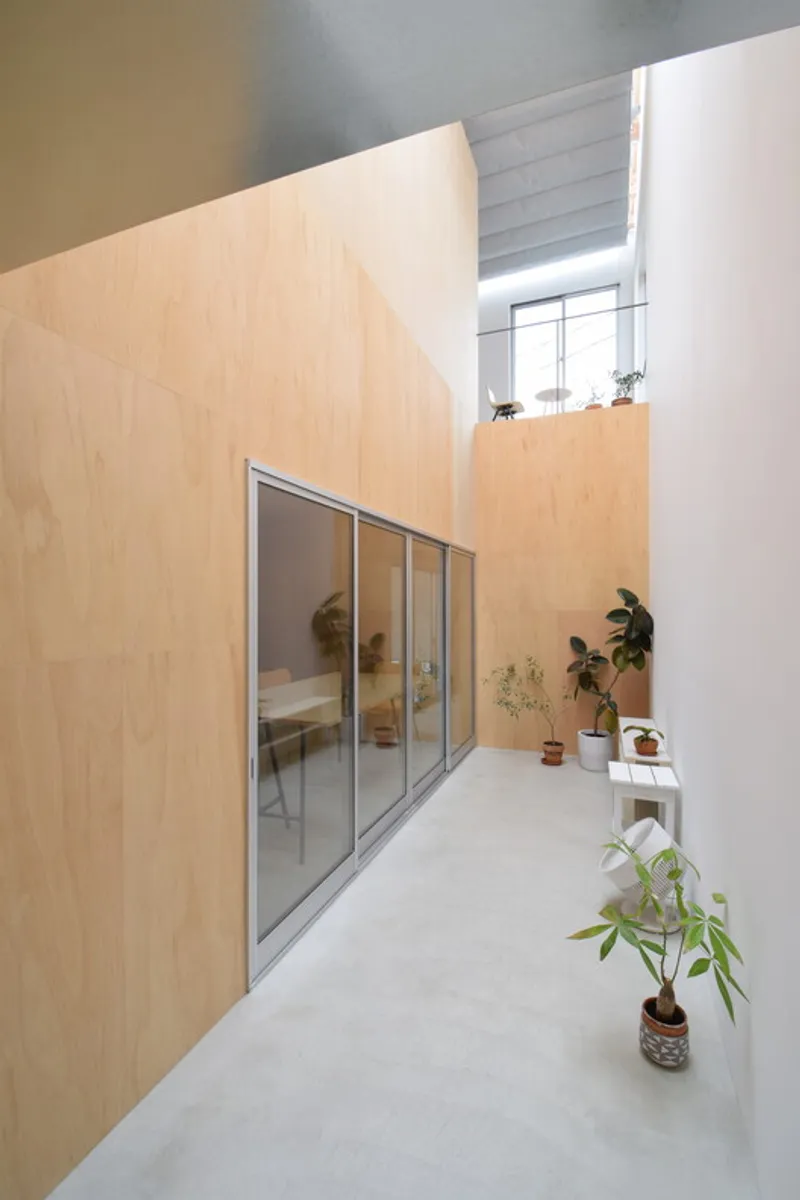
In the picturesque Tottori, Japan, Hiroshi Kinoshita and Associates have crafted a remarkable house that redefines the concept of indoor living. This architectural marvel, designed for the unique climate of the San-in region, ingeniously integrates an indoor garden into its interior, providing a harmonious balance between nature and shelter.
Embracing Nature Indoors
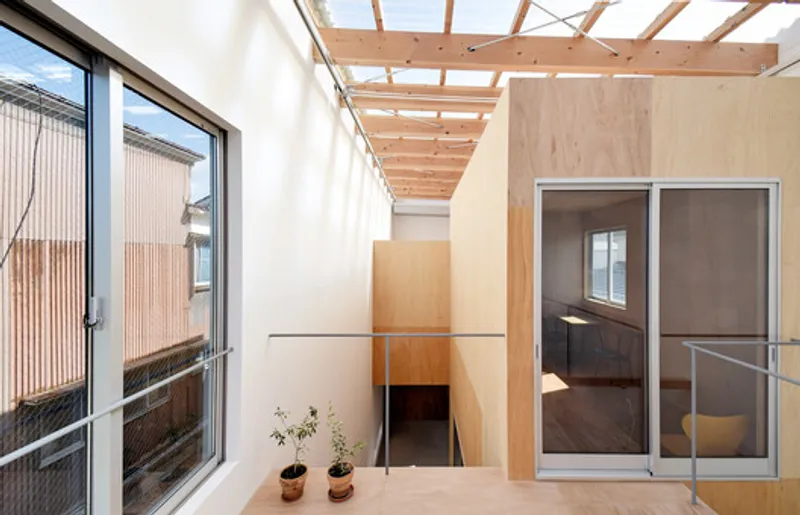
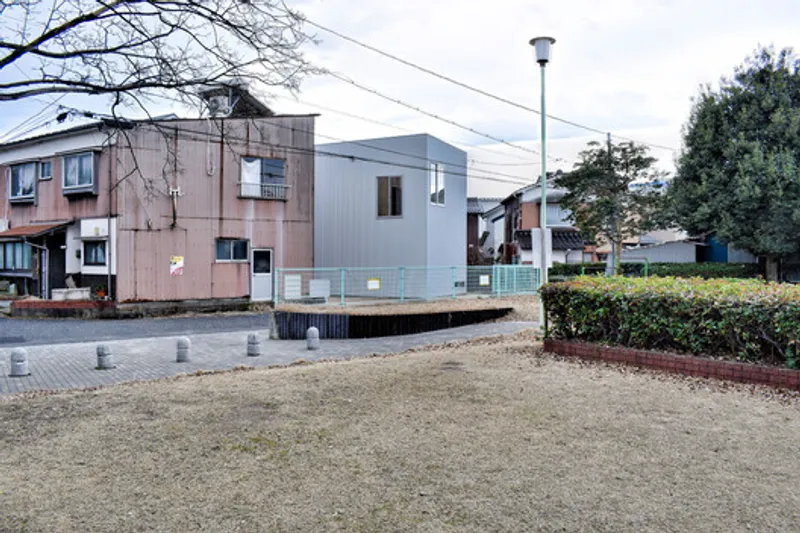
Tottori Prefecture experiences an abundance of rainy days and snowfalls, making traditional outdoor gardens less practical. In response, the architects strategically positioned the house near a park, maximizing the proximity to nature while minimizing the impact of the road between the site and the park. This thoughtful layout ensures an inviting view of the park and allows refreshing breezes to flow through the living spaces.


Translucent Roof and Climate Control
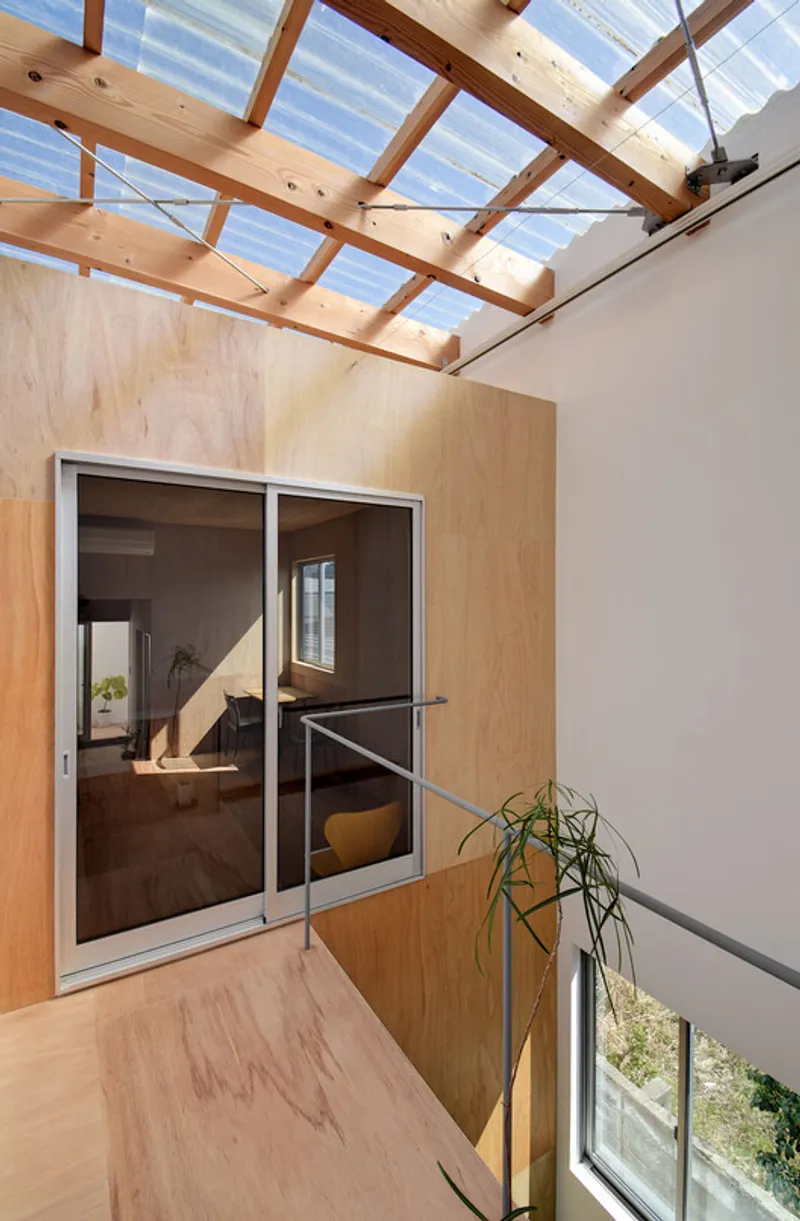
A key feature of this innovative design is the entirely translucent roof, flooding the indoor garden with abundant sunlight. To address temperature variations, a movable tent offers adjustable solar radiation, complemented by a ventilation fan in the attic for precise temperature control. The indoor garden is thoughtfully furnished with sofas, a study desk, bookshelves, and a hammock, creating a cozy space for residents to enjoy natural sunlight.

Climate-Responsive Architecture
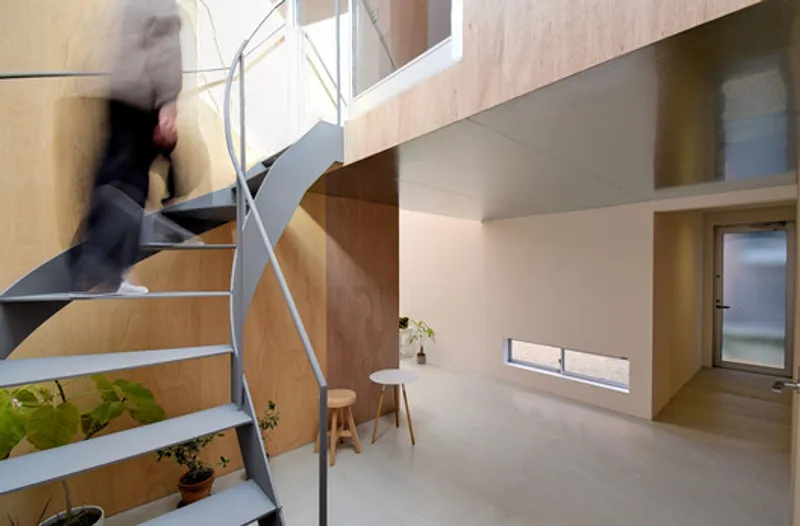
Considering the challenging San-in region climate, the architects adopted a unique approach to maintain comfort. The core living spaces are condensed into a smaller volume, allowing individual air conditioning for each area using smaller room air conditioners. The design fosters air circulation within the living spaces, ensuring a comfortable environment throughout the year. The house adapts seamlessly to different seasons, remaining cozy during extreme temperatures and open during milder weather.
Privacy, Safety, and Inspiration
Privacy considerations led to a minimized number of openings, addressing the proximity to the park and the road frequented by neighbors. In adherence to fire safety regulations, the building's windows facing a courtyard are carefully planned. The design is inspired by the distinctive climate of the San-in region, showcasing a thoughtful approach to architecture that embraces nature while overcoming climate challenges.
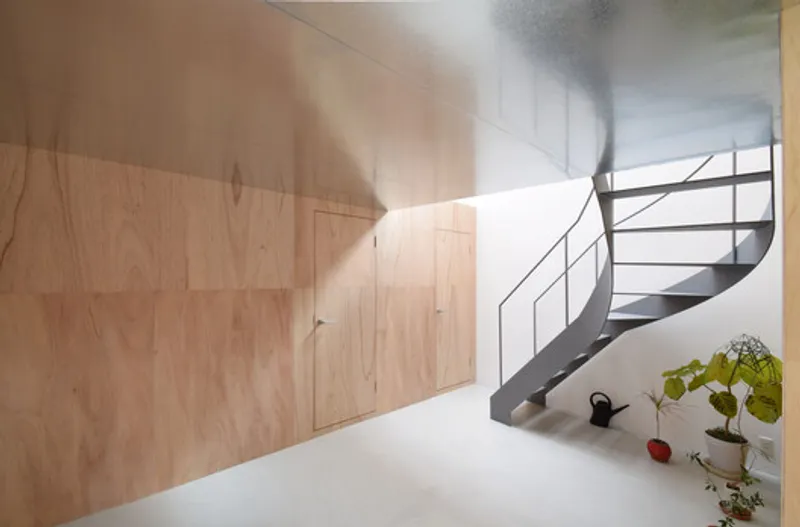
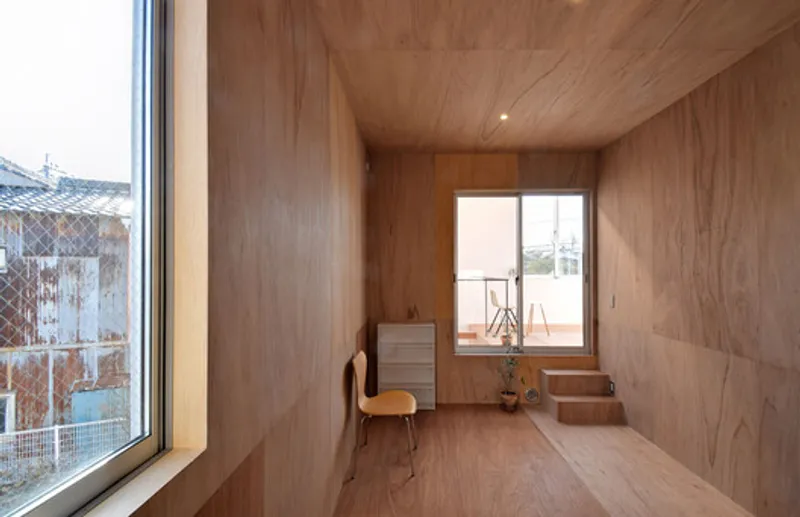
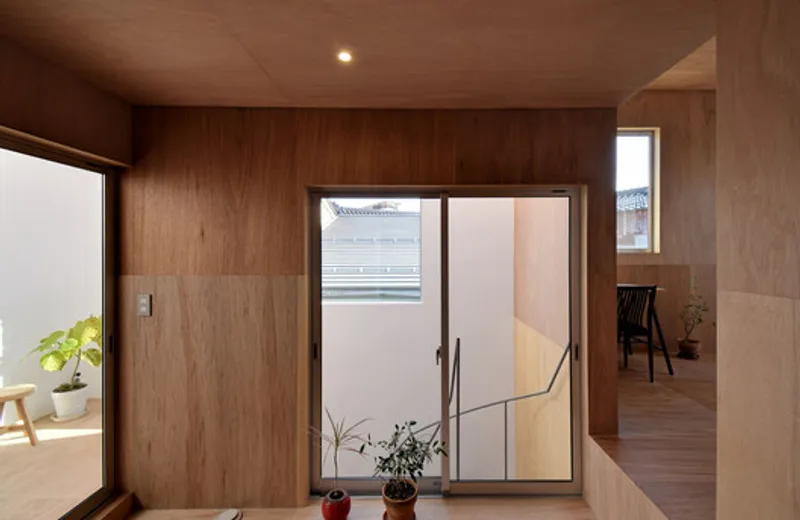
In conclusion, Hiroshi Kinoshita and Associates have not only created a visually stunning residence but also a testament to innovative design in challenging climates. The integration of an indoor garden, climate-responsive architecture, and privacy considerations make this house a standout example of harmonizing nature with modern living.


Popular Articles
Popular articles from the community


Faces of the Soviet Avant-Garde: Turning Moscow's Street Names into an Open-Air Museum
A network of sculptural installations across a Moscow residential district transforms forgotten architect names into spatial encounters with cultural memor

Extended Shell: Retrofitting Kolkata's Balconies as Living Urban Thresholds
A modular retrofit system recovers the social and environmental intelligence of Kolkata's historic verandas for contemporary Park Street residents.

Singing Woman: Contemporary Architecture Inspired by Estonia’s Voice and the Sea
Singing Woman turns Estonia’s song culture into flowing opera house architecture, blending public life, landscape, sea, and national memory.

The Amber Palace Opera: A Geological Fiction Surfaces on Tallinn's Baltic Waterfront
Pierre Brillard reimagines a Baltic legend as a public landscape, opera house, and waterfront promenade rooted in Tallinn's coastal identity.

Similar Reads
You might also enjoy these articles


FAMM Arquitectura Organizes Ten Villas Around Courtyards and Jungle in Nosara, Costa Rica
El Molino pairs two elongated volumes with deep overhangs and timber louvers to build a compact coastal community five minutes from the beach.

Oscar Niemeyer's Ibirapuera Park Pavilions Define São Paulo's Cultural Identity in Concrete and Curve
A constellation of modernist volumes set within São Paulo's most important urban park, conceived for the city's 400th anniversary in 1954.

Sanjay Puri Architects Wraps a Jaipur Office Tower in Capsule-Shaped Green Buffers
A nine-level climate-responsive workplace near Jaipur Airport uses stacked planter terraces and aluminium screens to fight 40°C heat.

RHO Converts a Berlin Spree-Side Industrial Courtyard into Enkime's 1,000 m² Agency Headquarters
A social media agency's new home in Charlottenburg trades glossy branding for concrete waffle ceilings, glazed tile, and sheer curtains.

Explore Indoor Environment Competitions
Discover active competitions in this discipline

Challenge to design mud housing for contemporary communities

Challenge to reimagine the Iron Throne

Photograph architecture without architects

Illustrate the lost glory of Angkor Wat - Render Challenge
Comments (0)
Please login or sign up to add comments
No comments yet. Be the first to comment!