

Innovative Apartment Design in Berlin: A Closer Look at Maximilians Quarter
The article explores the innovative design and architectural uniqueness of Maximilians Quarter in Berlin by Modersohn & Freiesleben Architekten.


The Maximilians Quarter in Berlin represents a significant departure from conventional apartment designs, offering a fresh perspective on urban living spaces. Designed by the renowned Modersohn & Freiesleben Architekten Partnerschaft, this residential complex serves as a beacon of innovative apartment design in Berlin, showcasing unique architectural solutions and a human-centered approach.

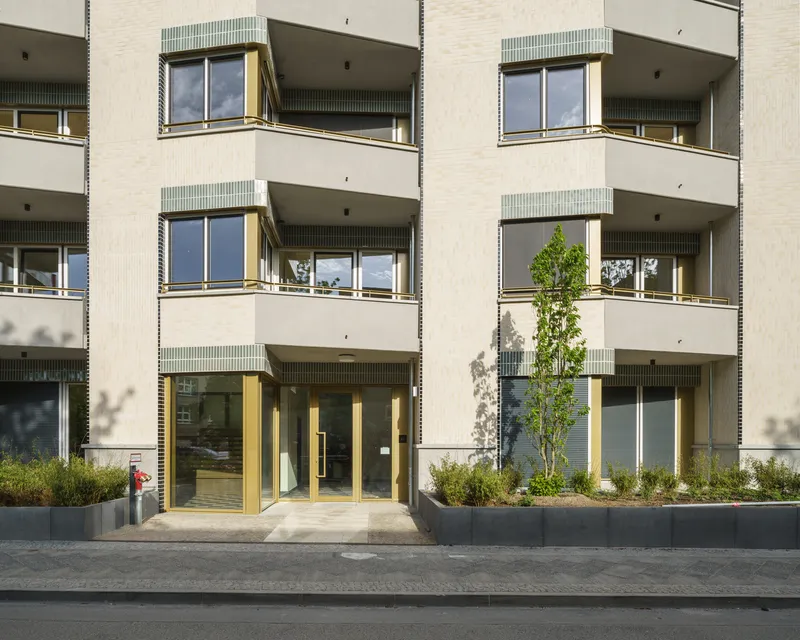
Design Philosophy Behind Maximilians Quarter
Embracing Individuality in Urban Spaces
At the heart of Maximilians Quarter's design philosophy lies the belief that everyone deserves a space that feels like home. This complex challenges the impersonal, one-size-fits-all approach typical of mass housing by introducing individuality and character into each unit and shared space. By focusing on the residents' well-being, the architects have crafted a living environment that values beauty, comfort, and a sense of belonging.
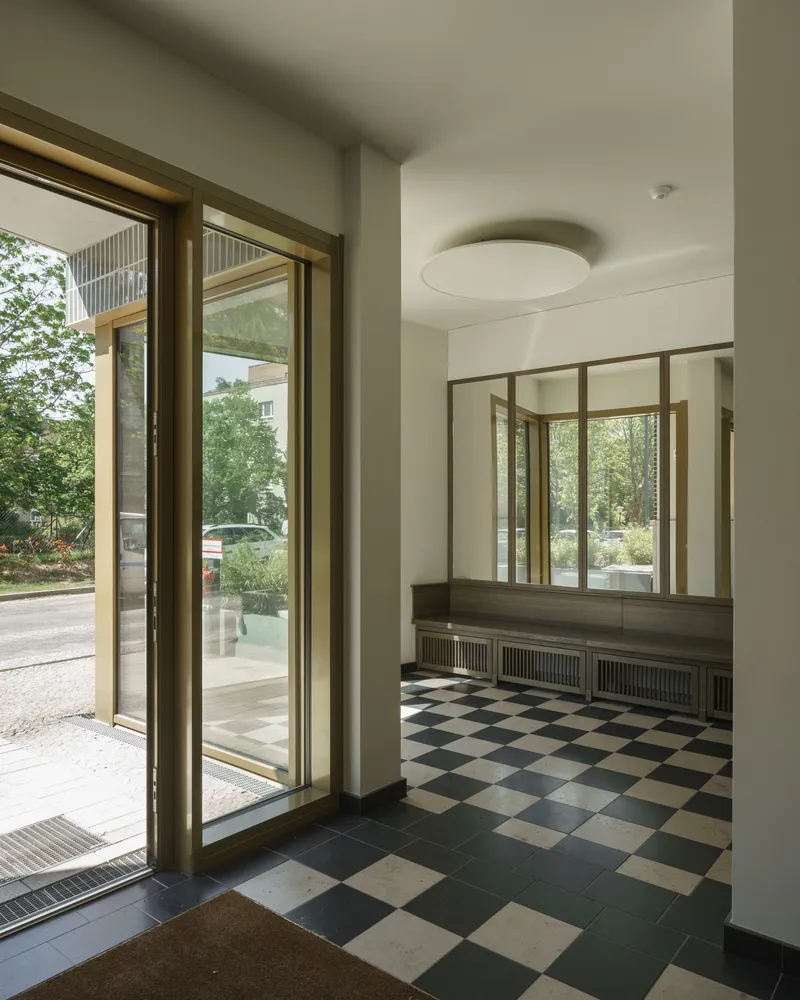

Combating Stereotypical Housing
The architects at Modersohn & Freiesleben have tackled the challenges posed by economic constraints and normative forces in housing construction. They strived to move beyond the stereotypical apartment blocks that have become the standard, offering an alternative that blends functionality with aesthetic appeal.
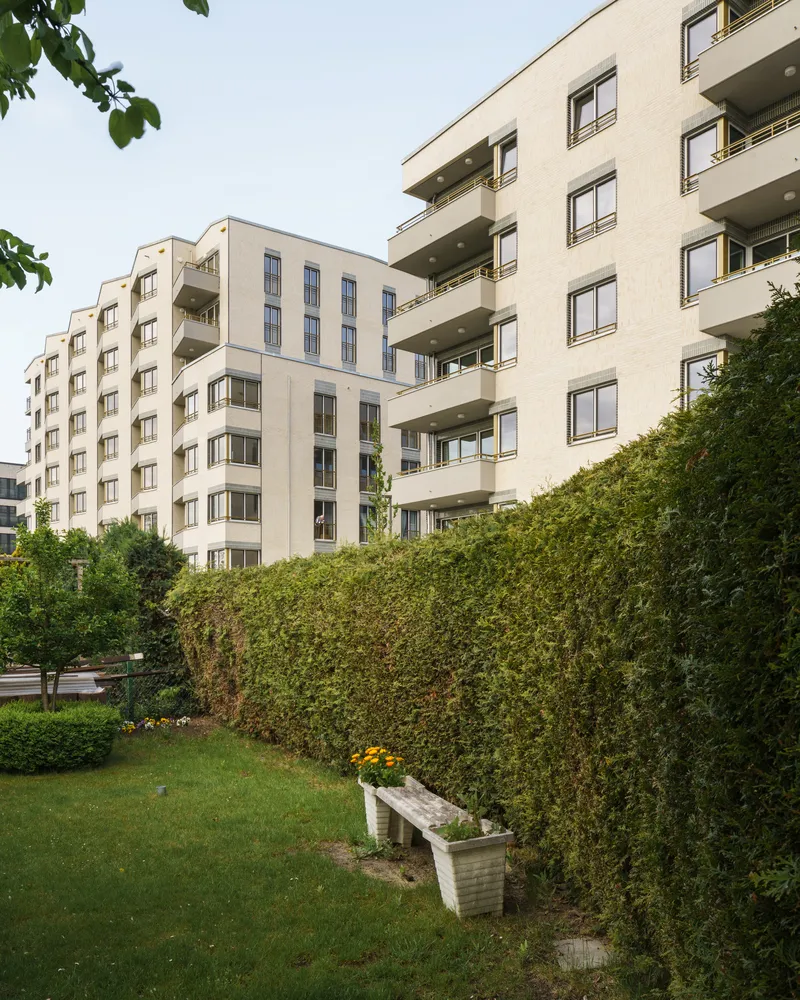
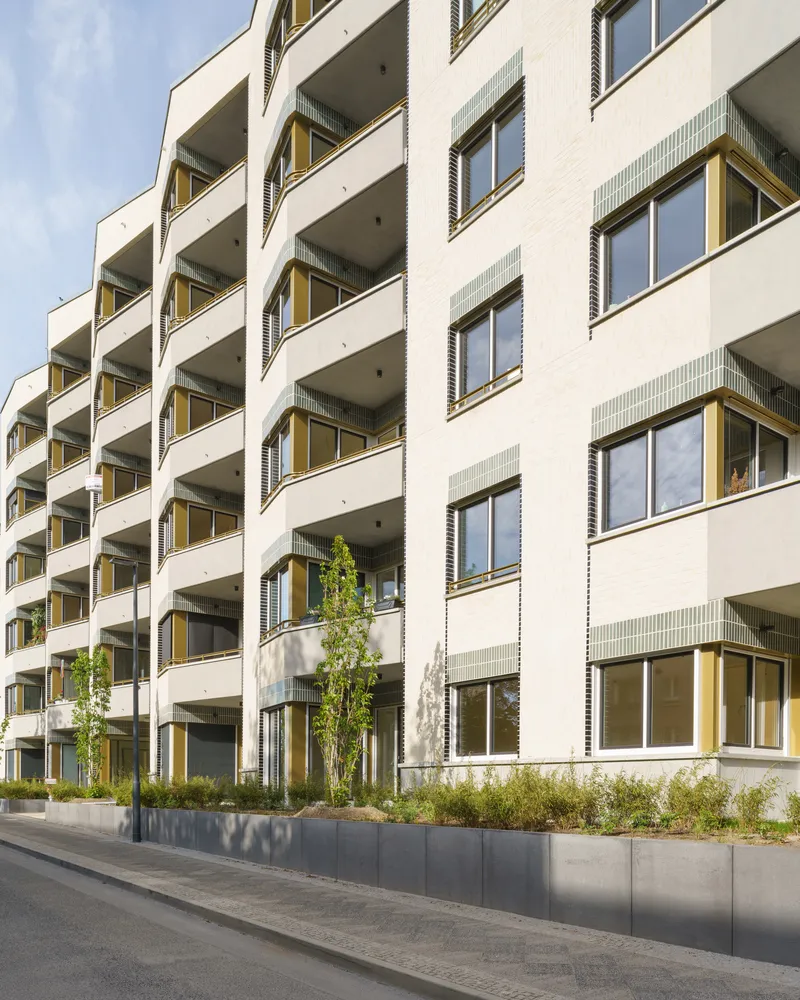
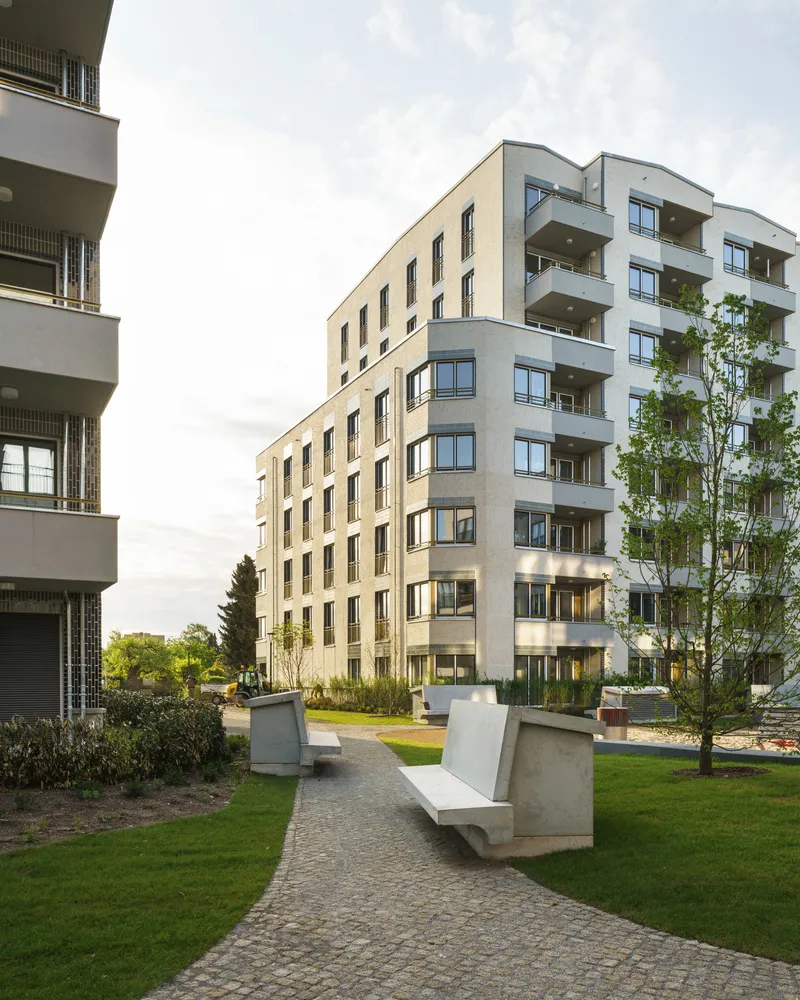
Architectural Features of Maximilians Quarter
Innovative Floor Plans and Sunlight Optimization
The Maximilians Quarter stands out for its innovative floor plans and strategic building orientation, which enhance the living experience by maximizing natural light and creating more intimate, personalized spaces. The design cleverly divides larger blocks into smaller, more manageable sections, reducing the impersonal feel of long corridors and promoting a sense of community.
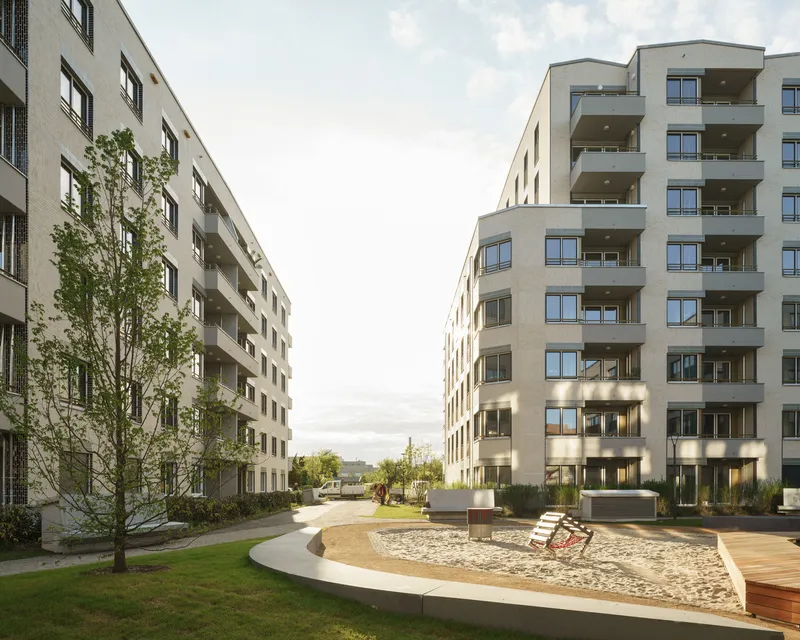

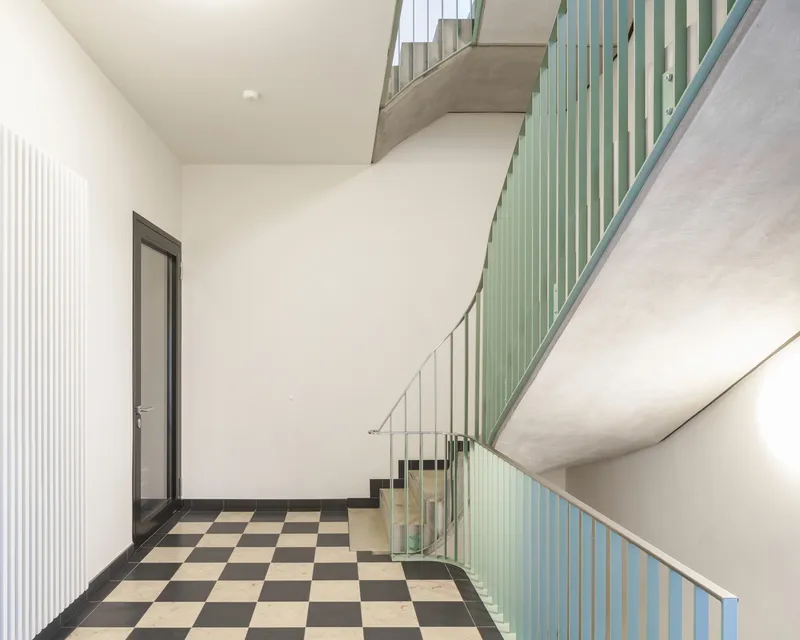
Aesthetic Value and Attention to Detail
The architectural details in the Maximilians Quarter speak volumes about the commitment to quality and aesthetics. From the unique roof lines and gable quotations that transform the buildings into 'homes', to the careful selection of materials and custom-designed front doors, every element has been considered to enhance the visual and tactile experience of the residents.

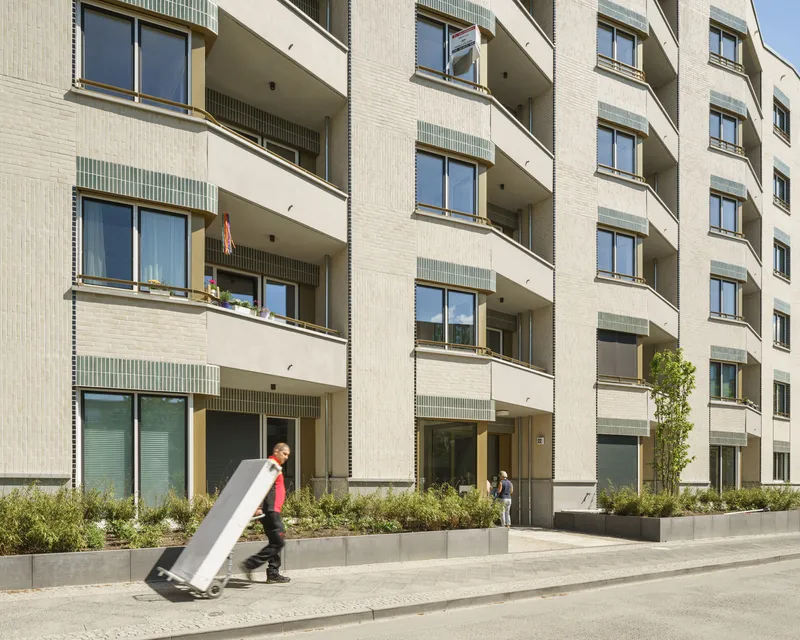

A New Standard for Berlin's Apartment Design
The Maximilians Quarter sets a new standard for innovative apartment design in Berlin, offering a compelling alternative to the city's typical residential buildings. It stands as a testament to the possibility of creating spaces that not only meet basic living needs but also enrich the lives of their inhabitants.
By embracing individuality, prioritizing the well-being of residents, and paying meticulous attention to detail, Modersohn & Freiesleben Architekten Partnerschaft have created more than just a place to live – they have crafted a vibrant community and a true sense of home in the heart of Berlin.
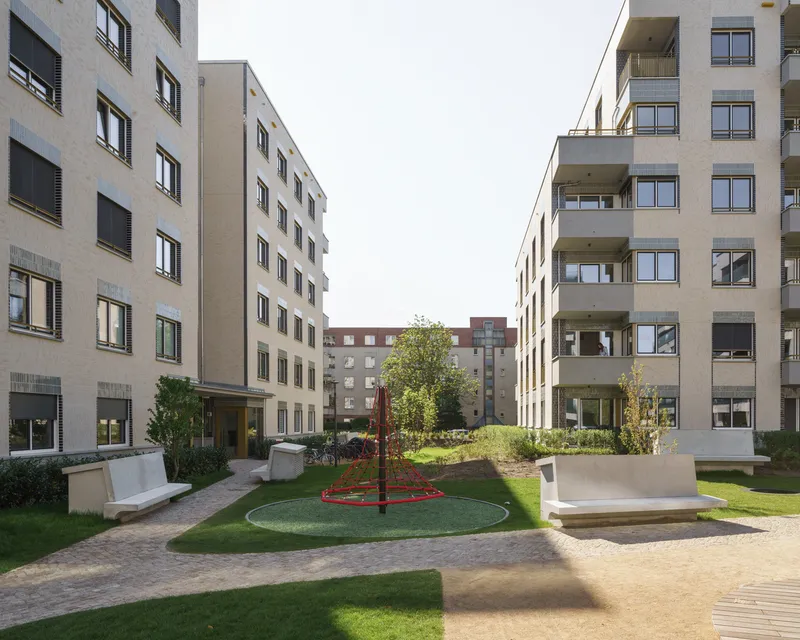
All photographs are work of Sebastian Schels



Popular Articles
Popular articles from the community


Conexión: Biophilic Design Reimagines High-Rise Living in Hong Kong
Conexión reimagines high-rise living in Hong Kong through biophilic design, green facades, shared spaces, daylight, water and nature within.

Co-Life: Senior Housing Design That Reconnects Older Adults With the City
Co-Life reimagines senior housing design through healing gardens, shared streets, workshops, and a sustainable community across generations.

Co-life: Sustainable Architecture for Age-Friendly Community Living
Co-life reimagines sustainable architecture for seniors through courtyards, rammed earth, shared gardens, and spaces designed for belonging.

Lunar Spiral: Space Architecture Shaped by the Mathematics of the Universe
Lunar Spiral reimagines space architecture through Fibonacci geometry, lunar regolith, levitating habitats, and self-sustaining Moon living.


Similar Reads
You might also enjoy these articles


FAMM Arquitectura Organizes Ten Villas Around Courtyards and Jungle in Nosara, Costa Rica
El Molino pairs two elongated volumes with deep overhangs and timber louvers to build a compact coastal community five minutes from the beach.

Oscar Niemeyer's Ibirapuera Park Pavilions Define São Paulo's Cultural Identity in Concrete and Curve
A constellation of modernist volumes set within São Paulo's most important urban park, conceived for the city's 400th anniversary in 1954.

How Henri Picq's 1889 Paris Pavilion Traveled 11,000 Kilometers to Become Santiago's Artequín Museum
A prefabricated iron and glass pavilion built for the Paris Universal Exposition found a second life as a children's art museum in Chile.

Sanjay Puri Architects Wraps a Jaipur Office Tower in Capsule-Shaped Green Buffers
A nine-level climate-responsive workplace near Jaipur Airport uses stacked planter terraces and aluminium screens to fight 40°C heat.
Explore Housing Competitions
Discover active competitions in this discipline



Challenge to reimagine the Iron Throne


Photograph architecture without architects


Illustrate the lost glory of Angkor Wat - Render Challenge


Design challenge to reuse E-waste
Comments (0)
Please login or sign up to add comments
No comments yet. Be the first to comment!