

Innovative Cafe Design: A Closer Look at Suum Urban Café and Roaster by Archihood WXY
Exploring Suum Urban Café's innovative design by Archihood WXY, blending minimalism with nature in urban Cheonan-si.


A Unique Architectural Marvel
In the bustling city of Cheonan-si, South Korea, an architectural masterpiece stands out not just for its coffee but for its innovative cafe design. Suum Urban Café and Roaster, designed by the visionary team at Archihood WXY, is a testament to modern architecture's potential to blend functionality with aesthetic brilliance. With an area of 360 m² and completed in 2020, this café has quickly become a landmark for residents and visitors alike.

The Concept Behind Suum Urban Café
The origin of Suum Urban Café is as unique as its design. The name "Suum Urban" reflects the client's vision of creating an urban iteration of their parent's café, situated amidst nature. Despite its location in a city with heavy traffic and minimal footfall, the café is a serene haven that offers a moment of tranquility in the urban chaos. The architects at Archihood WXY embraced the challenge, transforming a seemingly disadvantageous location into the café's most significant asset.
Architectural Strategy: Embracing Light and Nature
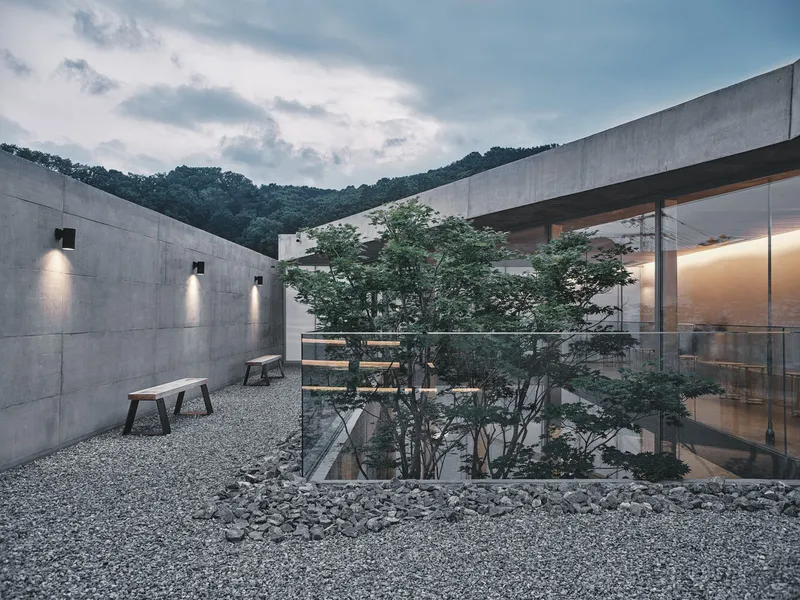
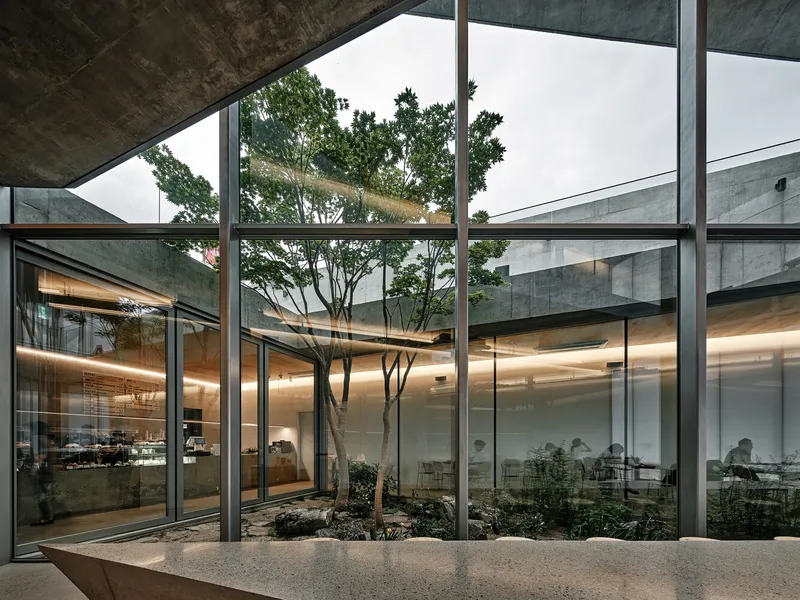
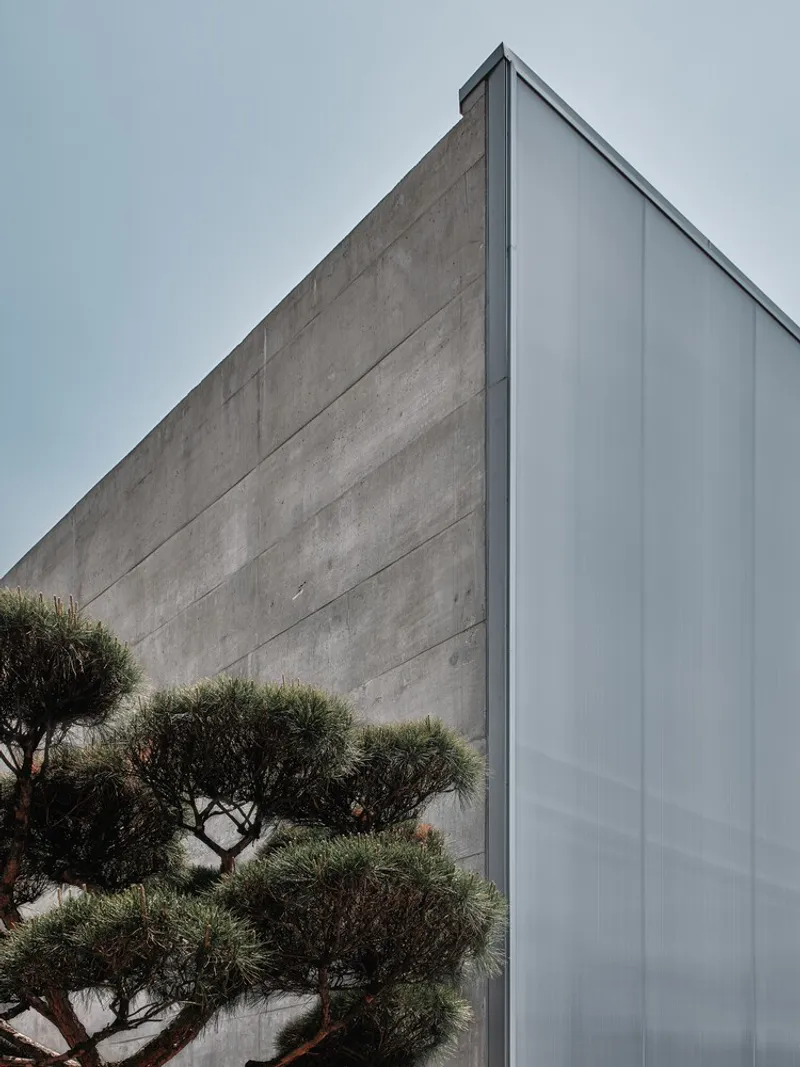
The innovative cafe design of Suum Urban Café is a masterclass in using natural light and minimalistic aesthetics to create an inviting space. The exterior, made of rectangular exposed concrete with double polycarbonate sheets and strategically placed glass windows, captures daylight and transforms it into an integral part of the café's ambiance. At night, this structure becomes a beacon of warmth, inviting passersby into a world that contrasts sharply with the urban environment outside.

The Courtyard: A Green Oasis
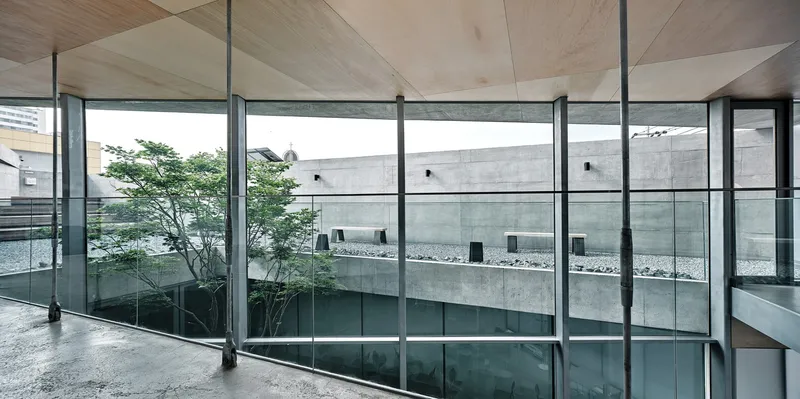
At the heart of Suum Urban Café is a triangular courtyard, a deliberate nod to the natural surroundings of its predecessor. This green oasis, complete with tall maple trees, rocks, and flowering plants, serves as the soul of the café. It's not just a design element but a dynamic space that changes with the seasons, enriching the café's atmosphere and providing visitors with a unique experience each time they visit.
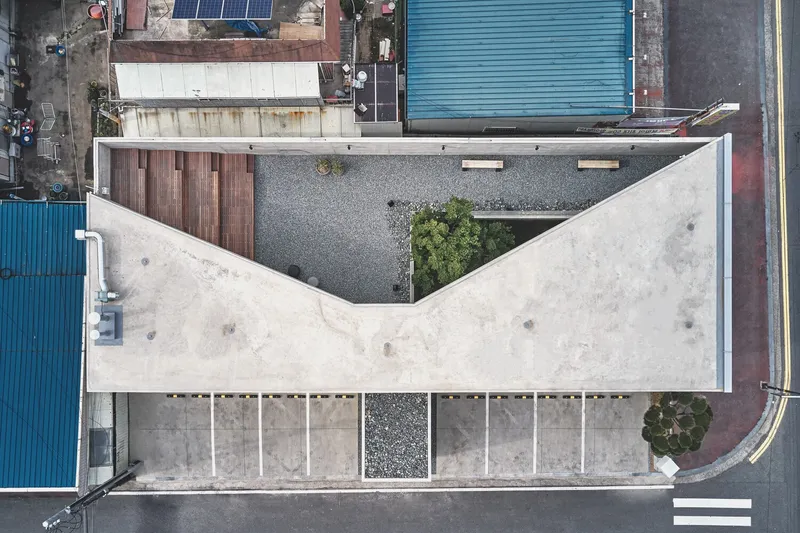
Interior Design: A Study in Minimalism
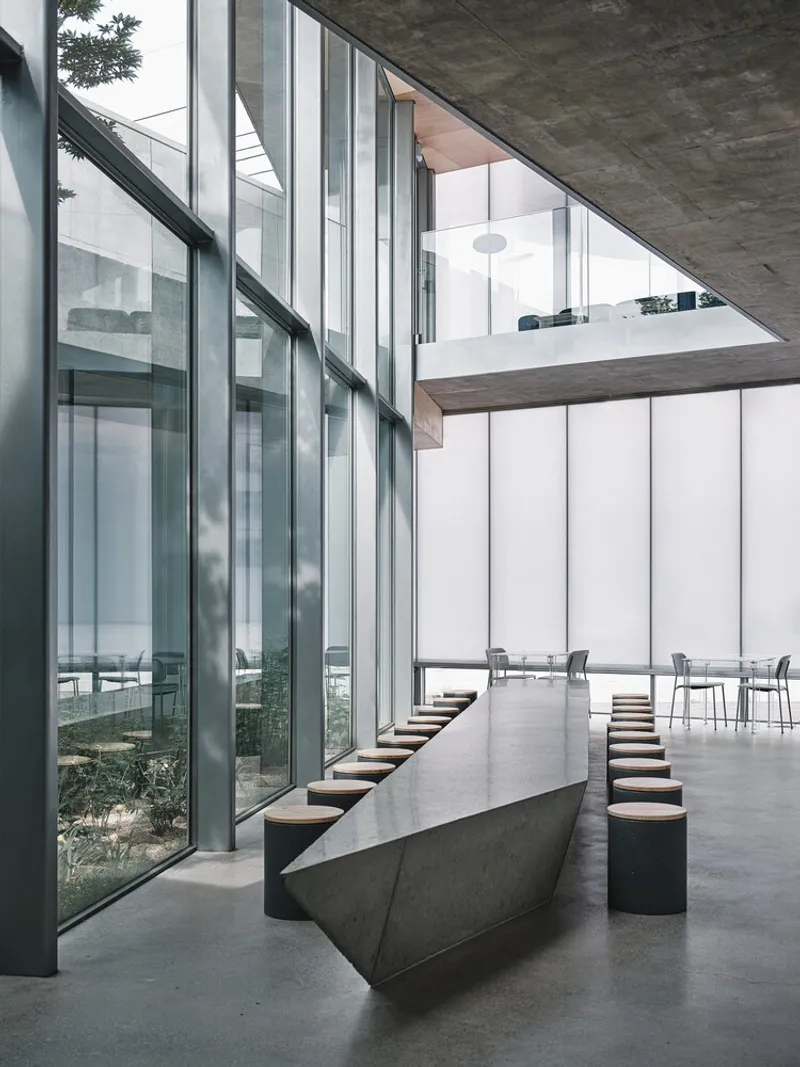
The interior of Suum Urban Café reflects the architects' commitment to minimalism. A long concrete table and counter anchor the space, while the use of decent materials and the strategic placement of steel columns and glass windows emphasize openness and a connection to the courtyard. The second floor features a terraced wooden deck, offering views of the sky and a perfect vantage point to experience the café's serene setting.


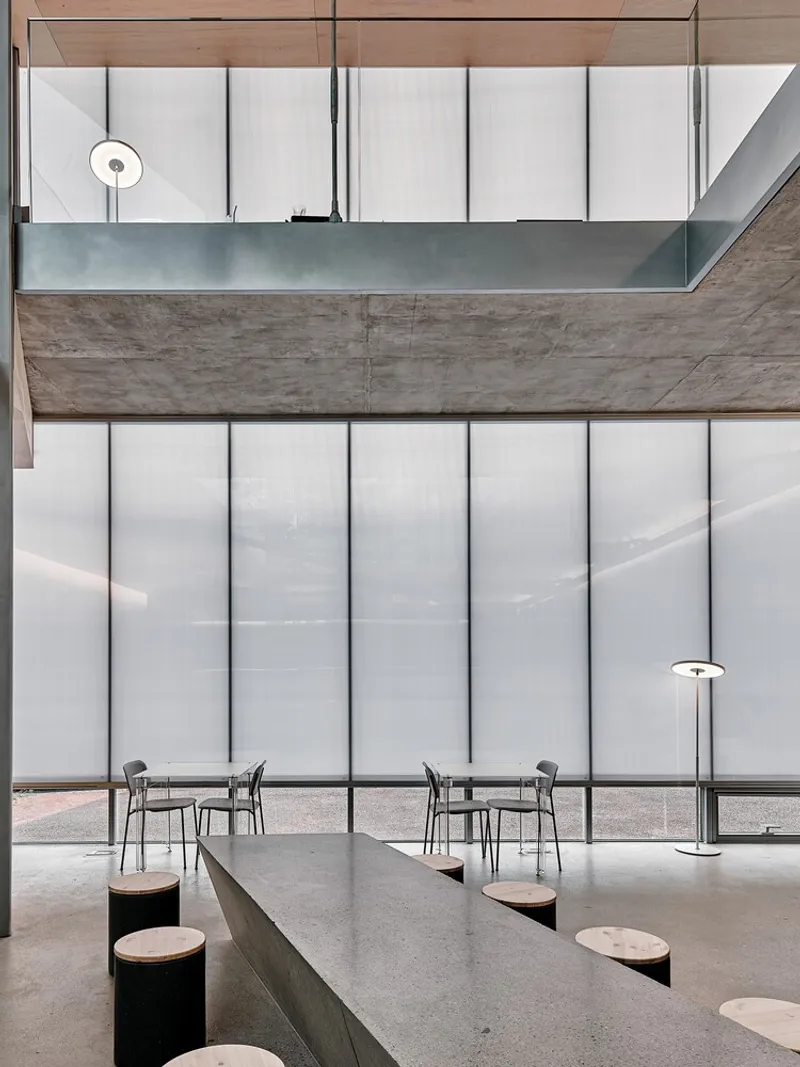
A Testament to Innovative Cafe Design
Suum Urban Café and Roaster stands as a testament to the power of innovative cafe design. It showcases how architecture can transform a space, influencing not just the physical environment but also the experiences of those who enter it. Archihood WXY's work on Suum Urban Café is a reminder of the potential of architecture to create spaces that offer respite and beauty in the midst of urban life. This project not only elevates the concept of a café but also sets a new standard for design in public spaces.
In the world of architecture, Suum Urban Café and Roaster by Archihood WXY is a beacon of innovation, proving that with creativity and vision, even the most challenging spaces can be transformed into places of beauty and calm.


All photographs are work of Swan Park




Popular Articles
Popular articles from the community


EW PARK: Sustainable Architecture Reimagines the Future of Urban Parking
EW PARK reimagines city parking as a modular wooden tower combining automation, solar energy, electric mobility, and adaptable urban design.

Co-Life: Senior Housing Design That Reconnects Older Adults With the City
Co-Life reimagines senior housing design through healing gardens, shared streets, workshops, and a sustainable community across generations.

AL-JANNAH: Sustainable Architecture and Permaculture for Afghan Widows
AL-JANNAH uses sustainable architecture and permaculture to create resilient oasis of housing, learning, work and renewal for Afghan widows.

The Musturak Paradise: Senior Living Architecture for a Connected Future in Temara, Morocco
The Musturak Paradise reimagines senior living architecture in Temara via private homes, social spaces, culture, community, and shared care.


Similar Reads
You might also enjoy these articles


FAMM Arquitectura Organizes Ten Villas Around Courtyards and Jungle in Nosara, Costa Rica
El Molino pairs two elongated volumes with deep overhangs and timber louvers to build a compact coastal community five minutes from the beach.

Oscar Niemeyer's Ibirapuera Park Pavilions Define São Paulo's Cultural Identity in Concrete and Curve
A constellation of modernist volumes set within São Paulo's most important urban park, conceived for the city's 400th anniversary in 1954.

How Henri Picq's 1889 Paris Pavilion Traveled 11,000 Kilometers to Become Santiago's Artequín Museum
A prefabricated iron and glass pavilion built for the Paris Universal Exposition found a second life as a children's art museum in Chile.

Sanjay Puri Architects Wraps a Jaipur Office Tower in Capsule-Shaped Green Buffers
A nine-level climate-responsive workplace near Jaipur Airport uses stacked planter terraces and aluminium screens to fight 40°C heat.


Comments (0)
Please login or sign up to add comments
No comments yet. Be the first to comment!