
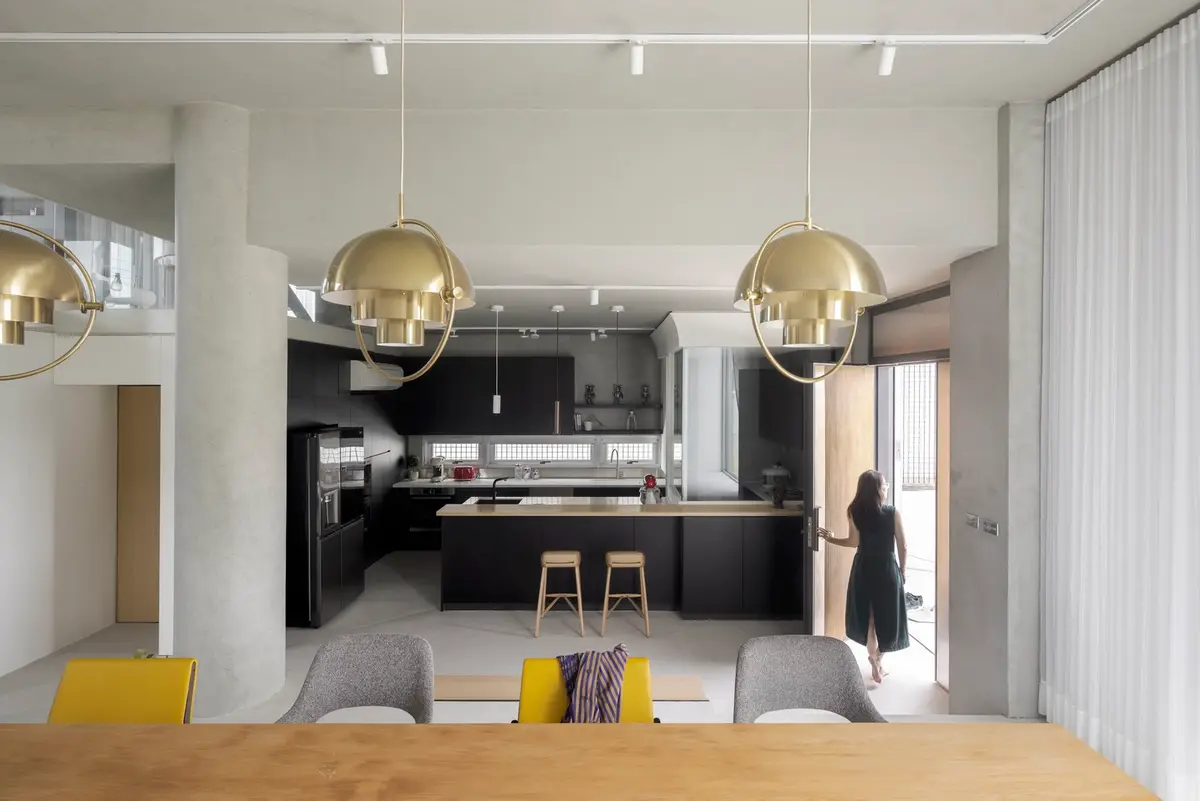
Innovative Farmhouse Design: A Case Study of the 13/4 Farm House by Very Studio | Che Wang Architects
Exploring the 13/4 Farm House by Very Studio | Che Wang Architects: A paradigm of innovative farmhouse design in Taichung.


The concept of innovative farmhouse design has been redefined by the architectural marvel created by Very Studio and Che Wang Architects in Taichung, Taiwan. This unique approach to rural architecture blends traditional living needs with modern aesthetics and functionality, setting a new benchmark for multi-generational homes.
The Genesis of the 13/4 Farm House Project
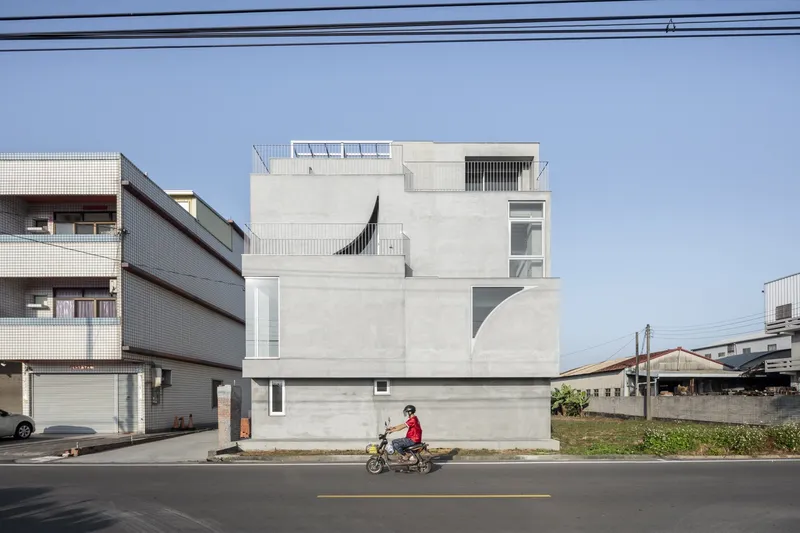
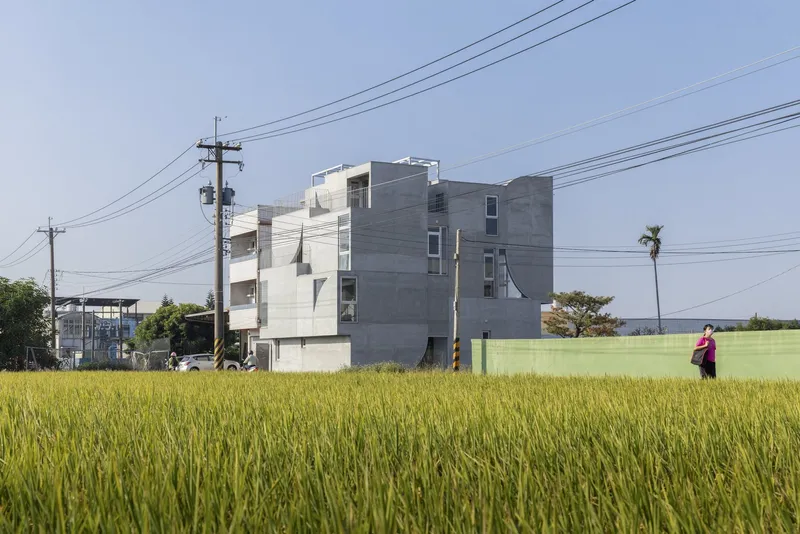
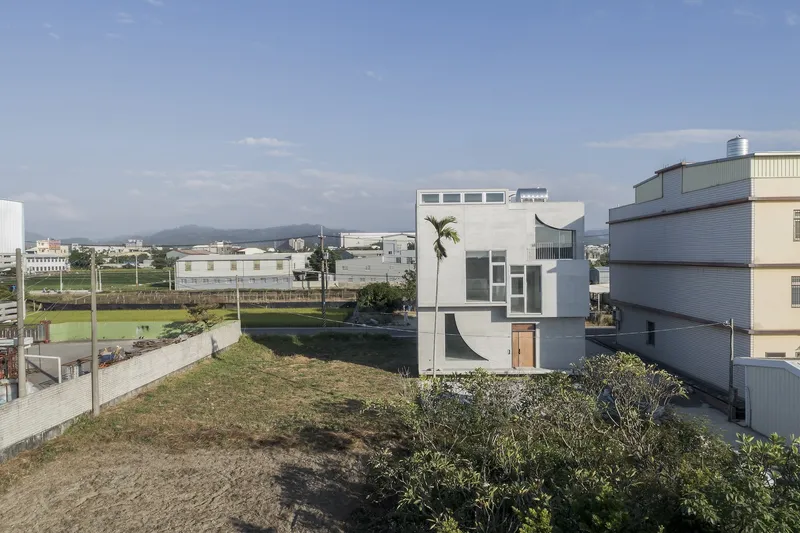
Located in the suburban areas of Taichung city, the 13/4 Farm House represents a perfect example of innovative farmhouse design. Developed for a young couple returning to their roots to live with their farmer parents, this project tackles the challenges of limited site area and mixed agricultural-industrial surroundings.
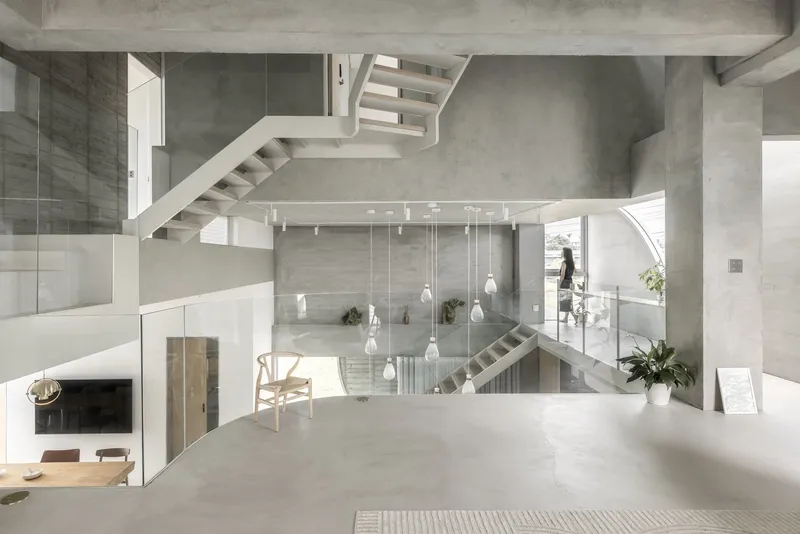
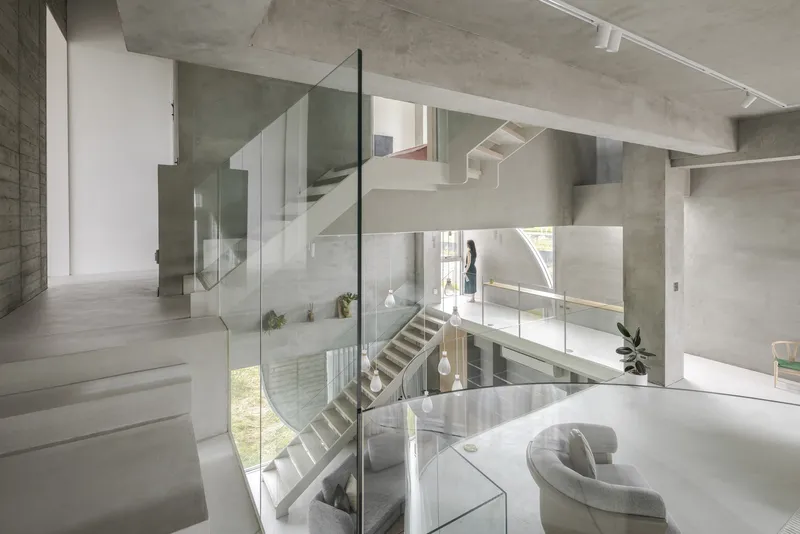
Design Strategy and Concept
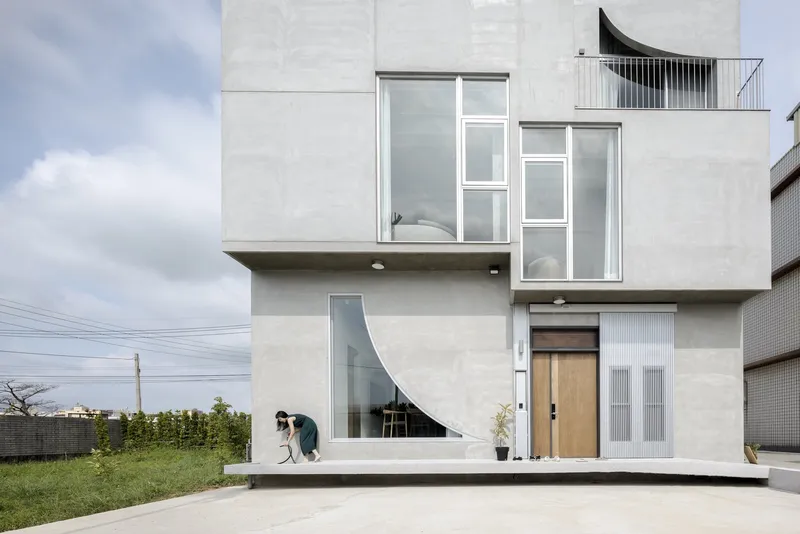
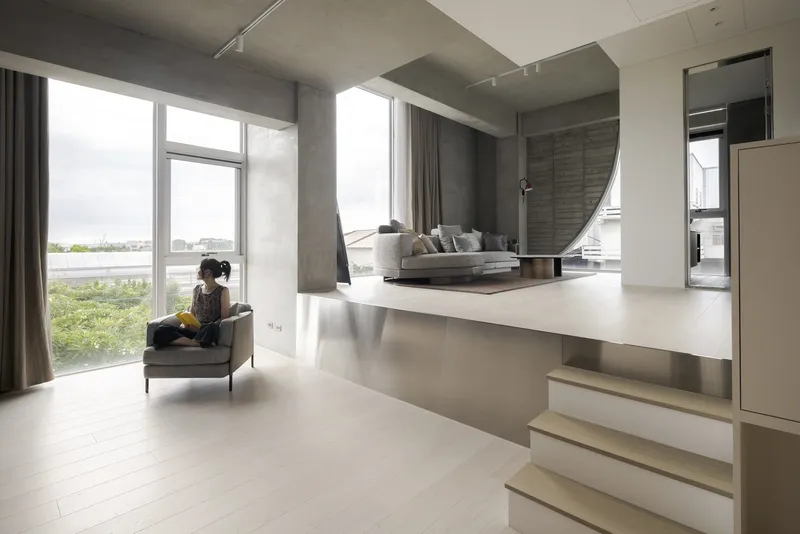
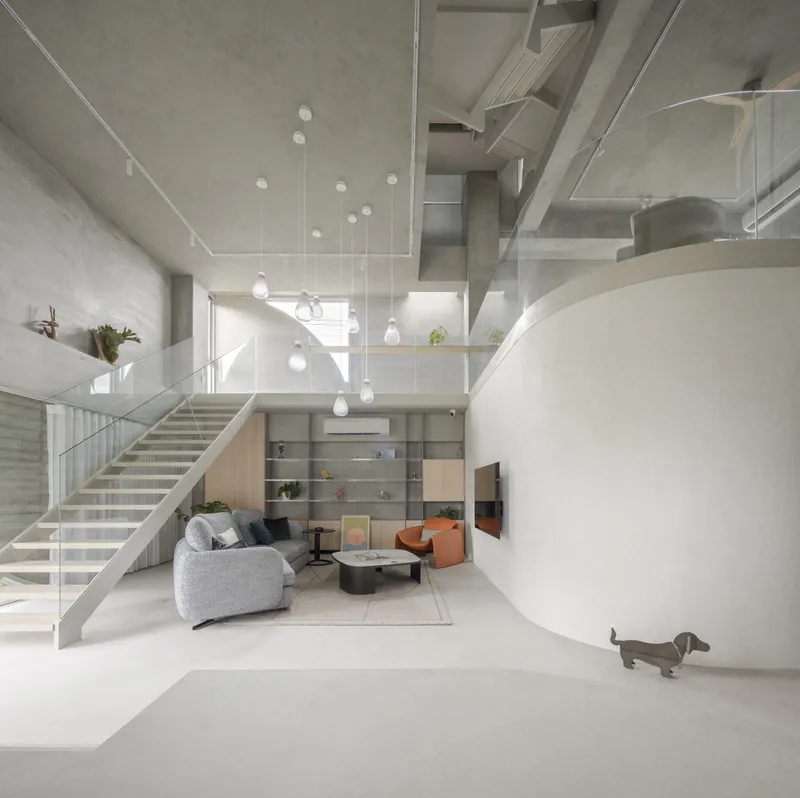
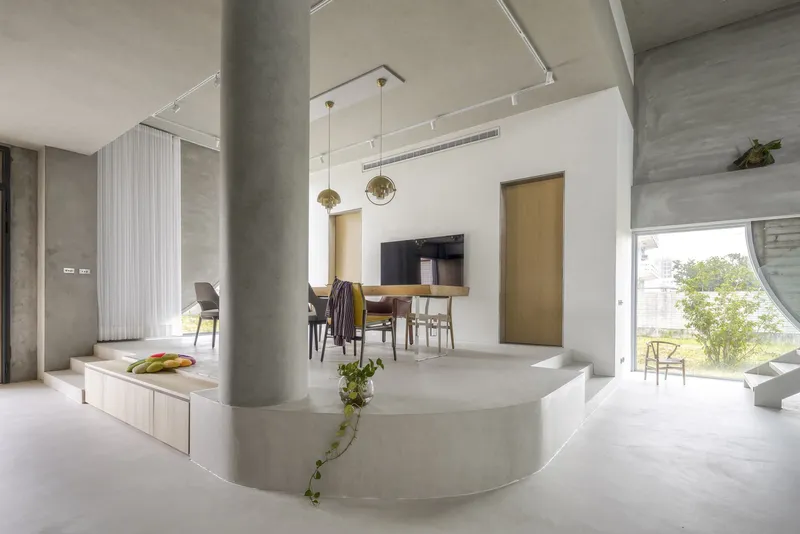
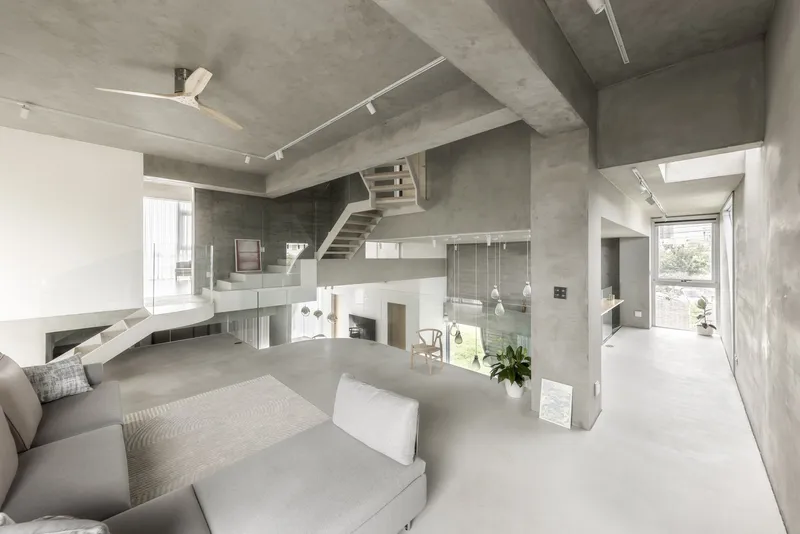
The architects' strategy was to craft a space that supports the coexistence of three generations under one roof while addressing the site's restrictive building coverage ratio. By employing a 2x2 grid layout, the design ingeniously combines four distinct living areas into a cohesive three-story structure. This approach not only maximizes space but also fosters family interactions and privacy.
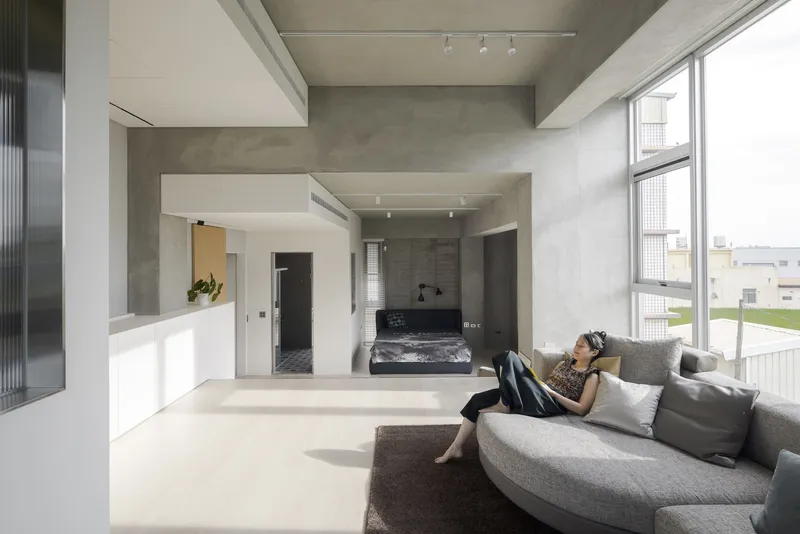
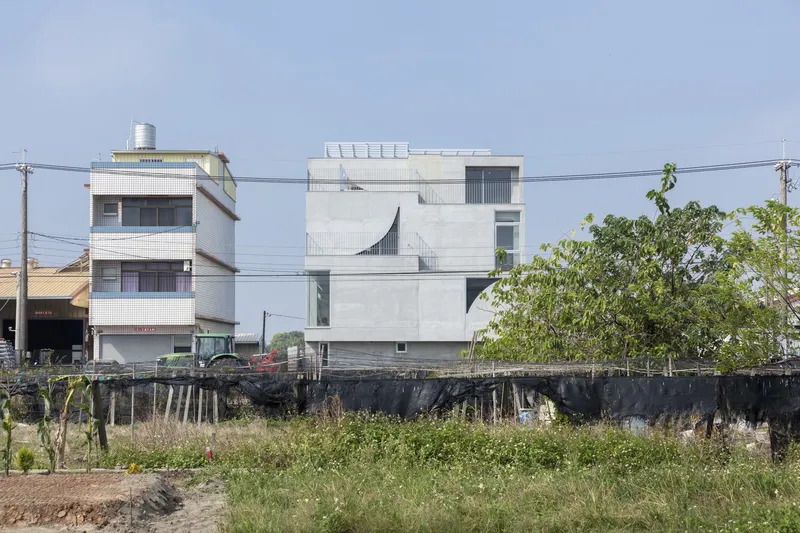
Architectural Features and Sustainable Practices
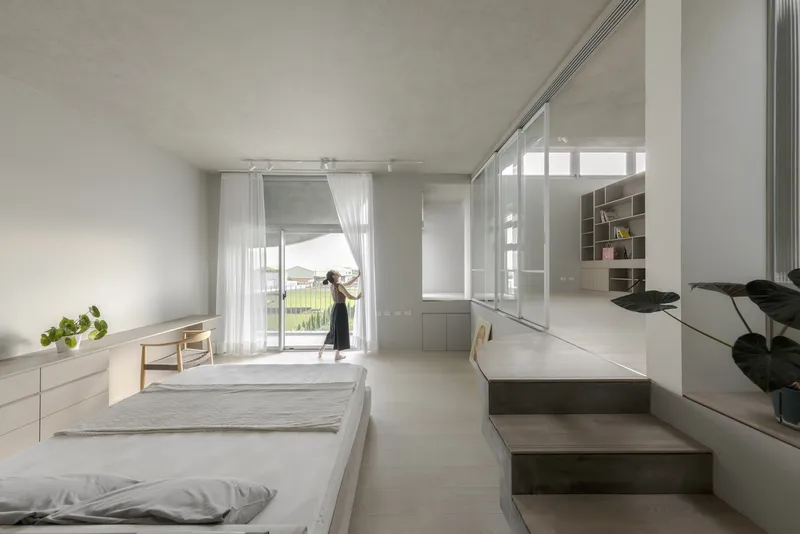
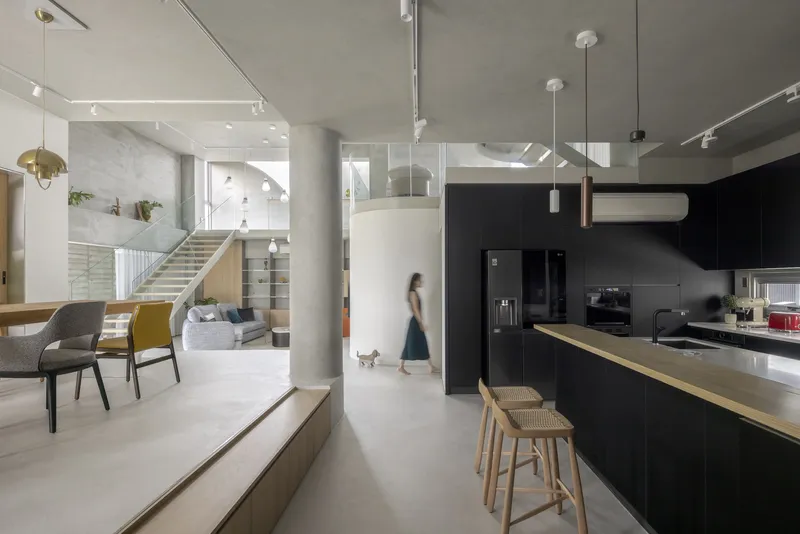
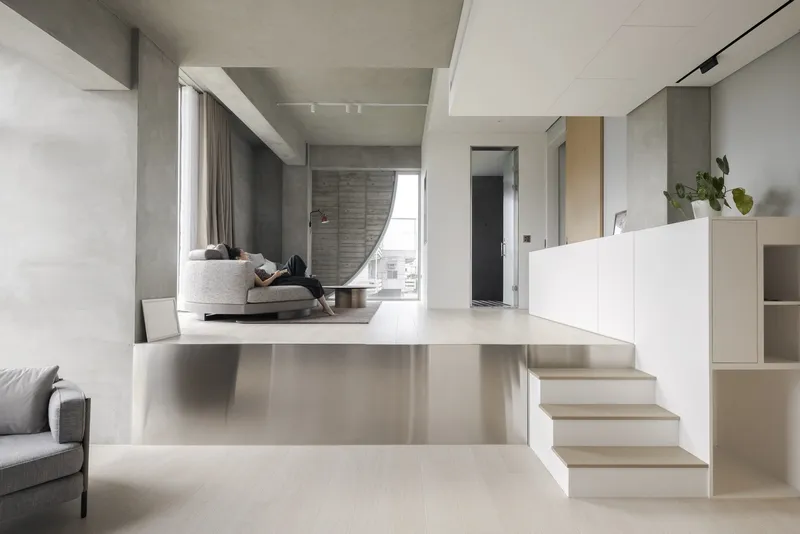
Key features of this innovative farmhouse design include dynamic spaces created by varying floor heights, strategically placed openings for light and scenery, and a central swaying staircase illuminated by a skylight. These elements are not just aesthetic but also functional, promoting natural ventilation and lighting, crucial aspects of sustainable living.
Redefining Rural Architecture
The 13/4 Farm House by Very Studio | Che Wang Architects stands as a testament to the evolving nature of farmhouse design. It challenges conventional norms and offers a fresh perspective on rural living, seamlessly blending tradition with innovation. This project not only provides a viable blueprint for future innovative farmhouse designs but also enhances the dialogue on sustainable and multi-generational living.
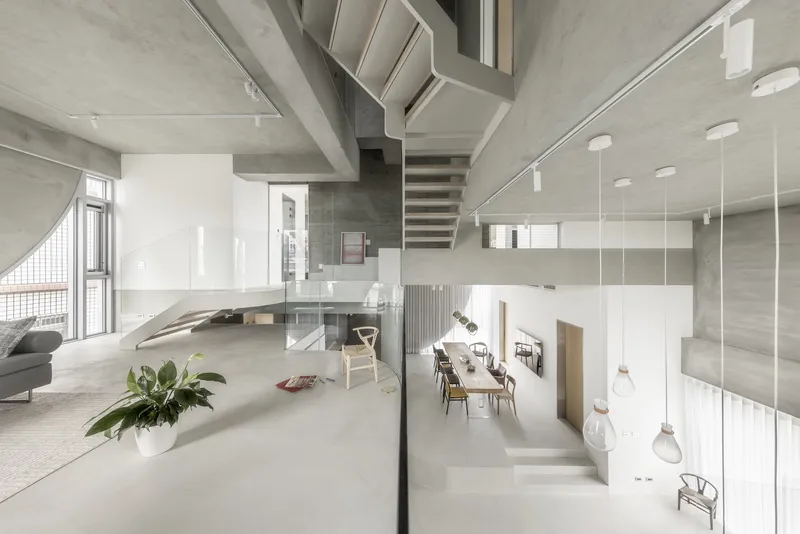
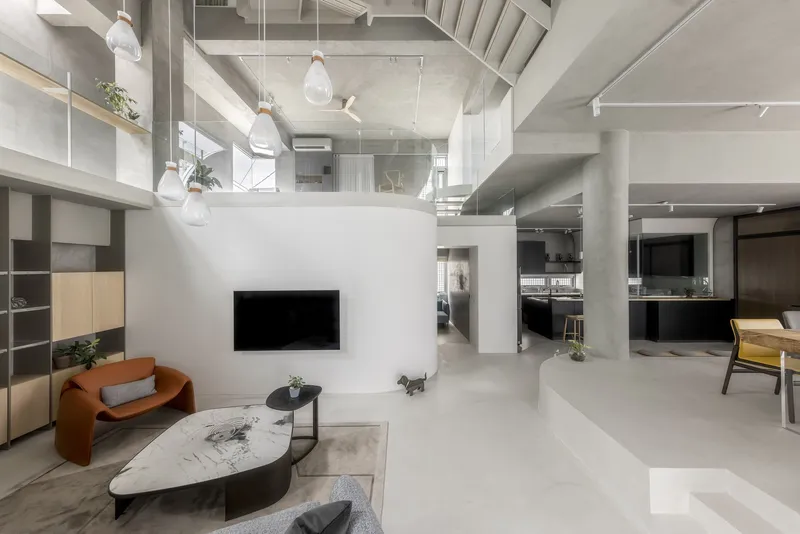
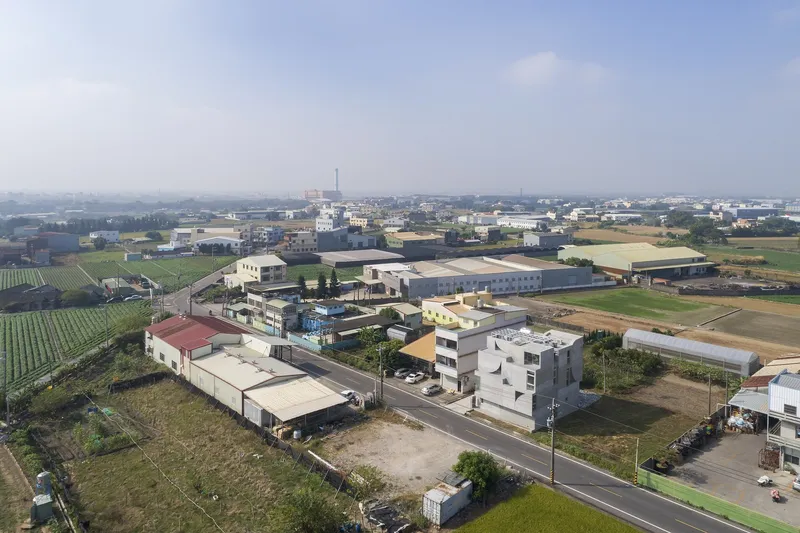
All photographs are work of YuChen Chao Photography


Popular Articles
Popular articles from the community


Cube Design Draws an Ecological Corridor Between Two Shenzhen Hills with the Nankai Building
Beside Shenzhen's container docks, the Nankai Building pairs stacked balconies with a climbing green screen to connect two hillsides across its height.

LT2A and OPEN Architectes Thread a Brick and Glass High School Through a Wooded Belgian Campus
In Braine-l'Alleud, a 3,000 m² wing for Collège Cardinal Mercier pairs pale brick with a glazed colonnade, deferring to a small chapel and a dense wood.

longwave studio Reorganizes a 112 m² Tainan Apartment Around the Daily Routines of a Family and Two Cats
In Tainan, Taiwan, birch plywood, rust-red furniture and a freestanding plaster wall link arrival, storage, work and family life in one apartment.

GROUP A Strips a 1969 Rotterdam Harbor Headquarters to Its Frame and Wraps It in Timber Louvers
In Rotterdam's M4H harbor district, Ferro Offices reuses a 1969 frame, adds one timber storey and reaches BREEAM-NL Outstanding.

Similar Reads
You might also enjoy these articles

Gil Mello Arquitetura Tilts a Single Roof Toward the Waterfalls on a Plateau Above Aiuruoca, Brazil
In Aiuruoca, Minas Gerais, a 200 m² house of local labor and reclaimed poles pairs a low valley veranda with a tall mountain one.

U.GA Architects Wraps an Oval Rooftop Pool in Curved Board-Formed Concrete on Busan's Jeollidan-gil
In Busan's Jeonpo-dong, a 454 m² mixed-use block stacks a neighborhood facility, guest rooms and an oval rooftop pool inside spiraling concrete walls.

Felipe Hess Arquitetos Turns a Blind Stone Wall to the Street and Opens a Brazilian House onto a Courtyard and Canal
A canal-front house in Brazil hides behind painted stone and planting, then opens to an olive-tree courtyard, a reed-ceilinged porch and a curving pool.

David Macias Steps a Doorless Stone and Plaster House Down a Tropical Colombian Hillside
In the humid hills of Colombia, Threshold House replaces the front door with an open void and terraces its 850 m² down the slope instead of fighting it.

Explore Architecture Competitions
Discover active competitions in this discipline

Challenge to reimagine the Iron Throne

Photograph architecture without architects

Illustrate the lost glory of Angkor Wat - Render Challenge

Design challenge to reuse E-waste
Comments (0)
Please login or sign up to add comments
No comments yet. Be the first to comment!