
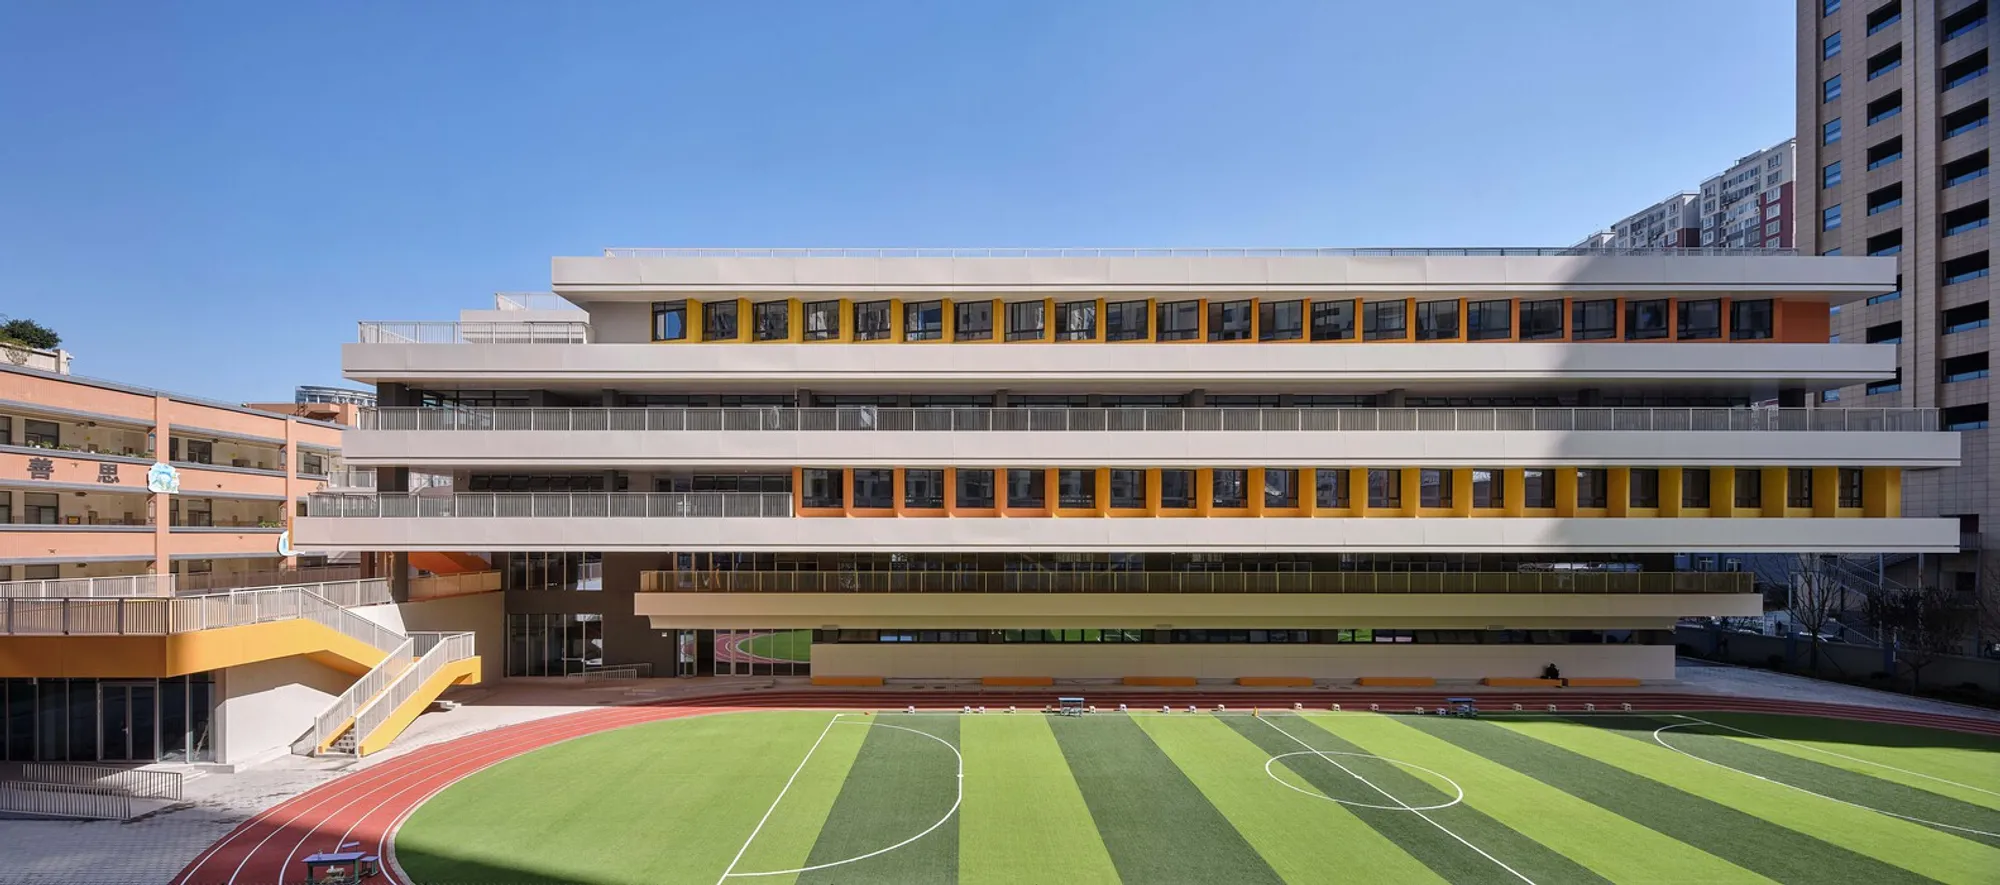
Innovative School Design: A Closer Look at Xi'an Weiyang Road Primary School
Exploring the innovative design of Xi'an Weiyang Road Primary School by Qu Peiqing Studio.


In the heart of Xi'an, China, the Weiyang Road Primary School stands as a beacon of innovative school design. Spearheaded by the visionary Qu Peiqing Studio, this project transcends conventional educational architecture, embodying a harmonious blend of functionality and aesthetic appeal. This article delves into the intricate details of the design strategy, challenges overcome, and the resultant transformation that sets a new benchmark for educational facilities worldwide.
The Design Challenge
Contextual Background
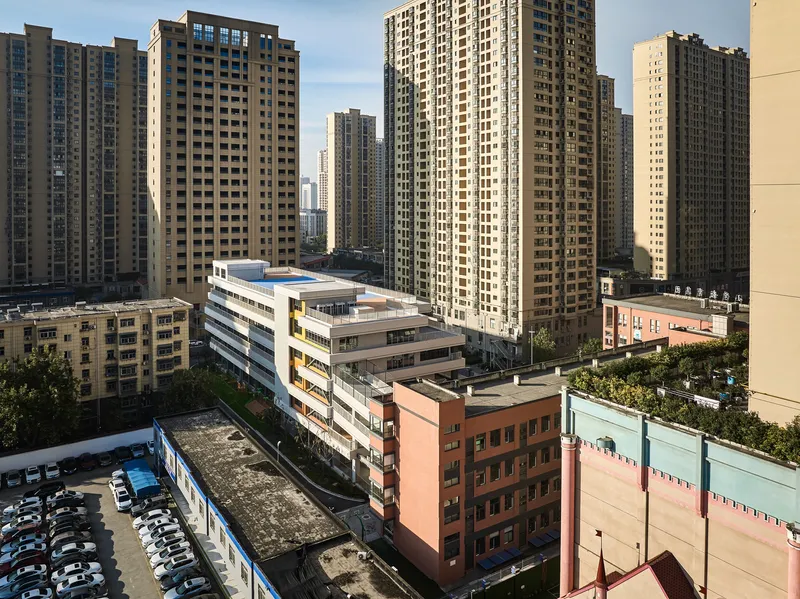
The rapid urbanization of Weiyang District presented a unique set of challenges, primarily the acute shortage of land amidst soaring educational demands. The Weiyang Road Primary School project was conceived against this backdrop, aiming to address the urgent need for additional classrooms and office spaces within a restricted and irregularly shaped site.

Addressing Capacity and Time Constraints
With the existing infrastructure unable to meet the growing demand for educational spaces, the project had a clear mandate: to augment the school's capacity significantly and swiftly. The ambitious goal was to add at least 24 classrooms and ancillary offices within a tight six-month timeframe, a task that demanded unparalleled efficiency and innovation from the design team.

Innovative Design Solutions
Floating Campus Concept
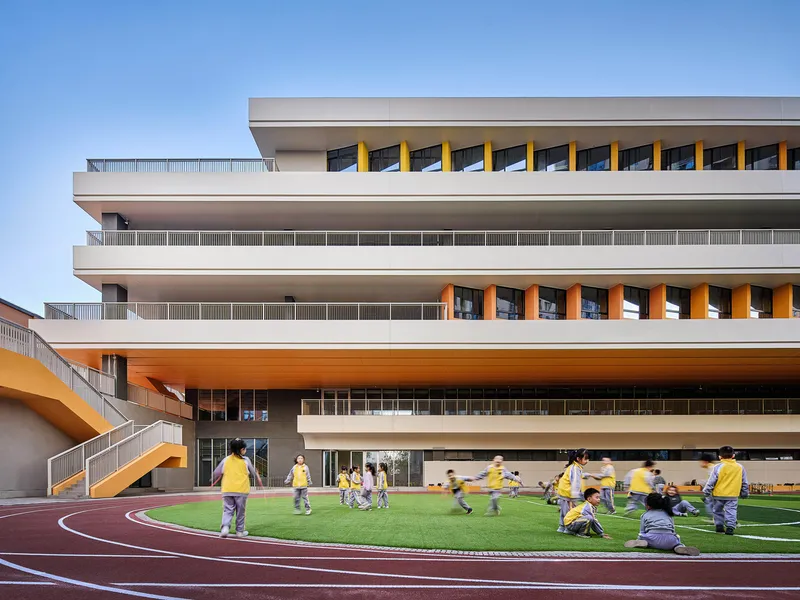
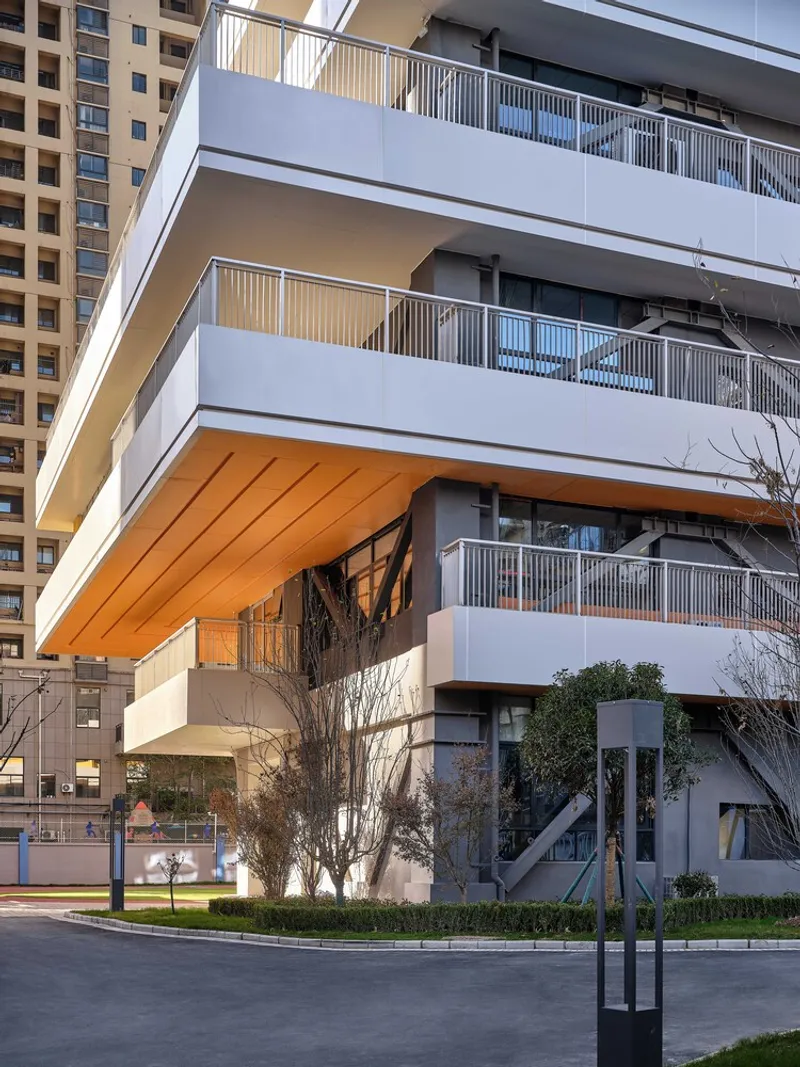
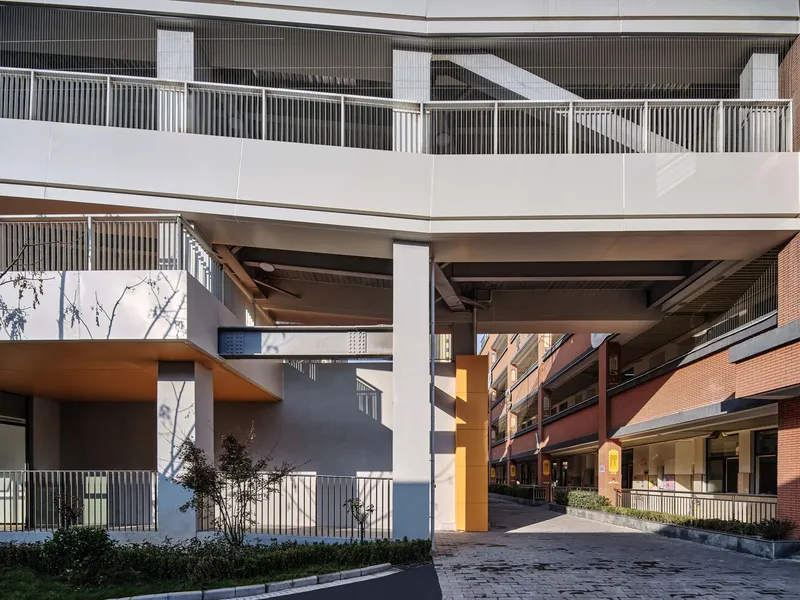
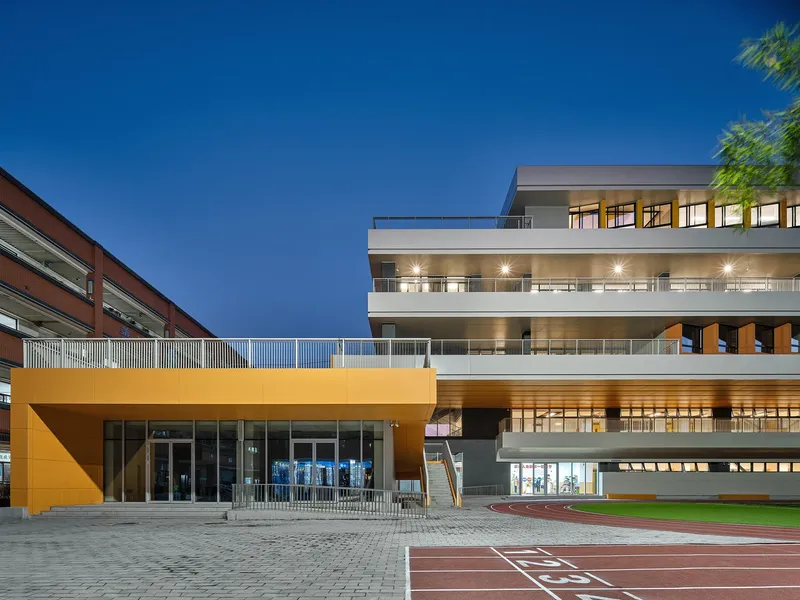
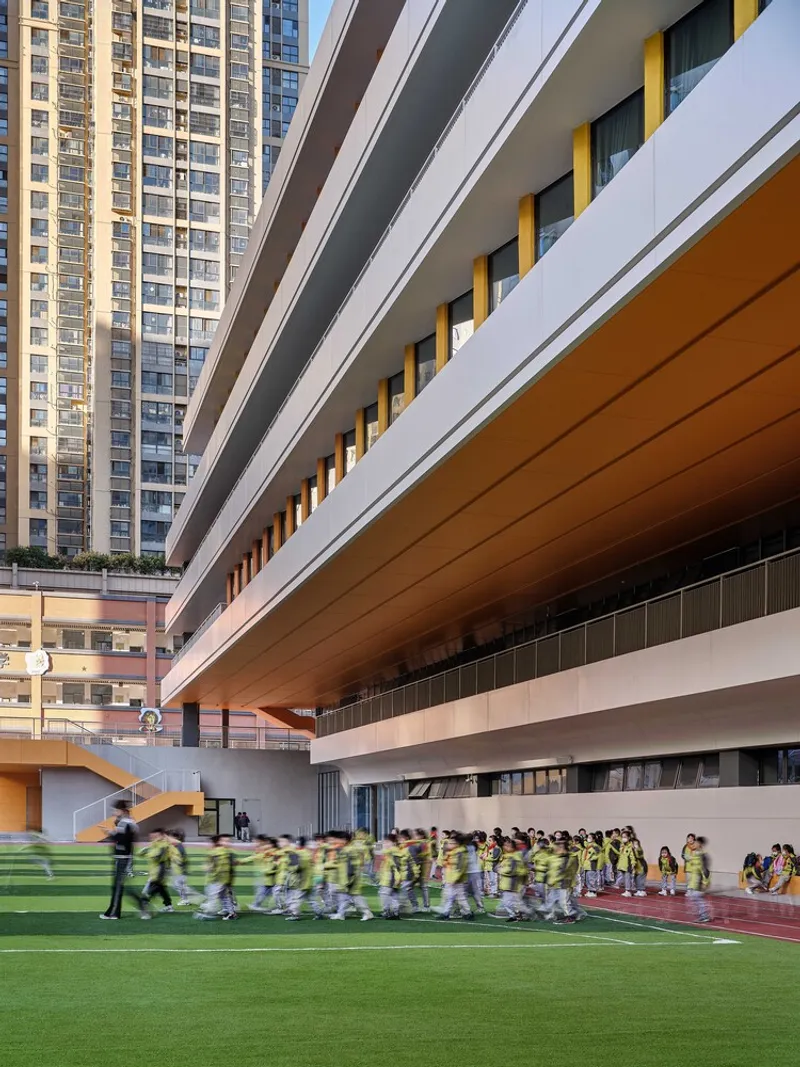
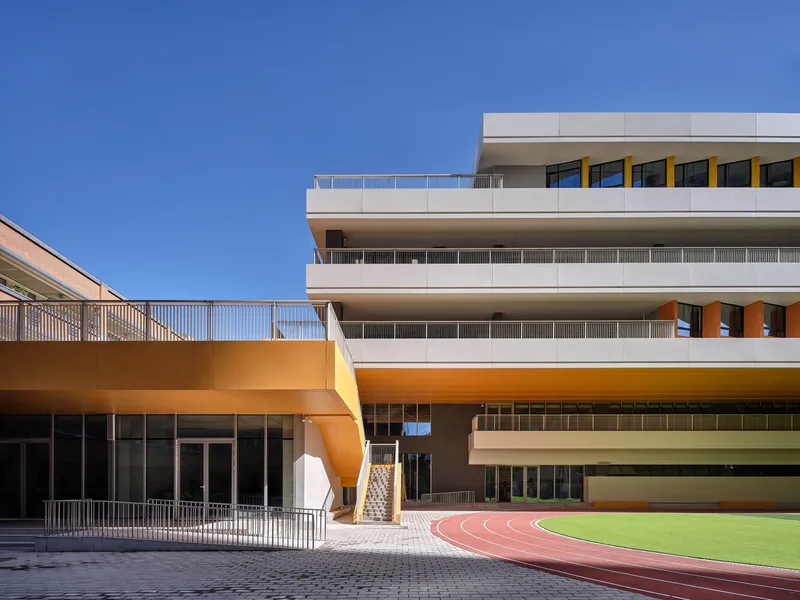
Qu Peiqing Studio's response to the spatial constraints was both ingenious and revolutionary. The concept of a 'floating campus' was devised to maximize available space without compromising the school's functionality. By elevating a portion of the new building, the design not only facilitated additional classrooms but also preserved the much-needed playground area, ensuring that every child retained access to outdoor recreational space.

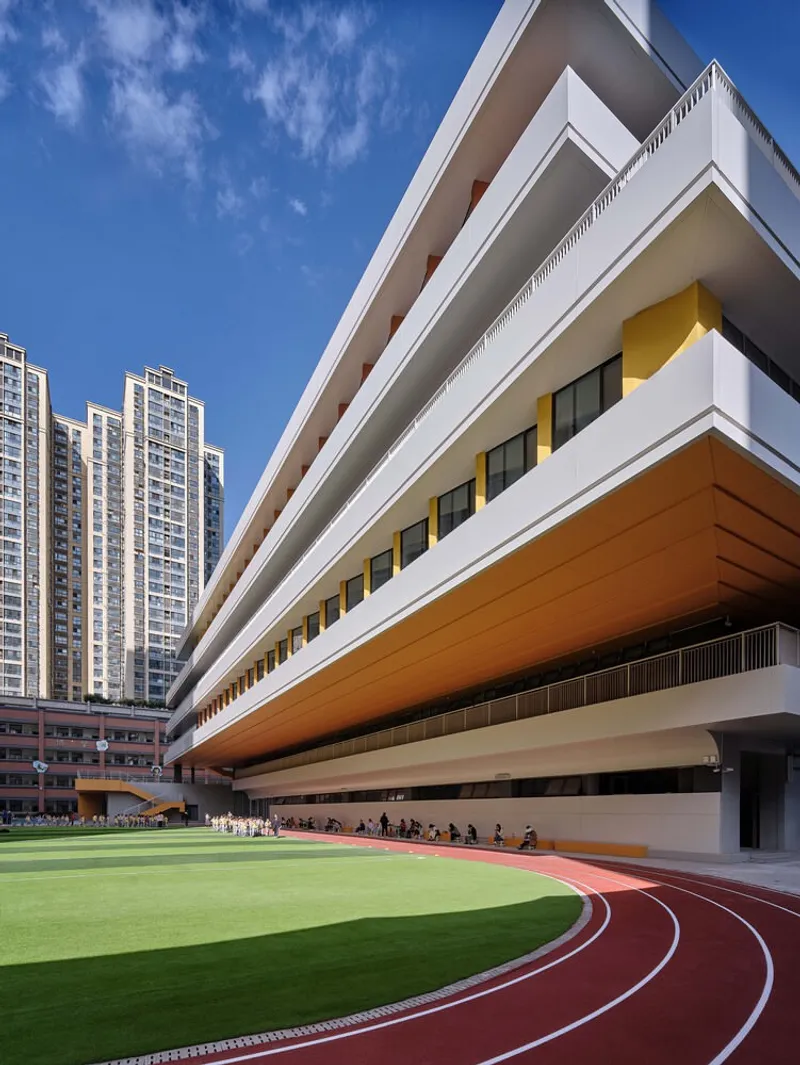
Stereoscopic Park and Activity Spaces
Anticipating the future needs of a growing student body, the design introduced a multi-tiered approach to activity spaces. This strategy involved the vertical expansion of recreational areas, including the relocation of a basketball court to the rooftop. Such spatial innovation transformed the students' activity routes from a singular plane to a dynamic, three-dimensional experience, enriching their daily interactions and fostering a vibrant campus life.

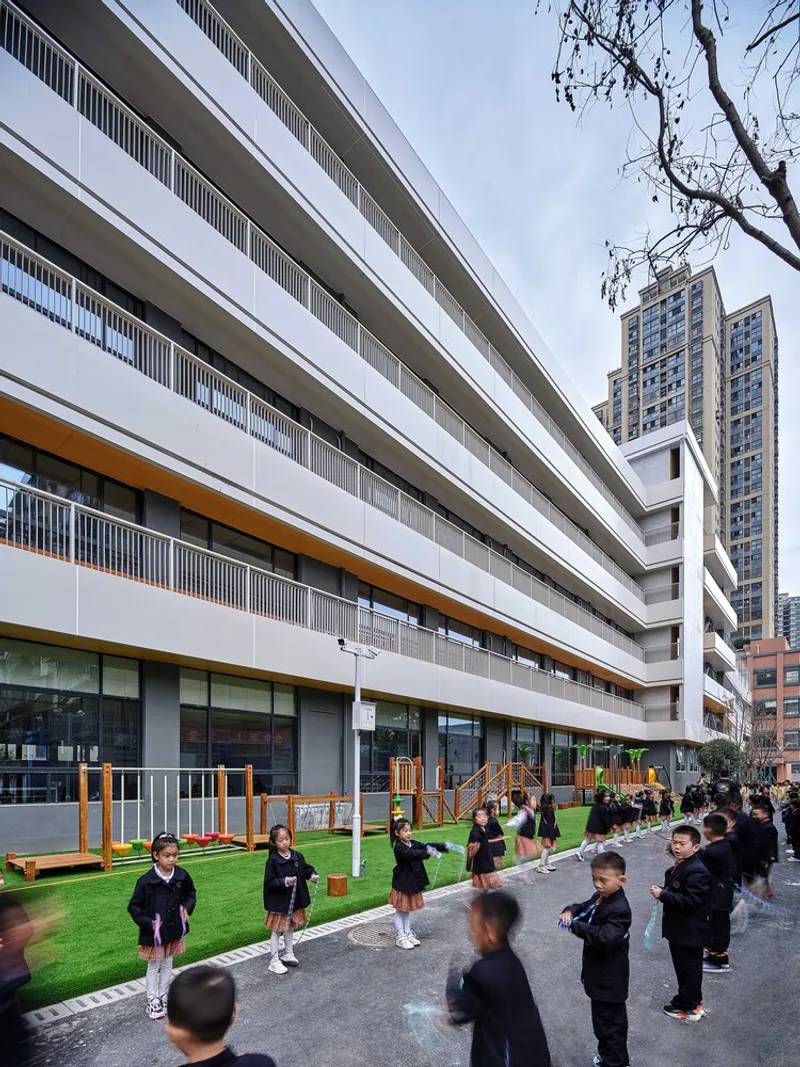
The Xi'an Weiyang Road Primary School project by Qu Peiqing Studio is a testament to the power of innovative school design in overcoming environmental and logistical challenges. By reimagining the traditional educational architecture, the project not only meets the immediate needs of its students and faculty but also sets a precedent for future developments in the realm of educational facilities. This 'Xiuzhen Campus' shines as a model of adaptability, creativity, and sustainability, offering its students a nurturing environment filled with beautiful memories and growth opportunities.


All photographs are work of Zhang Xiaoming Camera Team




Popular Articles
Popular articles from the community


Hill & Cross Opera: Sculptural Opera House Architecture Shaped by Tallinn’s Landscape and Identity
Hill & Cross Opera reimagines opera house architecture in Tallinn through its sculptural hill, civic plaza, glass wave and a luminous cross.

The Ocean Hive: Sustainable Architecture for a Self-Sufficient Civilization at Sea
The Ocean Hive imagines sustainable architecture at sea, where modular habitats, algae, wave power and ocean waste sustain a growing colony.

EW PARK: Sustainable Architecture Reimagines the Future of Urban Parking
EW PARK reimagines city parking as a modular wooden tower combining automation, solar energy, electric mobility, and adaptable urban design.

The Earth Pod: 3D Printed Homes for Resilient Refugee Communities
The Earth Pod reimagines refugee housing through 3D printed homes made from clay, combining resilience, self-sufficiency, and rapid shelter.


Similar Reads
You might also enjoy these articles


FAMM Arquitectura Organizes Ten Villas Around Courtyards and Jungle in Nosara, Costa Rica
El Molino pairs two elongated volumes with deep overhangs and timber louvers to build a compact coastal community five minutes from the beach.

Oscar Niemeyer's Ibirapuera Park Pavilions Define São Paulo's Cultural Identity in Concrete and Curve
A constellation of modernist volumes set within São Paulo's most important urban park, conceived for the city's 400th anniversary in 1954.

How Henri Picq's 1889 Paris Pavilion Traveled 11,000 Kilometers to Become Santiago's Artequín Museum
A prefabricated iron and glass pavilion built for the Paris Universal Exposition found a second life as a children's art museum in Chile.

Sanjay Puri Architects Wraps a Jaipur Office Tower in Capsule-Shaped Green Buffers
A nine-level climate-responsive workplace near Jaipur Airport uses stacked planter terraces and aluminium screens to fight 40°C heat.


Explore Educational Building Competitions
Discover active competitions in this discipline



Challenge to design public laboratory


Challenge to reimagine the Iron Throne


Photograph architecture without architects


Illustrate the lost glory of Angkor Wat - Render Challenge
Comments (0)
Please login or sign up to add comments
No comments yet. Be the first to comment!