
Innovative Showroom Design: Transforming Spaces with Fabric and Light
This article explores the innovative showroom design of Tienda Mayor by Florencia Rissotti Arq, showcasing fabric's versatility in interior architecture.


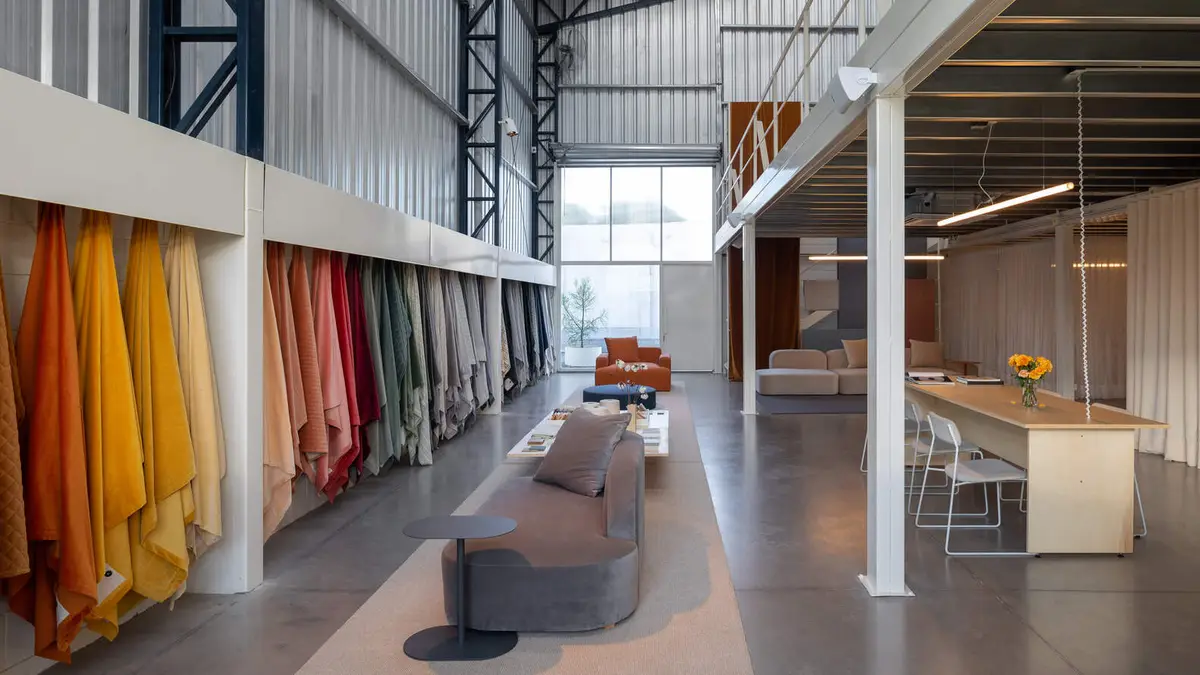
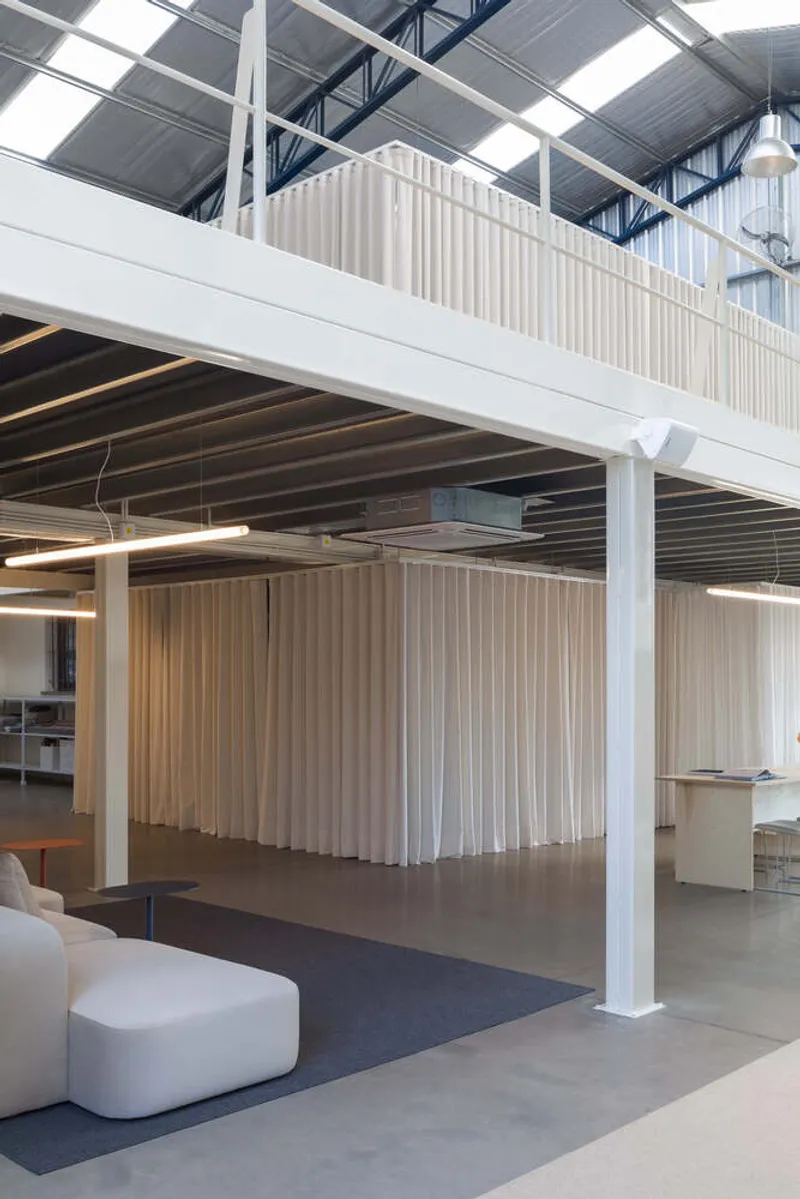
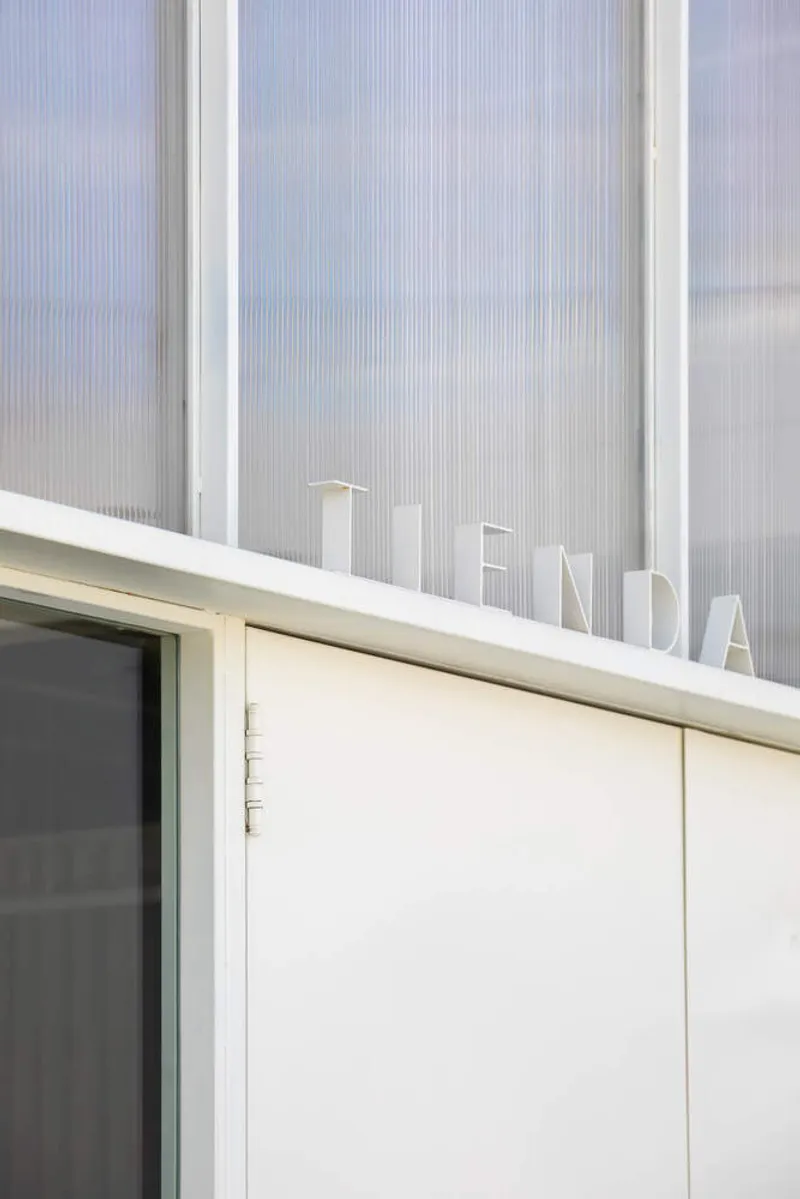
In the heart of Victoria, Argentina, an existing warehouse has been masterfully transformed into an innovative showroom design by Florencia Rissotti Arq. The Tienda Mayor Showroom spans an impressive area of 3229 ft² and was completed in 2023. This space is not just a showroom; it's an experience that showcases the versatile use of fabric as a primary material, blurring the lines between functional workspace and exhibition area.
The Concept Behind the Design
The architects embarked on creating a multifunctional space that serves as an exhibition, work, and storage area for the fabric brand. The design leverages the raw material of the place—fabric—to define spaces, create privacy, and add a layer of texture and warmth to the interior.
The Heart of the Showroom
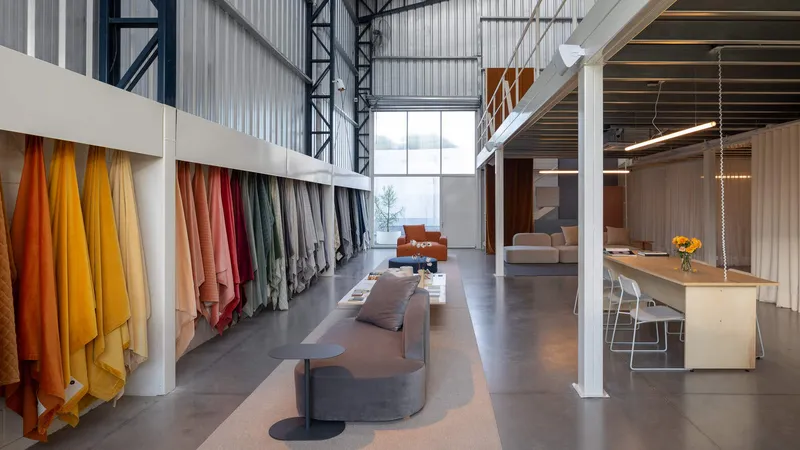
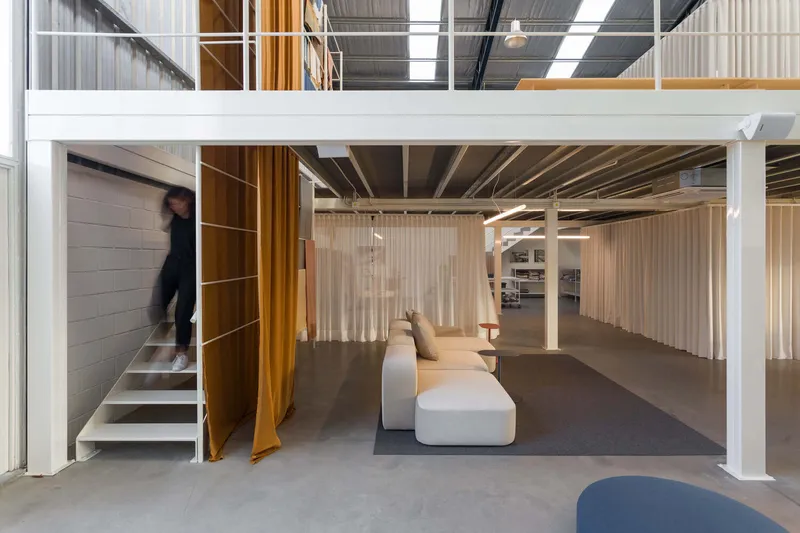
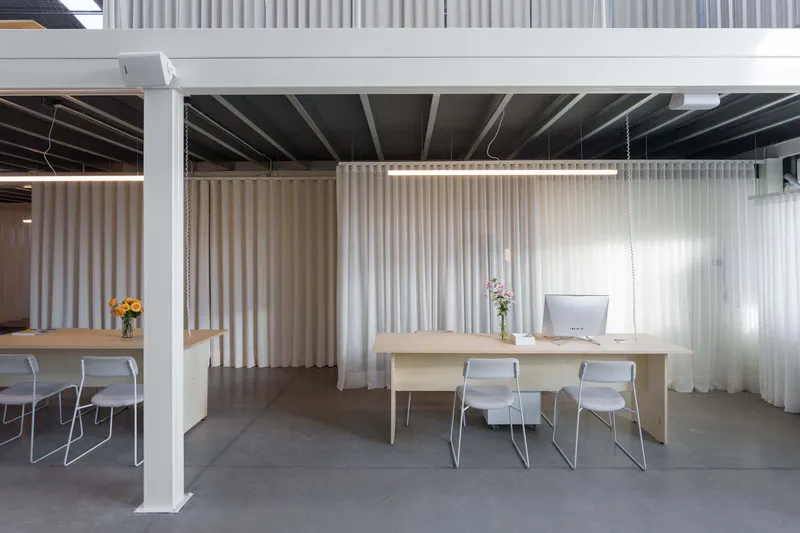
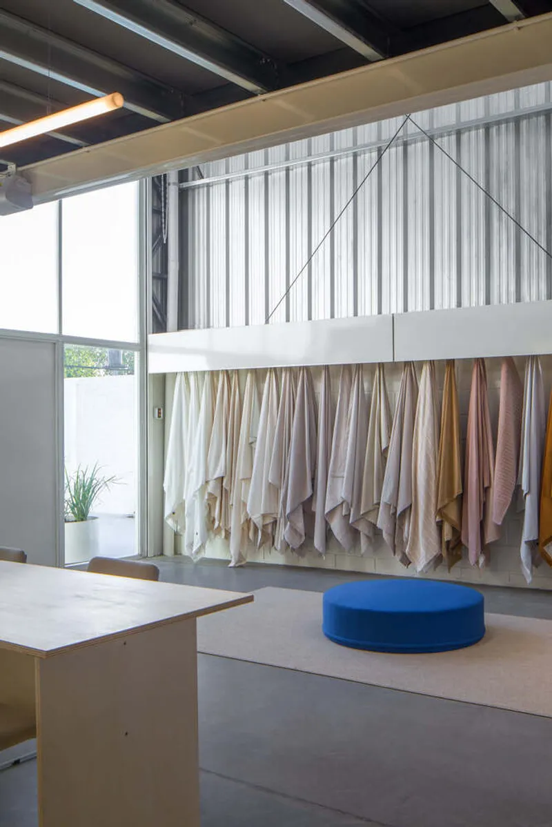
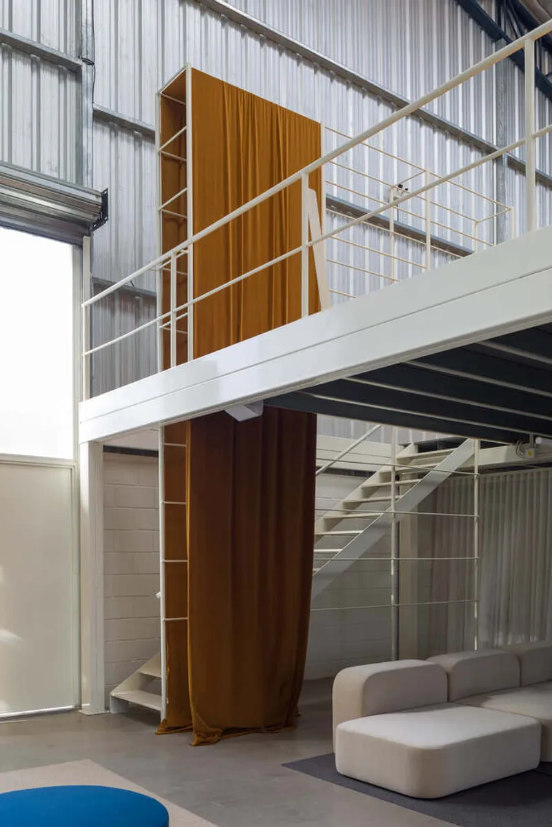
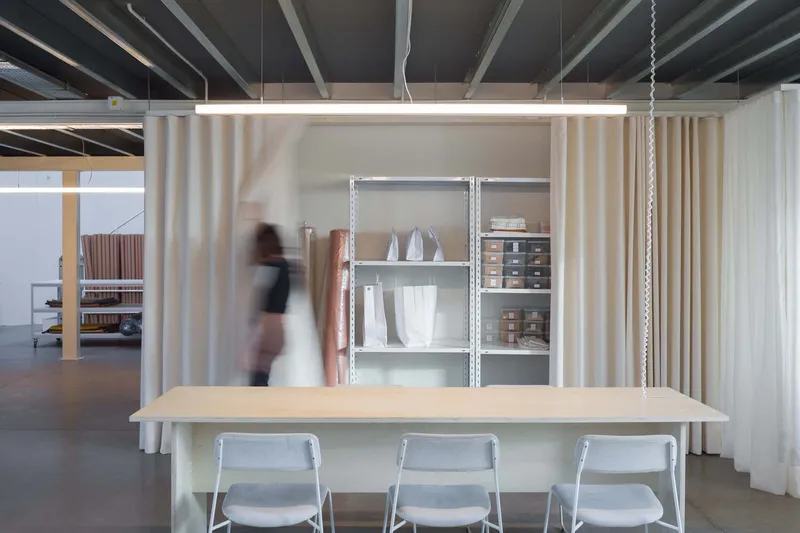
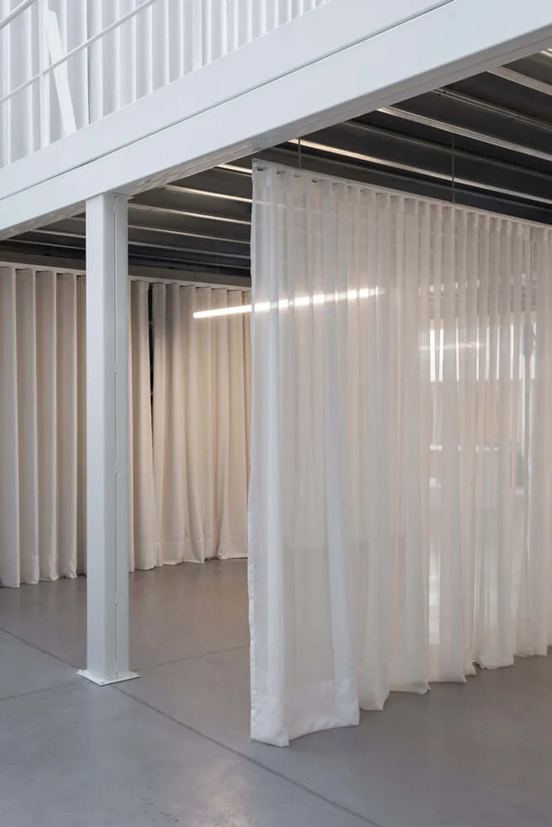
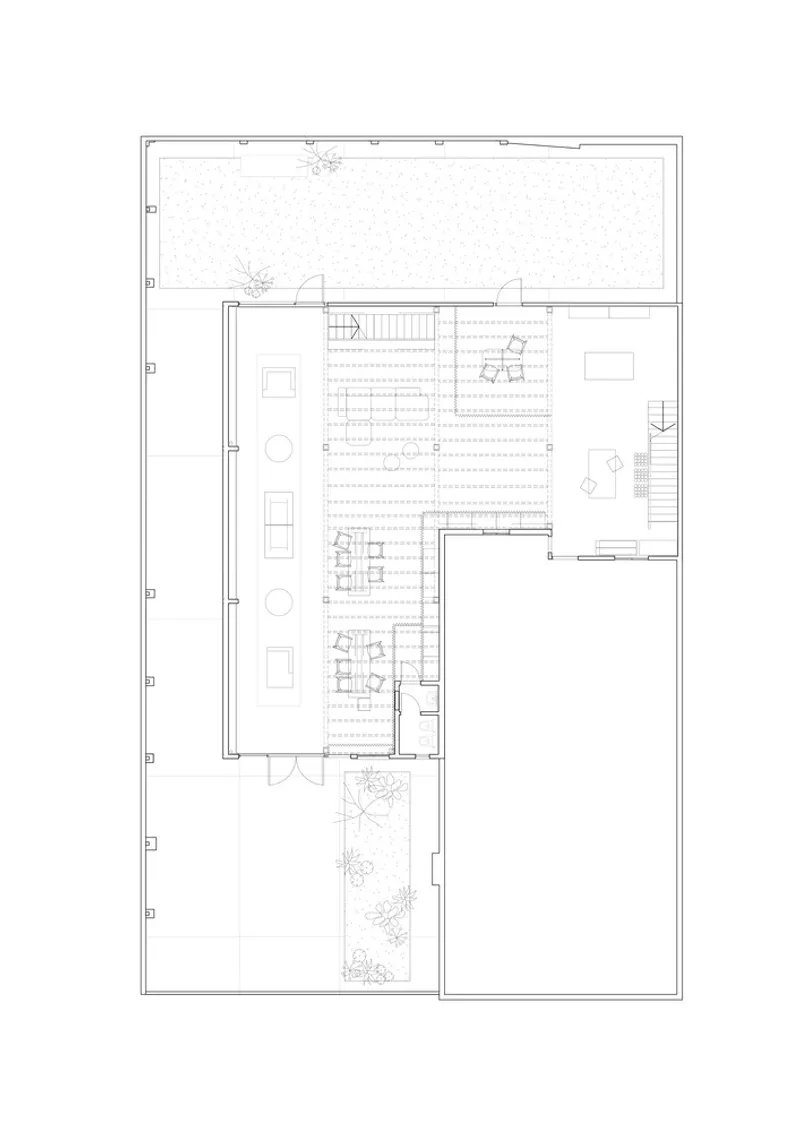
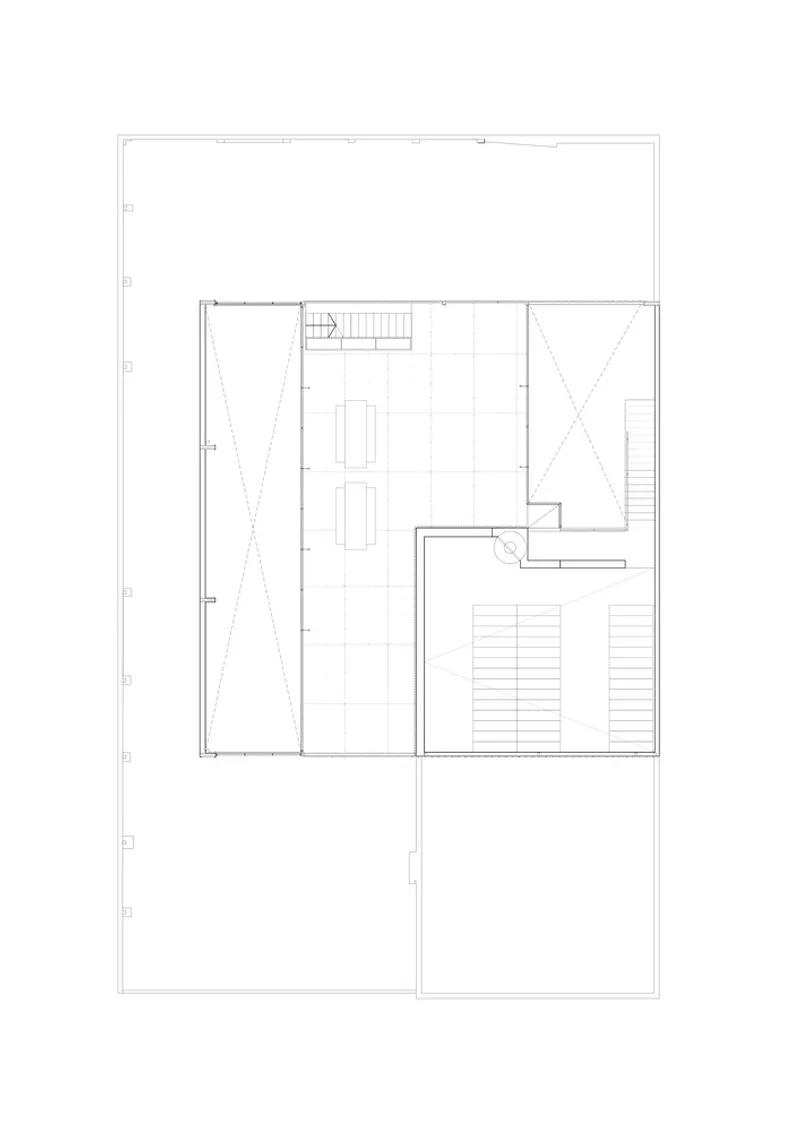
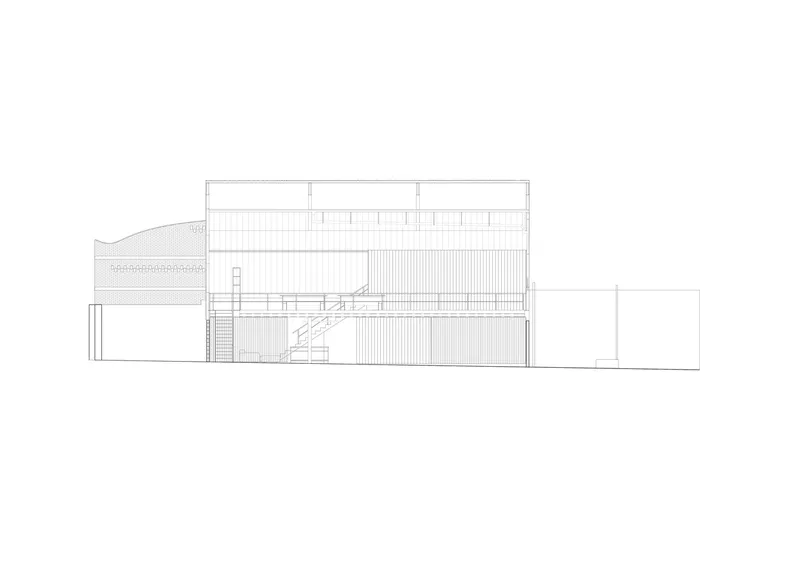
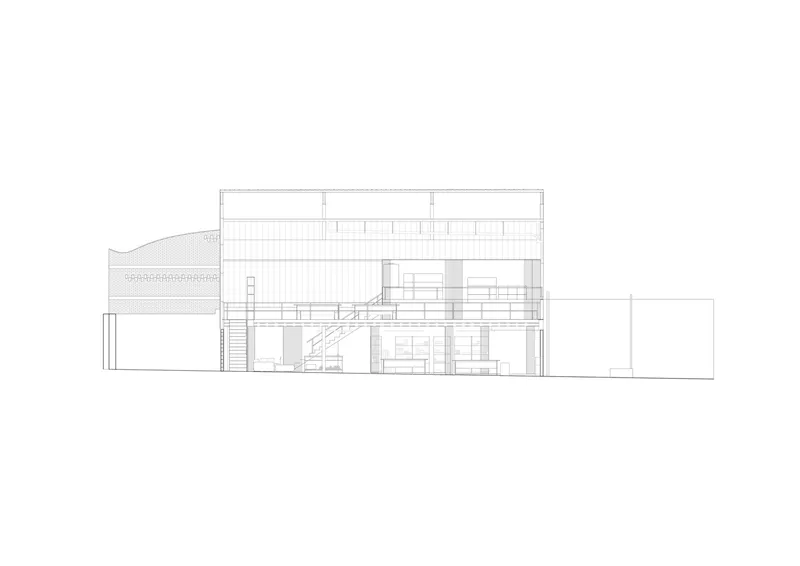
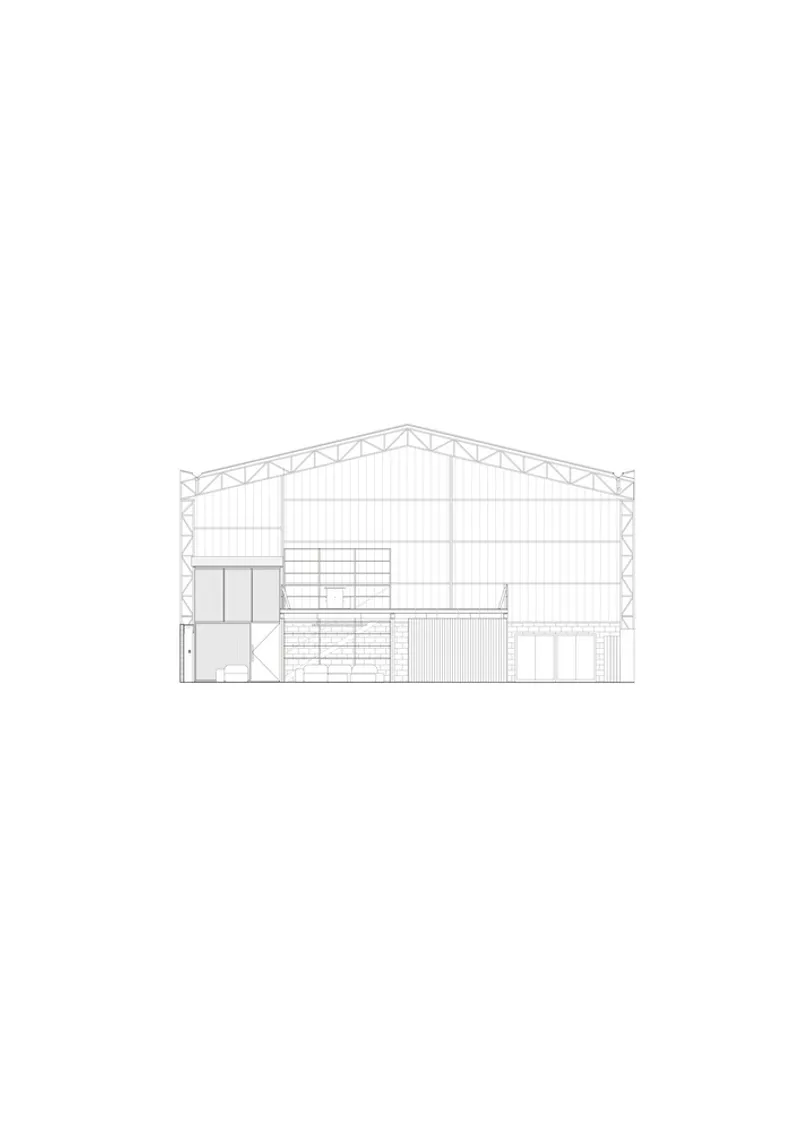
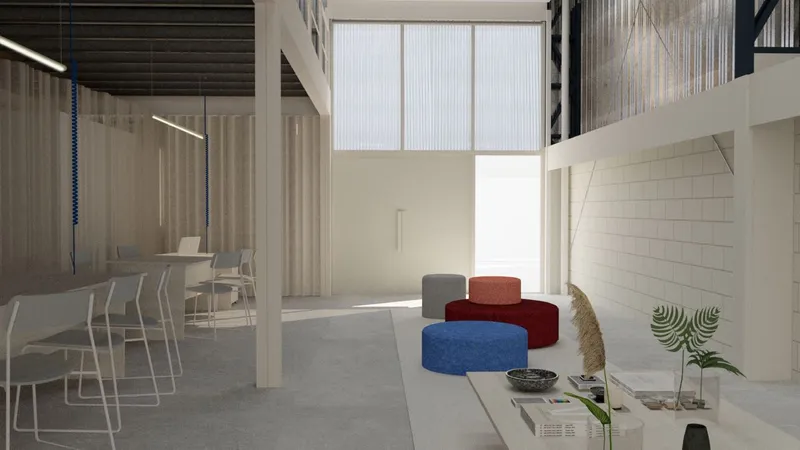
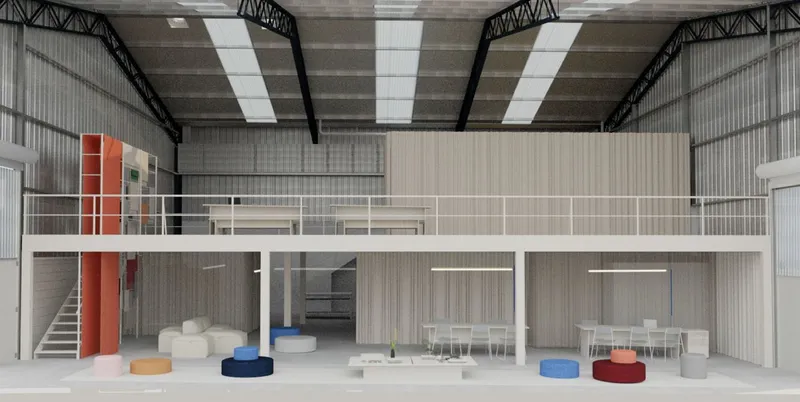
Central to the showroom's design is a metal mezzanine that introduces scale and separation between the different functions of the space. Below this mezzanine lies the bustling workspace, complete with tables for design and production, and a customer area designed for interaction and engagement. Above, the mezzanine expands into a storage area, efficiently utilizing the vertical space for fabric inventory.
Dividing Spaces with Fabric
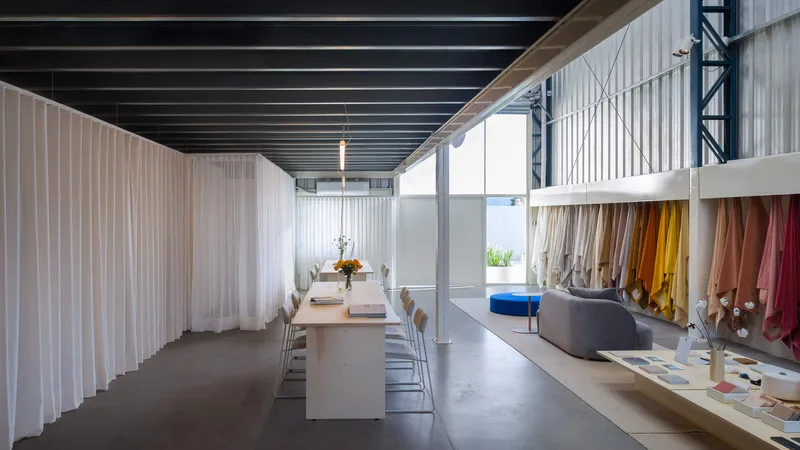
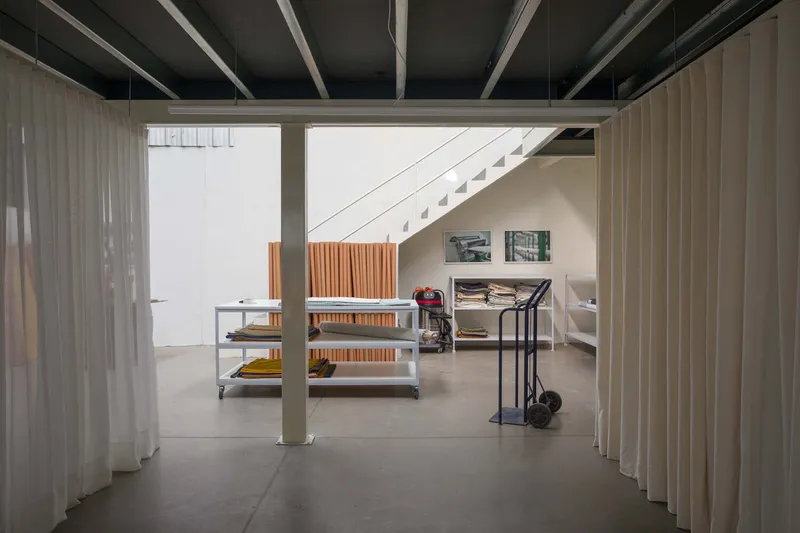
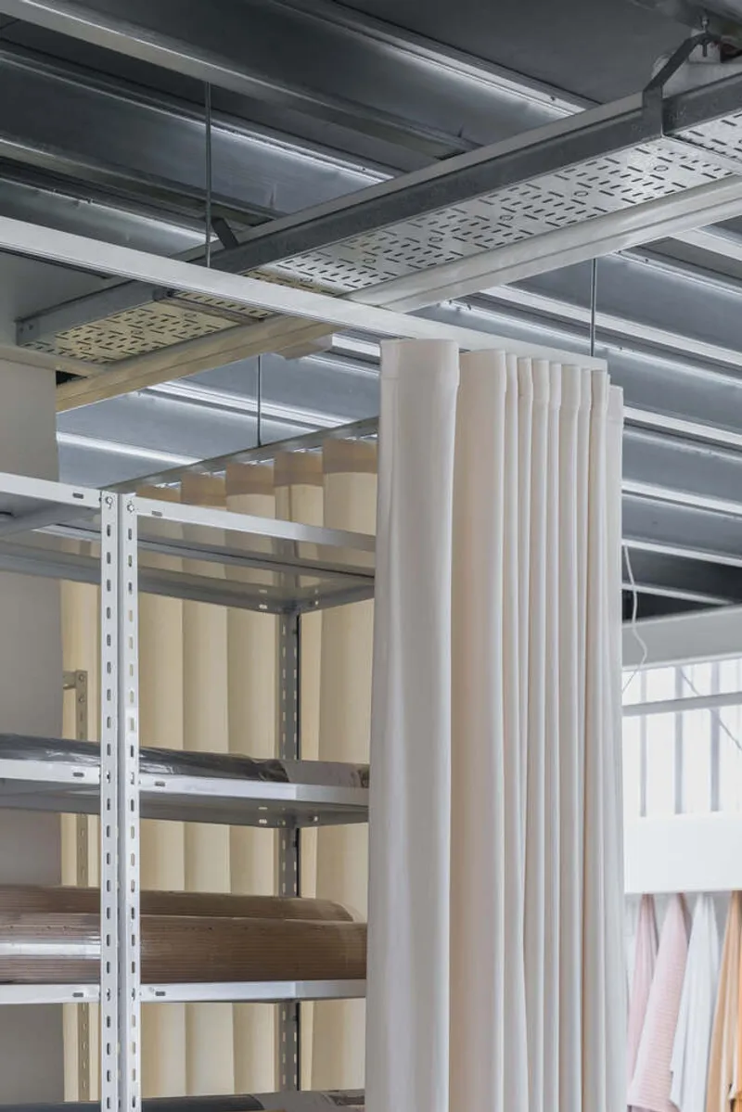
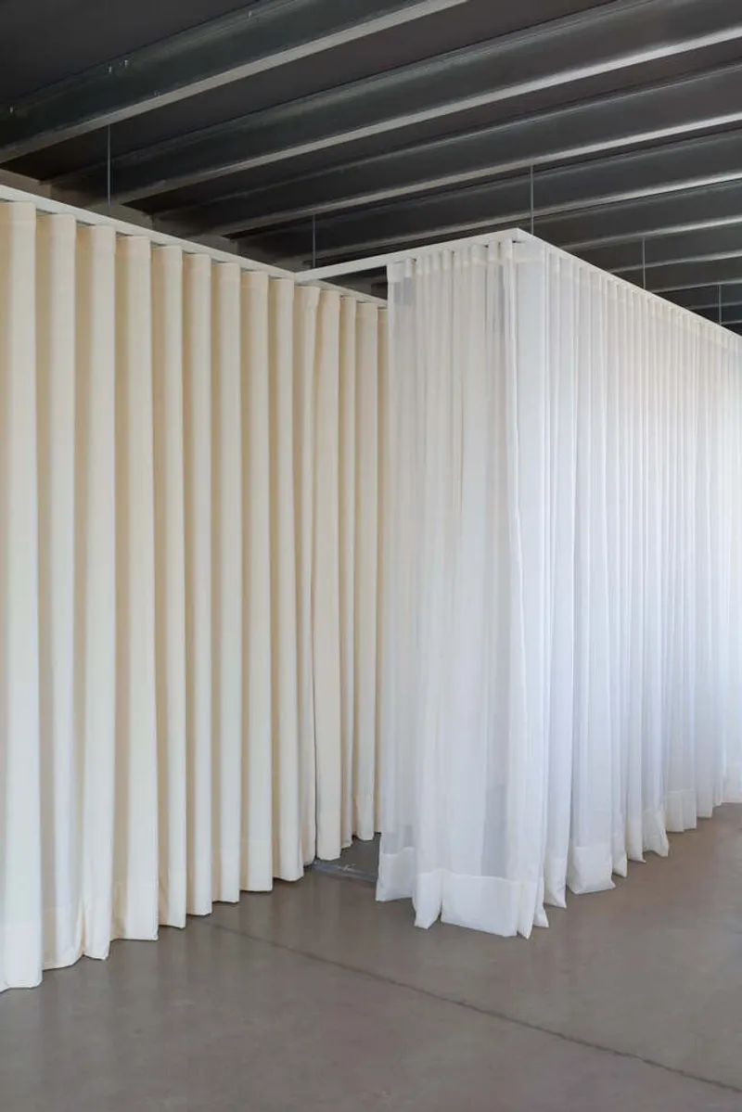
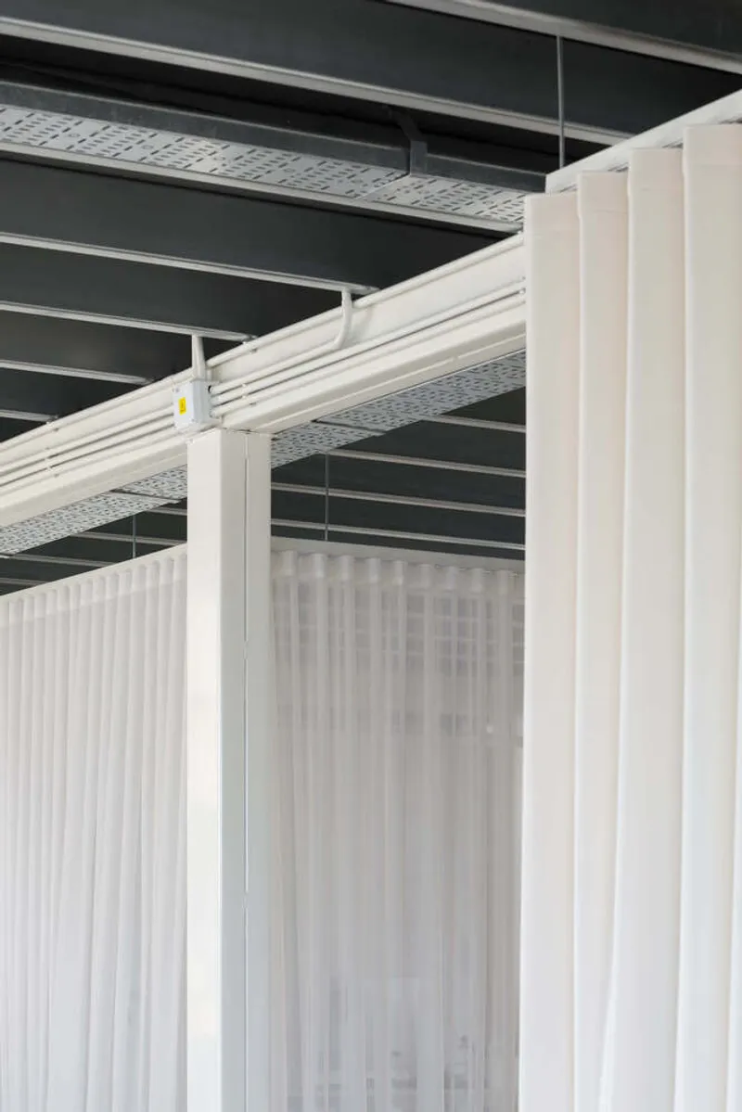
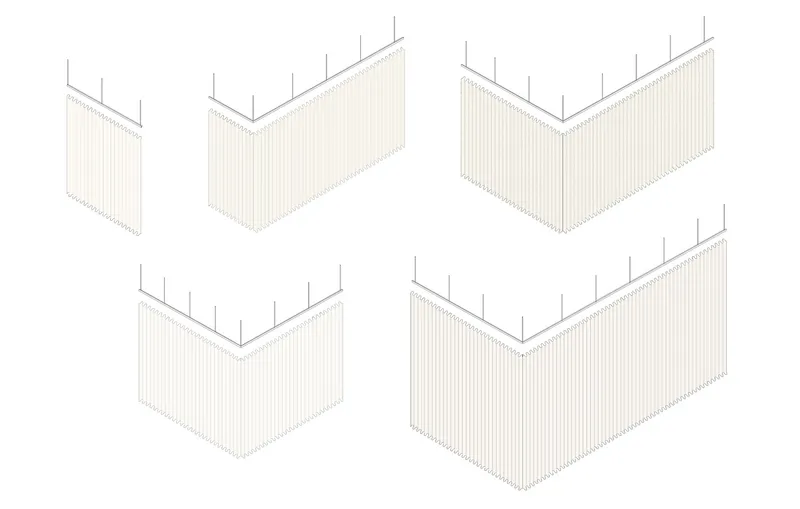
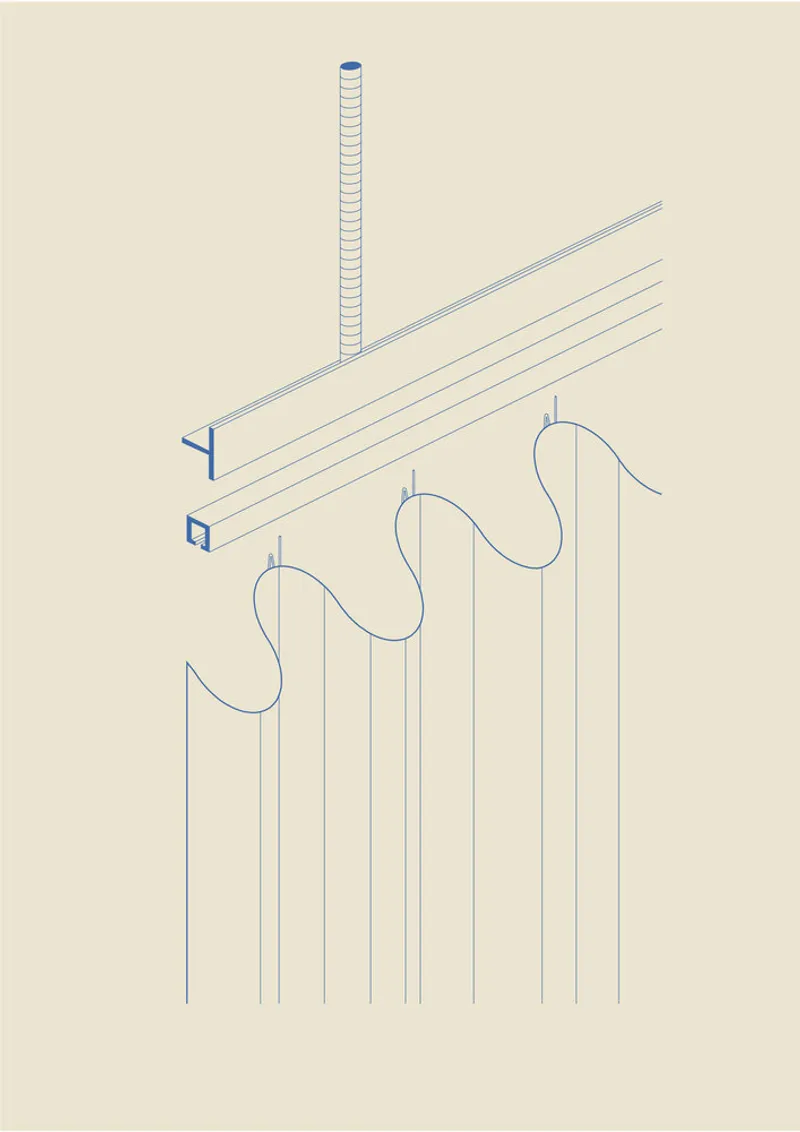
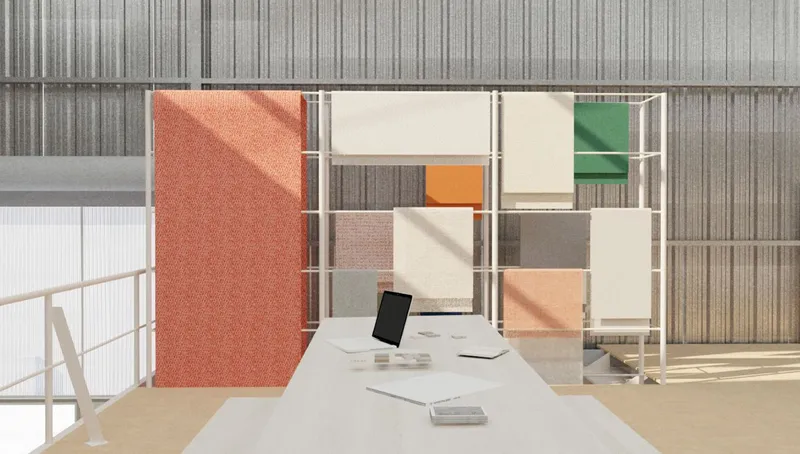
A series of strategically placed curtains serve multiple purposes: they divide the space, create a private meeting room, conceal shelves filled with orders, and gracefully cover the storage areas. This innovative use of fabric as a space-defining element emphasizes the showroom's core product while adding an element of softness and flexibility to the industrial backdrop.
A Ladder-Device as an Exhibition Element
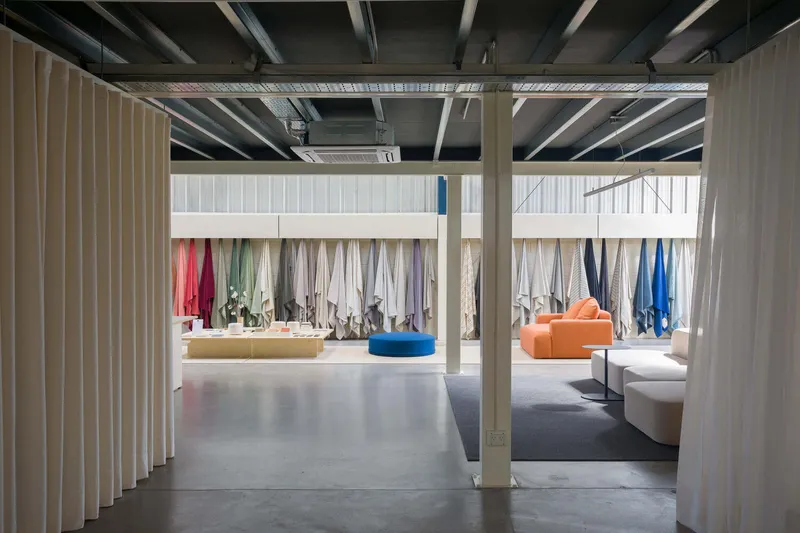
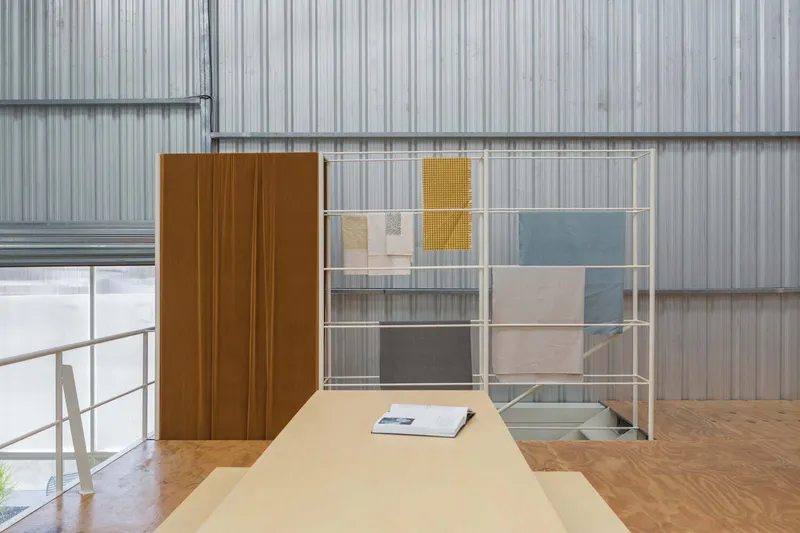
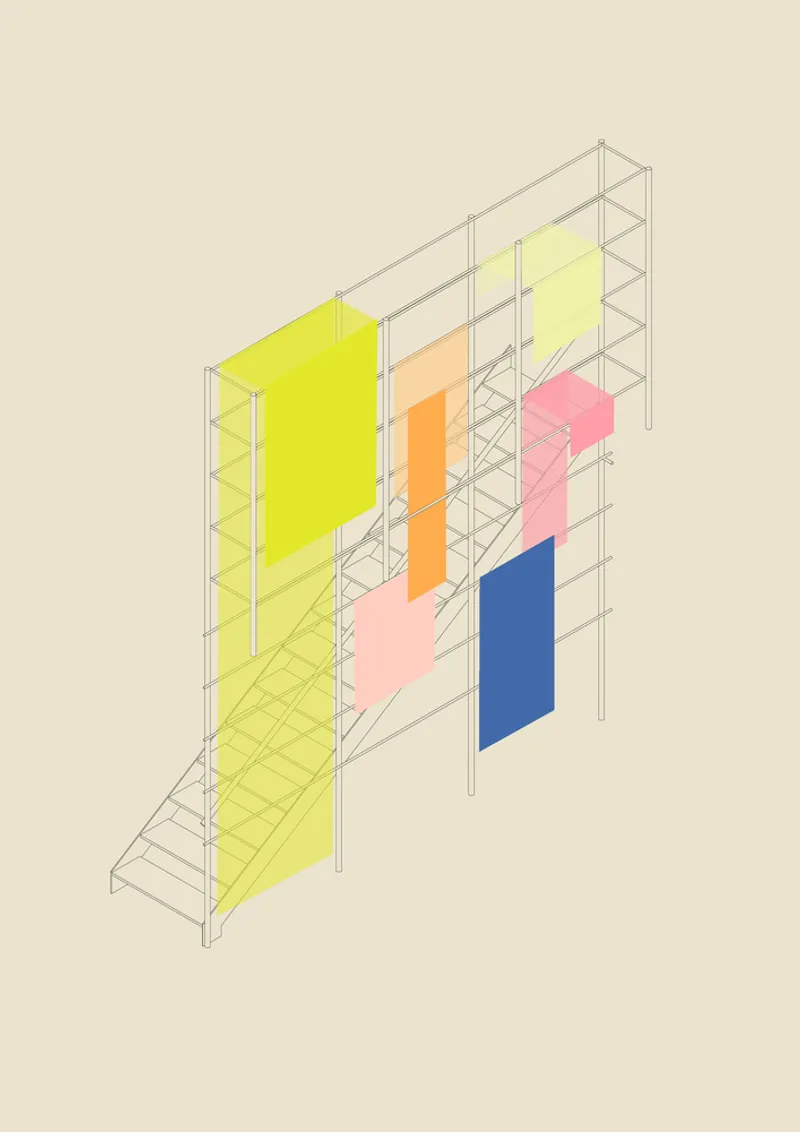
An intriguing feature of the showroom is the ladder-device, designed as an exhibition element. From this structure, a velvet fabric cascades, connecting the two levels in a symbolic and functional manner. This ladder-hanger acts as an internal display window, showcasing the fabric selection that can be altered seasonally, demonstrating the versatility and seasonal adaptability of the showroom's offerings.
The Palette: Cream Tones and Textural Variations
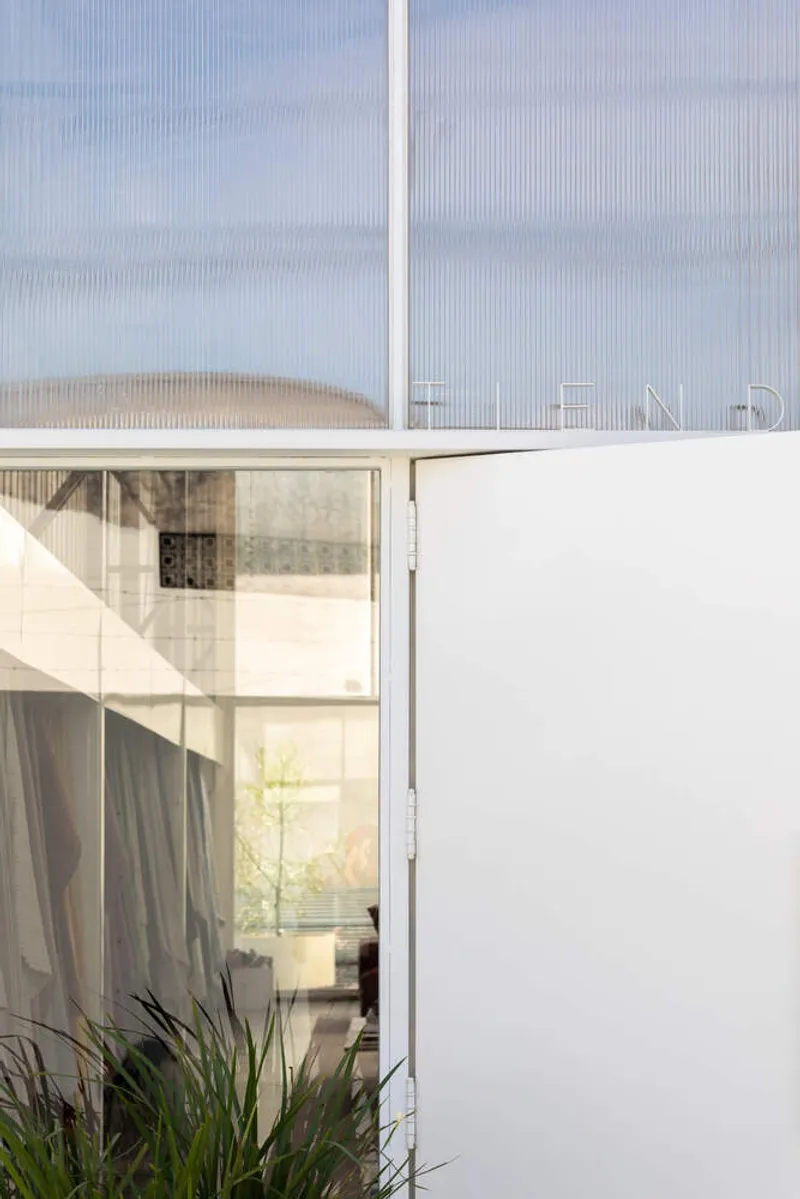
The entire showroom is enveloped in cream tones, providing a neutral canvas that highlights the textures and quality of the fabrics. The use of Alamo wood in furniture and structural elements introduces warmth and natural texture, complementing the minimal variations of creamy colors on walls, carpentry, and accents. Color makes a strategic appearance in individual furniture pieces and the ever-changing fabric catalog, injecting vibrancy and life into the serene palette.
A Testament to Innovative Showroom Design
The Tienda Mayor Showroom by Florencia Rissotti Arq is a testament to innovative showroom design. Through the use of fabric as both a material and a motif, the space achieves a harmonious balance between functionality and aesthetic appeal. It stands as a beacon of creativity and inspiration for architects, designers, and brands aiming to create multifunctional spaces that not only serve their primary purpose but also engage and inspire visitors.
All photographs are work of Fernando Schapocknik


Popular Articles
Popular articles from the community


Singing Woman: Contemporary Architecture Inspired by Estonia’s Voice and the Sea
Singing Woman turns Estonia’s song culture into flowing opera house architecture, blending public life, landscape, sea, and national memory.

Tsunami Convergenics: Turning Catastrophic Ocean Forces into Underwater Housing Infrastructure
A speculative underwater settlement off the coast of Onagawa, Japan, treats tsunamis and typhoons as energy sources rather than threats.

Temporary Home for Dogs: A Reversed Zoo Rethinks Animal Shelter Architecture
In Bucharest, a sinuous corridor and freed landscape flip the logic of containment, designing a shelter that works to make itself unnecessary.

Cloaked Colonization: A Mobile Underwater Habitat That Moves Like a Fish
Micah Abaya's shortlisted EHC Pacific entry reimagines ocean settlement as a dispersed network of self-sustaining architectural organisms.

Similar Reads
You might also enjoy these articles


FAMM Arquitectura Organizes Ten Villas Around Courtyards and Jungle in Nosara, Costa Rica
El Molino pairs two elongated volumes with deep overhangs and timber louvers to build a compact coastal community five minutes from the beach.

Oscar Niemeyer's Ibirapuera Park Pavilions Define São Paulo's Cultural Identity in Concrete and Curve
A constellation of modernist volumes set within São Paulo's most important urban park, conceived for the city's 400th anniversary in 1954.

Sanjay Puri Architects Wraps a Jaipur Office Tower in Capsule-Shaped Green Buffers
A nine-level climate-responsive workplace near Jaipur Airport uses stacked planter terraces and aluminium screens to fight 40°C heat.

RHO Converts a Berlin Spree-Side Industrial Courtyard into Enkime's 1,000 m² Agency Headquarters
A social media agency's new home in Charlottenburg trades glossy branding for concrete waffle ceilings, glazed tile, and sheer curtains.

Explore Showrooms Competitions
Discover active competitions in this discipline

Challenge to reimagine the Iron Throne

Photograph architecture without architects

Illustrate the lost glory of Angkor Wat - Render Challenge

Design challenge to reuse E-waste
Comments (0)
Please login or sign up to add comments
No comments yet. Be the first to comment!