

Integrating Architecture with Nature: The MP House by Gastón Sironi and Valentina Machado
Exploring the MP House by Gastón Sironi and Valentina Machado as a model of sustainable architecture.


The MP House, designed by Gastón Sironi and Valentina Machado, stands as a testament to sustainable architecture in Argentina. Situated in La Calera, at the foothills of the Cordoba mountains, this residence merges seamlessly with its natural surroundings, promoting an eco-friendly design ethos that aligns with the principles of sustainable architecture. This article delves into the architectural marvel that is the MP House, exploring how it exemplifies sustainable living through its design, materials, and interaction with the environment.
Embracing the Landscape: The Genesis of MP House
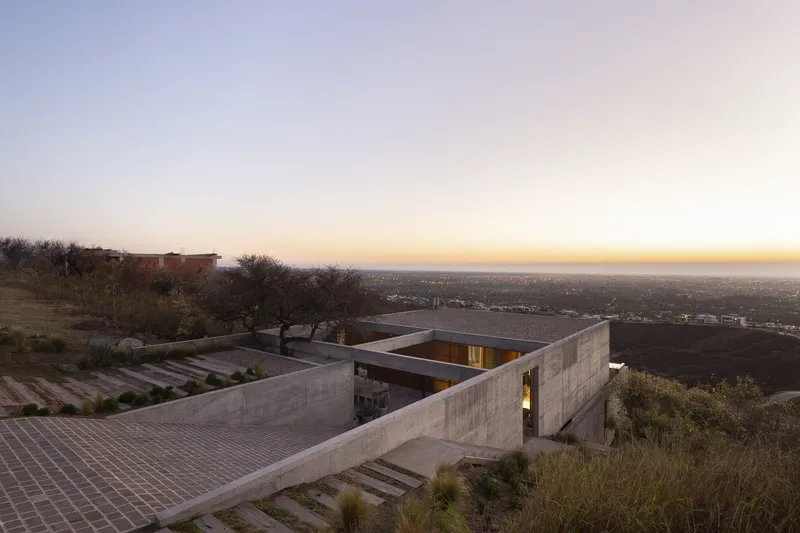
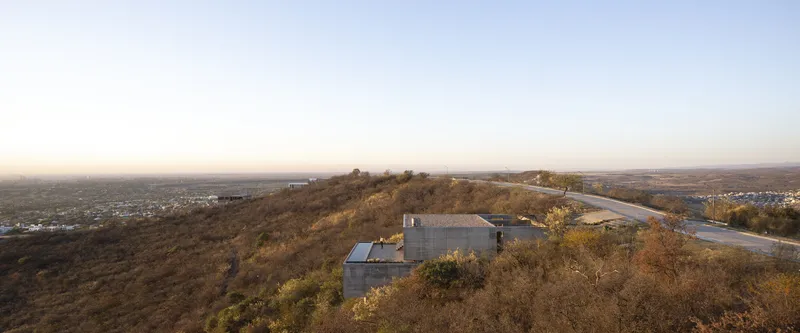
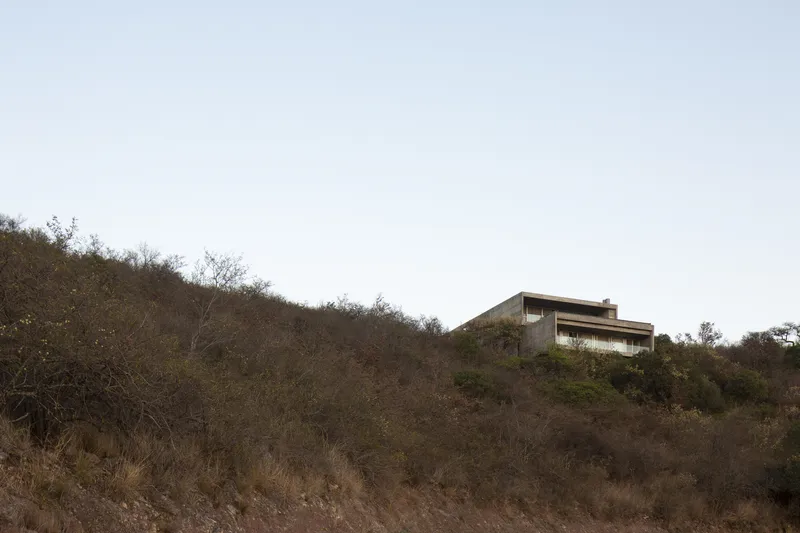
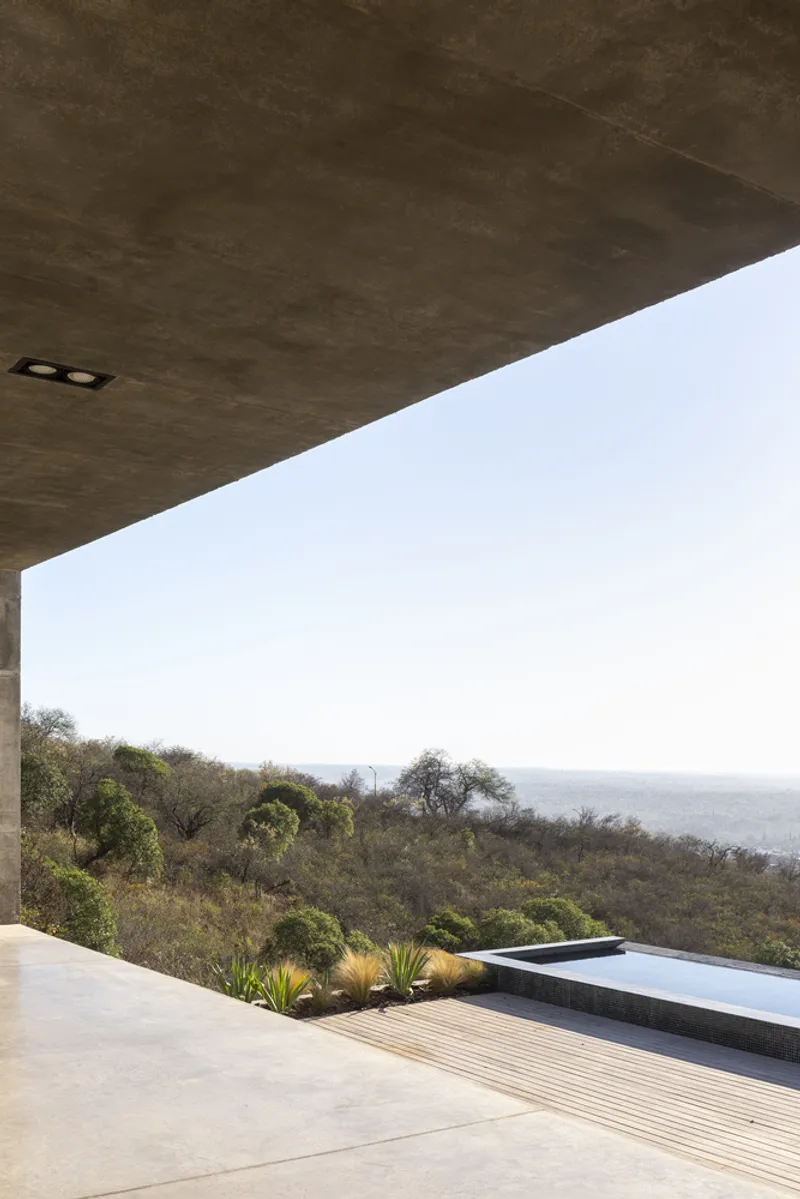
The MP House is not just a structure but a dialogue with the Cordoba landscape. Positioned in La Calera, approximately 10 km from Córdoba's capital, this residence benefits from a unique vantage point—nestled in the highest sector of the area, it offers unparalleled views of the city, the vast mountains, and the western horizon. The architects, Gastón Sironi and Valentina Machado, were inspired by the site's topography, crafting a design that integrates the house with its environment, rather than imposing upon it.
A Sustainable Design Philosophy
Material Selection for Harmony with Nature
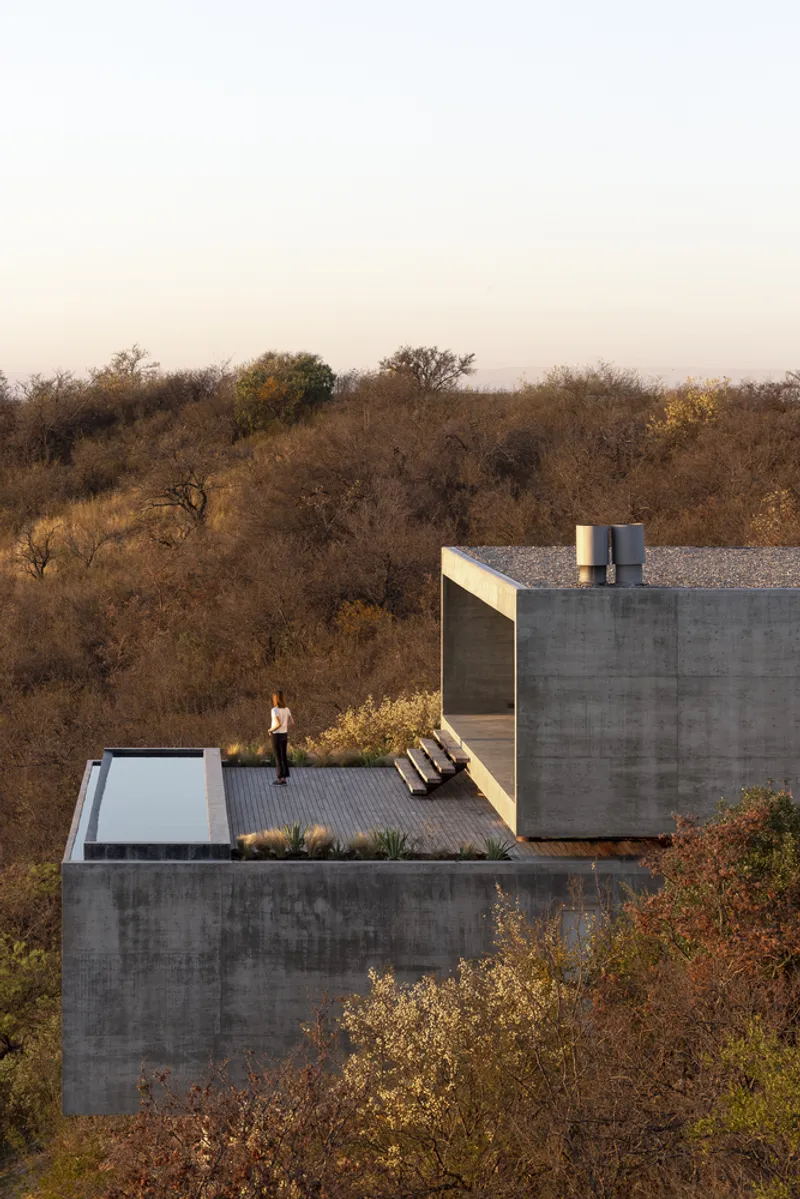
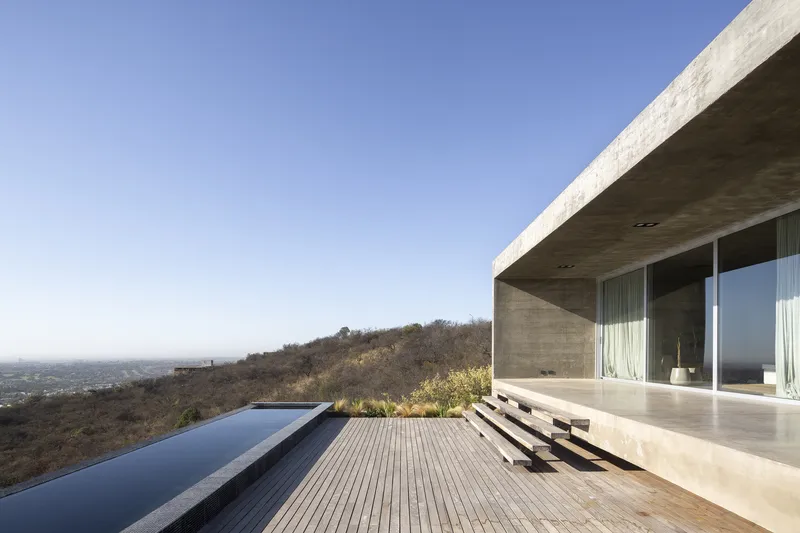
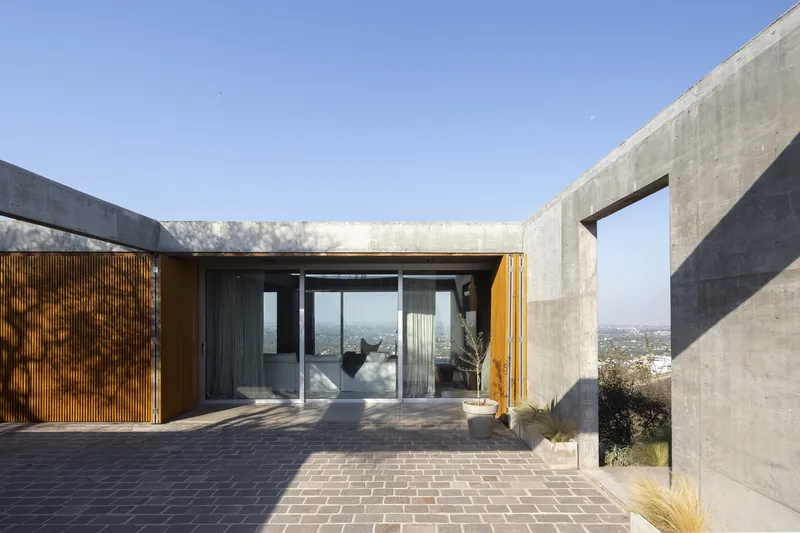
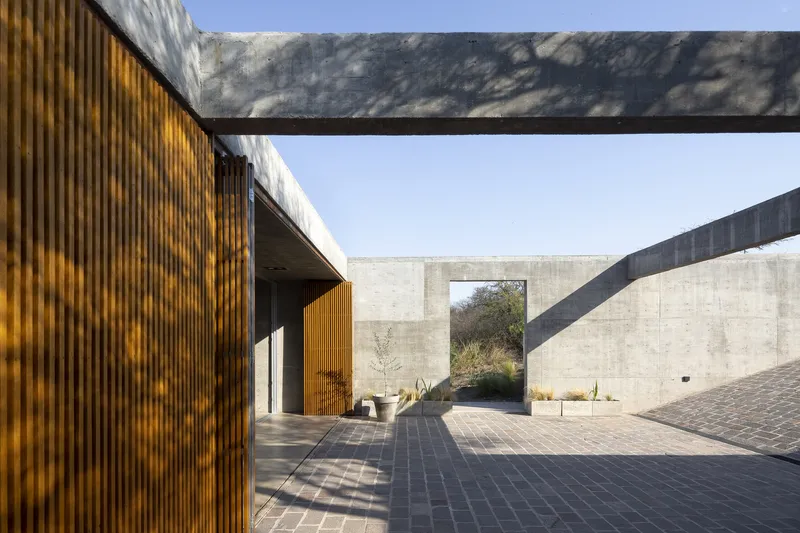
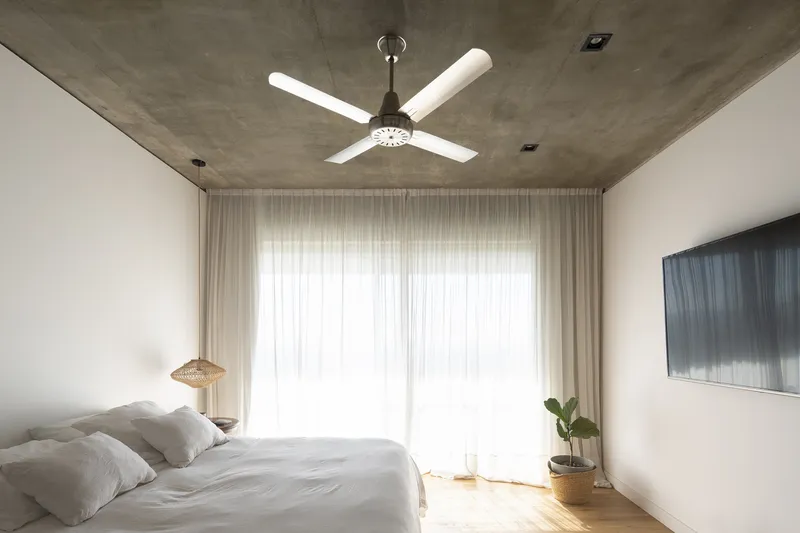
The choice of materials in the MP House is a direct reflection of its commitment to sustainability. The architects opted for exposed concrete slabs and partitions, not only for their structural integrity but also for their natural aesthetic that complements the surrounding landscape. This material choice is a conscious effort to minimize the environmental impact, ensuring the house blends with the horizon and preserves the area's ecological balance.
Preserving Natural Vegetation
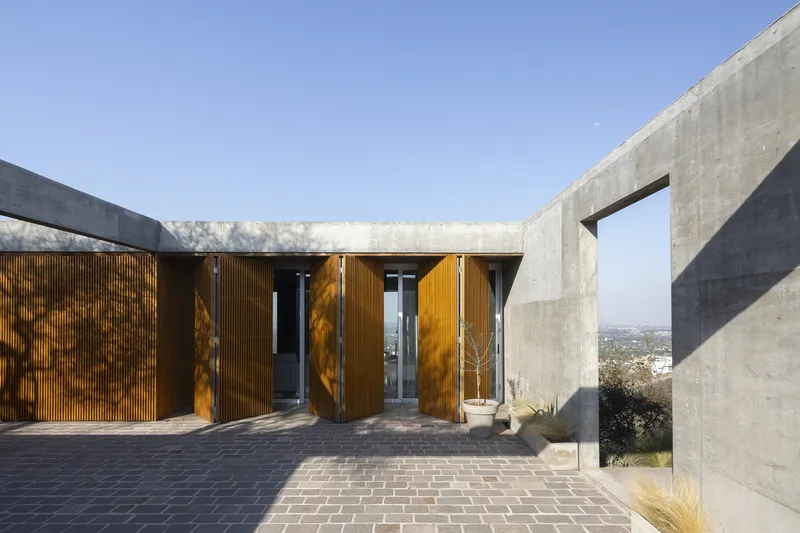
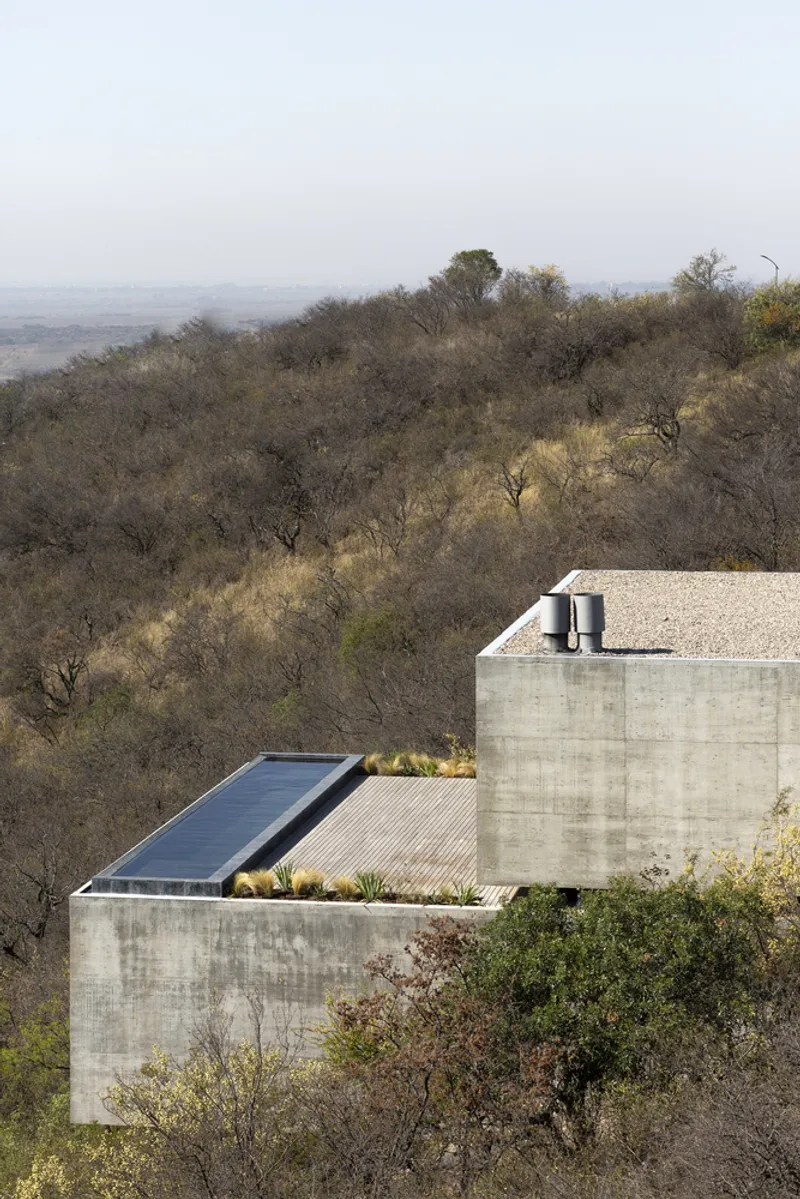
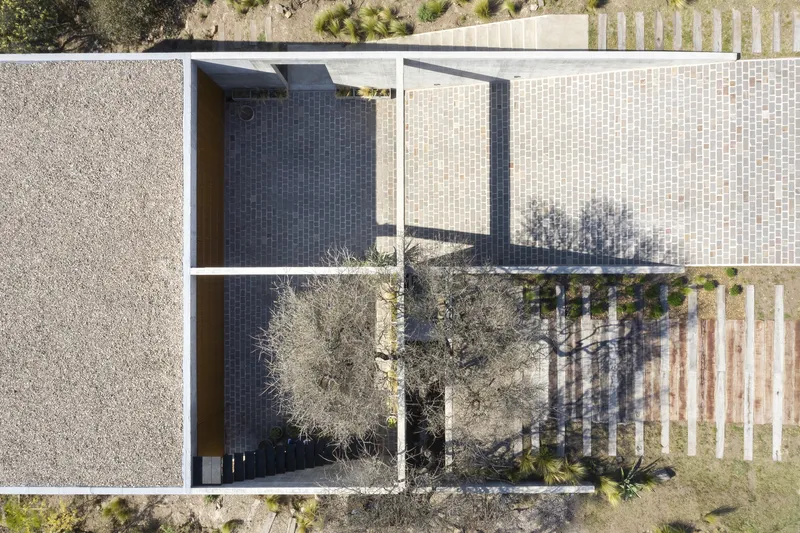
The planning of the MP House places a strong emphasis on conserving the existing vegetation. By adapting the structure's layout to the slope of the land, the architects ensured that the native flora was disturbed minimally. The design incorporates patios that open up to the mountainous scenery, embracing the natural environment and allowing it to penetrate the living spaces. This approach underscores the importance of preserving natural ecosystems while creating habitable spaces.
Maximizing Natural Light and Views
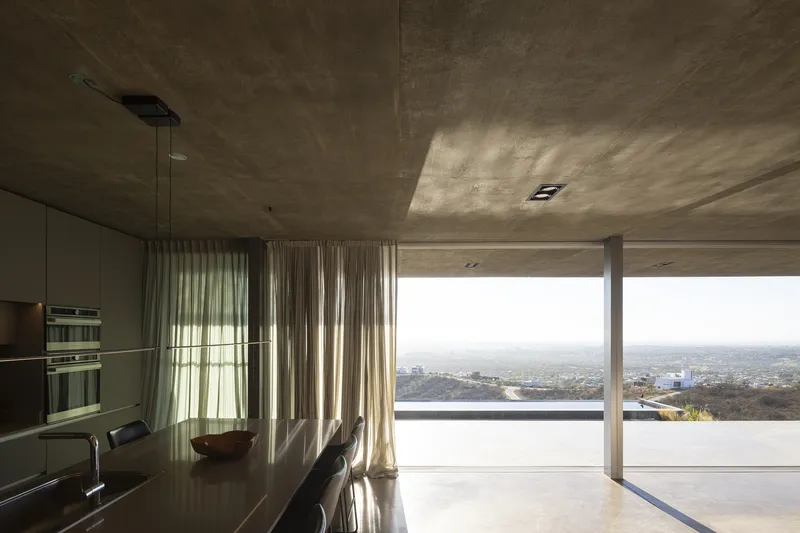
One of the defining features of the MP House is its orientation towards the city's spectacular views. All the main living spaces are strategically positioned to face the city, ensuring that residents can enjoy the breathtaking landscape from the comfort of their home. This orientation also maximizes the use of natural light, reducing the need for artificial lighting and thereby enhancing the house's energy efficiency.
Spatial Flexibility and Environmental Integration
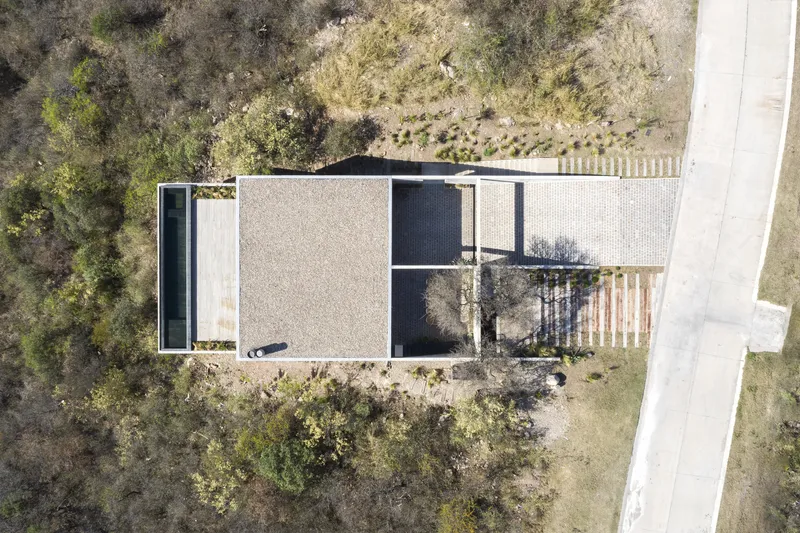
The MP House is characterized by its flexible layout, which fosters a seamless flow between indoor and outdoor spaces. Transition areas at the front and back of the house offer versatility in use, allowing residents to adapt their living environment to the changing seasons. The terrace on the private volume further extends the social area, providing a space for relaxation and contemplation of the natural surroundings.
A Model of Sustainable Architecture in Argentina
The MP House by Gastón Sironi and Valentina Machado is a shining example of sustainable architecture in Argentina. Through its thoughtful integration with the landscape, careful material selection, and design that prioritizes energy efficiency and environmental preservation, this residence demonstrates how architecture can coexist harmoniously with nature. It stands as a model for future developments, showcasing the possibilities of sustainable living in harmony with the natural world.

All photographs are work of Javier Agustín Rojas


Popular Articles
Popular articles from the community


LT2A and OPEN Architectes Thread a Brick and Glass High School Through a Wooded Belgian Campus
In Braine-l'Alleud, a 3,000 m² wing for Collège Cardinal Mercier pairs pale brick with a glazed colonnade, deferring to a small chapel and a dense wood.

GROUP A Strips a 1969 Rotterdam Harbor Headquarters to Its Frame and Wraps It in Timber Louvers
In Rotterdam's M4H harbor district, Ferro Offices reuses a 1969 frame, adds one timber storey and reaches BREEAM-NL Outstanding.

Architekt Andreas Gruber Scatters 23 Dark Timber Chalets Across a South Tyrolean Forest Edge
In Molini di Tures, Amonti Chalets breaks a resort into a hamlet of gabled timber houses, with parking, storage and services pushed into the slope.

U.GA Architects Wraps an Oval Rooftop Pool in Curved Board-Formed Concrete on Busan's Jeollidan-gil
In Busan's Jeonpo-dong, a 454 m² mixed-use block stacks a neighborhood facility, guest rooms and an oval rooftop pool inside spiraling concrete walls.

Similar Reads
You might also enjoy these articles

Gil Mello Arquitetura Tilts a Single Roof Toward the Waterfalls on a Plateau Above Aiuruoca, Brazil
In Aiuruoca, Minas Gerais, a 200 m² house of local labor and reclaimed poles pairs a low valley veranda with a tall mountain one.
U.GA Architects Wraps an Oval Rooftop Pool in Curved Board-Formed Concrete on Busan's Jeollidan-gil
In Busan's Jeonpo-dong, a 454 m² mixed-use block stacks a neighborhood facility, guest rooms and an oval rooftop pool inside spiraling concrete walls.

Felipe Hess Arquitetos Turns a Blind Stone Wall to the Street and Opens a Brazilian House onto a Courtyard and Canal
A canal-front house in Brazil hides behind painted stone and planting, then opens to an olive-tree courtyard, a reed-ceilinged porch and a curving pool.

David Macias Steps a Doorless Stone and Plaster House Down a Tropical Colombian Hillside
In the humid hills of Colombia, Threshold House replaces the front door with an open void and terraces its 850 m² down the slope instead of fighting it.

Explore Architecture Competitions
Discover active competitions in this discipline

Challenge to reimagine the Iron Throne

Photograph architecture without architects

Illustrate the lost glory of Angkor Wat - Render Challenge

Design challenge to reuse E-waste
Comments (0)
Please login or sign up to add comments
No comments yet. Be the first to comment!