

Introduction to Innovative Cafe Design: Harudot by Nana Coffee Roasters / IDIN Architects
Explore Harudot by Nana Coffee Roasters: a masterful blend of innovative cafe design and nature in Chonburi, Thailand by IDIN Architects.


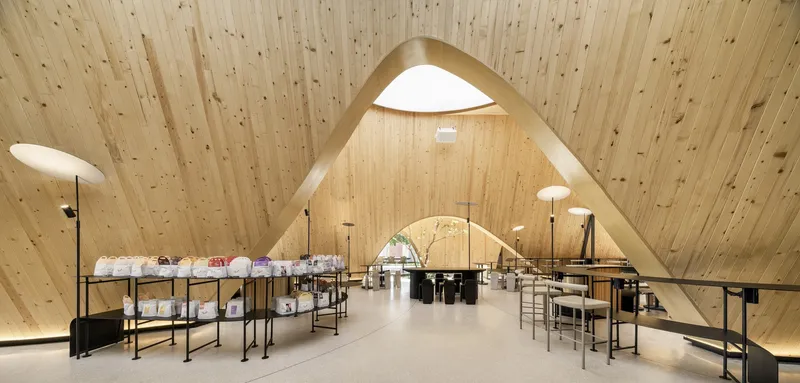
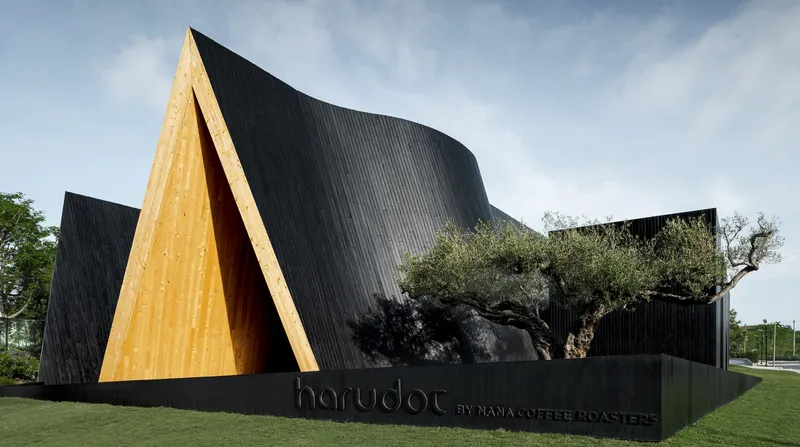
Harudot by Nana Coffee Roasters, located in the picturesque beachside town of Chonburi, Thailand, is a standout example of innovative cafe design. Crafted by IDIN Architects, this cafe encapsulates the essence of a new beginning or "Haru" in Japanese, which aligns with the spring season. The design intricately combines natural elements with architectural finesse, creating a unique visitor experience that blends the interior and exterior environments seamlessly.
Architectural Concept and Design Elements
The Role of Nature in Modern Architecture
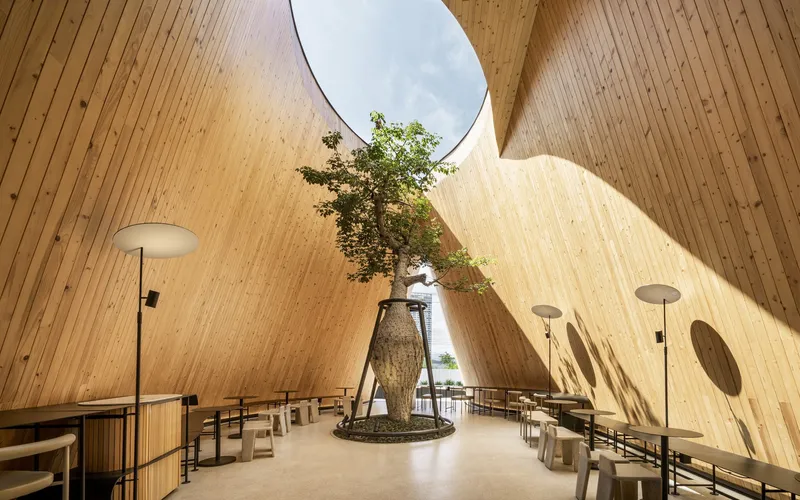
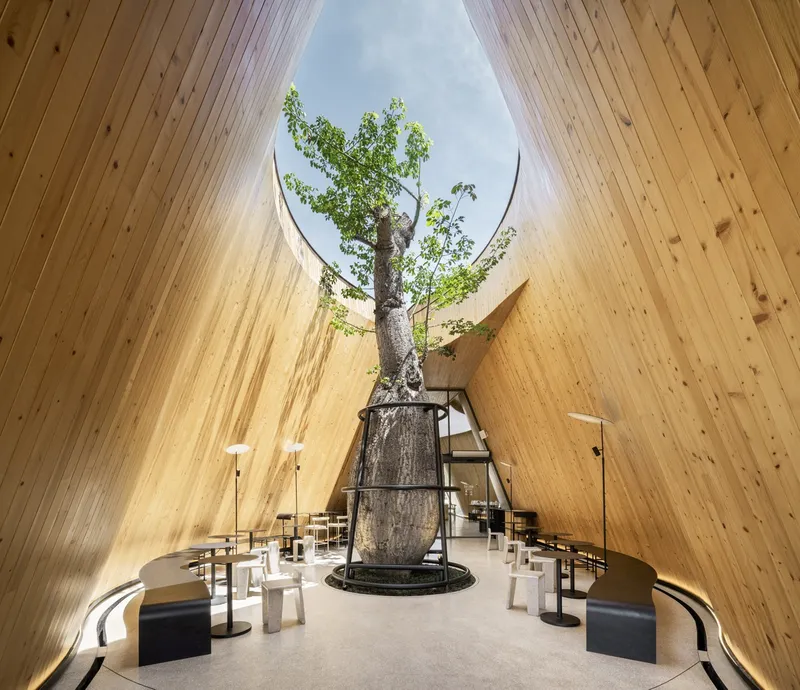
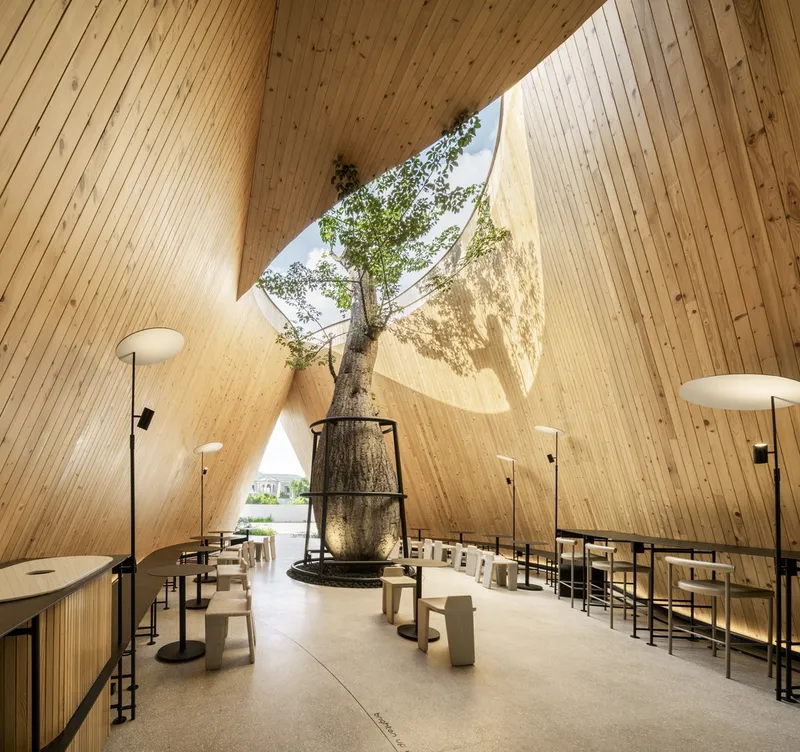
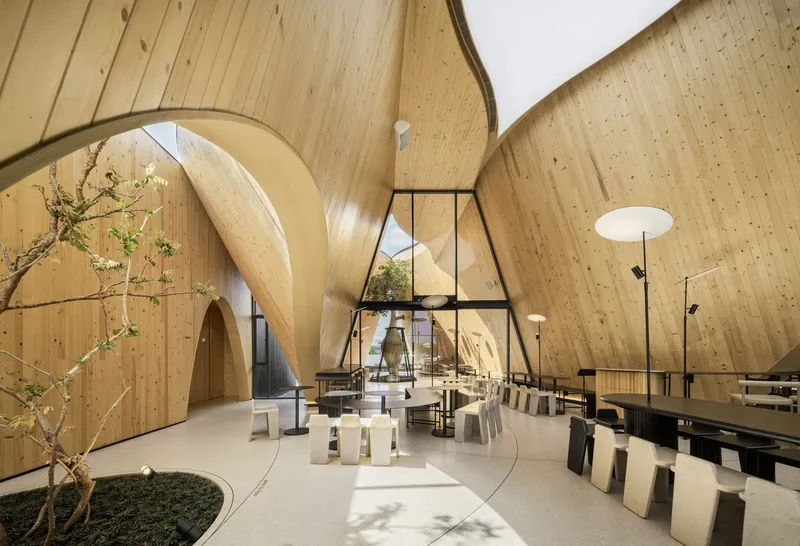
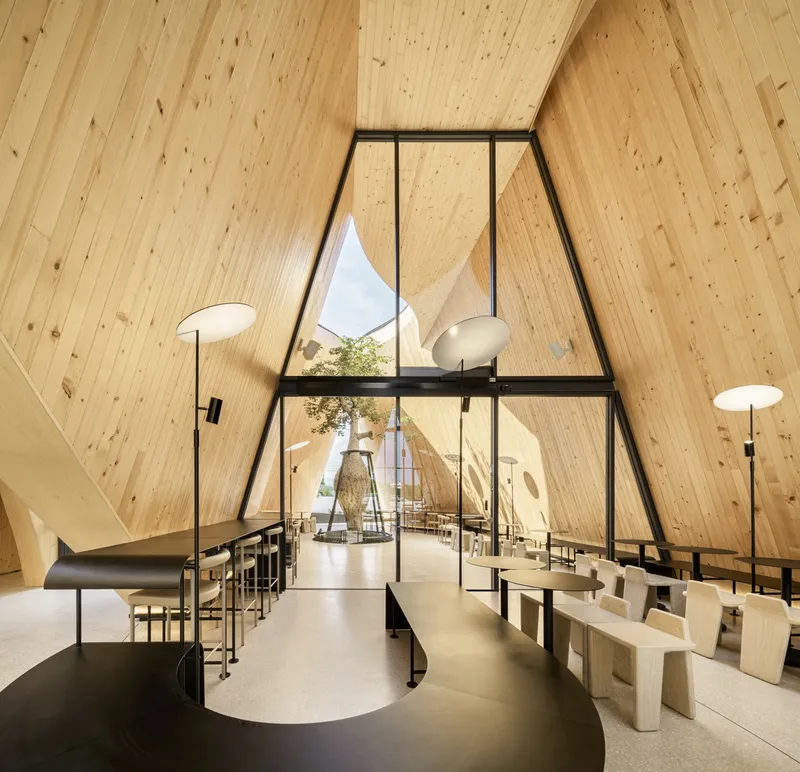
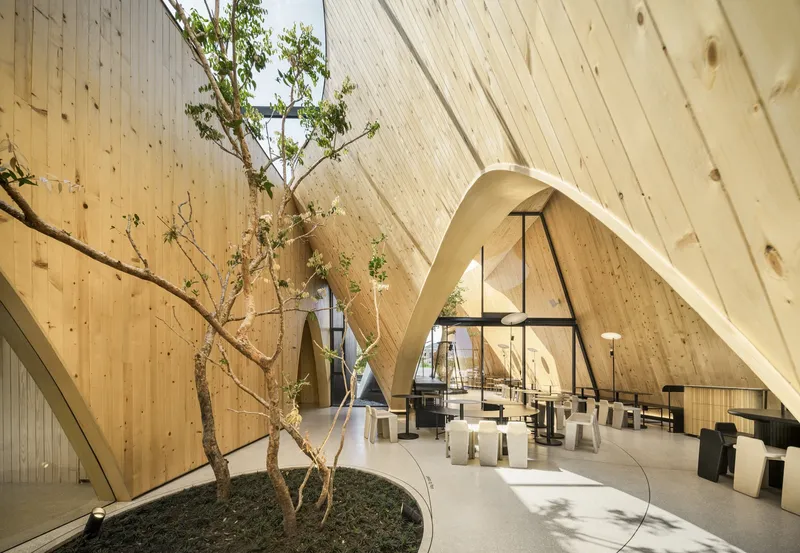
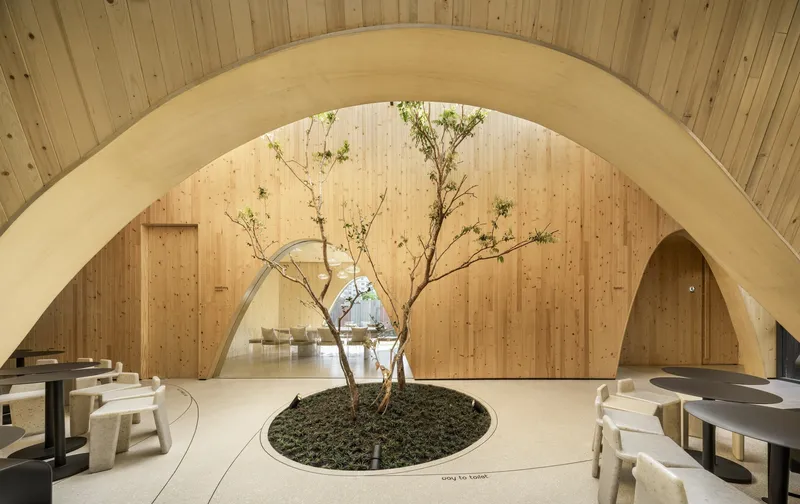
Central to the Harudot’s design is a bottle tree (baobab) positioned within an inner court. The architectural structure around the tree is designed to allow it to grow towards the sky, symbolizing growth and new beginnings. This integration of nature into the architectural design not only serves as a focal point but also enhances the overall ambiance of the cafe.
Dynamic Interior Spaces
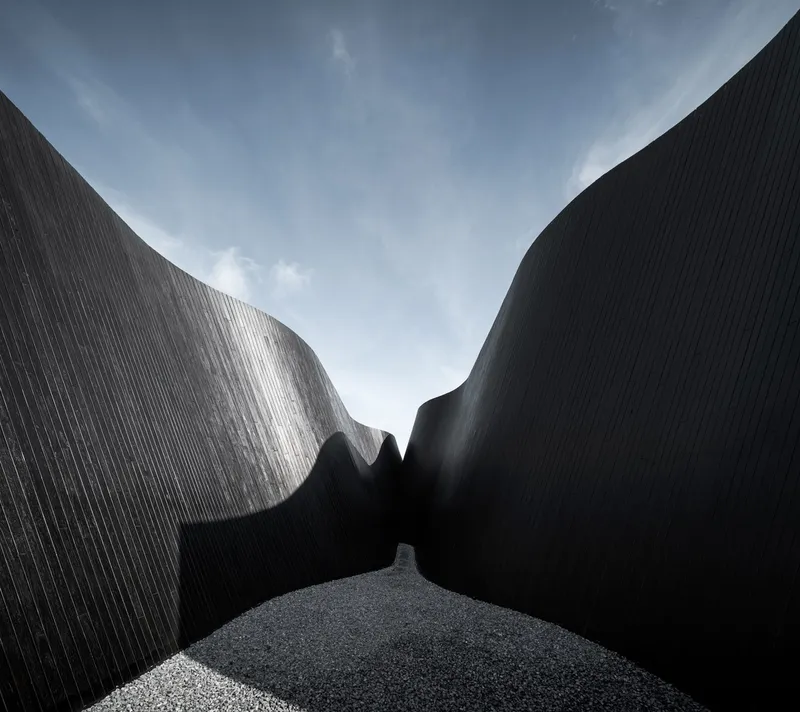
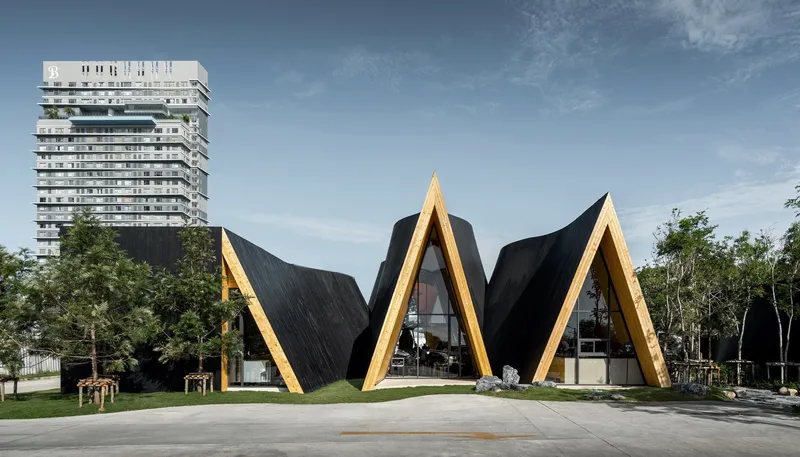
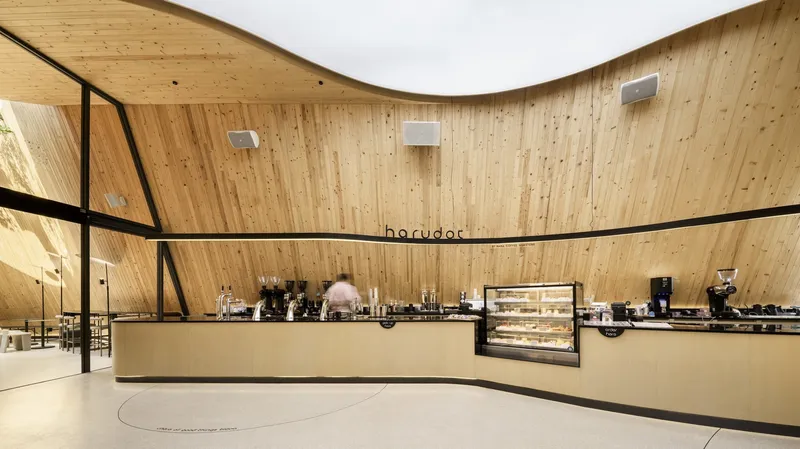
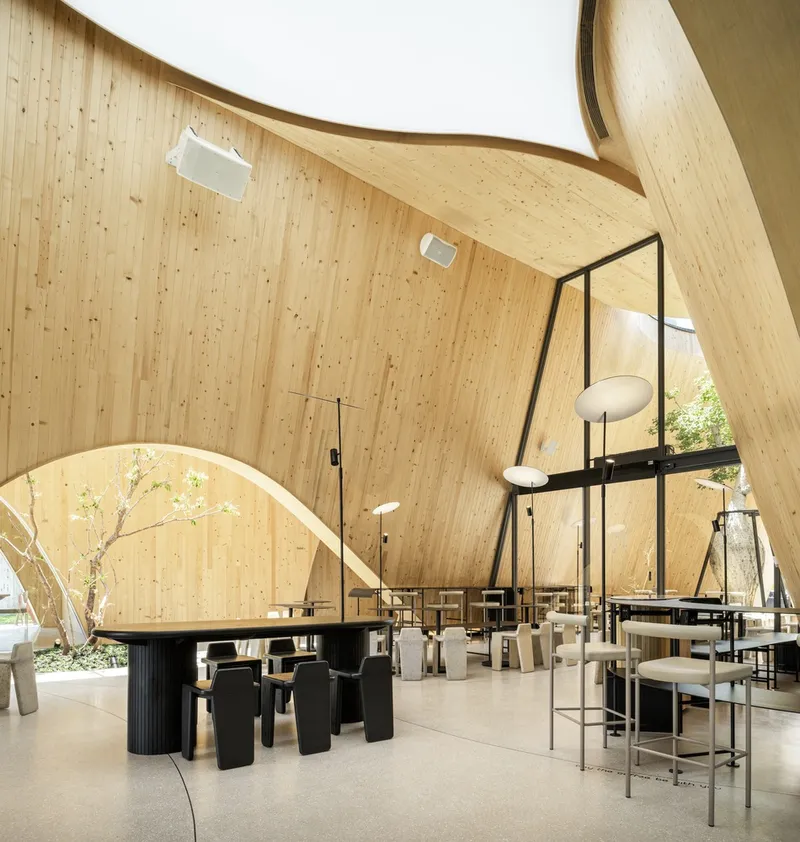
The interior of Harudot is a testament to Japanese-inspired simplicity combined with meticulous attention to detail. The use of warm pine wood against subtle black gable forms creates a contrasting yet harmonious look. As visitors progress further inside, they encounter a series of dynamic spaces shaped by curved architectural forms, making the cafe’s interior both inviting and memorable.
Innovative Use of Materials and Lighting
Sustainable Material Use in Cafe Design
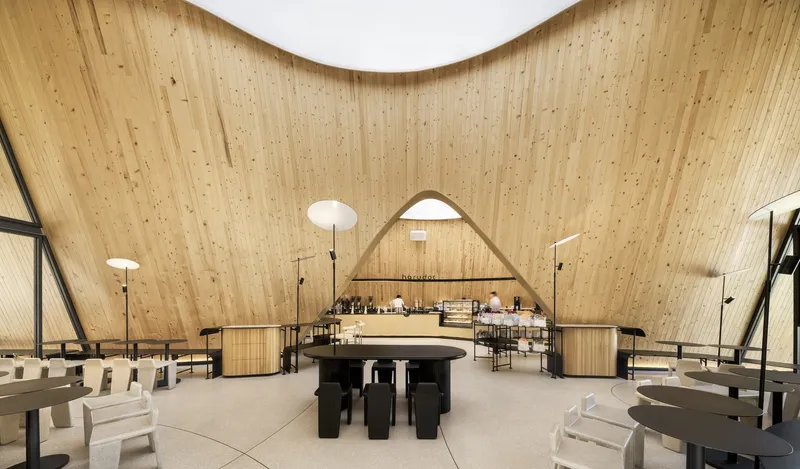
Harudot's seating, both indoors and outdoors, incorporates resin mixed with coffee grounds, rice, and leaves, reflecting the cafe's commitment to sustainability. This innovative material use not only ties in with the cafe’s theme but also adds a unique texture and story to the furniture.
Lighting and Spatial Dynamics
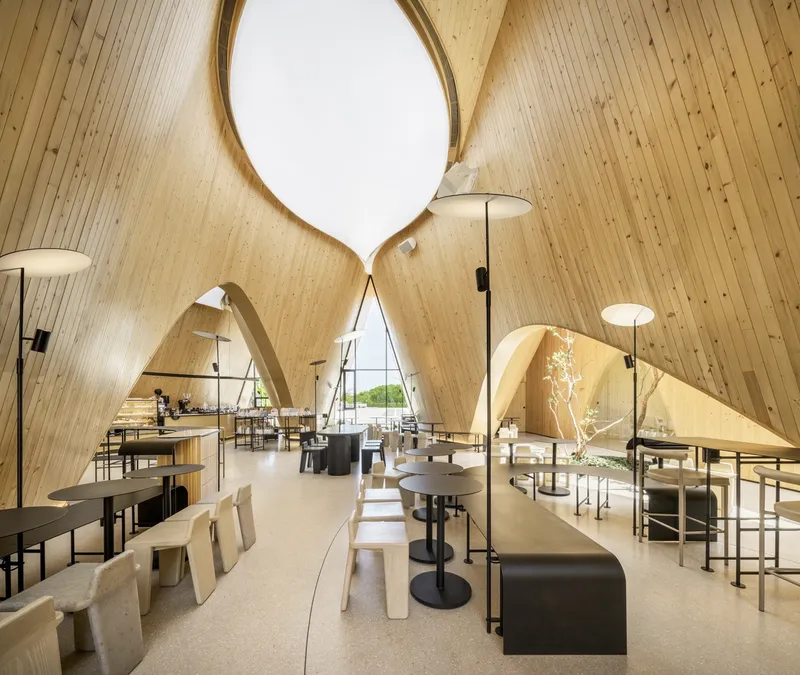
The incorporation of Barrisol stretch ceilings inside Harudot mirrors the open voids found in the courtyard. These ceilings help diffuse light softly, maintaining a connection with the natural light patterns created by the outdoor voids. This design choice ensures that the interior spaces are well-lit, enhancing both the aesthetic and functional aspects of the cafe.
The Future of Cafe Design
Harudot by Nana Coffee Roasters and IDIN Architects represents a forward-thinking approach to cafe design, where architecture and nature coexist in harmony. The thoughtful integration of sustainable materials, dynamic space planning, and innovative lighting solutions makes Harudot a pioneering project in the field of innovative cafe design. This project not only serves as a destination for coffee lovers but also as an inspiration for architects and designers looking to explore new horizons in commercial architecture.
All the photographs are work of DOF Sky I Ground


Popular Articles
Popular articles from the community


GROUP A Strips a 1969 Rotterdam Harbor Headquarters to Its Frame and Wraps It in Timber Louvers
In Rotterdam's M4H harbor district, Ferro Offices reuses a 1969 frame, adds one timber storey and reaches BREEAM-NL Outstanding.

Juan García Correa, John González and Claudia Rueda Sink a Circular Amphitheater into a Manizales Engineering Building
On the La Nubia campus in Manizales, Colombia, the S1 Building folds labs and offices into a hillside of ramped lawns that double as a campus route.

longwave studio Reorganizes a 112 m² Tainan Apartment Around the Daily Routines of a Family and Two Cats
In Tainan, Taiwan, birch plywood, rust-red furniture and a freestanding plaster wall link arrival, storage, work and family life in one apartment.

Cube Design Draws an Ecological Corridor Between Two Shenzhen Hills with the Nankai Building
Beside Shenzhen's container docks, the Nankai Building pairs stacked balconies with a climbing green screen to connect two hillsides across its height.

Similar Reads
You might also enjoy these articles

Gil Mello Arquitetura Tilts a Single Roof Toward the Waterfalls on a Plateau Above Aiuruoca, Brazil
In Aiuruoca, Minas Gerais, a 200 m² house of local labor and reclaimed poles pairs a low valley veranda with a tall mountain one.

U.GA Architects Wraps an Oval Rooftop Pool in Curved Board-Formed Concrete on Busan's Jeollidan-gil
In Busan's Jeonpo-dong, a 454 m² mixed-use block stacks a neighborhood facility, guest rooms and an oval rooftop pool inside spiraling concrete walls.

Felipe Hess Arquitetos Turns a Blind Stone Wall to the Street and Opens a Brazilian House onto a Courtyard and Canal
A canal-front house in Brazil hides behind painted stone and planting, then opens to an olive-tree courtyard, a reed-ceilinged porch and a curving pool.

David Macias Steps a Doorless Stone and Plaster House Down a Tropical Colombian Hillside
In the humid hills of Colombia, Threshold House replaces the front door with an open void and terraces its 850 m² down the slope instead of fighting it.

Explore Architecture Competitions
Discover active competitions in this discipline

Challenge to reimagine the Iron Throne

Photograph architecture without architects

Illustrate the lost glory of Angkor Wat - Render Challenge

Design challenge to reuse E-waste
Comments (0)
Please login or sign up to add comments
No comments yet. Be the first to comment!