

Introduction to Luxury Apartment Architecture
This article explores the innovative design and luxury features of the Perfumiarnia Estate Apartments in Poznań, designed by JEMS Architects.


Luxury apartment architecture is about blending innovation, comfort, and style to create environments that are not just spaces to live but places to experience. In Poznań, Poland, the Perfumiarnia Estate Apartments stand as a testament to this philosophy. Designed by Warsaw-based JEMS Architects, these residences offer a modern twist to luxury living.

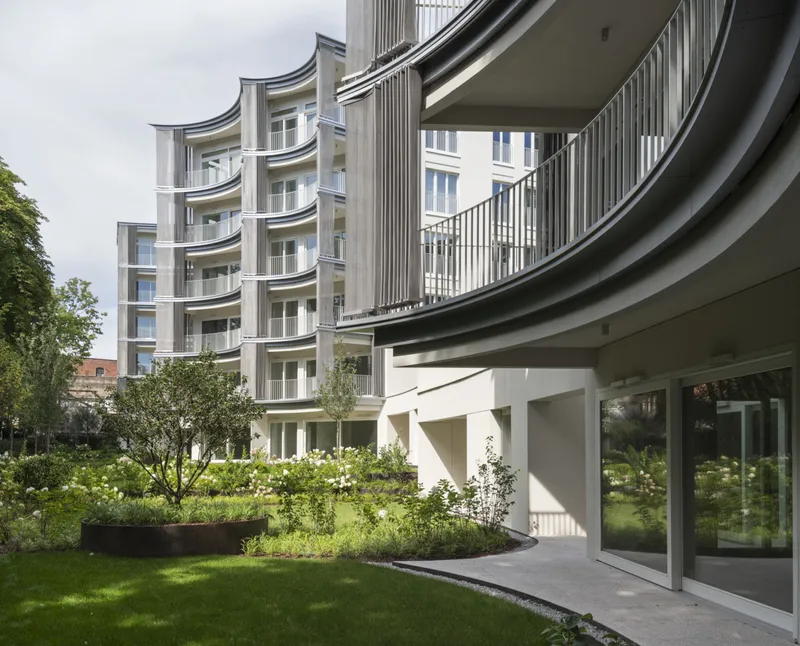
Overview of Perfumiarnia Estate Apartments
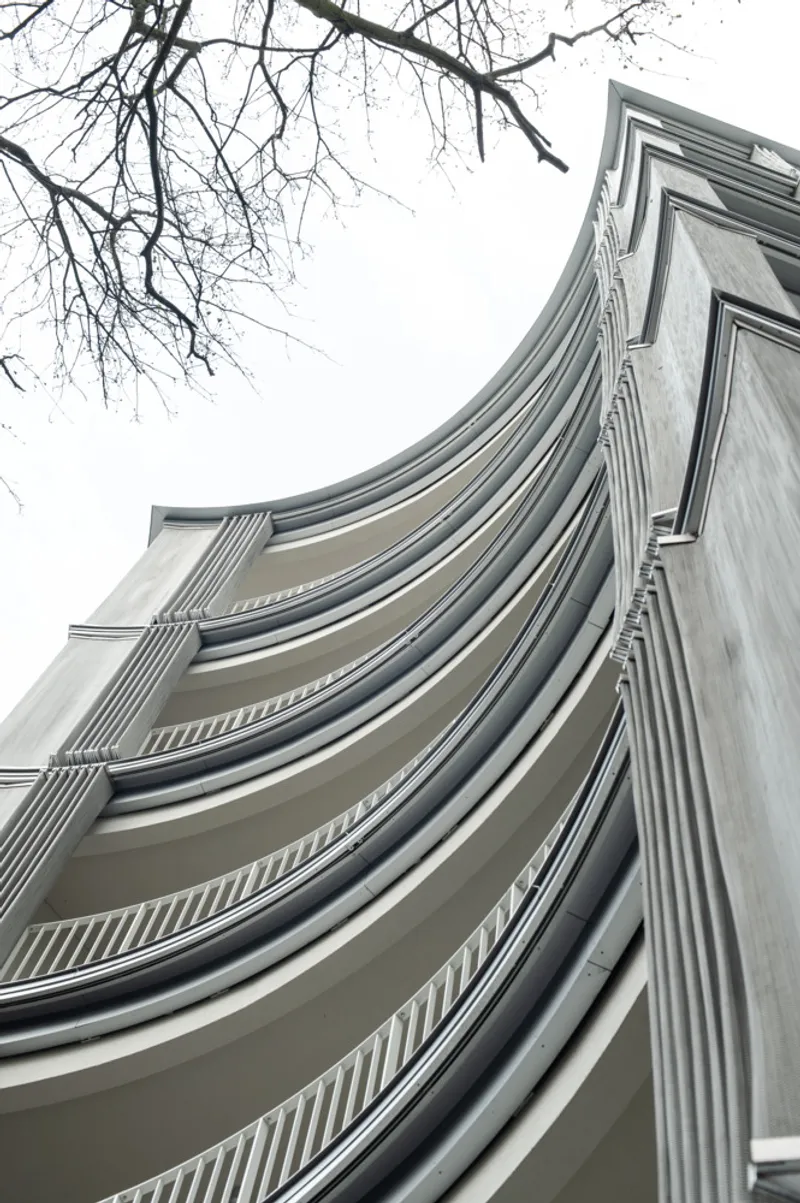
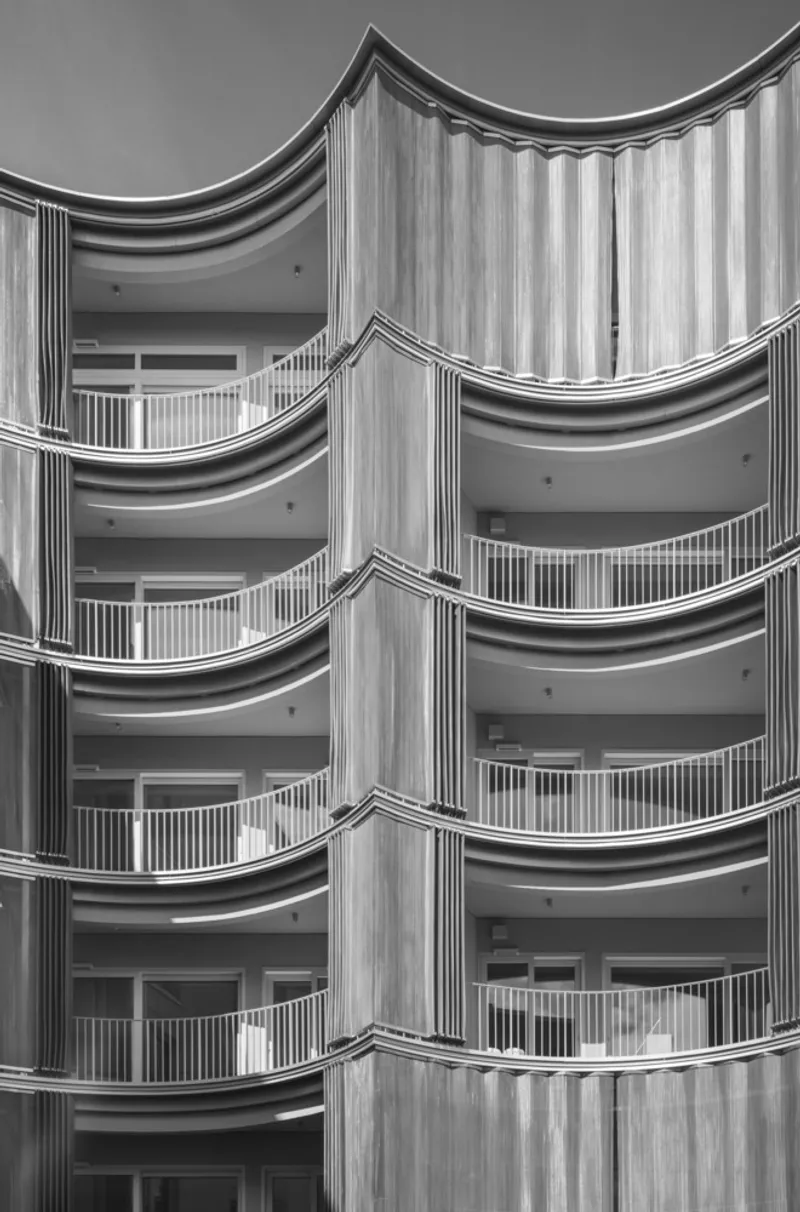
Perfumiarnia Estate, with its unique "wavy" facade and gracefully arched loggias, is an exceptional example of luxury apartment architecture. The estate’s design not only reflects high standards but also incorporates elements of the surrounding historical environment, providing a bridge between past and present architectural aesthetics.


Architectural Design and Innovation
The "Wavy" Facade
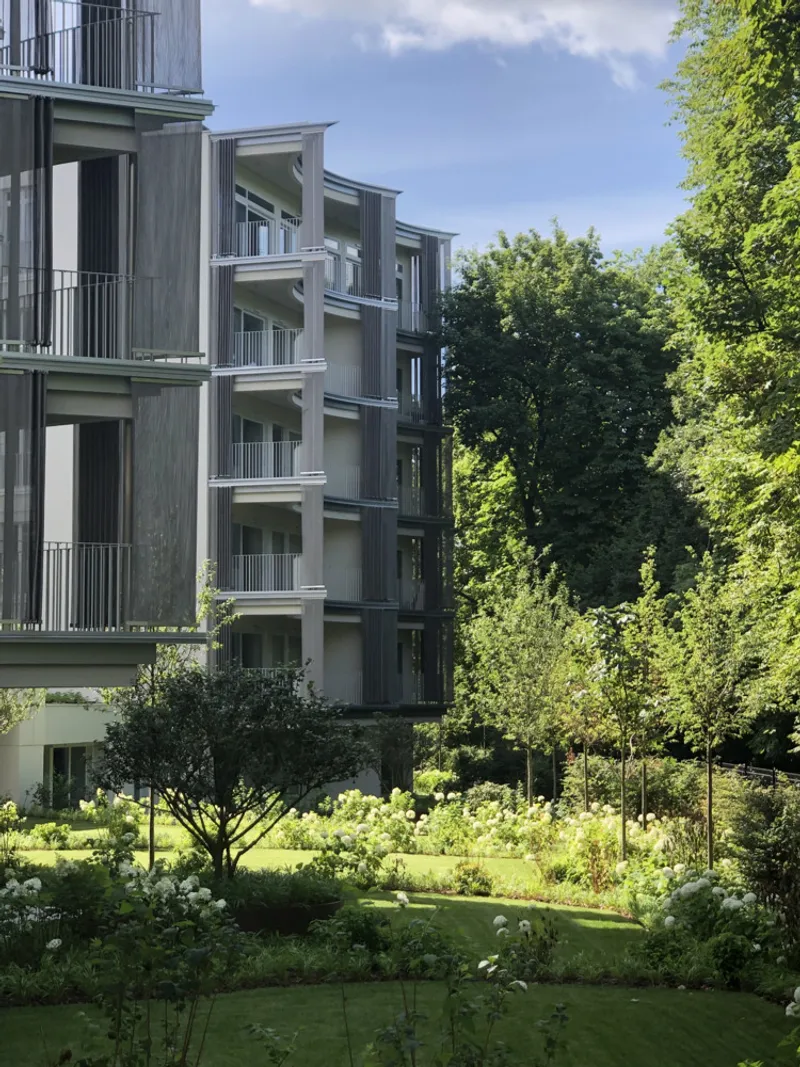
The dynamic facade of Perfumiarnia Estate Apartments is one of its most striking features. Designed to mirror the organic forms of the nearby park’s vegetation, the facade includes recessed and protruding elements that make the buildings appear as if they are a natural extension of the outdoor landscape.
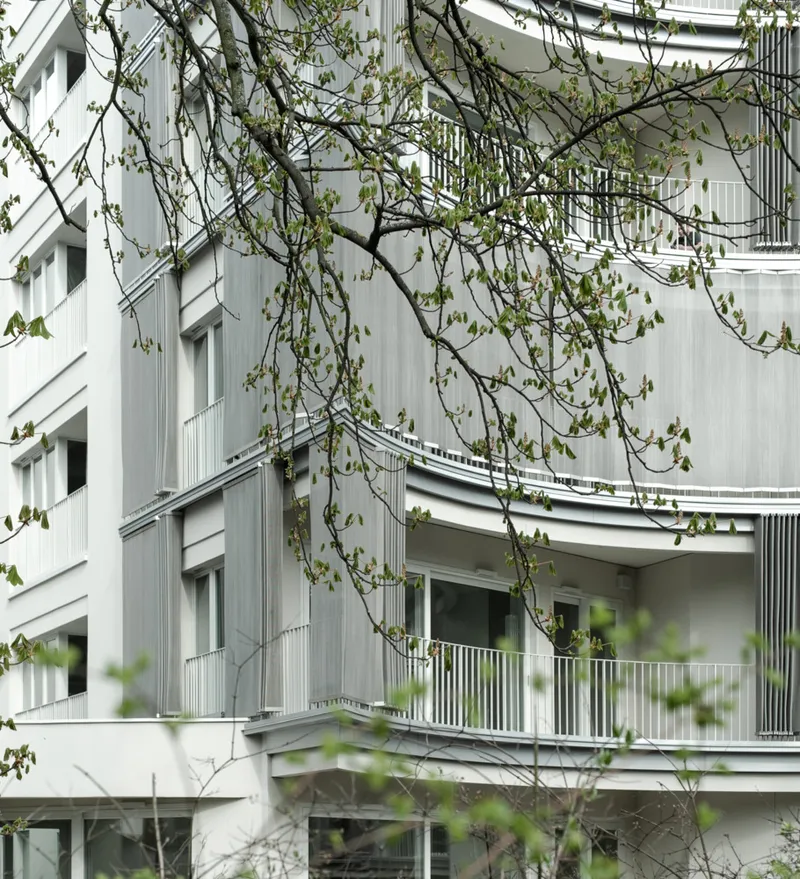
Integration with Nature
Large glass paneling and silver blinds on the balconies allow for panoramic views of the historic park, creating a seamless blend between the interiors and the external environment. This design choice emphasizes the architects' vision of luxury that interacts with nature rather than overpowering it.
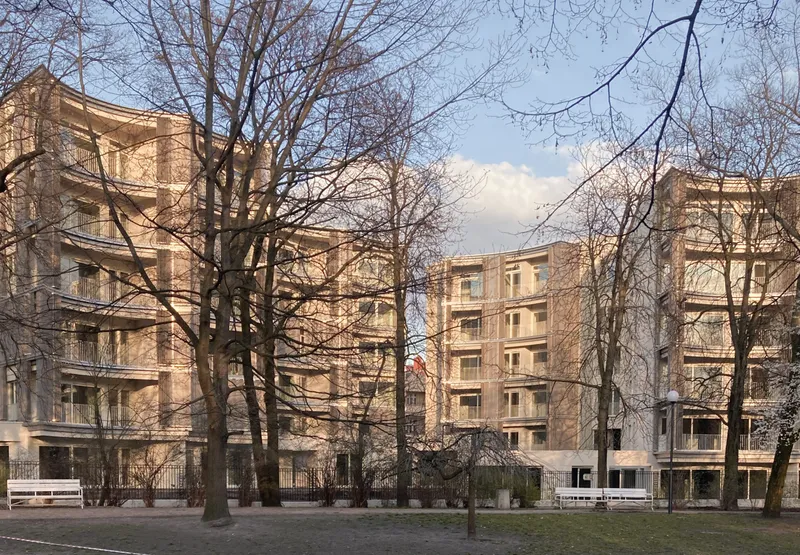
Luxurious Features and Amenities
Sophisticated Living Spaces
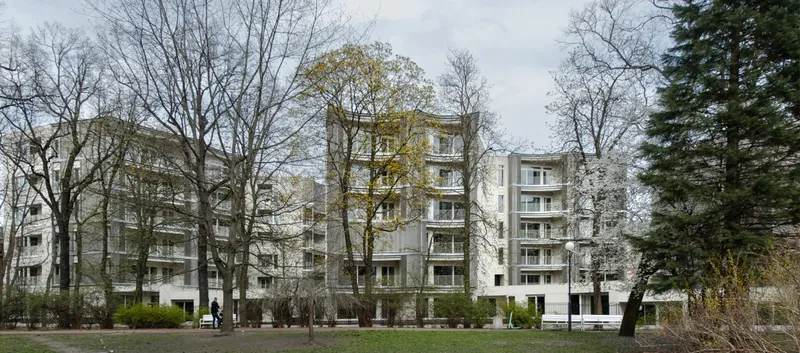
Perfumiarnia Estate offers 140 spacious apartments, ranging from 46 to 153 square meters. These units are designed to maximize natural light, creating bright, airy spaces that enhance the feeling of openness and luxury.
Interior Design Elements
The interior common areas display meticulous attention to detail with Italian stone floors, wooden paneling, and hand-crafted stair handrails, embodying a standard of elegance and refined taste. These elements ensure that every corner of Perfumiarnia Estate reflects luxury and quality.

Unique Architectural Elements
Innovative Loggias and Balconies
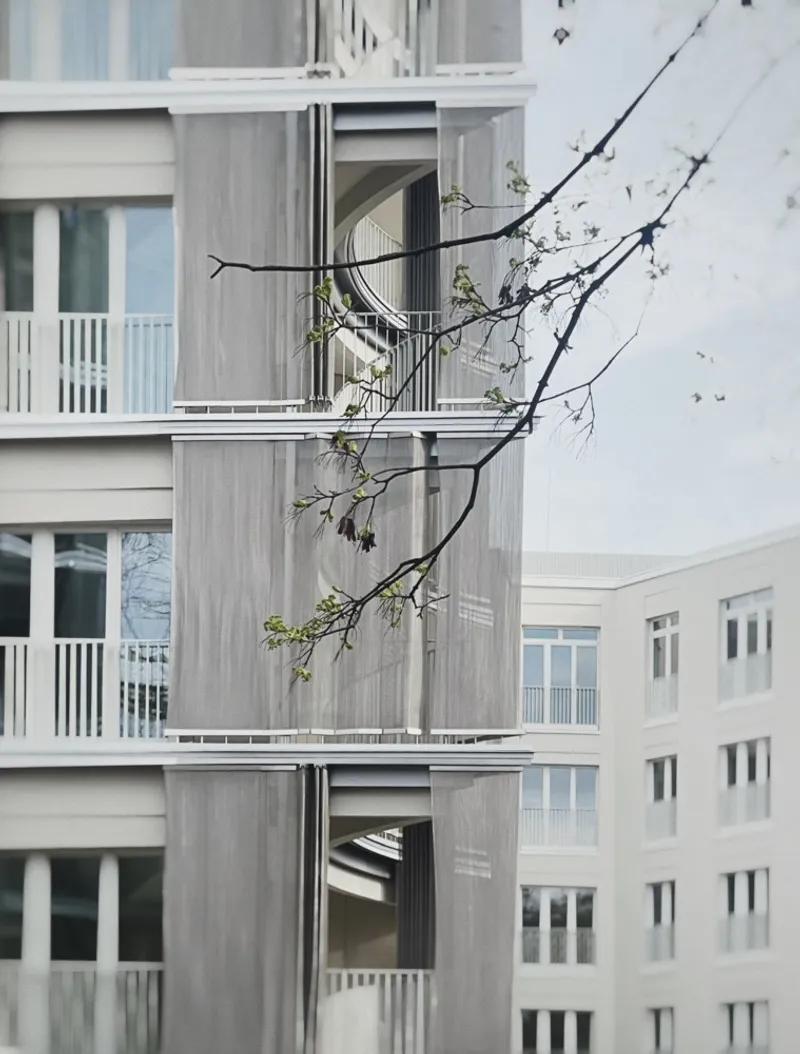
The loggias at Perfumiarnia are notable for their large, arching handrails and remote-controlled, semi-transparent steel net curtains. This innovative feature allows residents to modulate their level of privacy and interaction with the environment, providing a mystical sensation as described by the architects.

Challenges in Construction
The complex geometry of the building and the innovative design of the loggias posed significant challenges, requiring custom solutions in both architectural design and engineering. These challenges were met with creative engineering solutions and the development of new construction methodologies.

Sustainability and Environmental Integration
Harmonizing with the Historical Context
The location of the estate on the site of a former perfume factory and near century-old tenements adds a layer of historical context that is deeply integrated into the design. This connection is manifested in the careful consideration given to the estate's scale, form, and material selection, ensuring it complements its historical surroundings.


Seasonal Dynamics
The design of the facade and the external features of the apartments are intended to interact dynamically with the changing seasons. During summer, the tree canopies provide natural shading, while in autumn and winter, the light facades serve as a backdrop to the bare branches, integrating the building with the cycle of nature.

Perfumiarnia Estate Apartments exemplify modern luxury apartment architecture by marrying functionality with aesthetic appeal. The project by JEMS Architects in Poznań not only sets a high standard for residential design but also serves as a model for integrating new constructions into historical contexts while promoting sustainable architectural practices. This estate stands as a beacon of luxury and innovation in urban living.

All photographs are work of Marcin Sadowski, Tomasz Napieralski, Maria Kot, Juliusz Sokołowski


Popular Articles
Popular articles from the community


Jaramillo Van Sluys Arquitectura and Urbanismo Turn a Demolished Registry Lot in Quito into an Orchard Plaza
In Quito's Centro Histórico, a 2,800 m² plaza exposes the San Agustín convent wall and redraws its lost Augustinian orchard in volcanic stone.

Cube Design Draws an Ecological Corridor Between Two Shenzhen Hills with the Nankai Building
Beside Shenzhen's container docks, the Nankai Building pairs stacked balconies with a climbing green screen to connect two hillsides across its height.

GROUP A Strips a 1969 Rotterdam Harbor Headquarters to Its Frame and Wraps It in Timber Louvers
In Rotterdam's M4H harbor district, Ferro Offices reuses a 1969 frame, adds one timber storey and reaches BREEAM-NL Outstanding.

Architekt Andreas Gruber Scatters 23 Dark Timber Chalets Across a South Tyrolean Forest Edge
In Molini di Tures, Amonti Chalets breaks a resort into a hamlet of gabled timber houses, with parking, storage and services pushed into the slope.

Similar Reads
You might also enjoy these articles

Gil Mello Arquitetura Tilts a Single Roof Toward the Waterfalls on a Plateau Above Aiuruoca, Brazil
In Aiuruoca, Minas Gerais, a 200 m² house of local labor and reclaimed poles pairs a low valley veranda with a tall mountain one.

U.GA Architects Wraps an Oval Rooftop Pool in Curved Board-Formed Concrete on Busan's Jeollidan-gil
In Busan's Jeonpo-dong, a 454 m² mixed-use block stacks a neighborhood facility, guest rooms and an oval rooftop pool inside spiraling concrete walls.

Felipe Hess Arquitetos Turns a Blind Stone Wall to the Street and Opens a Brazilian House onto a Courtyard and Canal
A canal-front house in Brazil hides behind painted stone and planting, then opens to an olive-tree courtyard, a reed-ceilinged porch and a curving pool.

David Macias Steps a Doorless Stone and Plaster House Down a Tropical Colombian Hillside
In the humid hills of Colombia, Threshold House replaces the front door with an open void and terraces its 850 m² down the slope instead of fighting it.

Explore Luxury Competitions
Discover active competitions in this discipline

Challenge to reimagine the Iron Throne

Photograph architecture without architects

Illustrate the lost glory of Angkor Wat - Render Challenge

Design challenge to reuse E-waste
Comments (0)
Please login or sign up to add comments
No comments yet. Be the first to comment!