

Italian Villa Renovation Architecture: Villa Il Bel Canto by CLAB Architettura
A refined Italian villa renovation blending historical elements with contemporary interiors by CLAB Architettura in Cavaion Veronese, Italy.


A Contemporary Restoration Rooted in History
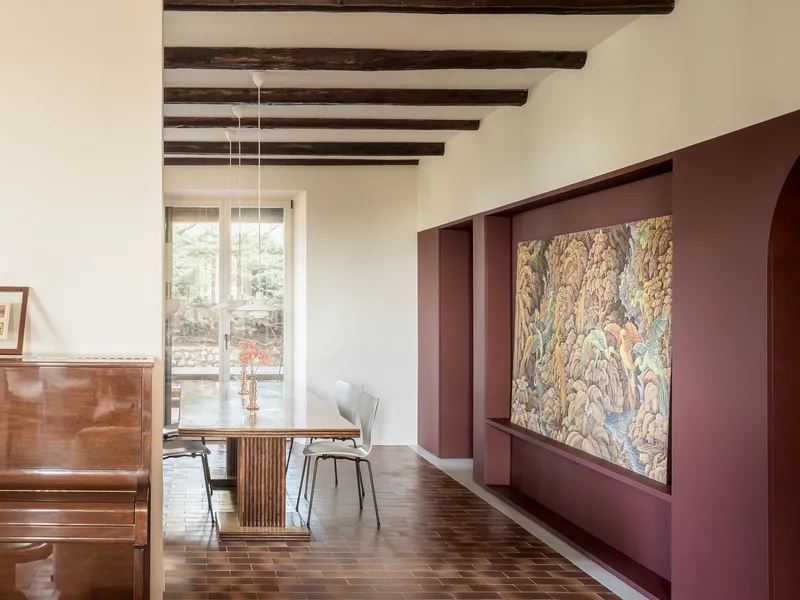
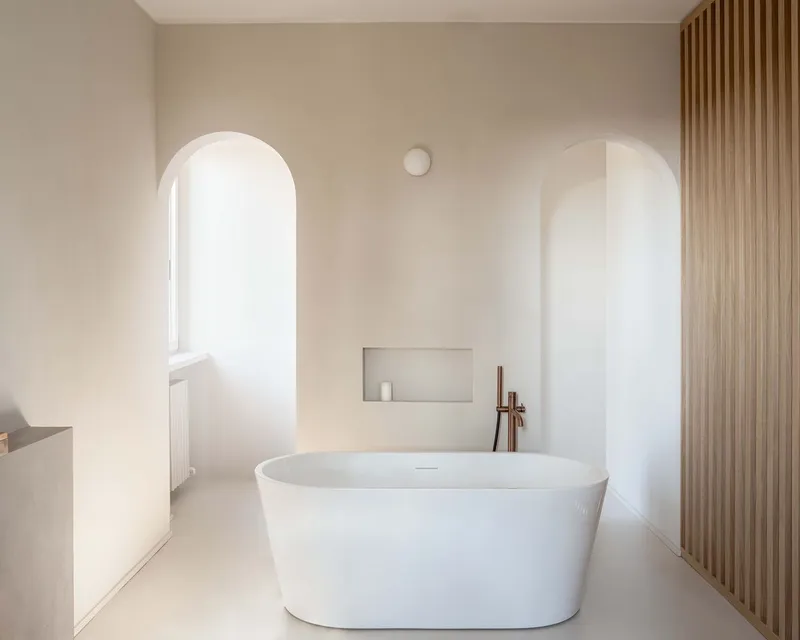
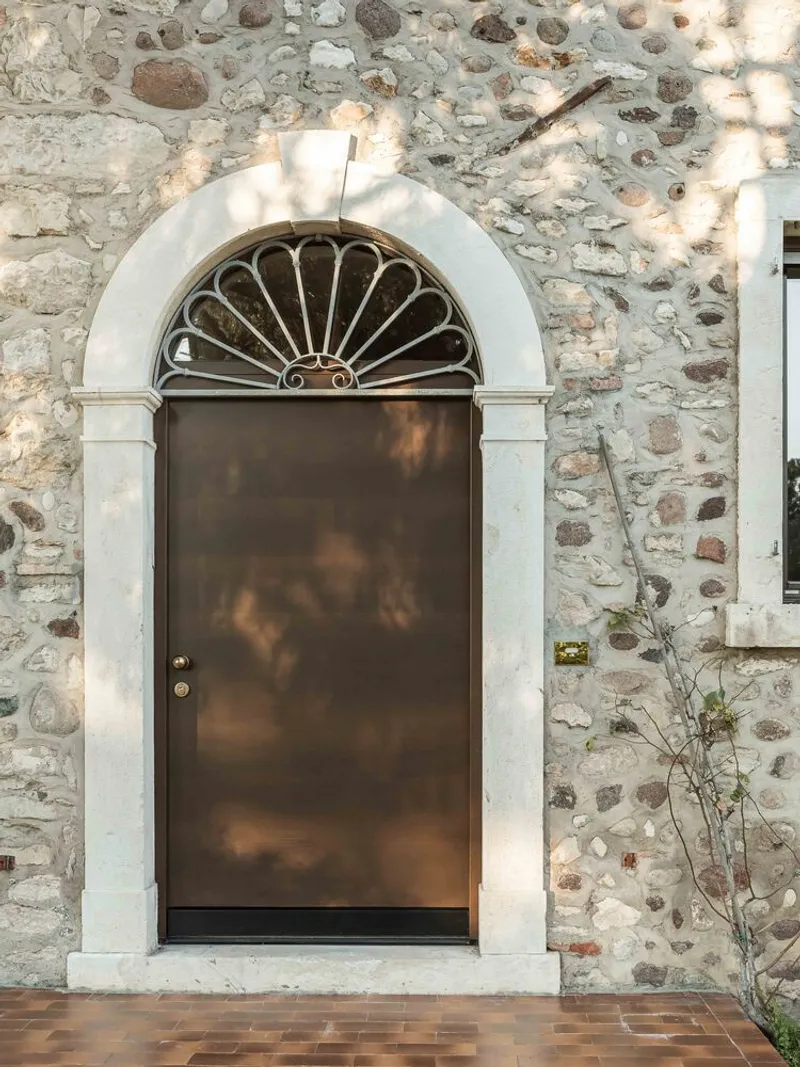
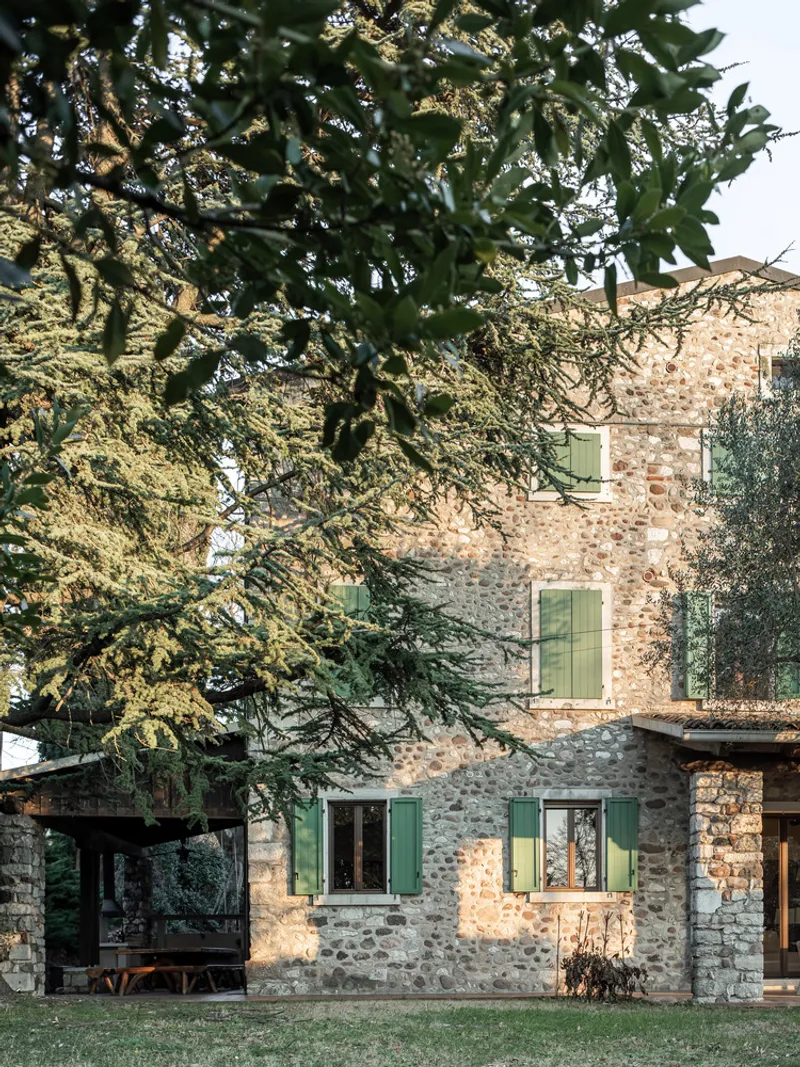
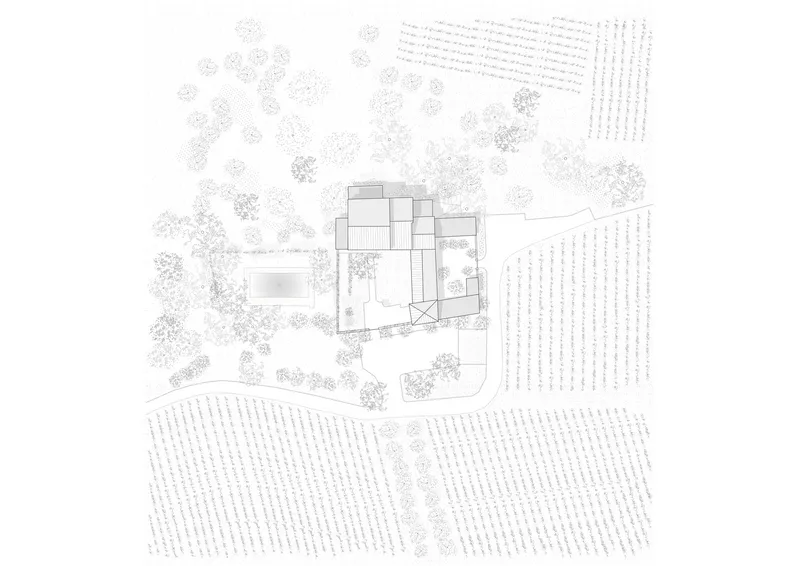
Nestled in the verdant hills of Cavaion Veronese, Italy, Villa Il Bel Canto is a refined example of Italian villa renovation architecture, where past and present meet in a thoughtful dialogue. Designed by CLAB Architettura, this 500-square-meter family home lies at the heart of a rural estate rich with vineyards, olive groves, and woodlands—its main nucleus dating back to the mid-18th century. The project reinterprets the historical character of the villa with a contemporary vision, focusing on the interiors while preserving the building’s authentic soul.



Embracing Architectural Heritage with Subtle Interventions
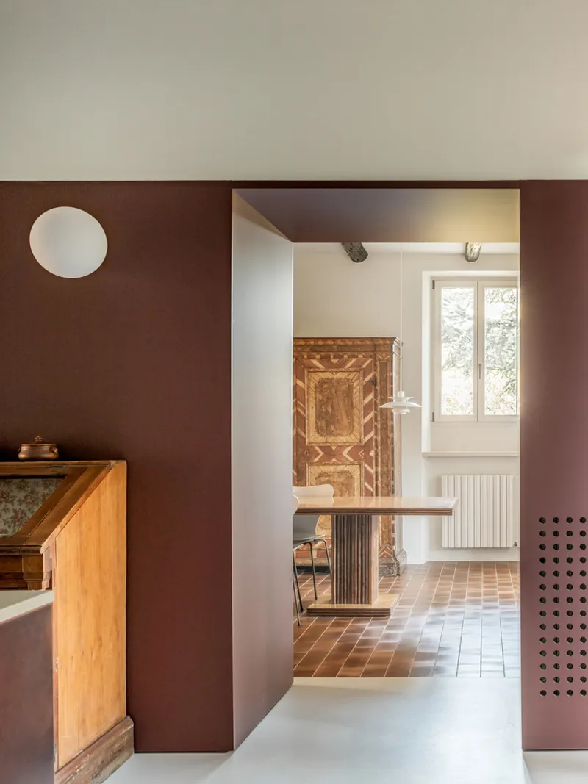
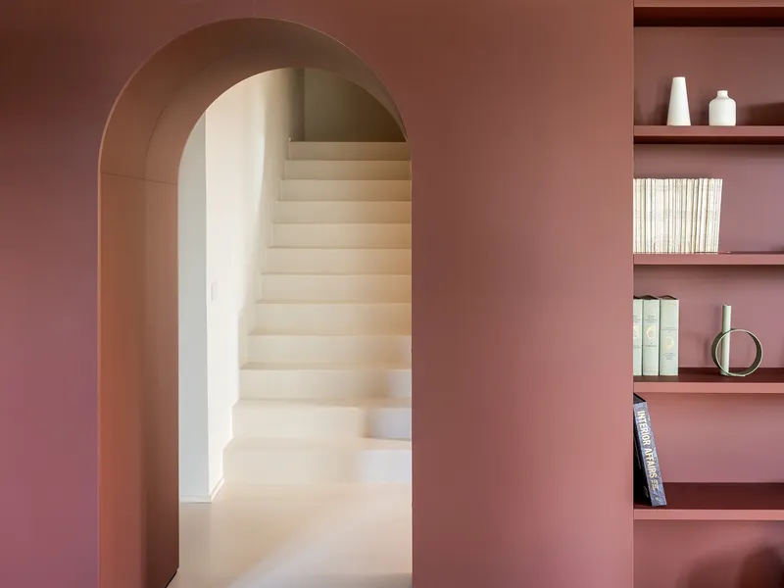
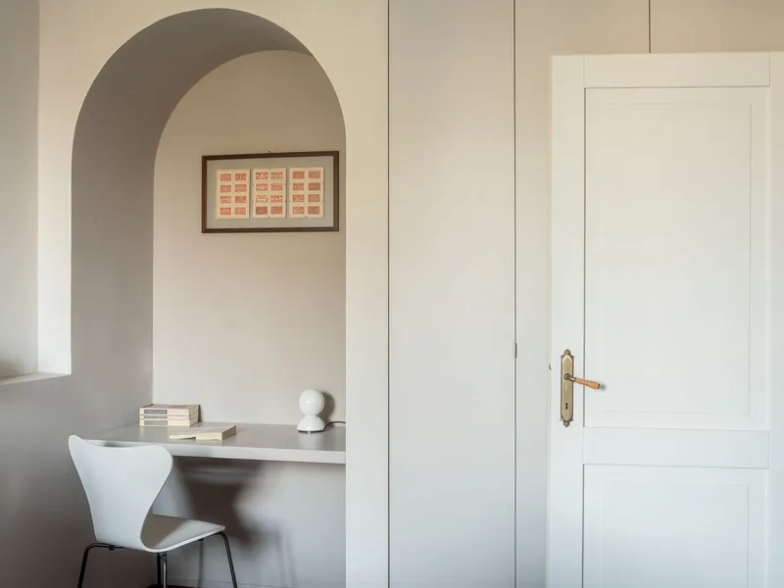
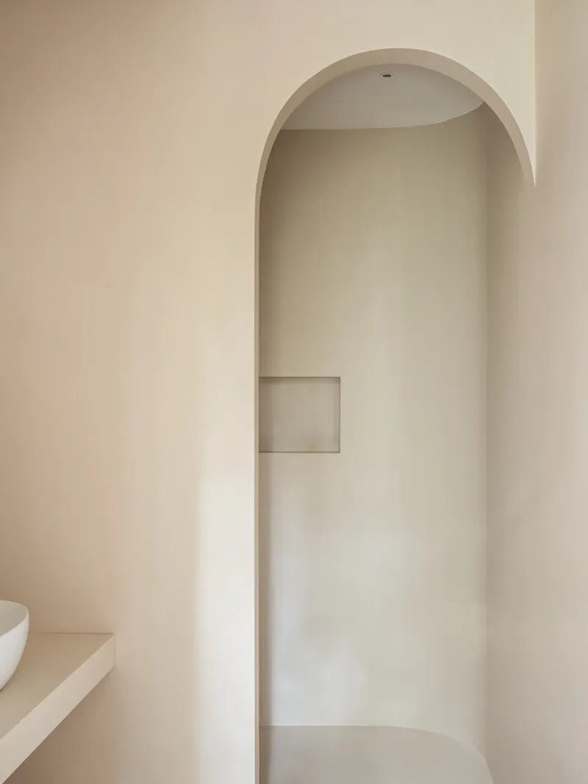
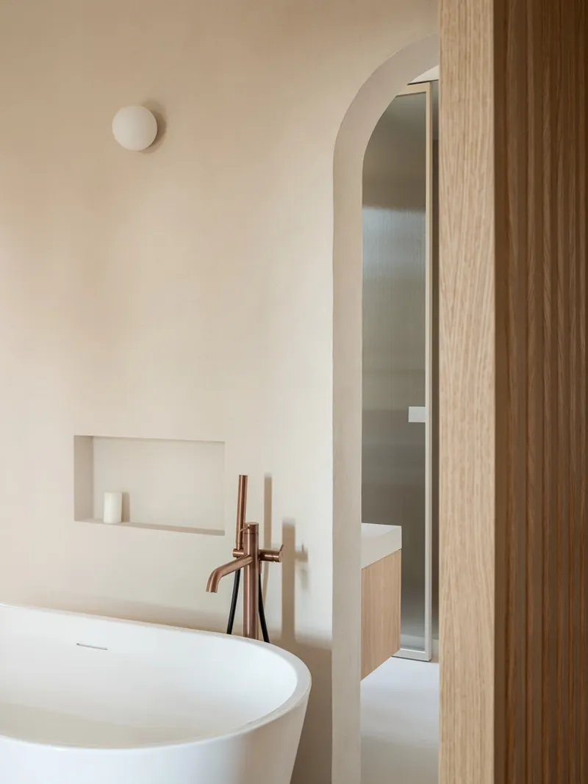
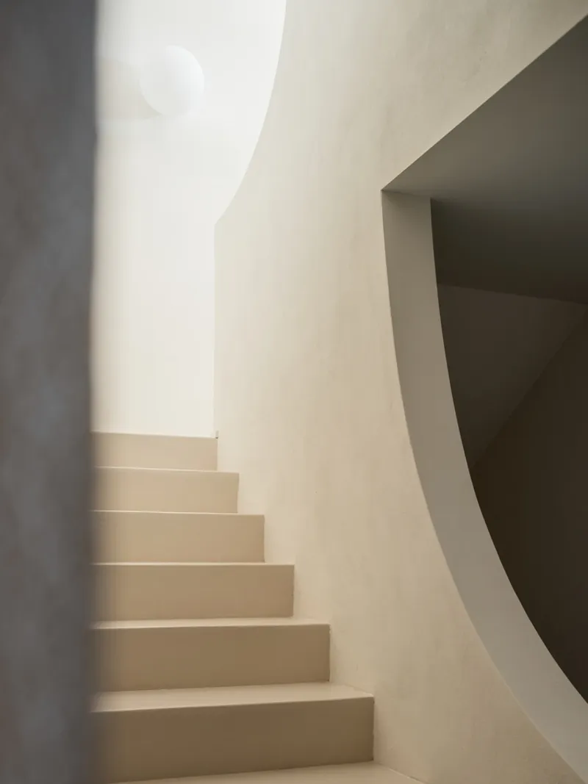
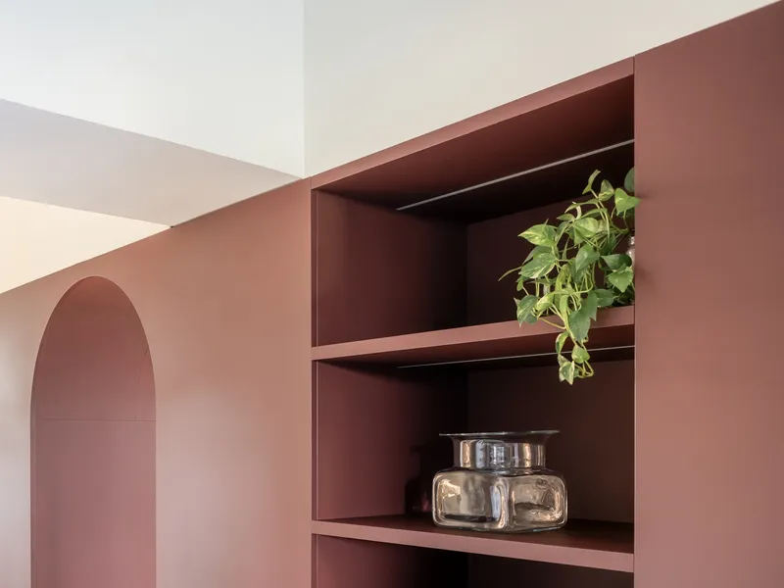
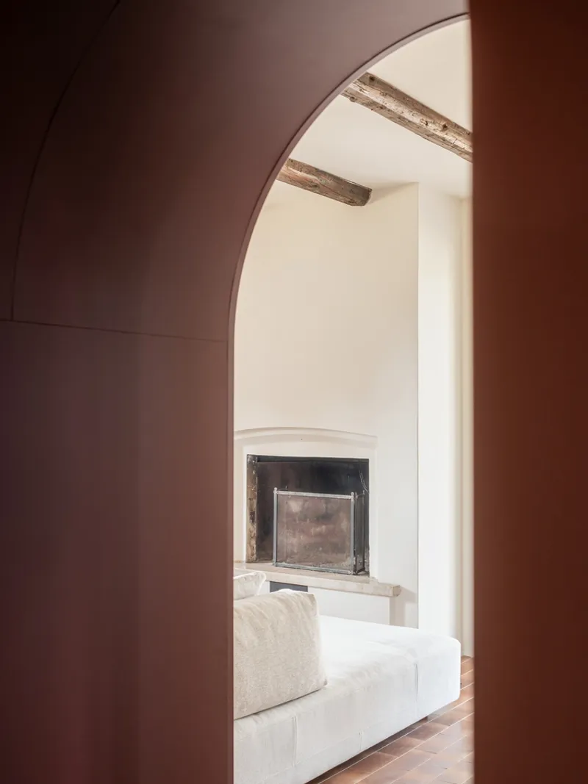
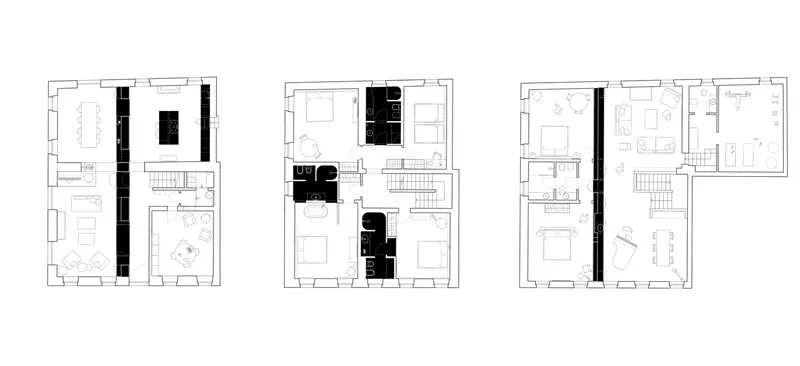
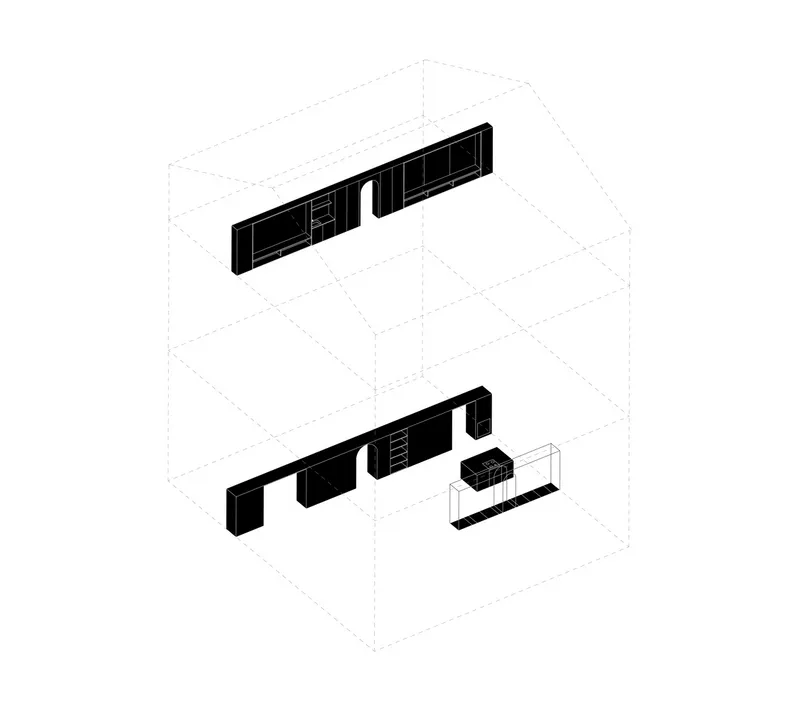
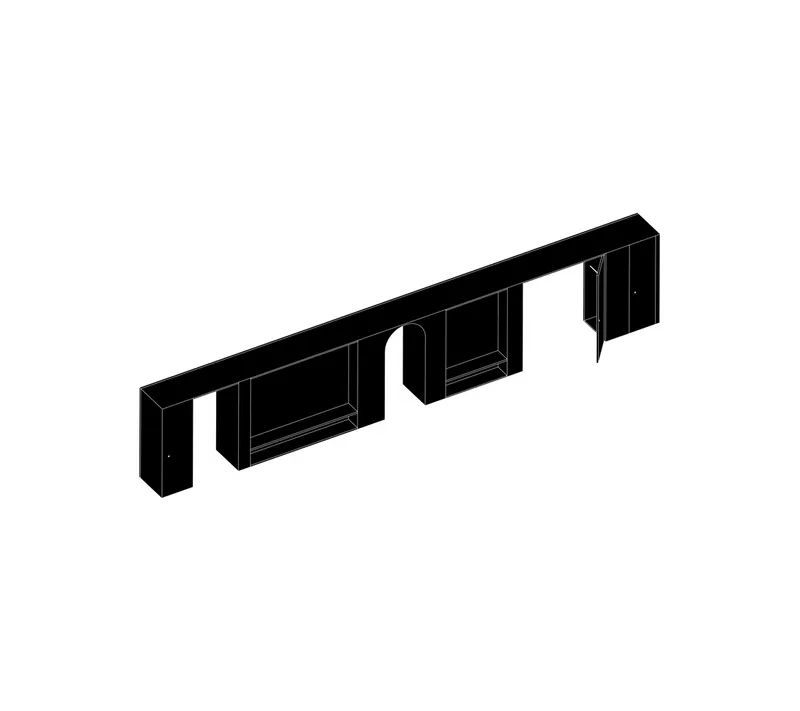
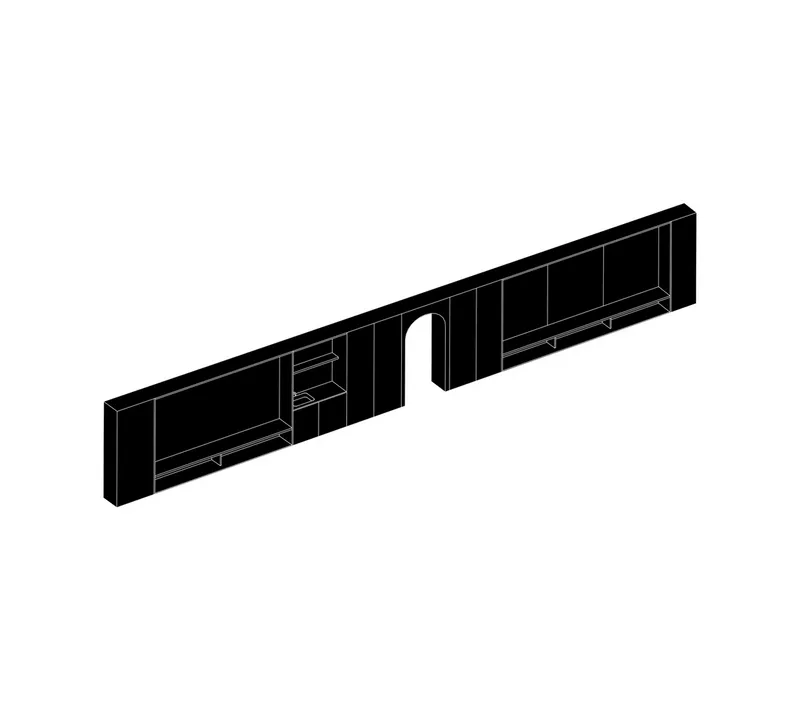
The renovation centers on the villa’s main residence, where CLAB Architettura draws from the building’s original typologies—arched thresholds, porch corridors, and courtyard spaces. Rather than dramatically altering the structure, the architects embed their interventions as a form of quiet enhancement. Two newly introduced design elements—one on the ground floor and another on the top level—anchor the reconfigured interiors. These custom-crafted features serve as both sculptural and functional forms, acting as a bar, pantry, wardrobe, and bookshelf while framing views and creating visual continuity between rooms.



Materials and Landscape in Harmony
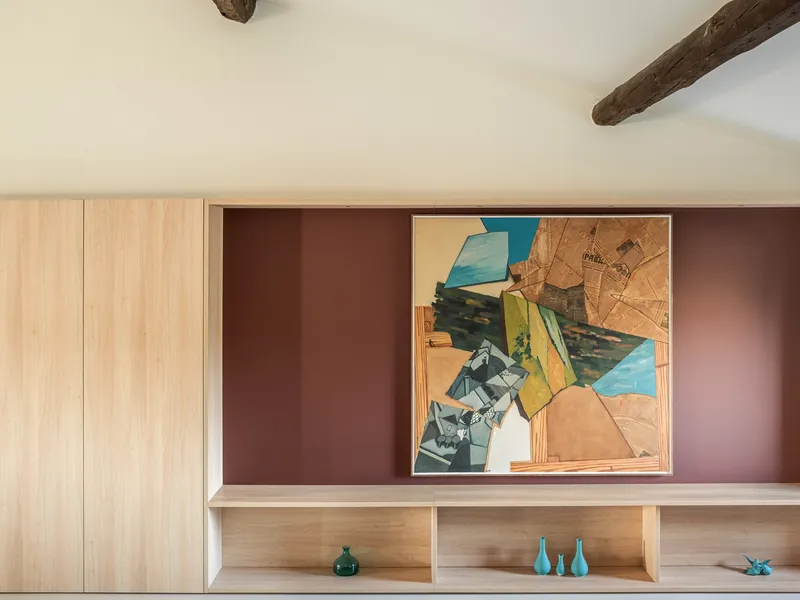
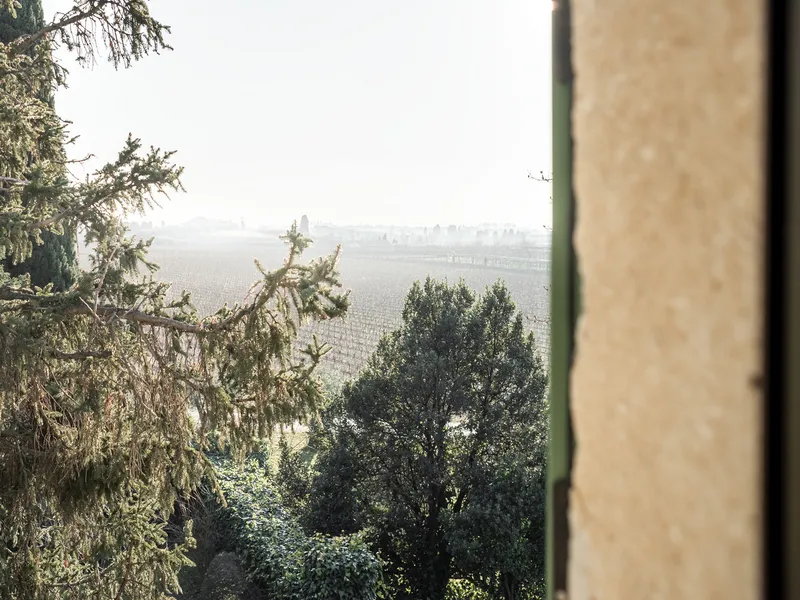
The material palette is warm and grounded, composed of natural oak wood, deep red tones, and polished resin flooring that subtly contrasts and connects the renovated areas. Copper cladding wraps the central kitchen island, creating a focal point that radiates warmth and sophistication. These new materials establish a dialogue with the villa’s existing features—such as the marble fireplaces and traditional terracotta floors—ensuring continuity across eras. By harmonizing with the surrounding vineyards and olive fields, the interiors respond to the rhythm of the seasons and the tactile essence of countryside living.
Interior Design as Cultural Expression
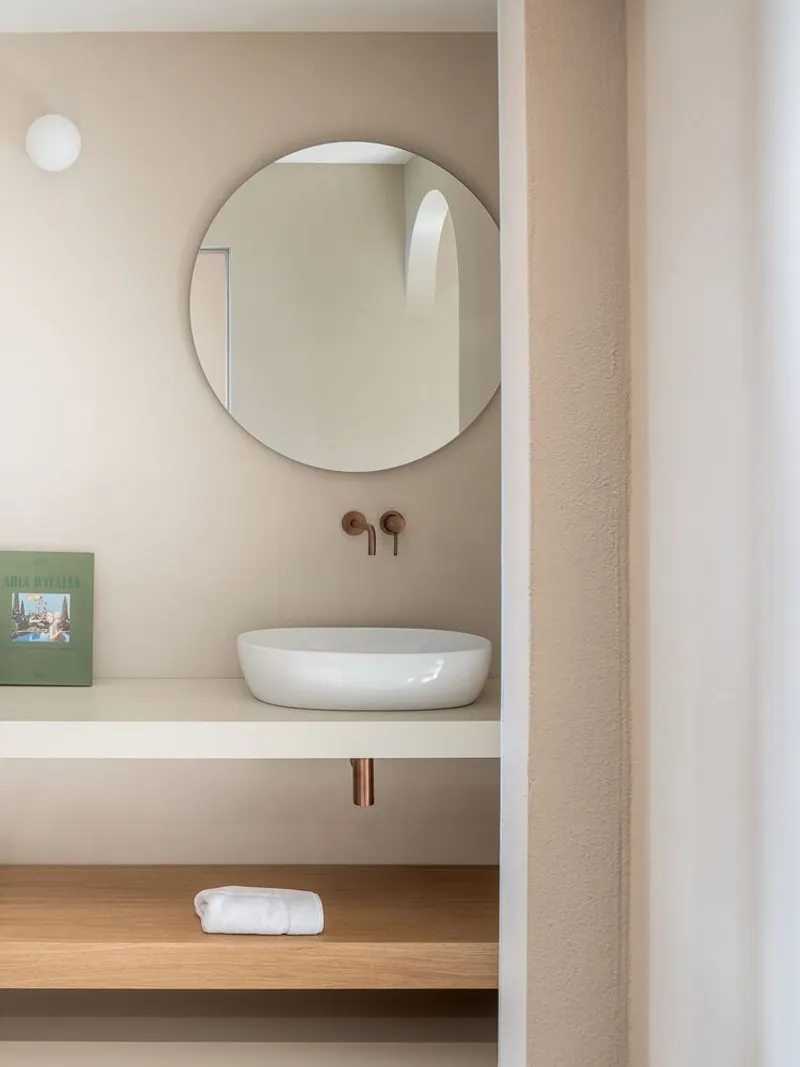
At its core, Villa Il Bel Canto is a space for family, art, and conviviality. The design curates and showcases the family’s collection of artworks, prints, and objects within architectural insertions that enhance their presence. Every detail of the renovation balances the functional with the poetic: open shelving blends storage with display, deep hues contrast natural daylight, and every surface is an invitation to experience the home’s layered story. These gestures reflect a broader philosophy—where living is intertwined with beauty, memory, and meaning.
Reclaiming the Soul of Italian Domestic Architecture
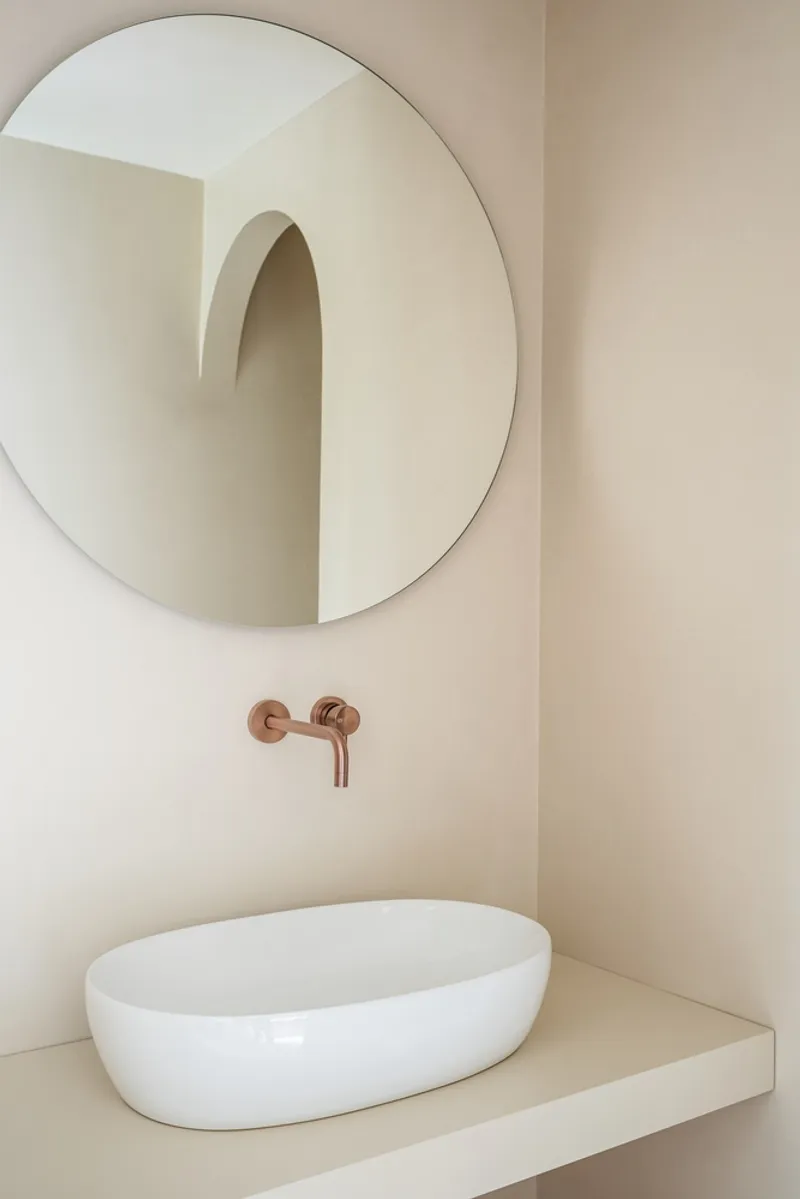
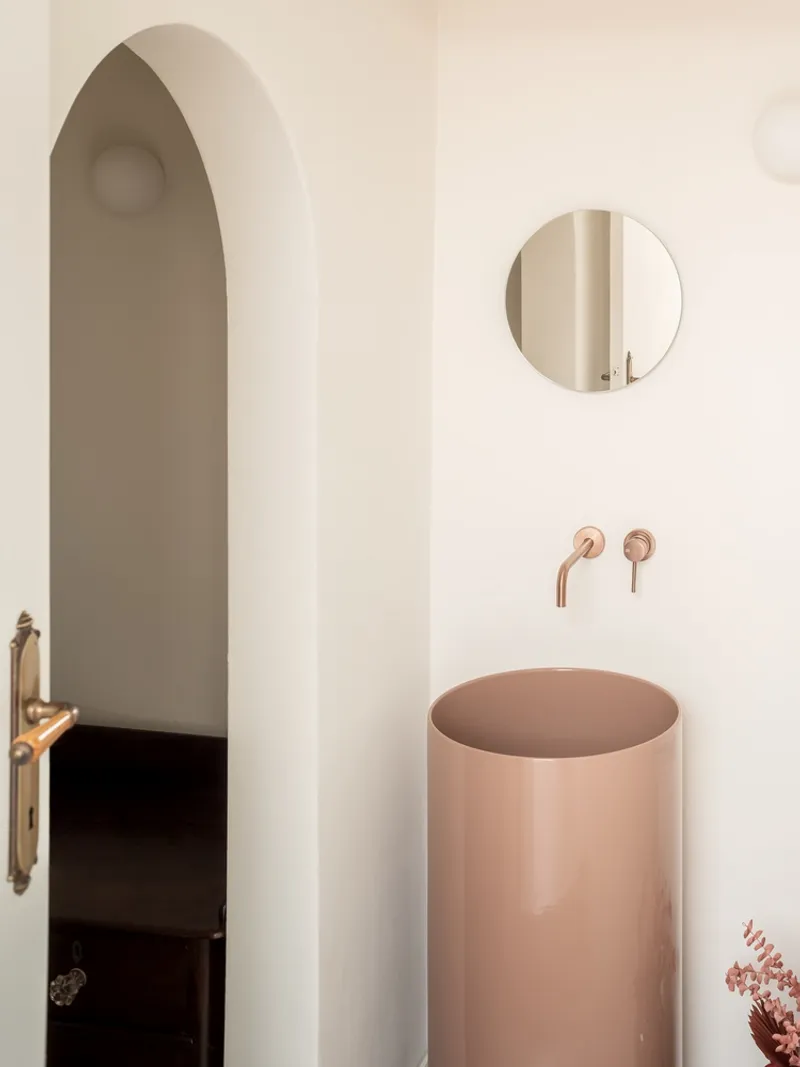
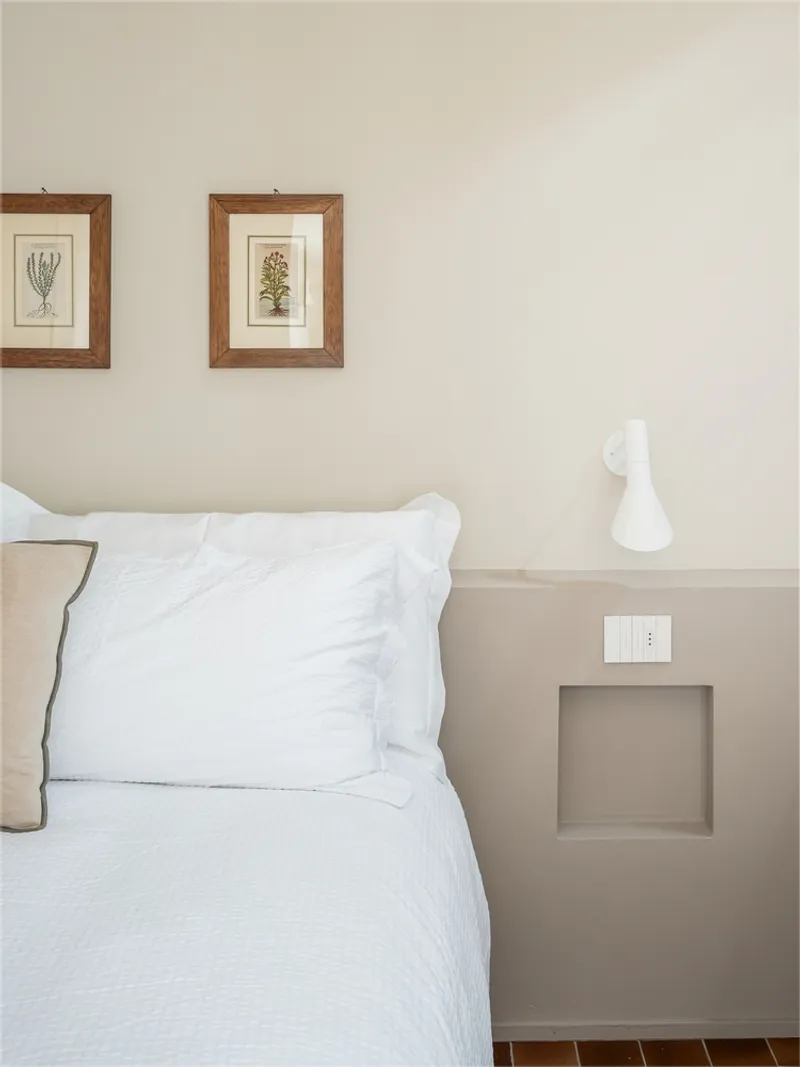
This intervention by CLAB Architettura exemplifies how Italian villa renovation architecture can preserve historical context while bringing spaces into contemporary use. Rather than erasing time, the design makes time visible—revealing the villa’s evolution as a lived-in, adaptive, and expressive home. The result is a nuanced composition of textures, volumes, and functions that honors the past and supports modern life.


A Model for Timeless Renovation
Villa Il Bel Canto offers more than aesthetic charm—it sets a precedent for future countryside restorations. It showcases how architects can engage with tradition without mimicry, using subtlety and craftsmanship to shape new spatial narratives. This is not only a renovation but a revival—a return to the essence of Italian domesticity, reimagined through contemporary design thinking.
All Photographs are works of Andrea Ceriani


Popular Articles
Popular articles from the community


longwave studio Reorganizes a 112 m² Tainan Apartment Around the Daily Routines of a Family and Two Cats
In Tainan, Taiwan, birch plywood, rust-red furniture and a freestanding plaster wall link arrival, storage, work and family life in one apartment.

Architekt Andreas Gruber Scatters 23 Dark Timber Chalets Across a South Tyrolean Forest Edge
In Molini di Tures, Amonti Chalets breaks a resort into a hamlet of gabled timber houses, with parking, storage and services pushed into the slope.

Juan García Correa, John González and Claudia Rueda Sink a Circular Amphitheater into a Manizales Engineering Building
On the La Nubia campus in Manizales, Colombia, the S1 Building folds labs and offices into a hillside of ramped lawns that double as a campus route.

LT2A and OPEN Architectes Thread a Brick and Glass High School Through a Wooded Belgian Campus
In Braine-l'Alleud, a 3,000 m² wing for Collège Cardinal Mercier pairs pale brick with a glazed colonnade, deferring to a small chapel and a dense wood.

Similar Reads
You might also enjoy these articles

Gil Mello Arquitetura Tilts a Single Roof Toward the Waterfalls on a Plateau Above Aiuruoca, Brazil
In Aiuruoca, Minas Gerais, a 200 m² house of local labor and reclaimed poles pairs a low valley veranda with a tall mountain one.

U.GA Architects Wraps an Oval Rooftop Pool in Curved Board-Formed Concrete on Busan's Jeollidan-gil
In Busan's Jeonpo-dong, a 454 m² mixed-use block stacks a neighborhood facility, guest rooms and an oval rooftop pool inside spiraling concrete walls.

Felipe Hess Arquitetos Turns a Blind Stone Wall to the Street and Opens a Brazilian House onto a Courtyard and Canal
A canal-front house in Brazil hides behind painted stone and planting, then opens to an olive-tree courtyard, a reed-ceilinged porch and a curving pool.

David Macias Steps a Doorless Stone and Plaster House Down a Tropical Colombian Hillside
In the humid hills of Colombia, Threshold House replaces the front door with an open void and terraces its 850 m² down the slope instead of fighting it.

Explore Villa Vernacular Competitions
Discover active competitions in this discipline

Challenge to reimagine the Iron Throne

Photograph architecture without architects

Illustrate the lost glory of Angkor Wat - Render Challenge

Design challenge to reuse E-waste
Comments (0)
Please login or sign up to add comments
No comments yet. Be the first to comment!