
Jubilee Terraces Residence: A Masterpiece of Modern Living
Exploring Jubilee Terraces Residence, a model of modern residential architecture harmonizing luxury with sustainability in Hyderabad


In the heart of Hyderabad, India, nestled within the prestigious locality of Jubilee Hills, stands the Jubilee Terraces Residence, a testament to modern architectural ingenuity and sustainable living. Designed by the acclaimed Spacefiction Studio, this residence redefines luxury living with its innovative design and ecological sensitivity. This article, inspired by the eloquent narrative style of Hugh Pearman, delves into the essence of the Jubilee Terraces Residence, exploring its architectural brilliance, environmental harmony, and the profound impact it has on contemporary residential design.


The Contextual Symphony of Design and Nature
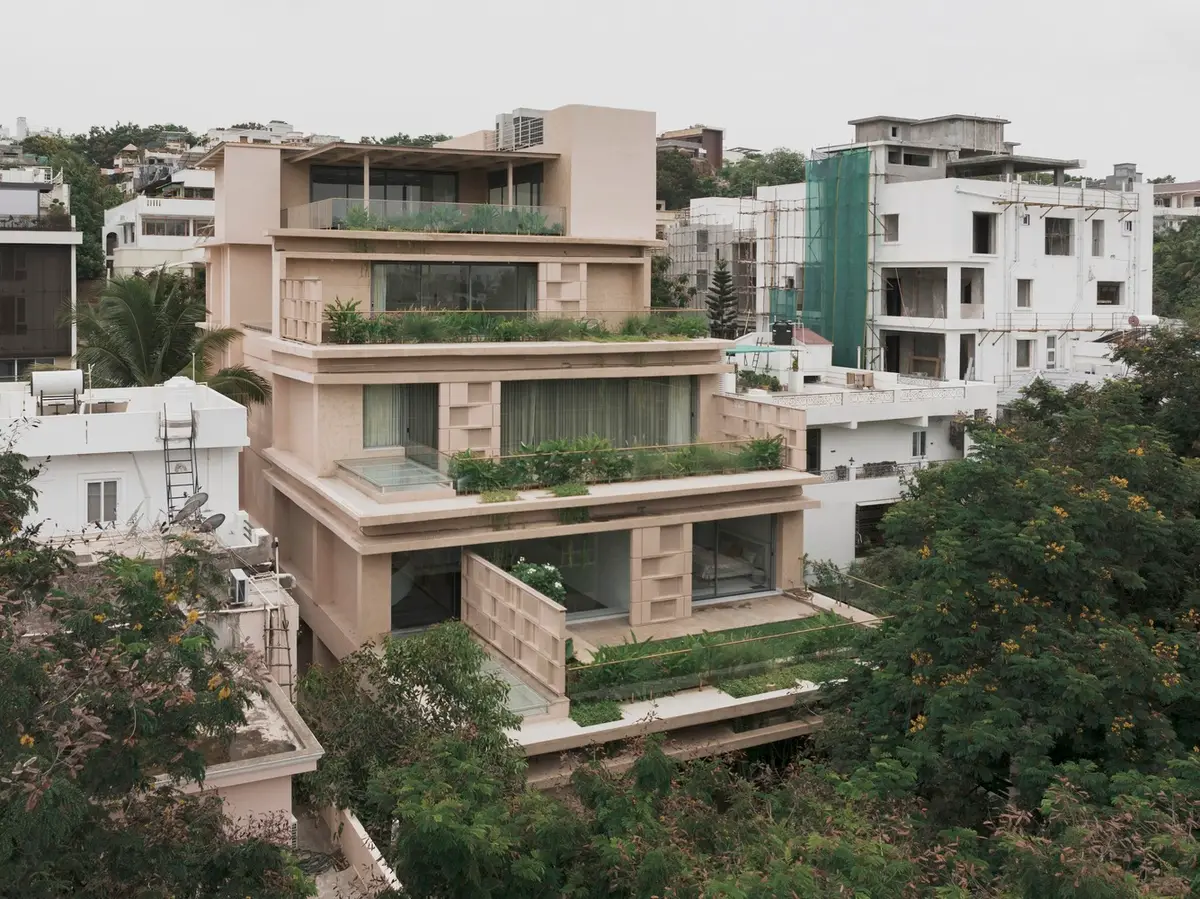
Jubilee Hills, known for its opulent residences and diverse architectural styles, presents a unique challenge for architects – to create a structure that stands out yet remains in harmony with its surroundings. Spacefiction Studio rises to the occasion with the Jubilee Terraces Residence, a marvel that not only distinguishes itself but also pays homage to the local environment. The residence is strategically positioned amidst the hilly terrain, bordered by the majestic Yellow flame trees, which provide natural shade and a burst of vibrant yellow foliage, enhancing the building's aesthetic appeal and ecological footprint.


Architectural Splendor and Sustainable Living
The Jubilee Terraces Residence is a masterclass in modern residential architecture, spanning an impressive area of 27,500 square feet. The design ethos of the residence is centered around the concept of cascading terraces, which mimic the undulating paddy fields of India. These terraces serve multiple purposes – they create expansive outdoor living spaces, ensure natural cooling, and foster a seamless integration with the landscape.
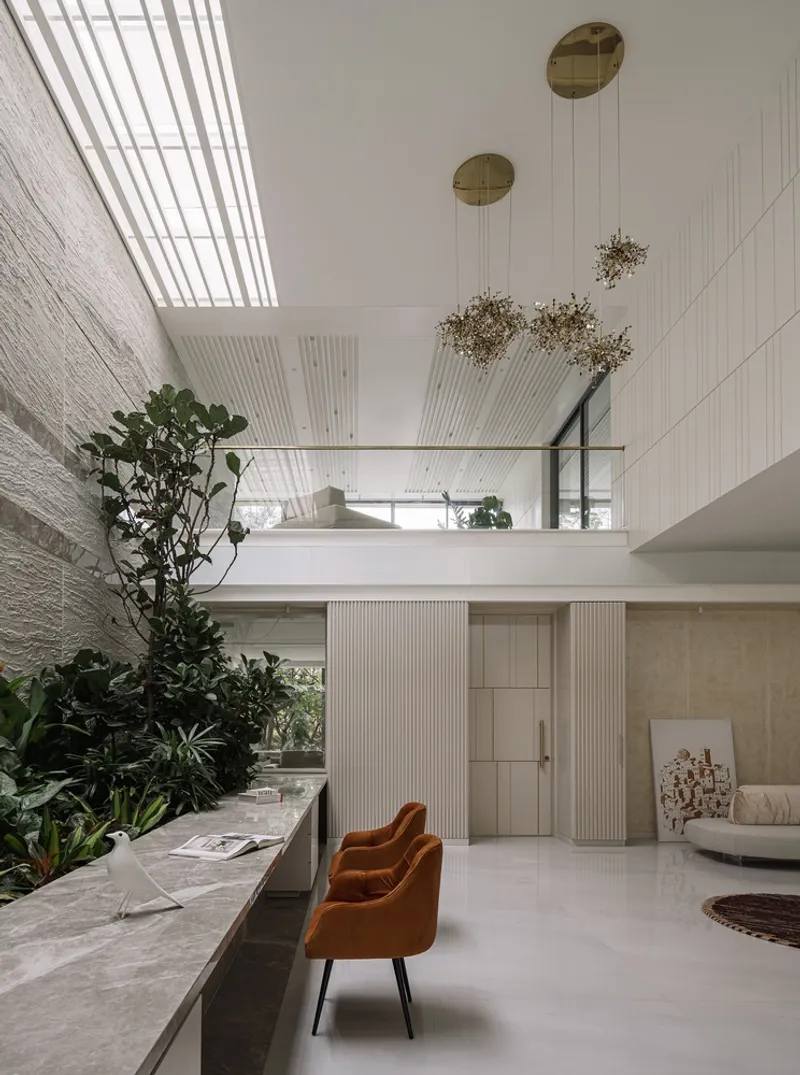
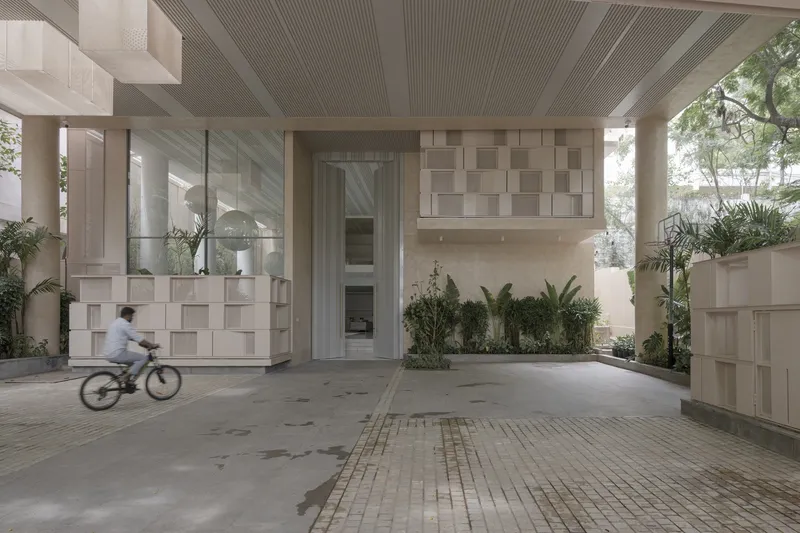
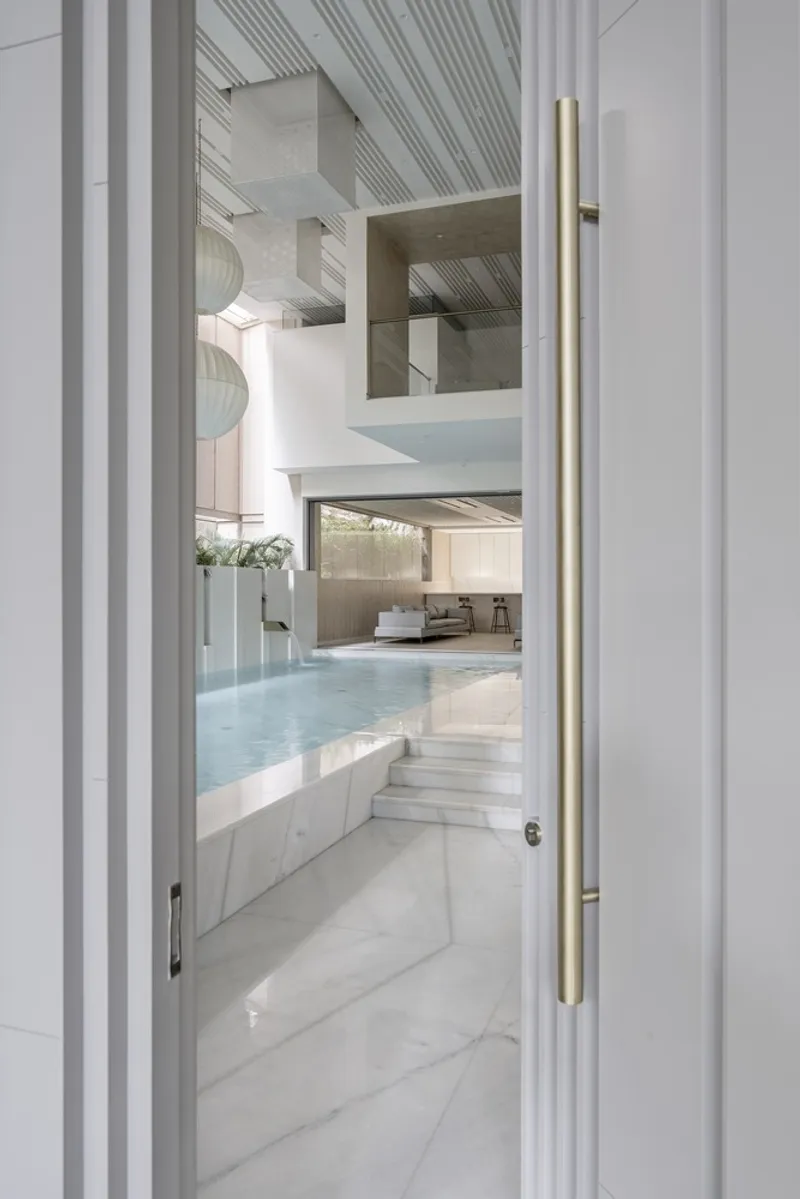
The heart of the residence is a large foyer that introduces one to the lower levels, which house recreational spaces and a pool within a double-height volume. The architectural narrative unfolds as one ascends to the upper levels, where the living spaces are artfully staggered to create terraces that offer privacy while inviting natural light and ventilation. The use of inert white marble, complemented by touches of beige lime plaster and brass, imbues the interiors with a timeless elegance. Meanwhile, biophilic elements within and around the residence underscore its commitment to sustainable living.

Innovative Design Elements
One of the residence's most striking features is the sculptural staircase that weaves through the central volume, its form shifting with the overhead skylights. This not only serves as a functional element but also as a piece of art, contributing to the dynamic interplay of light and shadow within the space. The integration of skylights strategically placed above indoor plantations enhances the connection to nature, while the large, blank marble-clad wall acts as a canvas for the changing light, adding to the residence's contemplative ambiance.
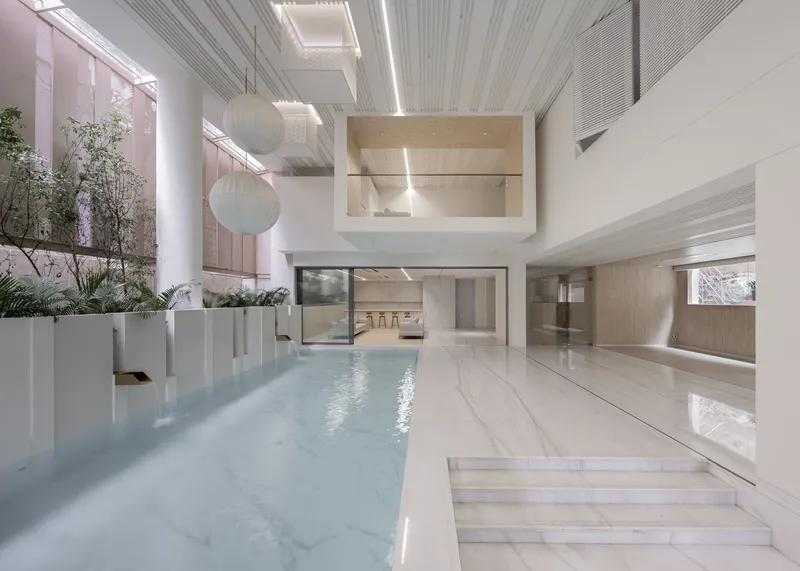

A Beacon of Modern Residential Architecture
The Jubilee Terraces Residence by Spacefiction Studio stands as a beacon of modern residential architecture, exemplifying how innovative design can harmonize with nature to create spaces that are both luxurious and sustainable. It challenges the conventions of luxury living, proposing a model where architectural excellence and ecological sensitivity coexist. As we move forward in our quest for sustainable development, the Jubilee Terraces Residence serves as a pivotal reference point, reminding us of the potential of architecture to enhance our connection to the environment and enrich our lives.
The Jubilee Terraces Residence is not just a home; it is a manifesto of modern living, encapsulating the possibilities of architecture to foster a deeper engagement with our surroundings and create spaces that are meaningful, sustainable, and profoundly beautiful.

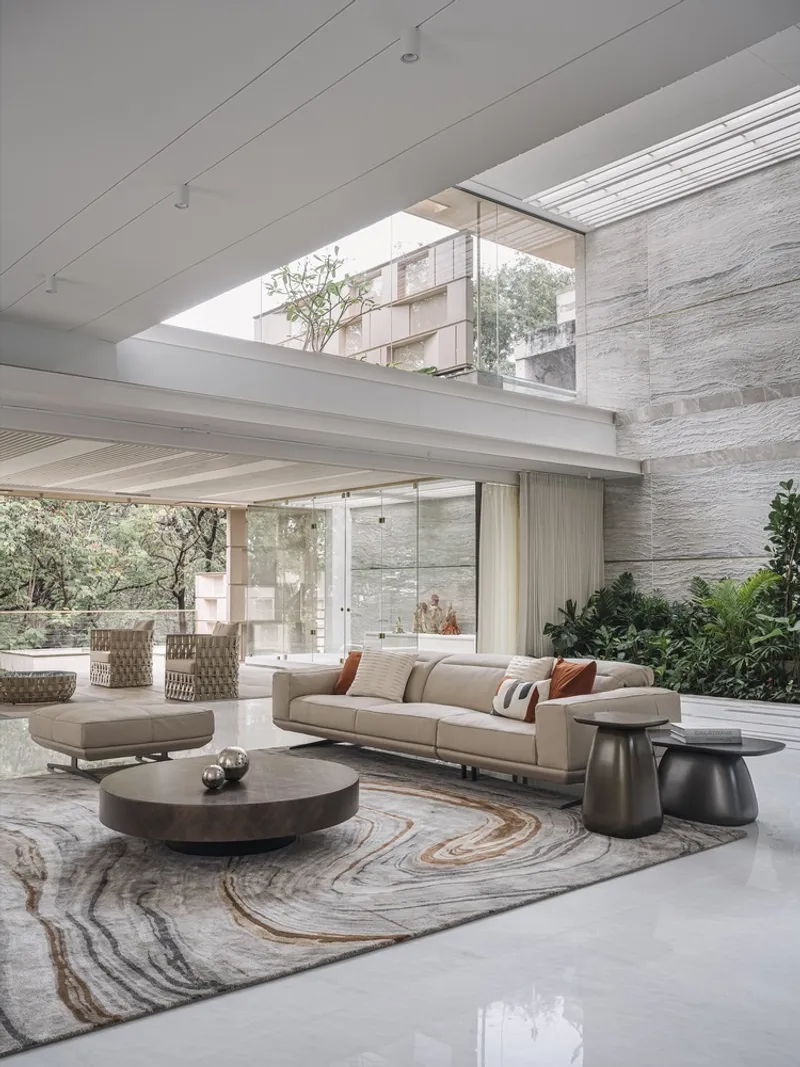

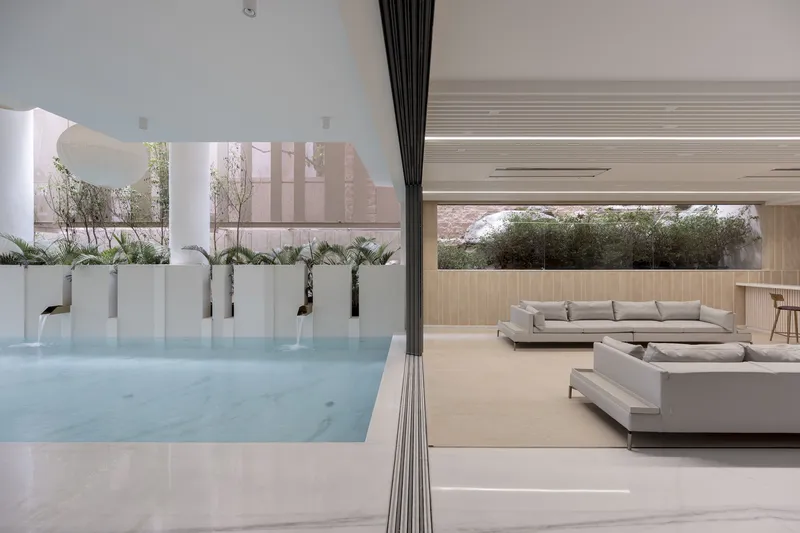
All photographs are work of Vivek Eadara, The Fishy Project,Sohaib Ilyas


Popular Articles
Popular articles from the community


Juan García Correa, John González and Claudia Rueda Sink a Circular Amphitheater into a Manizales Engineering Building
On the La Nubia campus in Manizales, Colombia, the S1 Building folds labs and offices into a hillside of ramped lawns that double as a campus route.

U.GA Architects Wraps an Oval Rooftop Pool in Curved Board-Formed Concrete on Busan's Jeollidan-gil
In Busan's Jeonpo-dong, a 454 m² mixed-use block stacks a neighborhood facility, guest rooms and an oval rooftop pool inside spiraling concrete walls.

David Ortega Stacks a Two-Story Mexico City Penthouse Around a Steel Stair and a Pergola-Shaded Roof Terrace
In Colonia Roma, a 300 m² penthouse uses oak joinery, a planted steel stair and a slatted roof pergola to make a new-build apartment feel like a house.

David Macias Steps a Doorless Stone and Plaster House Down a Tropical Colombian Hillside
In the humid hills of Colombia, Threshold House replaces the front door with an open void and terraces its 850 m² down the slope instead of fighting it.

Similar Reads
You might also enjoy these articles

Gil Mello Arquitetura Tilts a Single Roof Toward the Waterfalls on a Plateau Above Aiuruoca, Brazil
In Aiuruoca, Minas Gerais, a 200 m² house of local labor and reclaimed poles pairs a low valley veranda with a tall mountain one.
U.GA Architects Wraps an Oval Rooftop Pool in Curved Board-Formed Concrete on Busan's Jeollidan-gil
In Busan's Jeonpo-dong, a 454 m² mixed-use block stacks a neighborhood facility, guest rooms and an oval rooftop pool inside spiraling concrete walls.

Felipe Hess Arquitetos Turns a Blind Stone Wall to the Street and Opens a Brazilian House onto a Courtyard and Canal
A canal-front house in Brazil hides behind painted stone and planting, then opens to an olive-tree courtyard, a reed-ceilinged porch and a curving pool.
David Macias Steps a Doorless Stone and Plaster House Down a Tropical Colombian Hillside
In the humid hills of Colombia, Threshold House replaces the front door with an open void and terraces its 850 m² down the slope instead of fighting it.

Explore Residential Building Competitions
Discover active competitions in this discipline

Challenge to design mud housing for contemporary communities

Challenge to reimagine the Iron Throne

Photograph architecture without architects

Illustrate the lost glory of Angkor Wat - Render Challenge
Comments (0)
Please login or sign up to add comments
No comments yet. Be the first to comment!