
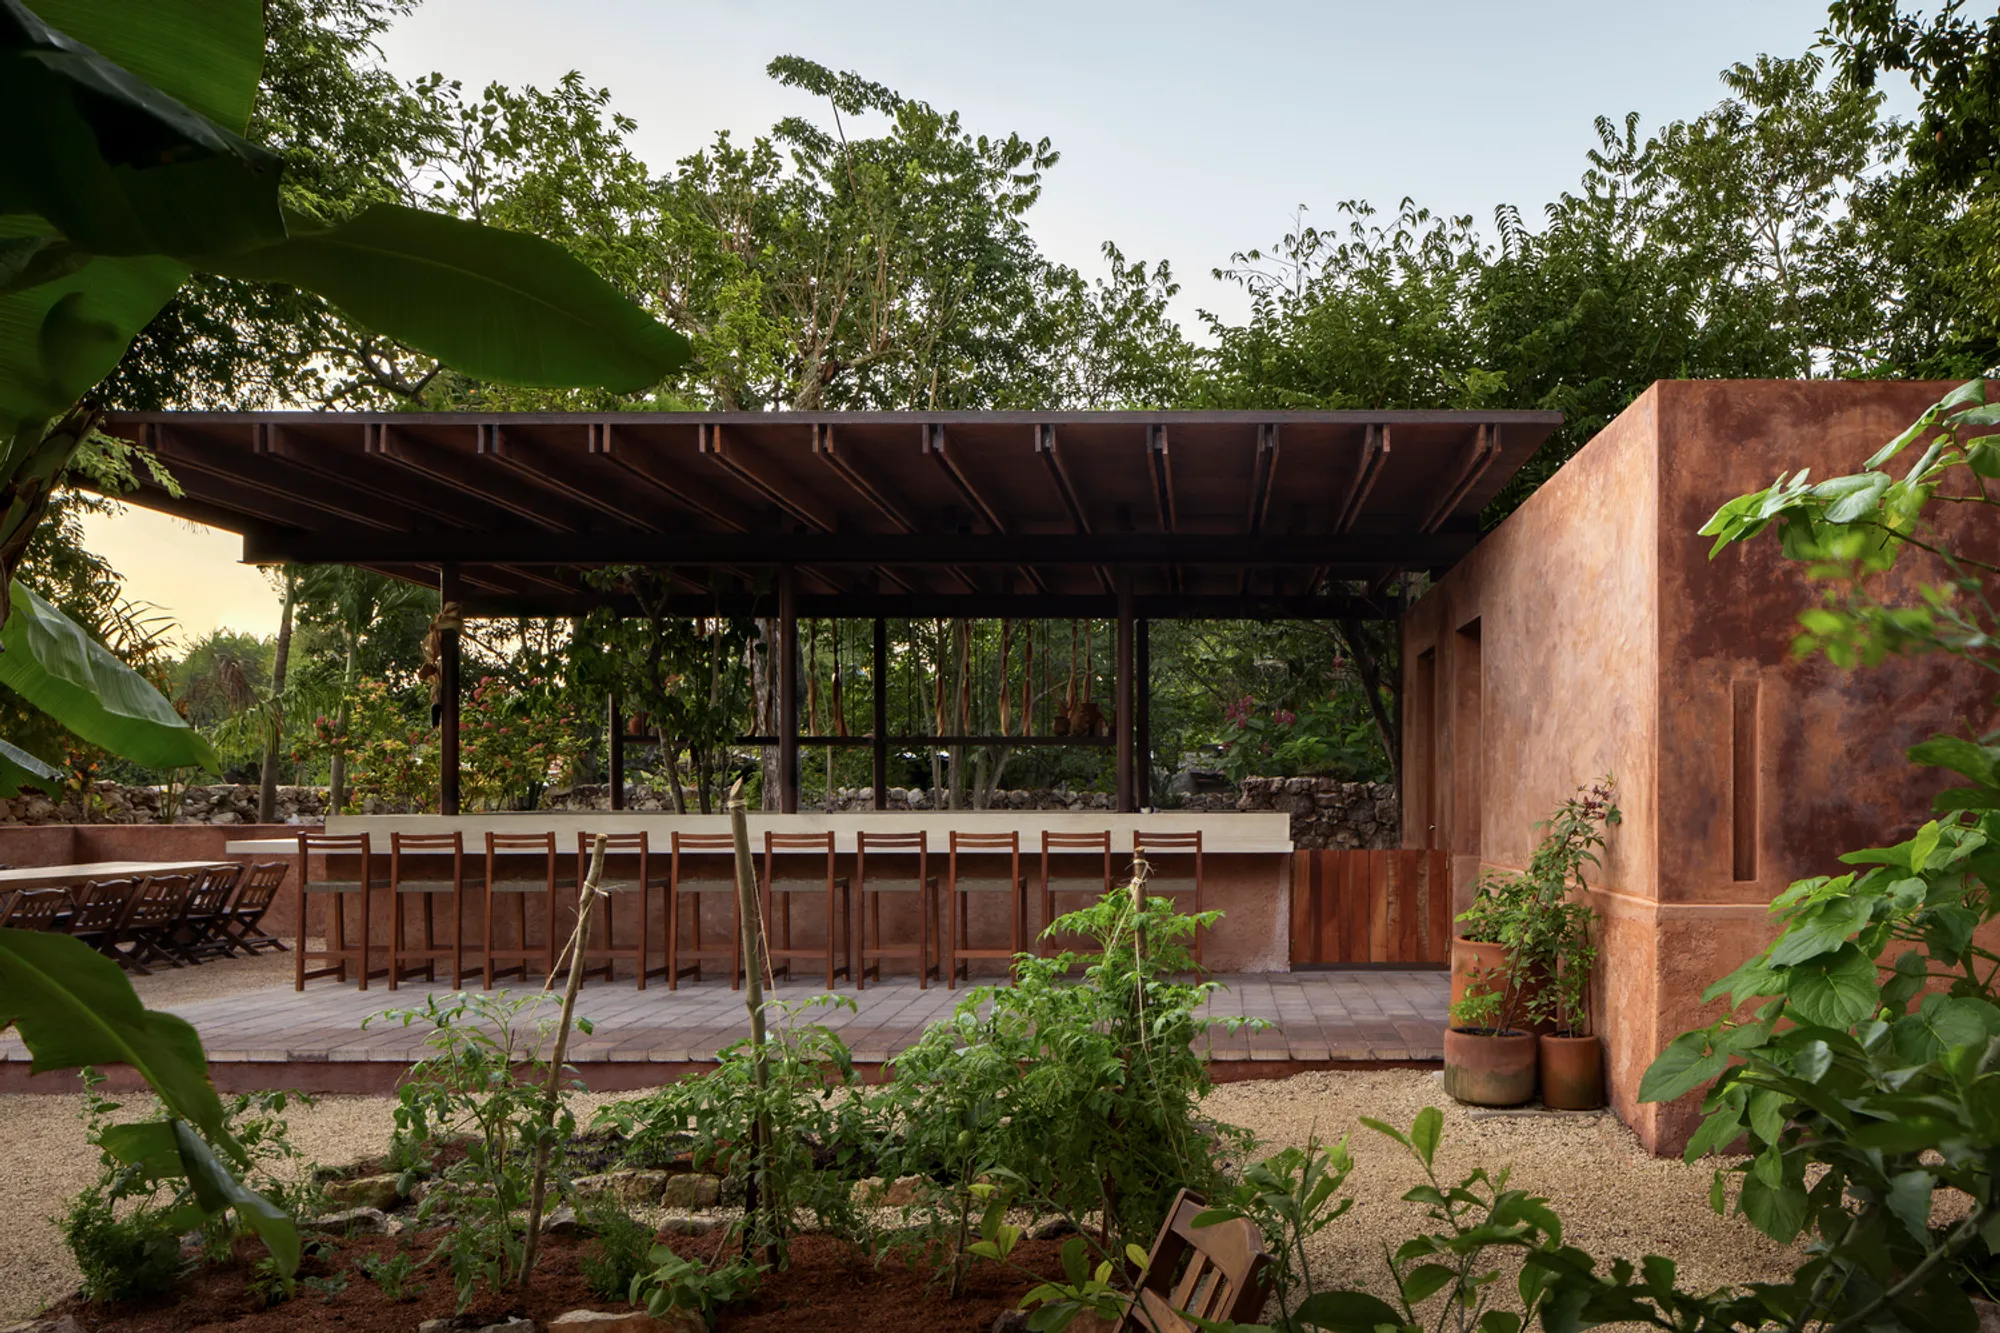
Kanché Restaurant by VAGANTES
Sustainable orchard restaurant in Izamal reinterpreting Mayan Ka'anché tradition through bioclimatic design, local materials, recycled furniture, and pyramid views.


Architects: VAGANTES
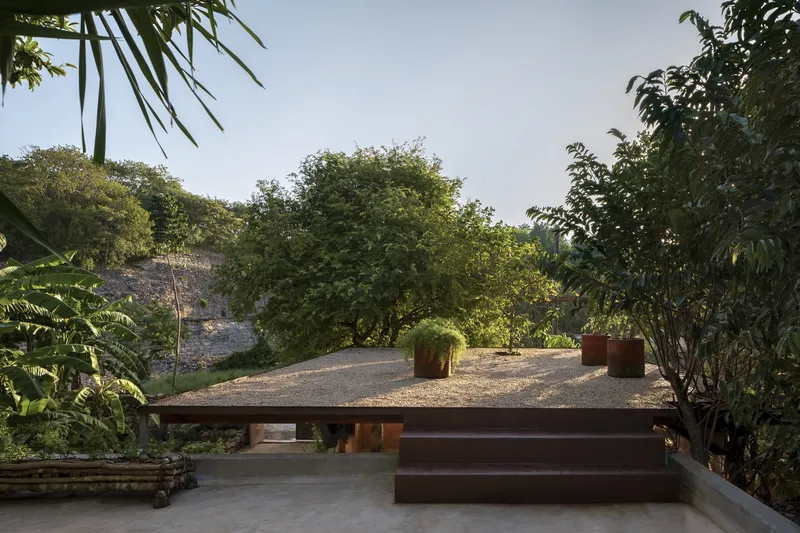
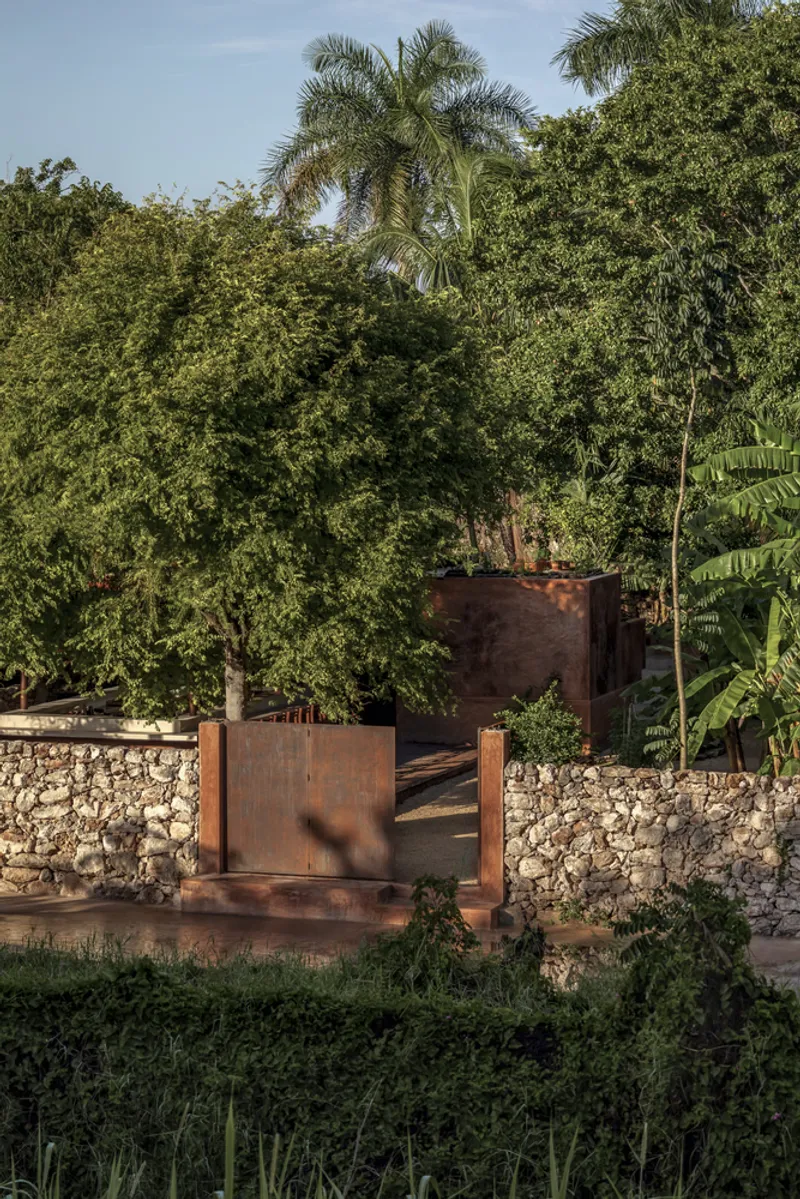
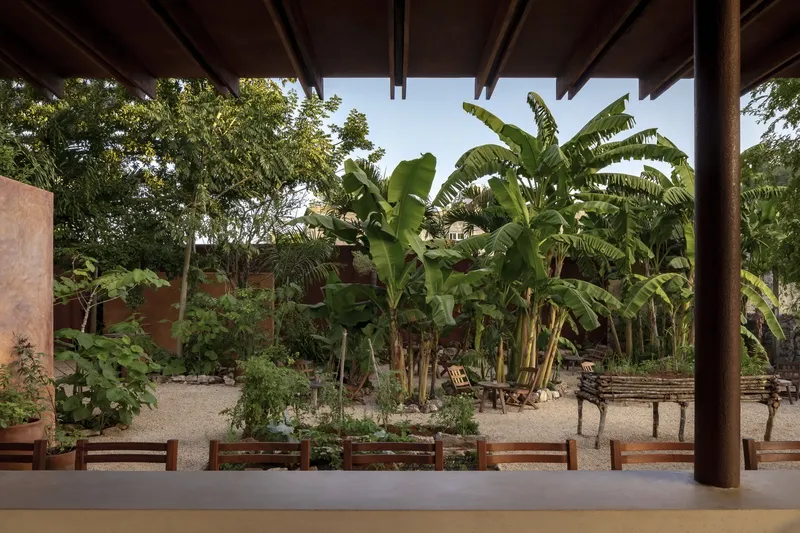
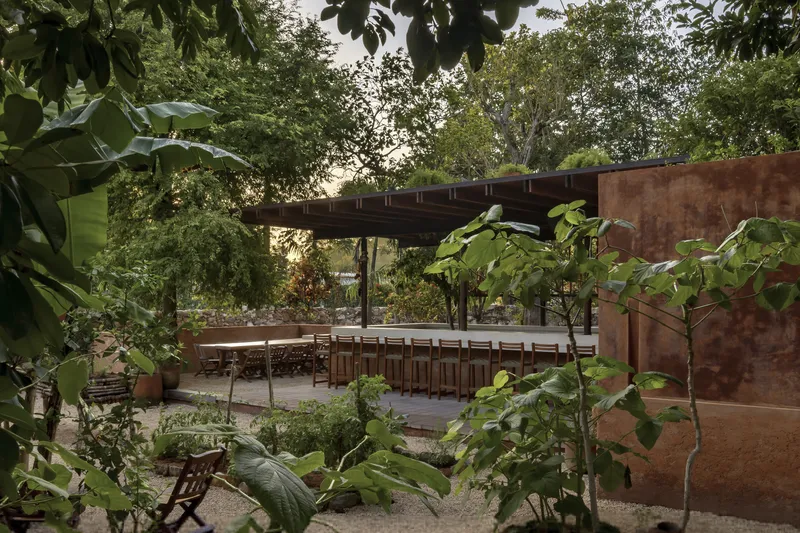
The 500-square-meter site, enclosed by a 1.5-meter-high stone wall, contains fruit trees, shrubs, and medicinal plants. Instead of clearing vegetation, the architects carefully inserted the structure among existing trees, preserving biodiversity and maximizing climatic advantages such as cross ventilation and filtered sunlight.
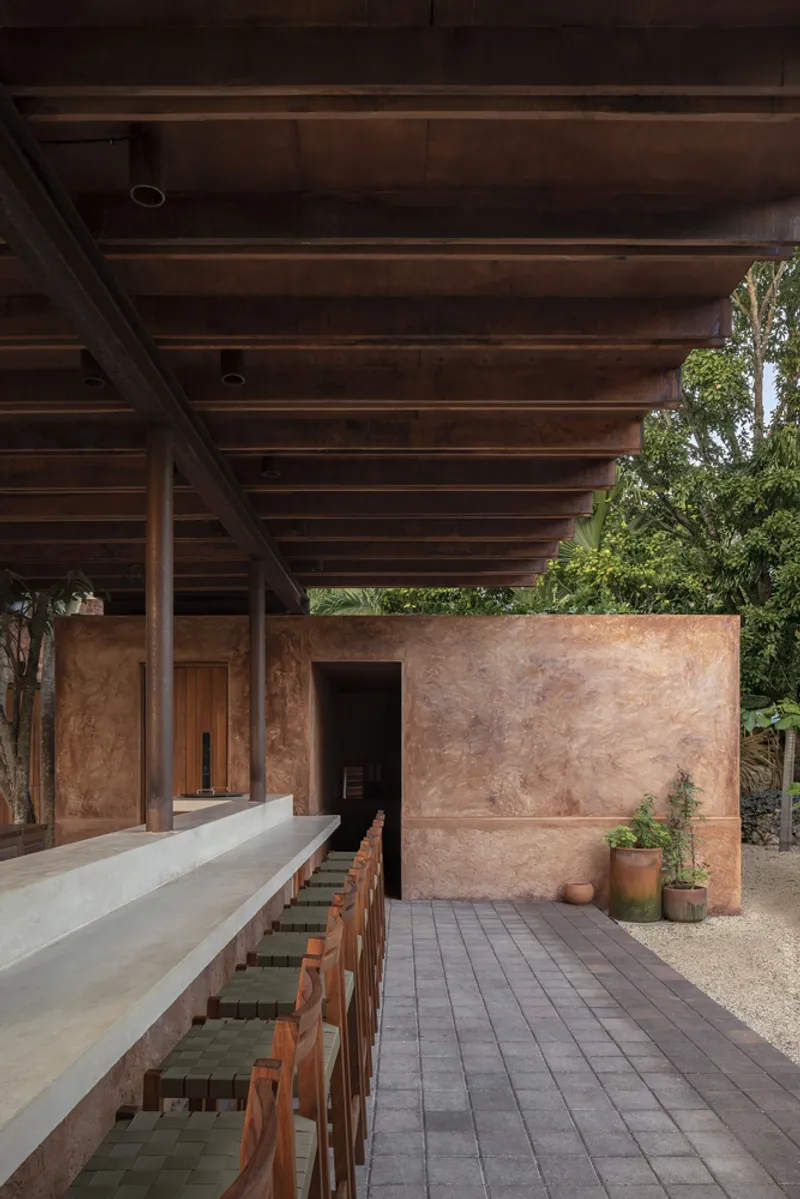
The spatial organization unfolds across three primary zones:
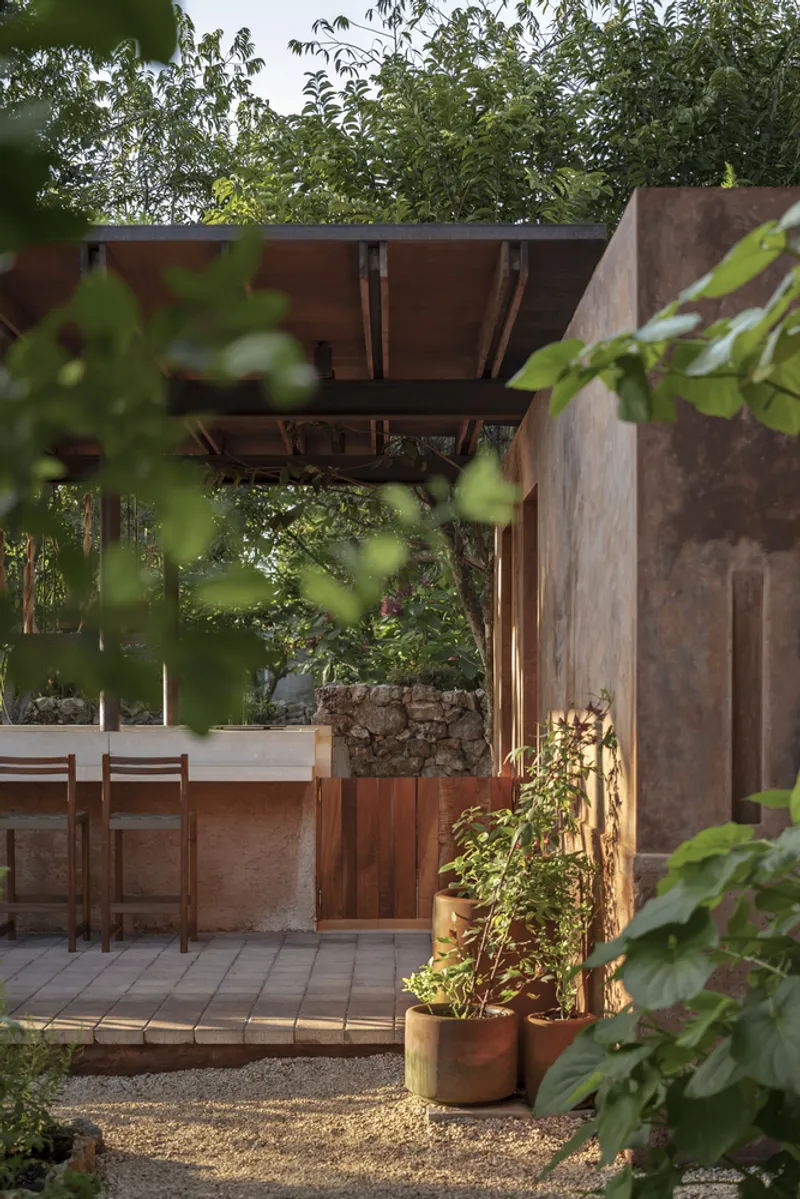
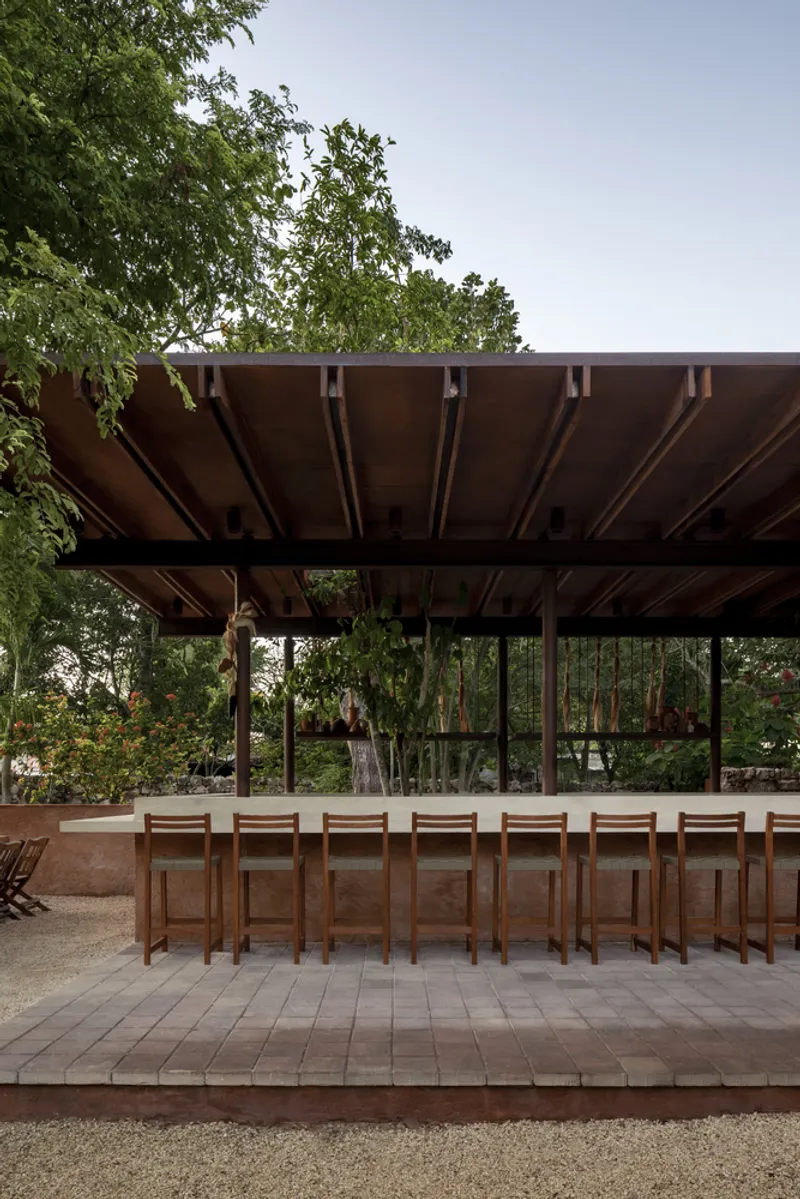
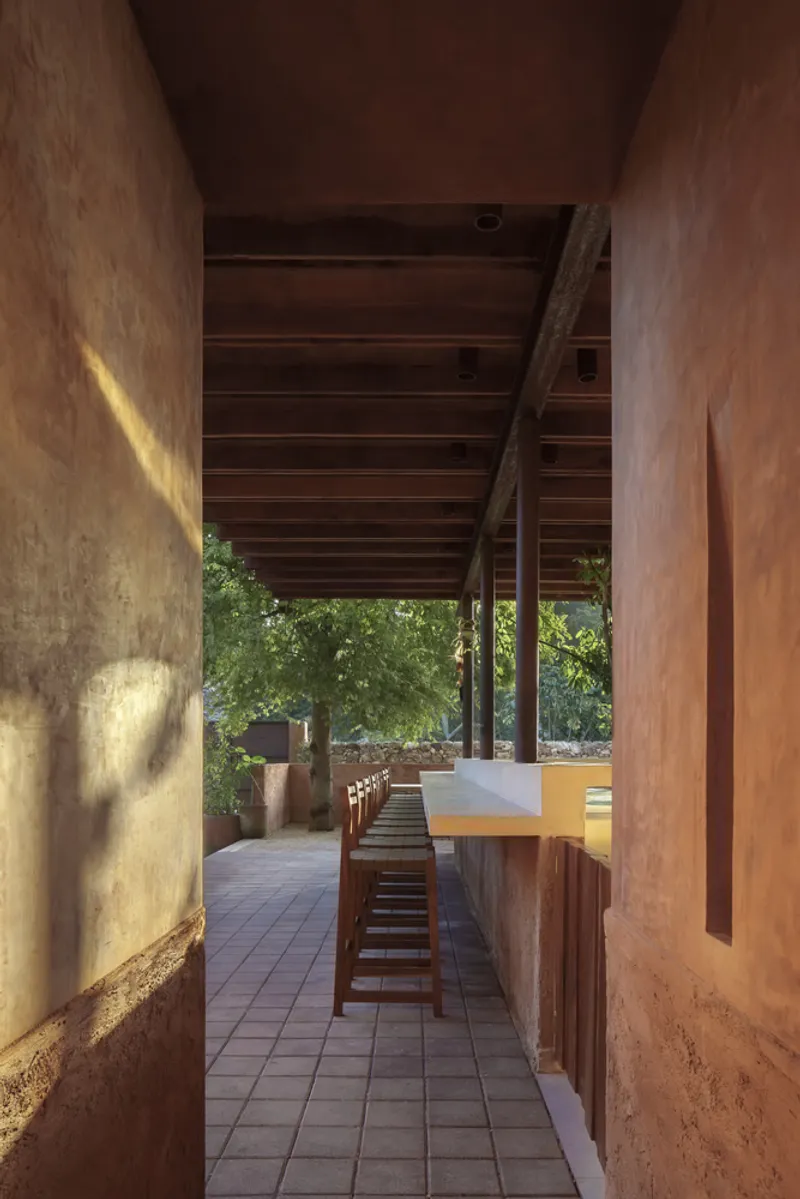
The bar extends organically across the terrain, weaving between trees and forming the social heart of the project. A zapote wood canopy provides shade while functioning as a garden lookout with privileged views toward the Kinich Kakmó pyramid.
The service core houses the kitchen, storage areas, and restrooms in a compact, efficient layout.
The orchard acts as a living envelope, blurring interior and exterior boundaries and allowing diners to remain immersed in nature.
This landscape-driven planning reinforces passive cooling strategies and minimizes the built footprint.
Sustainable Materials and Low-Impact Construction
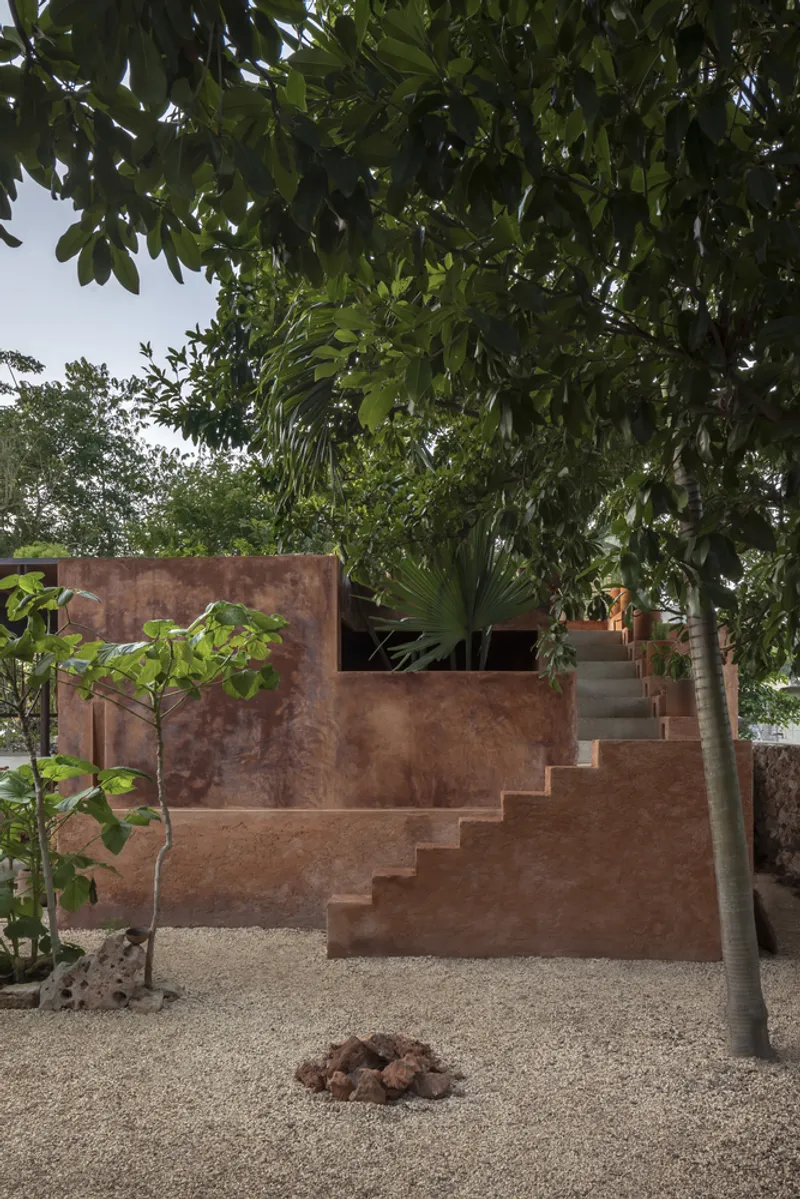
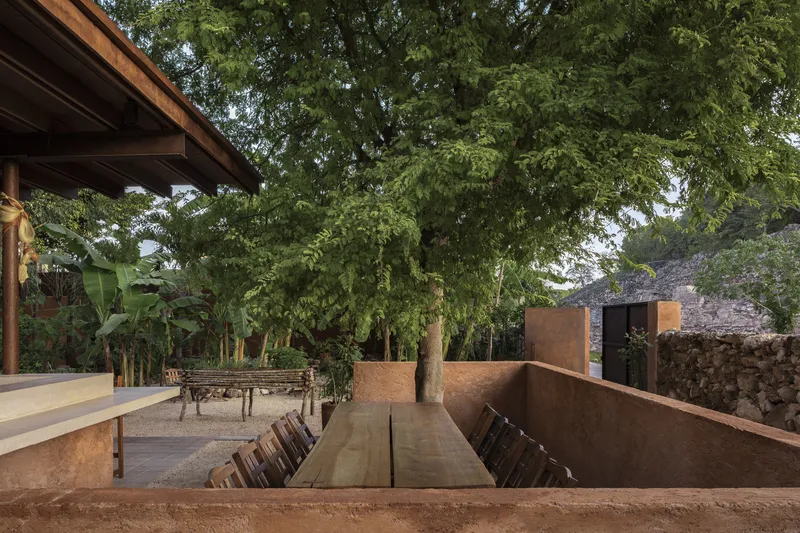
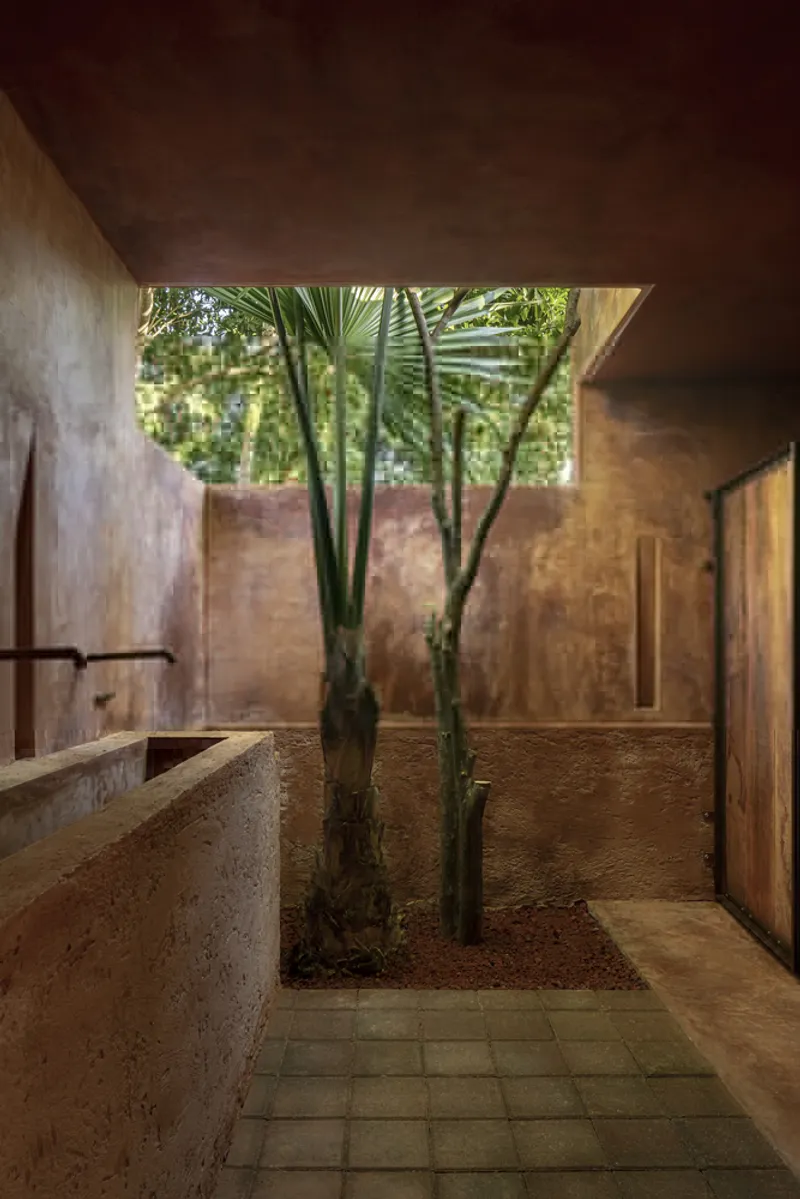
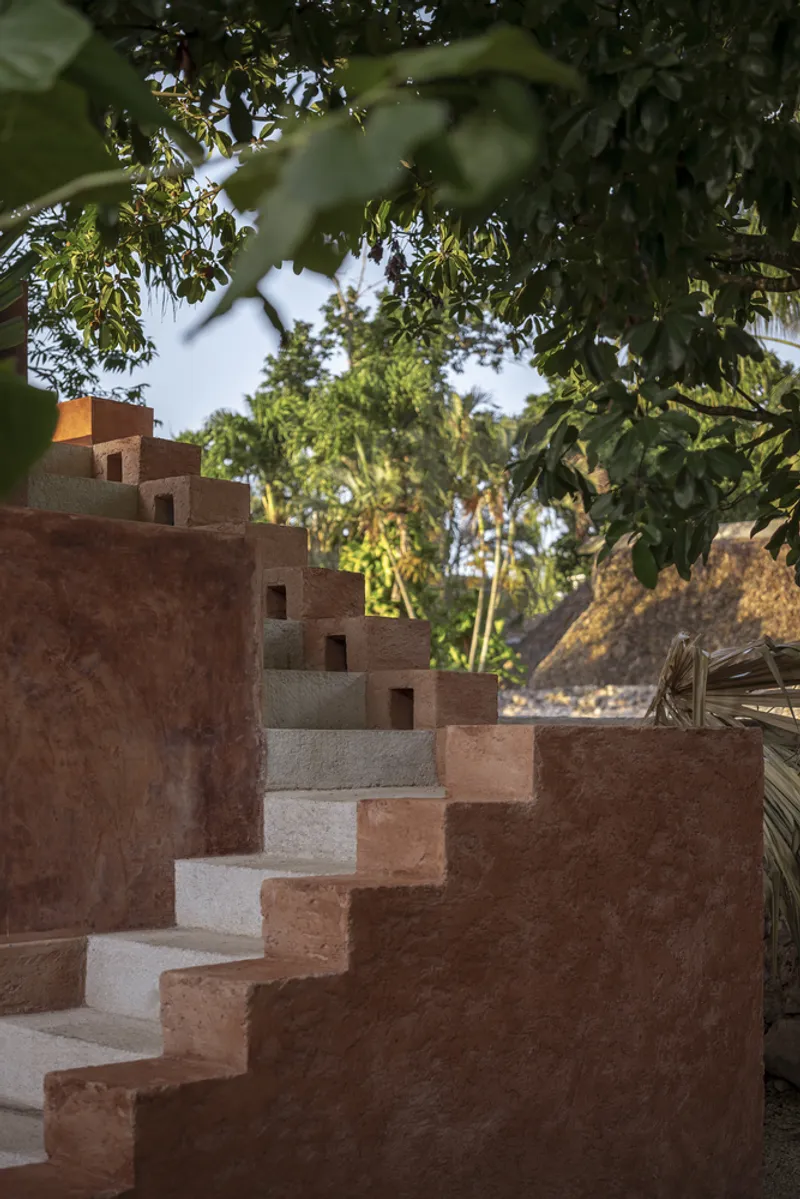
Kanché prioritizes local and sustainable materials to reduce embodied energy and support regional craftsmanship. Zapote wood structures the canopy, while lime and earth sourced from southern Yucatán naturally pigment walls and slabs. Gravel and stone paving maximize ground permeability, reducing runoff and preserving soil health.
Recycled and handcrafted elements enrich the interior atmosphere. Chairs salvaged from a former city cinema, repurposed tortilla-making tables, handmade bar stools, and decorative pieces from local artisans contribute to a circular design approach. Even the material palette echoes Izamal’s historic textures and warm tones.
Bioclimatic Design and Environmental Systems
Bioclimatic principles guide the entire project. Orientation optimizes airflow and solar control, reducing mechanical cooling needs. Energy-efficient LED lighting and low-consumption kitchen equipment further limit energy use.
Water management strategies include a biodigester, low-flow faucets, dual-flush toilets, and waste separation systems. Treated water is reused for irrigation, closing the loop between restaurant operations and orchard cultivation.
These integrated sustainable systems position Kanché as a model for eco-conscious restaurant architecture in tropical climates.
Cultural Continuity Through Contemporary Hospitality Design
More than a restaurant, Kanché is a spatial narrative that connects visitors to Yucatán’s ecological, agricultural, and historical layers. By reviving the Ka'anché tradition in architectural form, VAGANTES transforms hospitality design into an immersive cultural experience.
The project demonstrates how small-scale architecture: just 925 ft²: can generate large environmental and social impact when guided by contextual sensitivity, sustainable construction methods, and community-rooted storytelling.
All photographs are works of
Cesar Béjar



Popular Articles
Popular articles from the community


Lunar Spiral: Space Architecture Shaped by the Mathematics of the Universe
Lunar Spiral reimagines space architecture through Fibonacci geometry, lunar regolith, levitating habitats, and self-sustaining Moon living.

Conexión: Biophilic Design Reimagines High-Rise Living in Hong Kong
Conexión reimagines high-rise living in Hong Kong through biophilic design, green facades, shared spaces, daylight, water and nature within.

Co-life: Sustainable Architecture for Age-Friendly Community Living
Co-life reimagines sustainable architecture for seniors through courtyards, rammed earth, shared gardens, and spaces designed for belonging.

The Ocean Hive: Sustainable Architecture for a Self-Sufficient Civilization at Sea
The Ocean Hive imagines sustainable architecture at sea, where modular habitats, algae, wave power and ocean waste sustain a growing colony.


Similar Reads
You might also enjoy these articles


FAMM Arquitectura Organizes Ten Villas Around Courtyards and Jungle in Nosara, Costa Rica
El Molino pairs two elongated volumes with deep overhangs and timber louvers to build a compact coastal community five minutes from the beach.

Oscar Niemeyer's Ibirapuera Park Pavilions Define São Paulo's Cultural Identity in Concrete and Curve
A constellation of modernist volumes set within São Paulo's most important urban park, conceived for the city's 400th anniversary in 1954.

How Henri Picq's 1889 Paris Pavilion Traveled 11,000 Kilometers to Become Santiago's Artequín Museum
A prefabricated iron and glass pavilion built for the Paris Universal Exposition found a second life as a children's art museum in Chile.

Sanjay Puri Architects Wraps a Jaipur Office Tower in Capsule-Shaped Green Buffers
A nine-level climate-responsive workplace near Jaipur Airport uses stacked planter terraces and aluminium screens to fight 40°C heat.


Explore Architecture Competitions
Discover active competitions in this discipline



Challenge to reimagine the Iron Throne


Photograph architecture without architects


Illustrate the lost glory of Angkor Wat - Render Challenge


Design challenge to reuse E-waste
Comments (0)
Please login or sign up to add comments
No comments yet. Be the first to comment!