ROOVICE Revives a Vacant 1960s Japanese House in Chiba by Opening Its Hidden Kura to DaylightROOVICE Revives a Vacant 1960s Japanese House in Chiba by Opening Its Hidden Kura to Daylight

ROOVICE Revives a Vacant 1960s Japanese House in Chiba by Opening Its Hidden Kura to Daylight

UNI logoUNI logo
UNI Editorial
UNI Editorial published Blog under Housing, Architecture on

Japan's akiya crisis, the growing inventory of abandoned dwellings across the countryside, is less an architectural problem than a cultural one. The houses are often structurally sound, rich in craft, and full of spatial ideas that predate open-plan living yet anticipate it. What they lack is someone willing to close the gap between preservation and habitation. ROOVICE's Kimitsu House in Chiba demonstrates what happens when that gap is closed with precision rather than nostalgia: a 1960s timber house, vacant for years, gets a renovation that removes just enough to let its best qualities breathe.

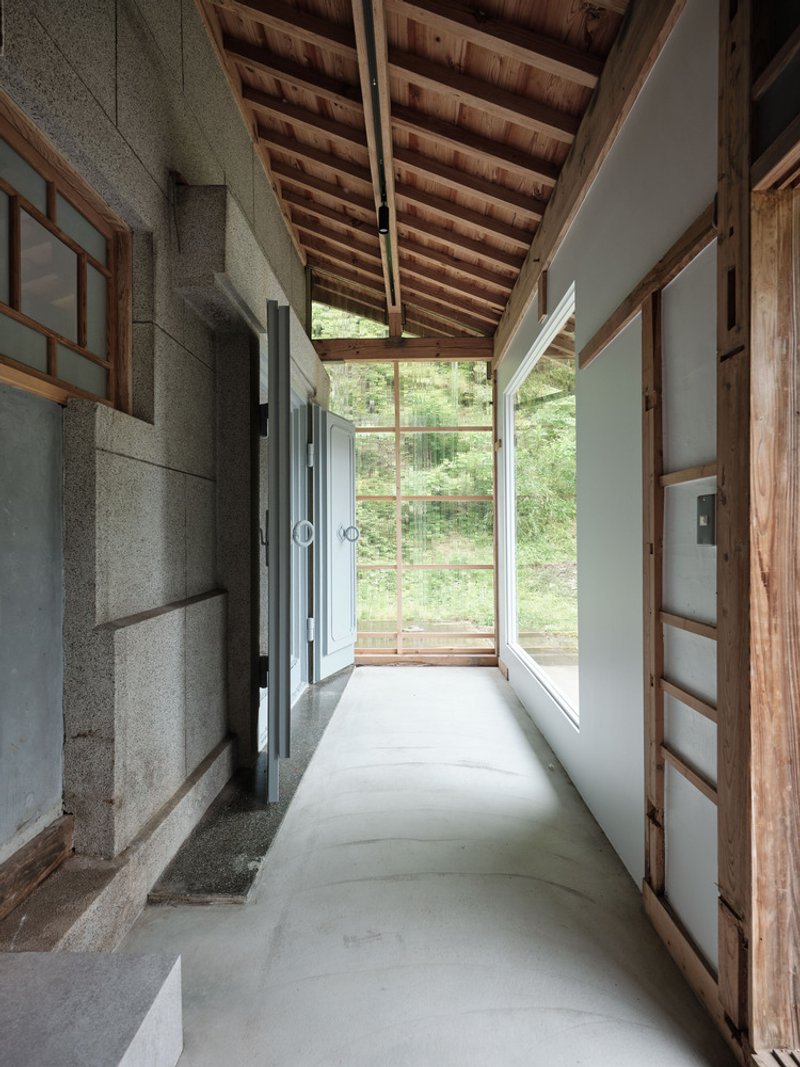
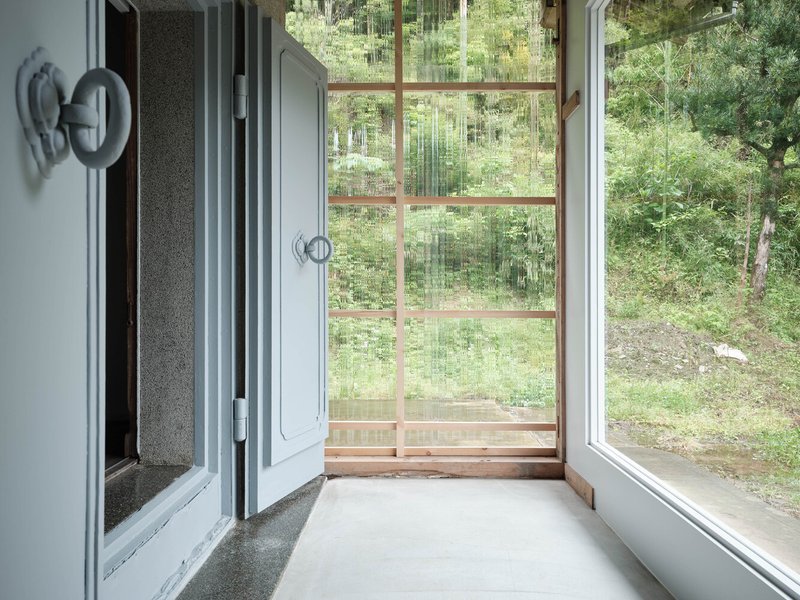
The project is part of ROOVICE's Kariage initiative, which revitalizes empty properties at no cost to their owners. That economic constraint produces disciplined design. Rather than gutting and rebuilding, the firm identified a few surgical moves: tearing out a wall between the main house and its kura (a traditional fireproof storehouse), exposing a previously boxed-in staircase, and inserting a 2m × 2m fixed window to frame the kura's iron double doors as a visual event. The result reads as a single, light-filled volume that still carries every scar and joint of its six-decade history.

A Quiet Exterior that Belies the Work Within

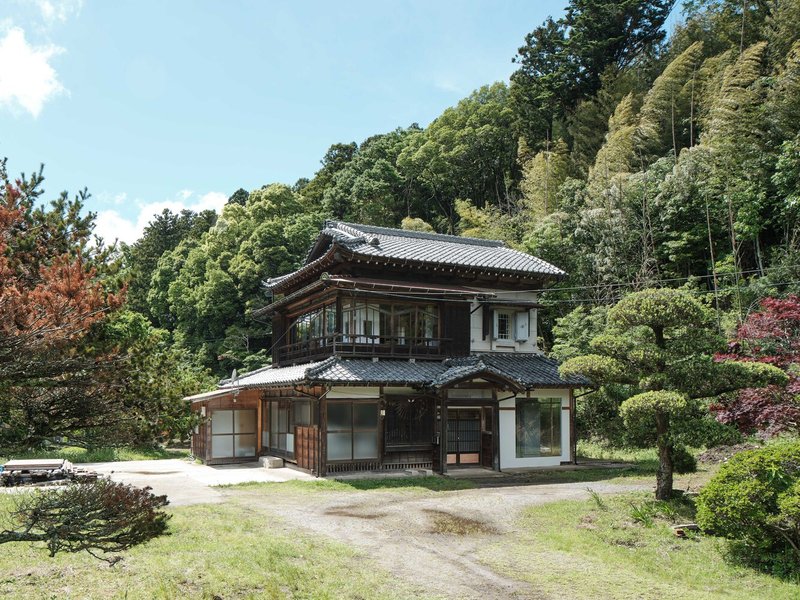
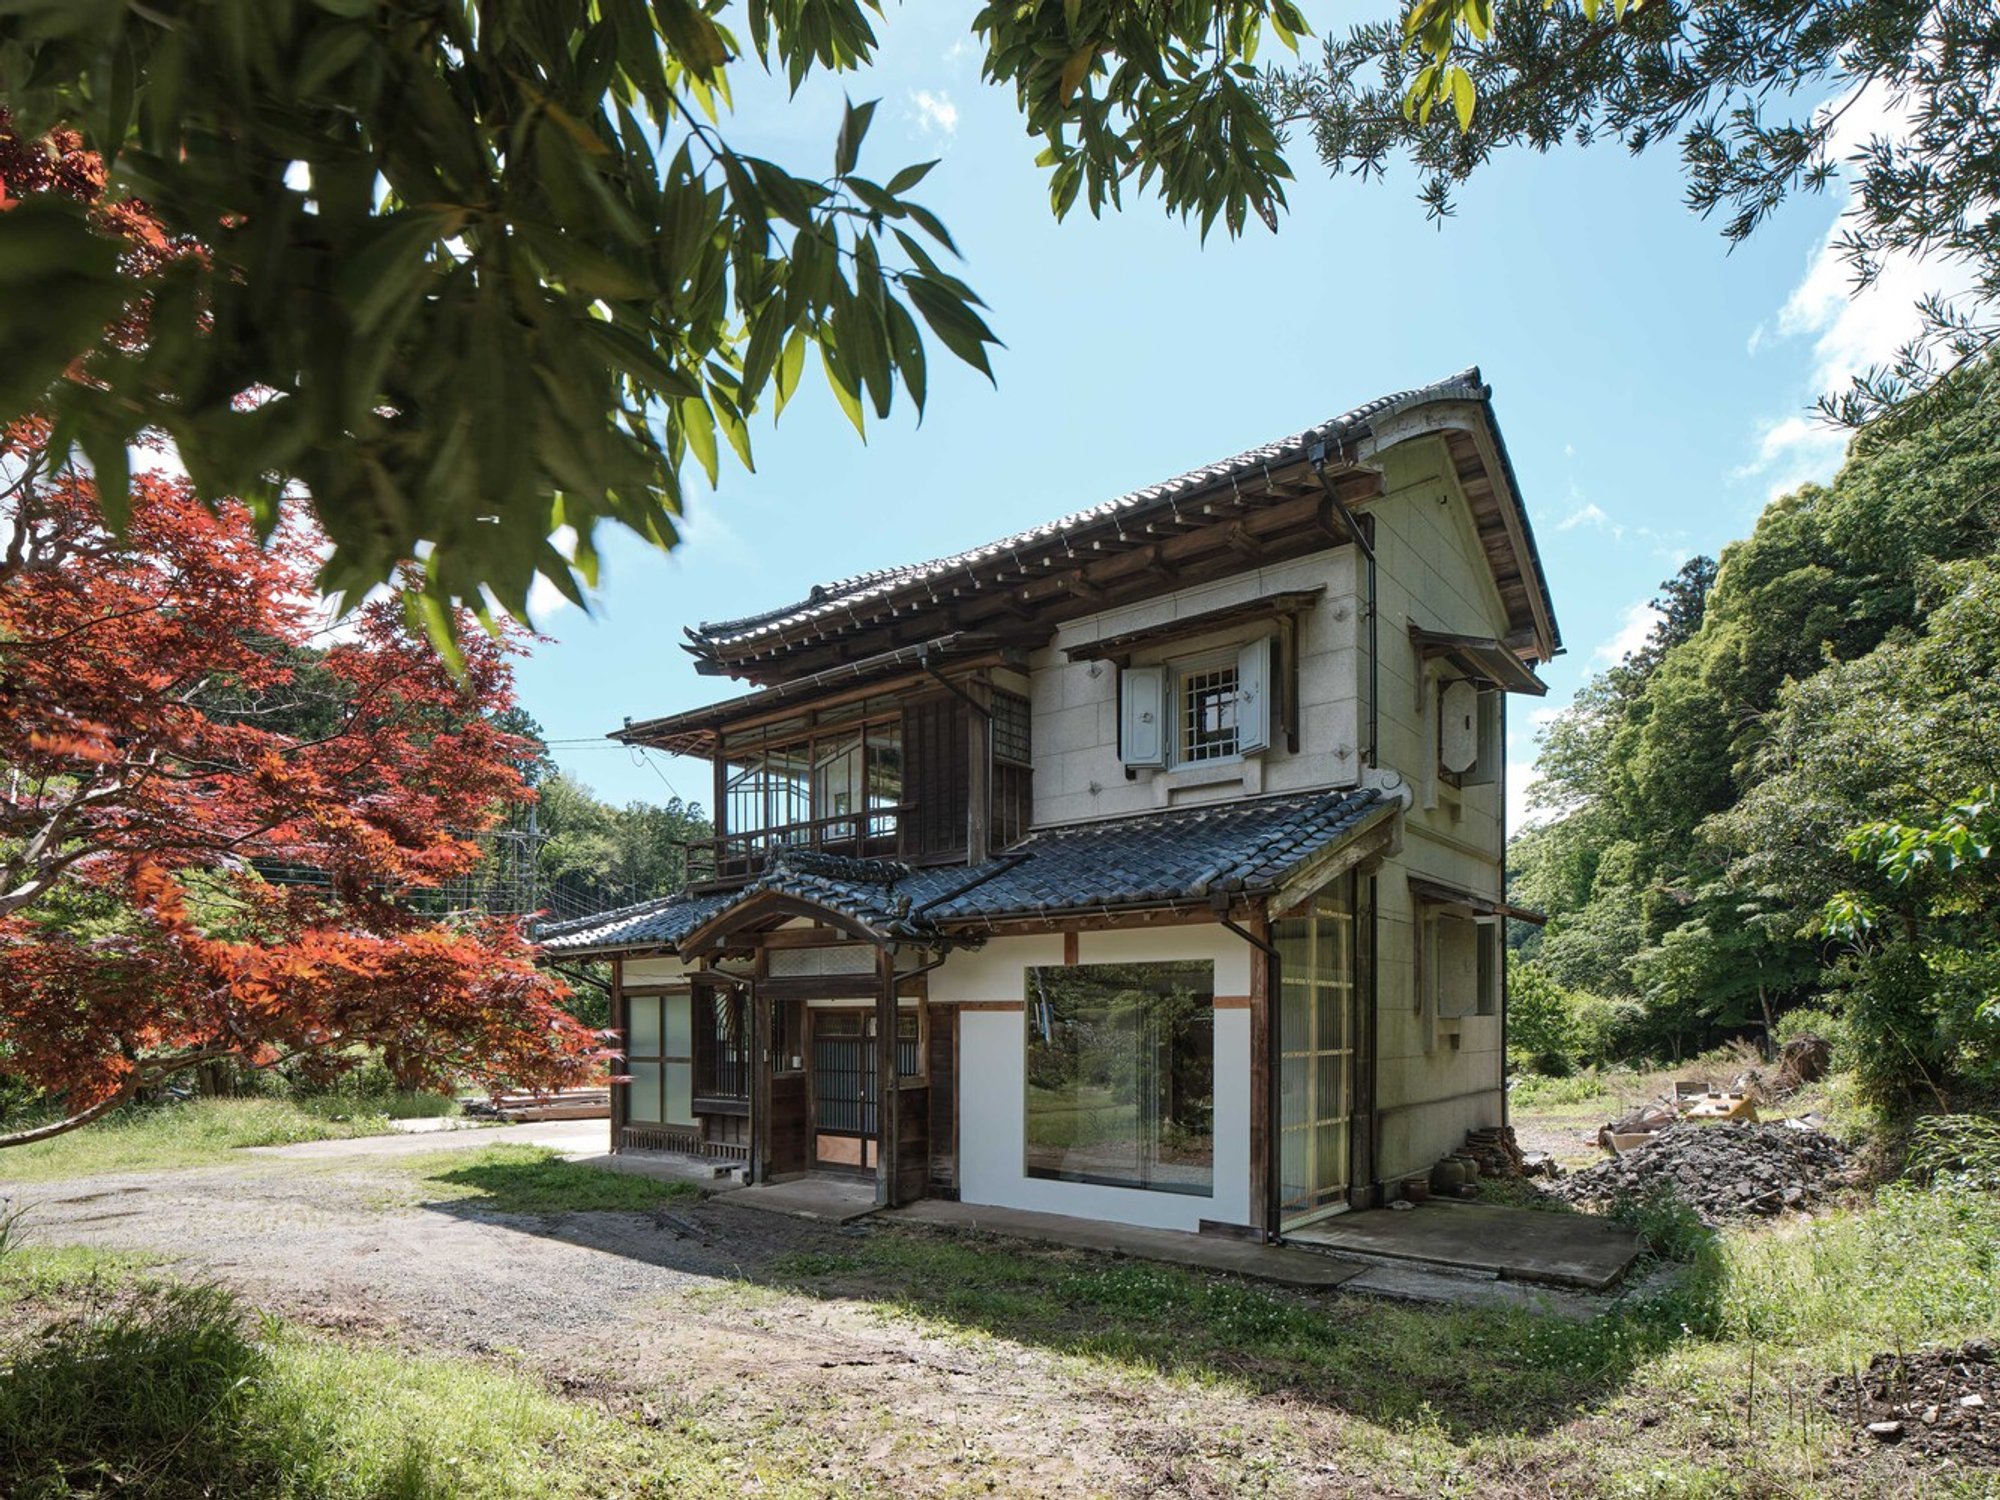
Two-story timber structure with tiled roof set against a forested hillside in summer
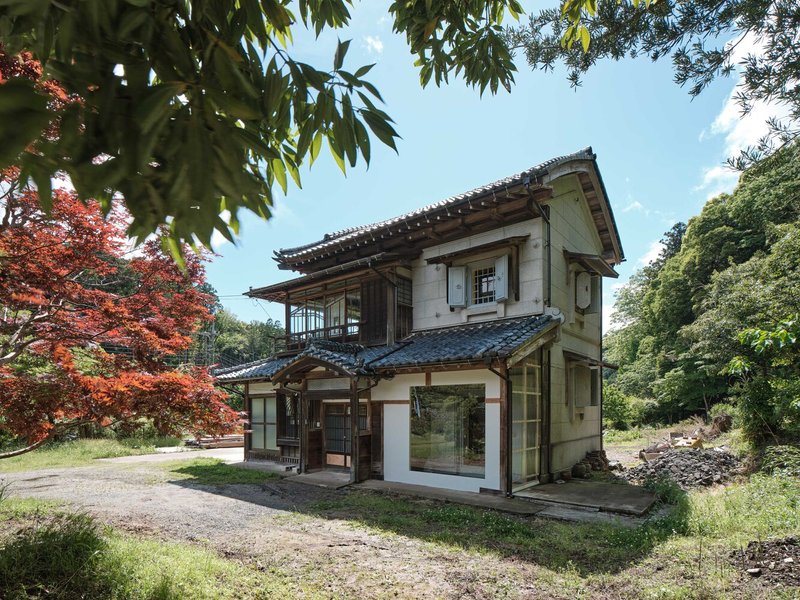
Two-story timber structure with tiled roof and white stucco walls framed by red maple foliage
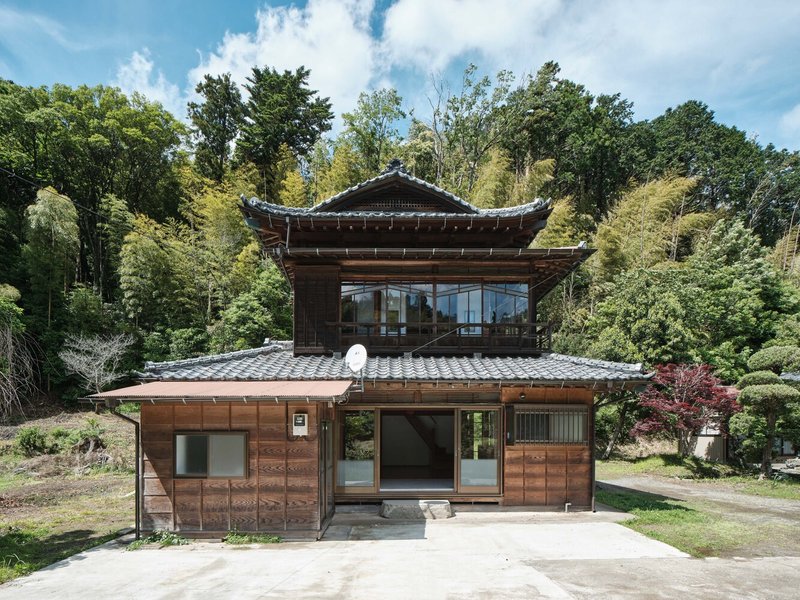
Front facade with timber cladding and glazed upper level beneath a curved tile roof edge

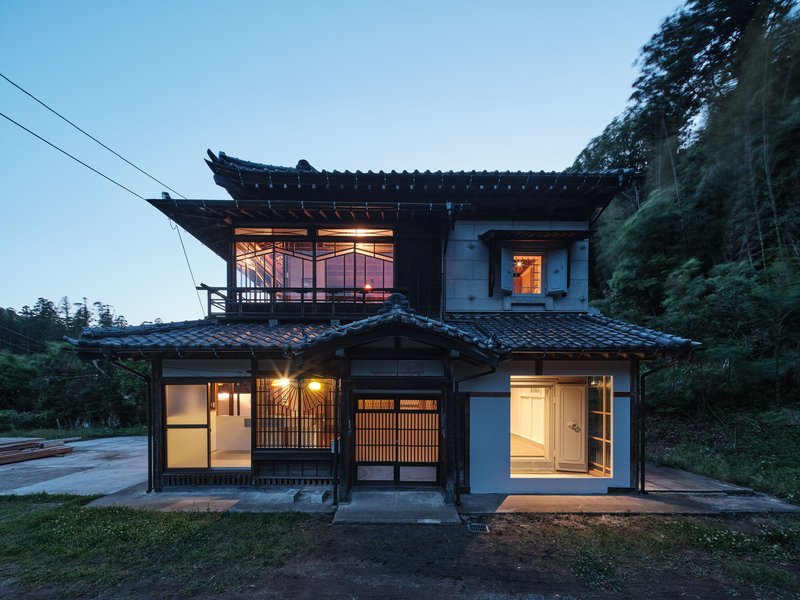
From the street, Kimitsu House barely announces itself. The tiled roof, white stucco walls, and timber cladding look like any well-maintained rural dwelling in Chiba's forested hills. That restraint is deliberate. ROOVICE replaced later-added sliding doors on the facade with a new wall and a generous fixed window, but the overall silhouette remains intact. The kura's stone-and-tile mass sits beside the main timber frame as it always has, its presence now celebrated rather than hidden behind accretions.

Seasonal foliage, visible in images shot months apart, confirms how deeply the house is embedded in its landscape. The red maples of autumn and the dense greens of summer alter the building's character without the architecture needing to change. This is the advantage of renovation over demolition: the house already knows its site.

The Kura Opened Up

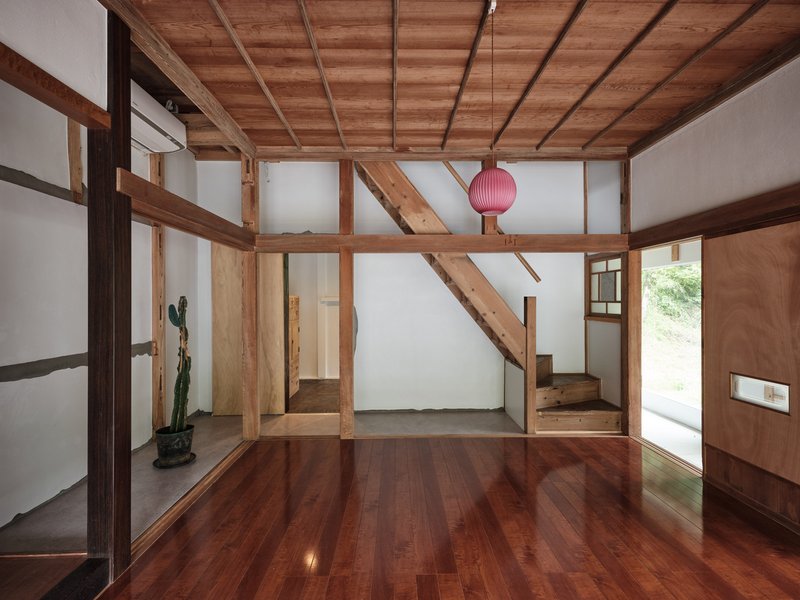
Interior view showing exposed timber frame and coffered ceiling above polished wood floors with a pink pendant light
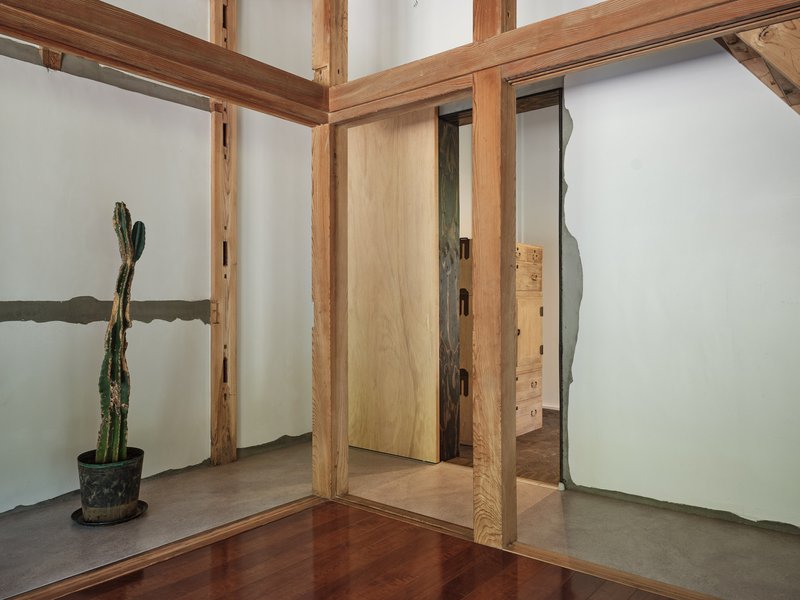
Interior corner with exposed timber frame, red chest of drawers, and polished wood floor meeting concrete
View toward a paneled timber storage wall beneath exposed roof beams and red plywood flooring

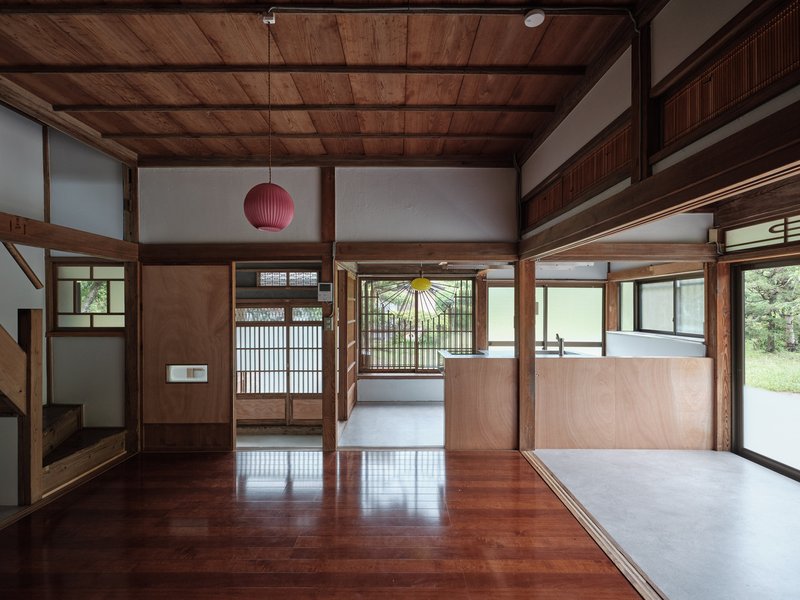
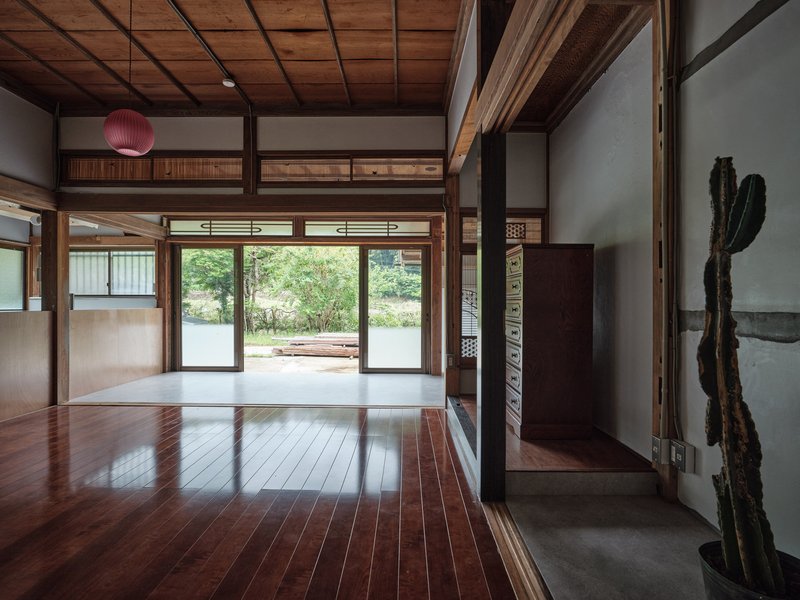
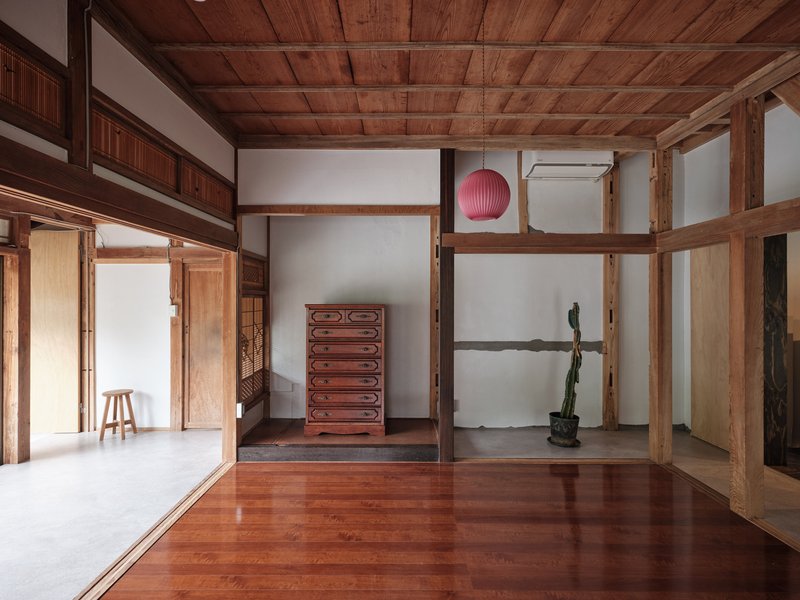
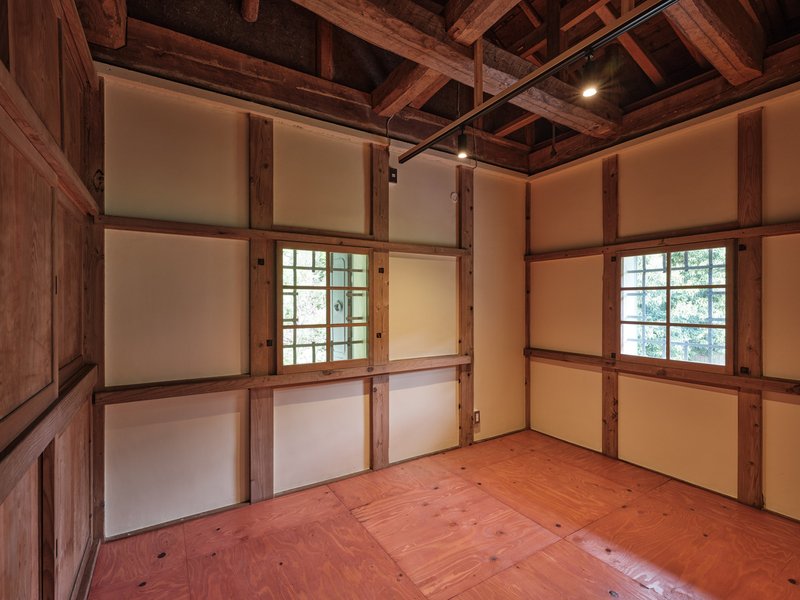
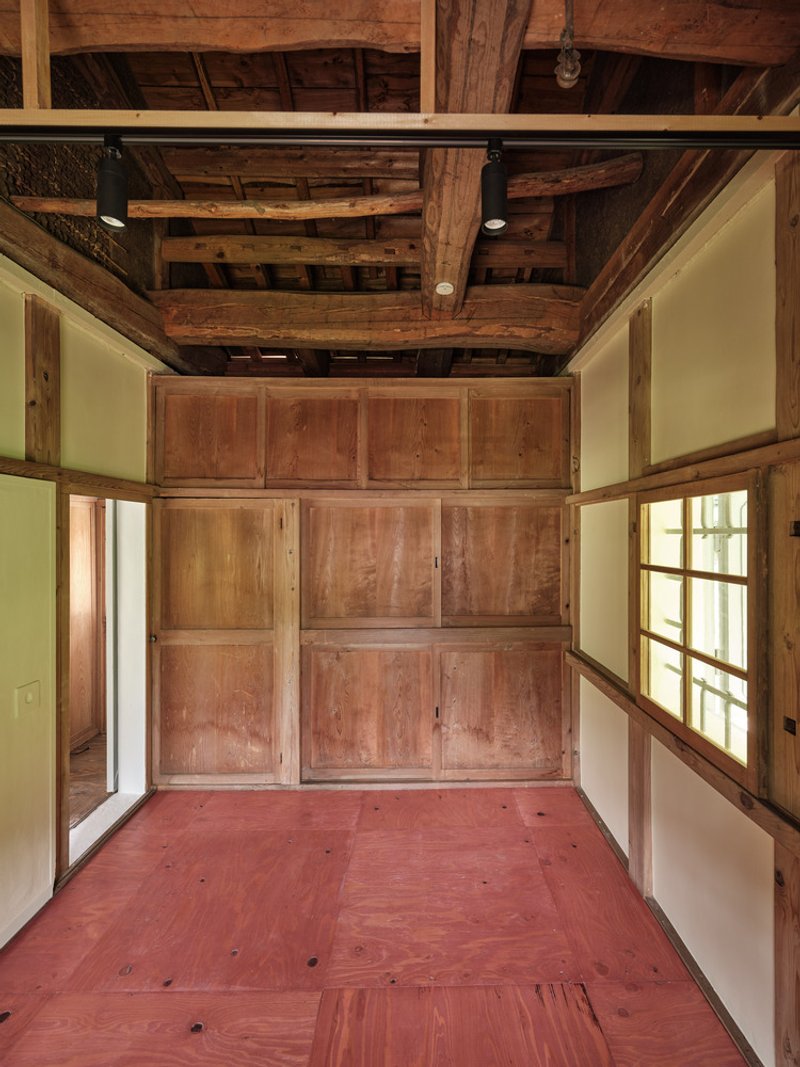
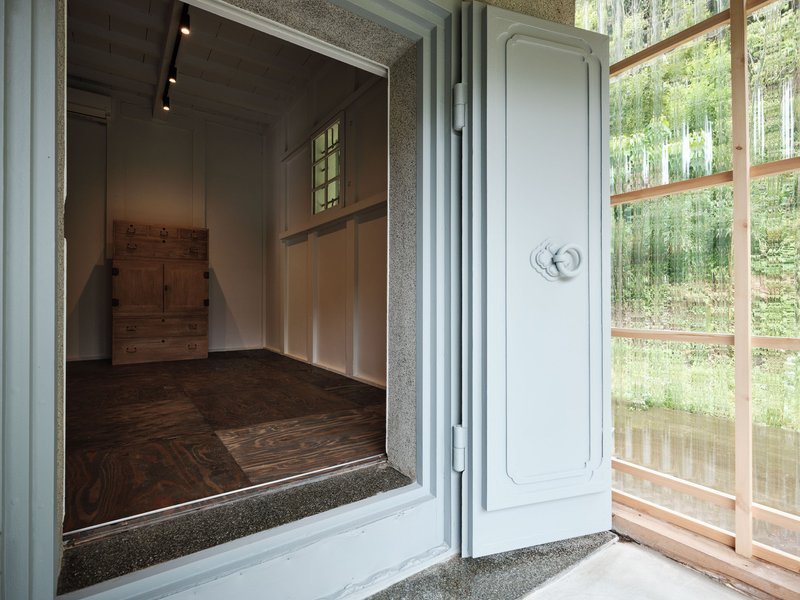
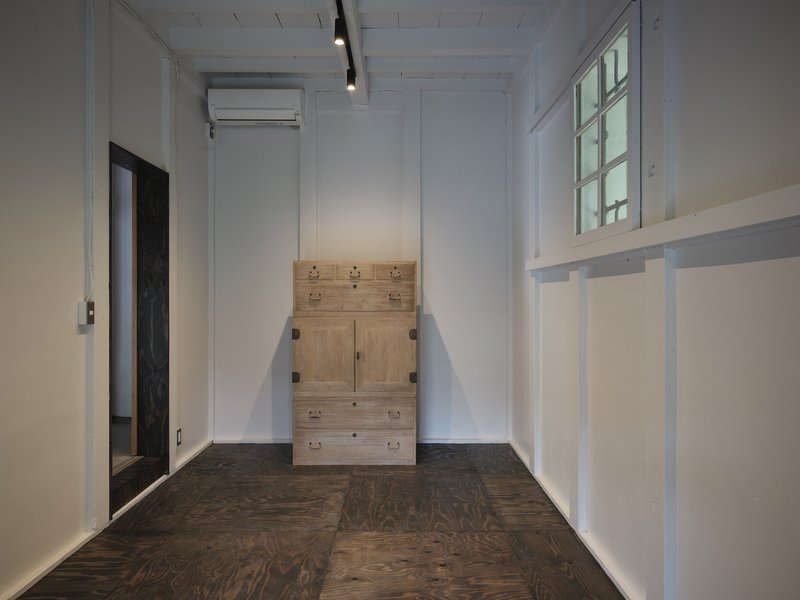
The most consequential move in the project is the removal of the wall between the kura and the main living space. Traditionally, a kura is hermetic by design: stone bricks, iron doors, no windows. It protects valuables from fire and theft. Punching through that boundary reframes the storehouse as a room, not a vault. Larch plywood covers the original soil floor on the ground level, finished in a gray EP wipe-off coating that reads as cool and utilitarian against the warm timber posts. On the second floor, the same plywood takes a red coating, a simple color shift that signals a different register of use.

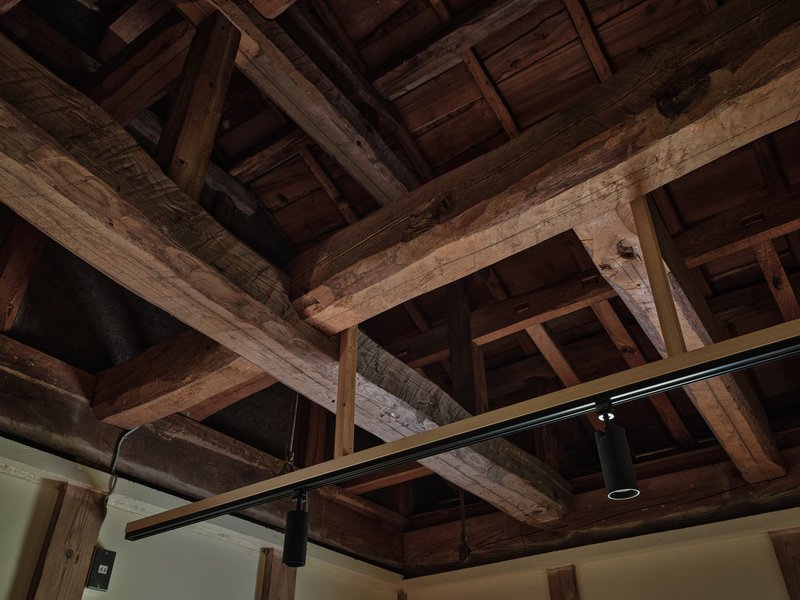
Ceiling boards inside the kura were stripped away to expose the original timber structure overhead. The revealed beams and rafters add vertical drama to what was once a sealed box. ROOVICE treats these layers of construction as artifacts worth displaying, not problems to conceal.

Dissolving the Ground Floor

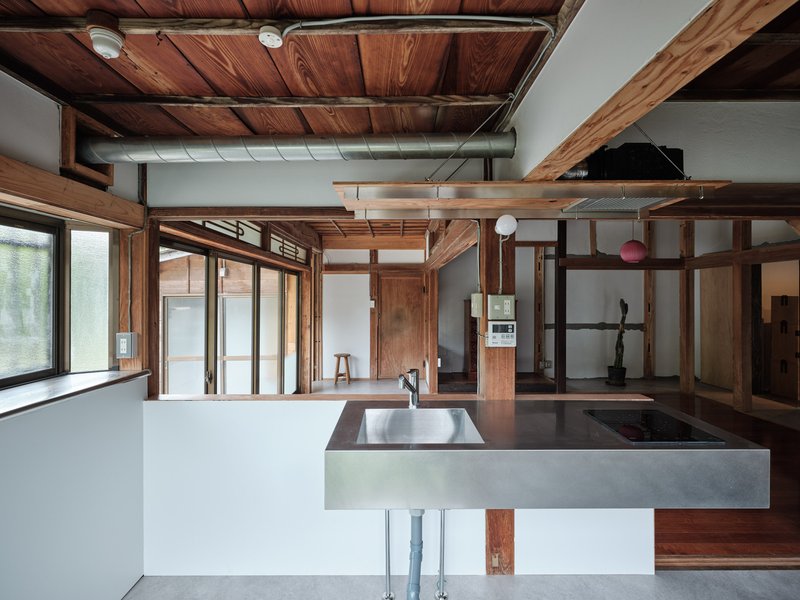
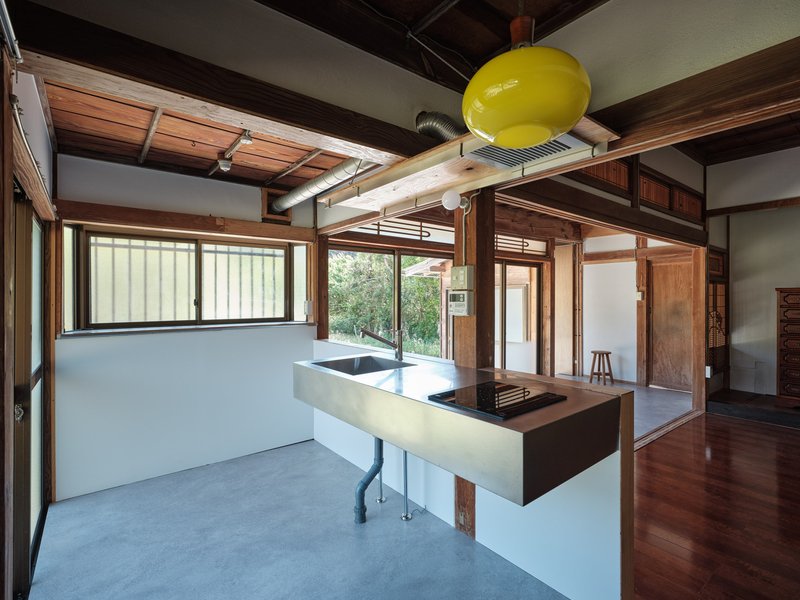
Open kitchen with floating steel countertop and timber post-and-beam structure under exposed wood ceiling
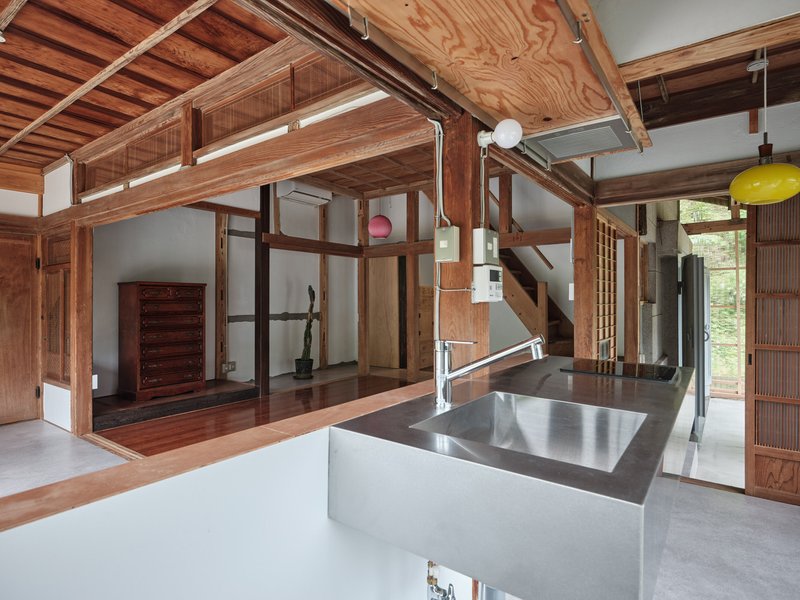
Kitchen island with stainless steel countertop beneath timber ceiling and yellow pendant light
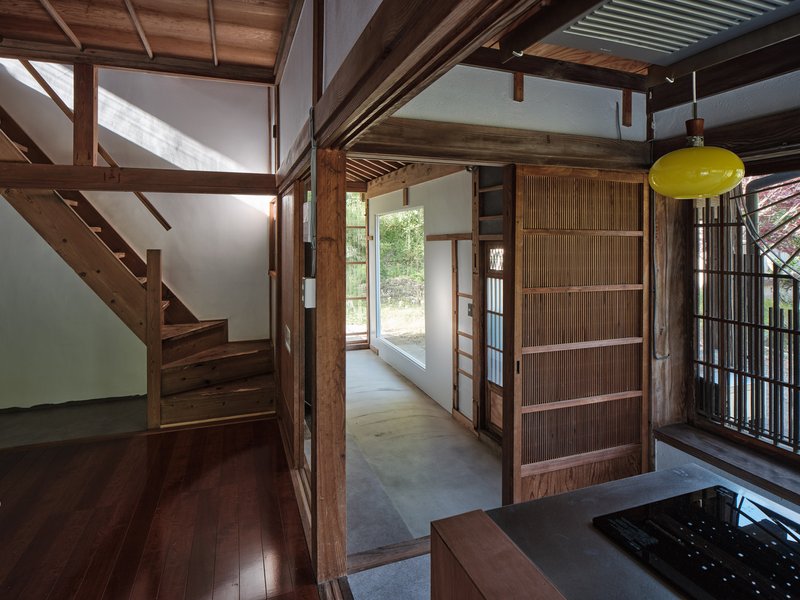
Entry hall with sliding screen panels and timber staircase beneath exposed structural beams

First-floor partitions were removed wholesale to produce an open-plan living area anchored by a repositioned kitchen. The stainless steel island counter now faces the living room, turning cooking into a social act rather than a sequestered chore. A pony wall behind the counter provides just enough definition to keep kitchen clutter out of the sightline without interrupting the spatial continuity that the demolition achieved.

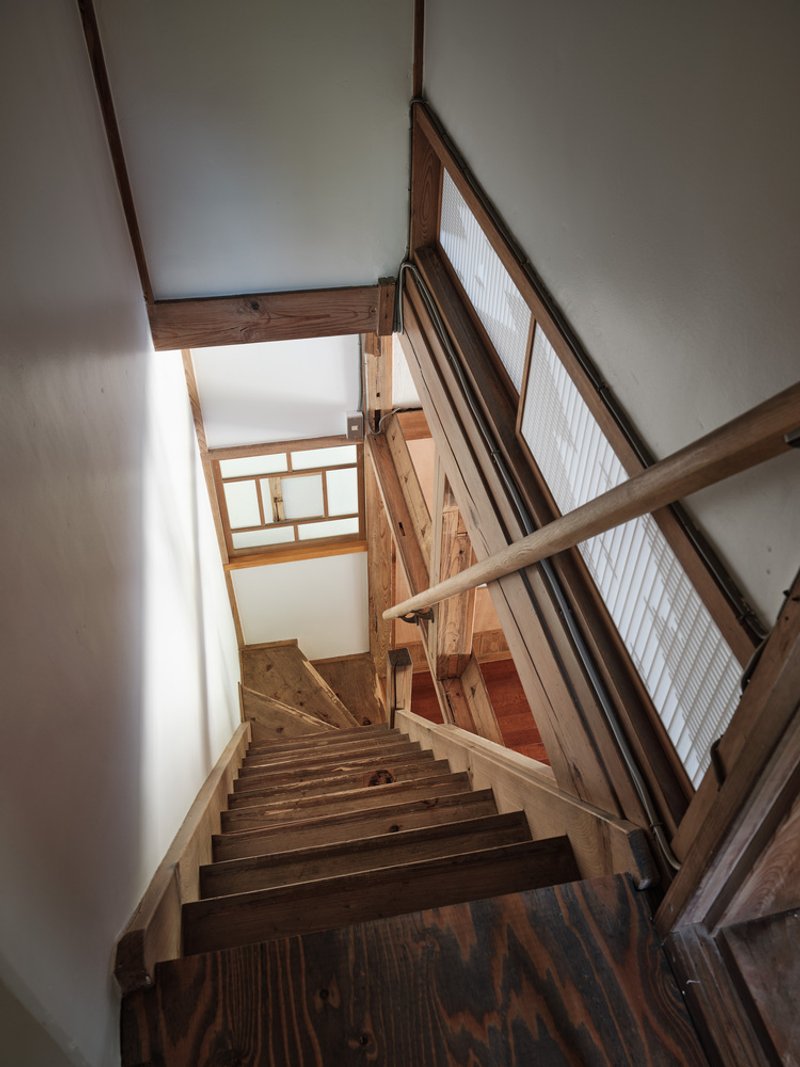
The formerly enclosed staircase is now exposed, functioning as a light shaft and a circulatory spine. A new opening beneath its landing connects the kura directly to the main living area on the ground floor, stitching two previously isolated volumes into one looping sequence. Gray PVC sheet flooring in the kitchen and former engawa zones creates a tonal map underfoot: you can read the old plan through the new materiality.

Light Strategy: White Walls, Opened Windows, Polycarbonate

Room with exposed timber columns and beams, paper-paneled walls and two gridded windows admitting daylight
Gridded timber window frame looking out to foliage with dappled sunlight filtering through
Room with white coffered ceiling and paneled walls facing twin latticed timber doors filtering daylight

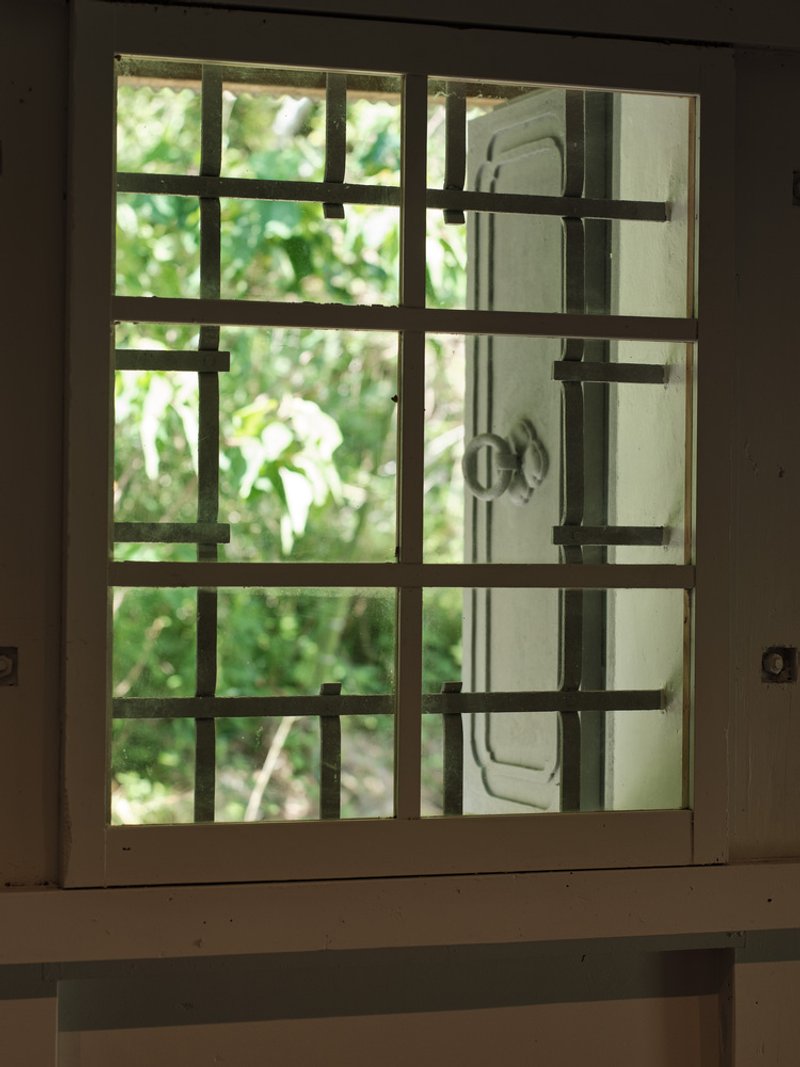
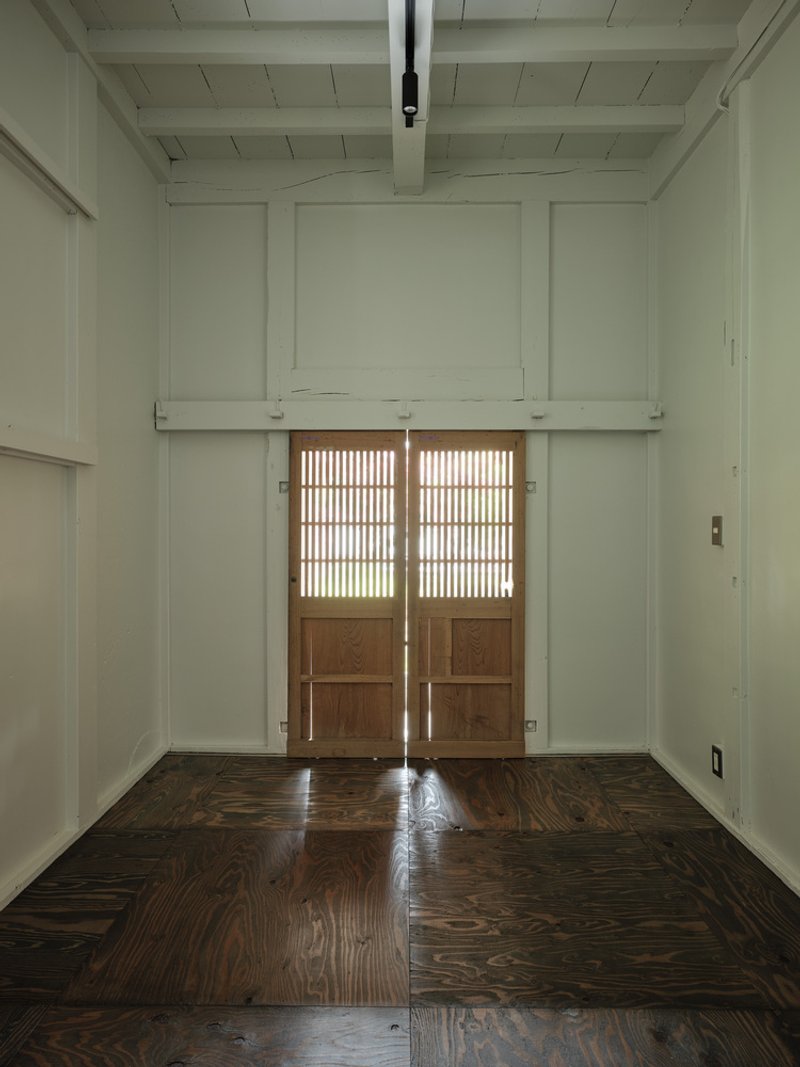
Every wall in the house was painted white, a blunt but effective way to maximize reflected light in rooms that were once wrapped in dark wood paneling. The traditional windows, fitted with iron bars, were subtly modified by cutting a center opening into each. Daylight now enters not only through the glass but through the bar pattern itself, casting gridded shadows that change throughout the day. Clear corrugated polycarbonate panels on the lateral wall of the kura extension allow diffused light to enter without sacrificing the building's thermal envelope.

Where built-in wardrobes were removed, their outlines remain visible on the walls. ROOVICE left these traces intentionally, reading them as evidence of habitation rather than as blemishes. It is a small gesture, but it encapsulates the project's philosophy: history is not something to be sanded away.

Tatami Rooms and the Restrained Second Floor

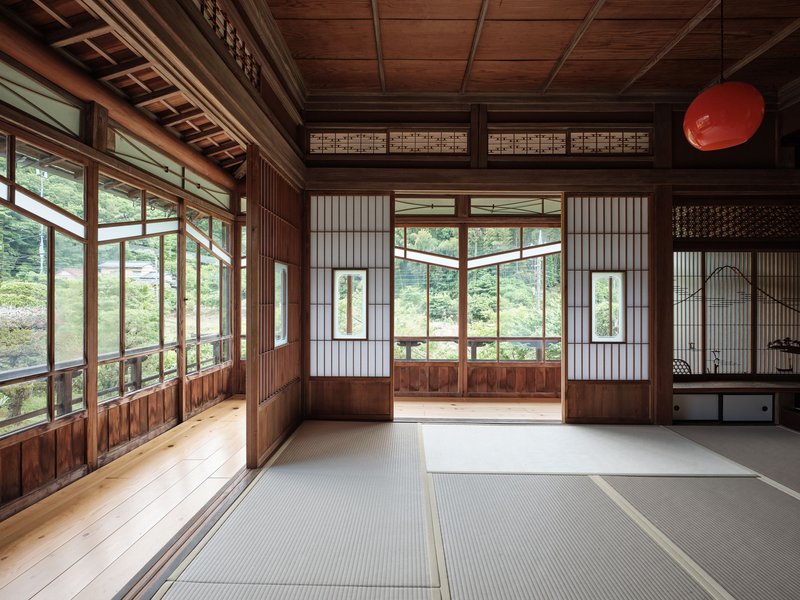
Tatami mat room with sliding shoji screens and transom windows overlooking a green landscape
Tatami room with coffered wood ceiling, shoji screens and a red pendant light overlooking a garden
Interior tatami room with exposed timber framing, a tokonoma alcove and red pendant light

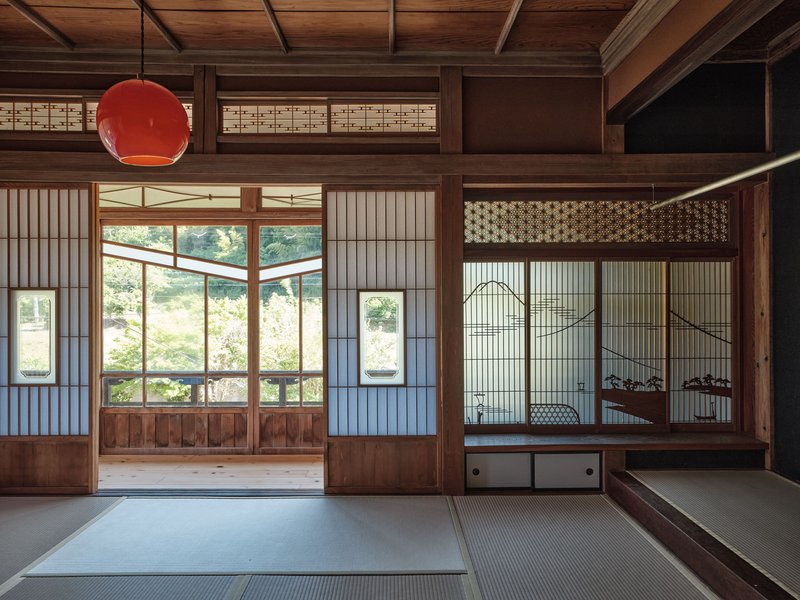
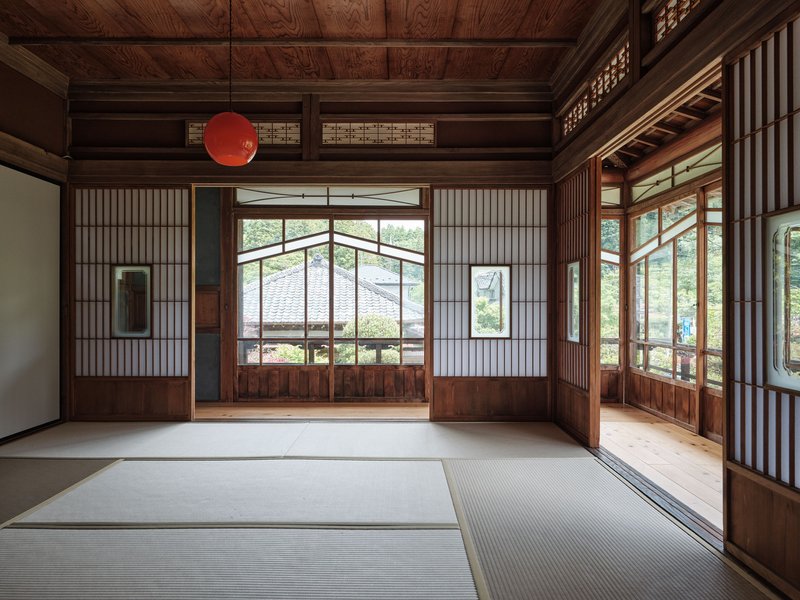
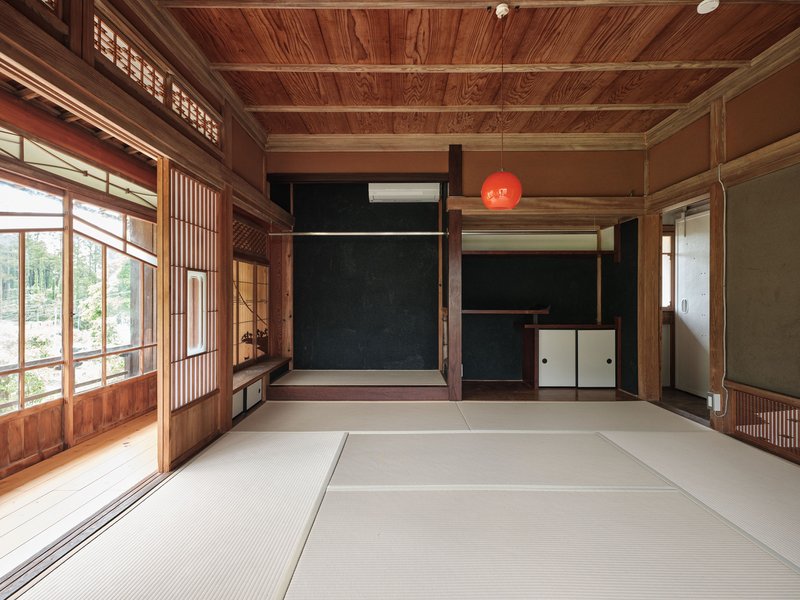
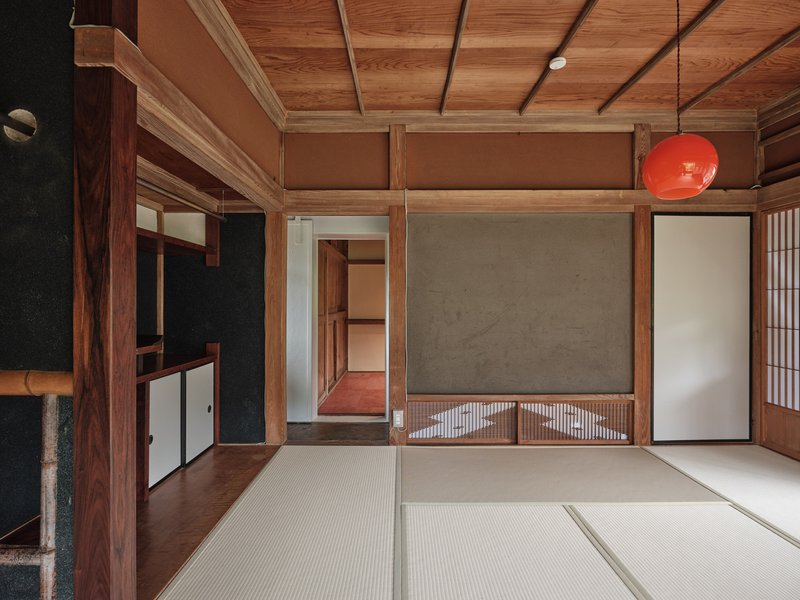
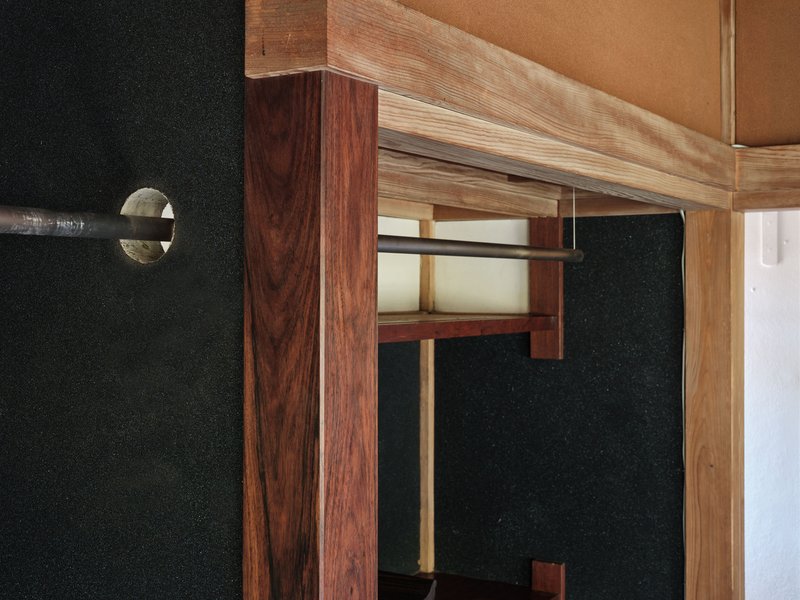
Upstairs, the hand is lighter. Tatami mats were restored rather than replaced. The tokonoma alcove was left architecturally unchanged, though a stainless steel pole now allows it to double as a clothes-hanging space. This kind of functional layering, adding utility without erasing ceremony, is where the project is at its most thoughtful. The coffered timber ceilings, sliding shoji screens, and transom windows remain intact, composing rooms that feel continuous with their 1960s origins.

Red pendant lights punctuate the upper rooms, introducing the only strongly chromatic element in an otherwise neutral palette. Their presence is almost playful, a wink against the solemnity of timber post-and-beam construction.

Thresholds, Corridors, and the In-Between

Narrow corridor with concrete flooring and exposed timber rafters leading to glazed doors and garden view
View through timber-framed doorway to entrance vestibule and garden beyond glazed doors
Entry hallway with exposed timber ceiling, circular wall opening, and shoji screens opening to garden

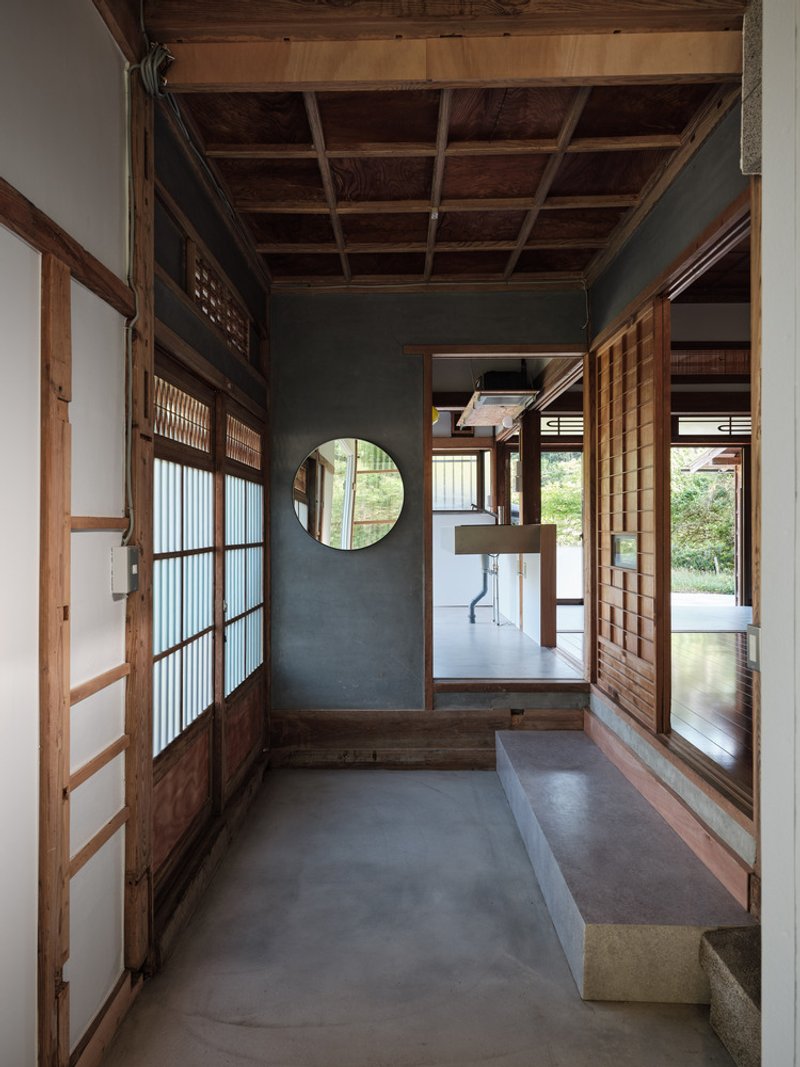
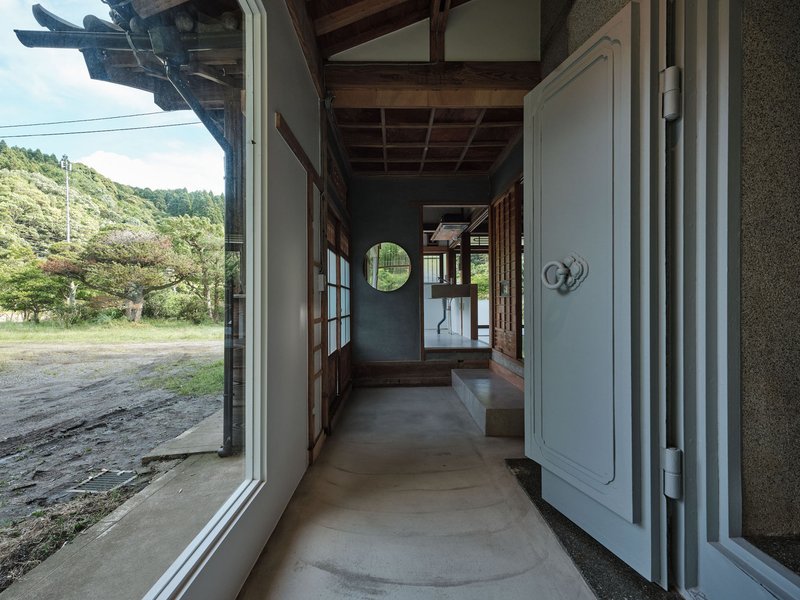
Traditional Japanese houses excel at the in-between: the engawa that is neither inside nor outside, the genkan that is neither street nor room. Kimitsu House preserves and amplifies these thresholds. The mortar-floored entrance extends the exterior ground plane inward. Timber-framed doorways with live-edge details mark transitions between old and new. A circular wall opening in the entry hall introduces a moment of spatial surprise, framing views through multiple layers of the house.

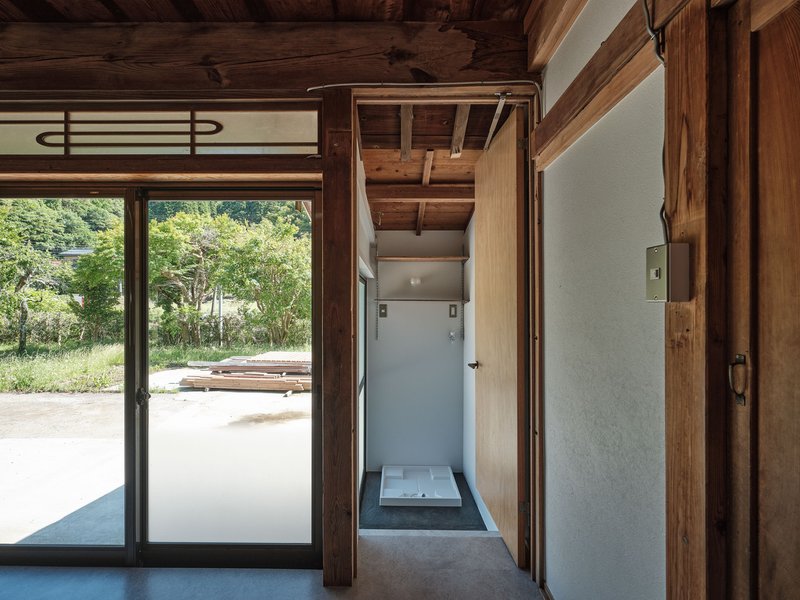
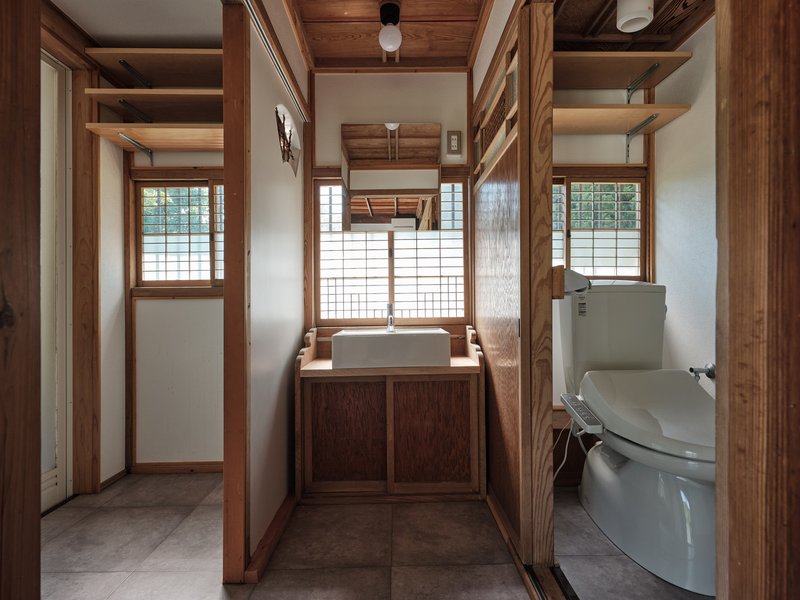
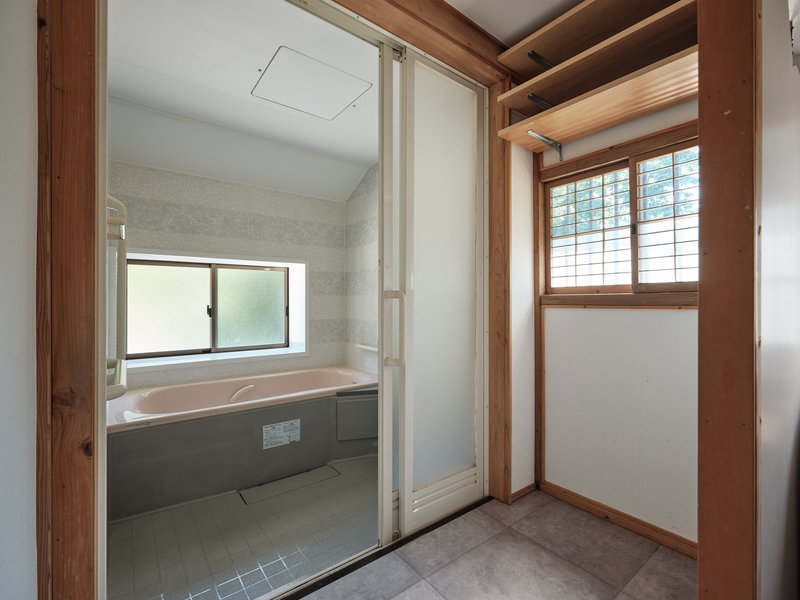
The laundry room, which previously could only be reached from outside, now connects to the interior through a new doorway. It is the kind of fix that sounds mundane on paper but transforms daily life. In the bathroom, a new sink sits on the existing countertop, and a mirror mounts directly onto the original ornamental window. These are interventions measured in centimeters, not meters, and they matter.

Garden Views and Sliding Screens

Tatami room with sliding screen doors opening to garden under coffered timber ceiling
Timber-framed corridor with sliding glass panels overlooking garden and pond
Open sliding timber doors framing view of blossoming tree in gravel courtyard beyond threshold

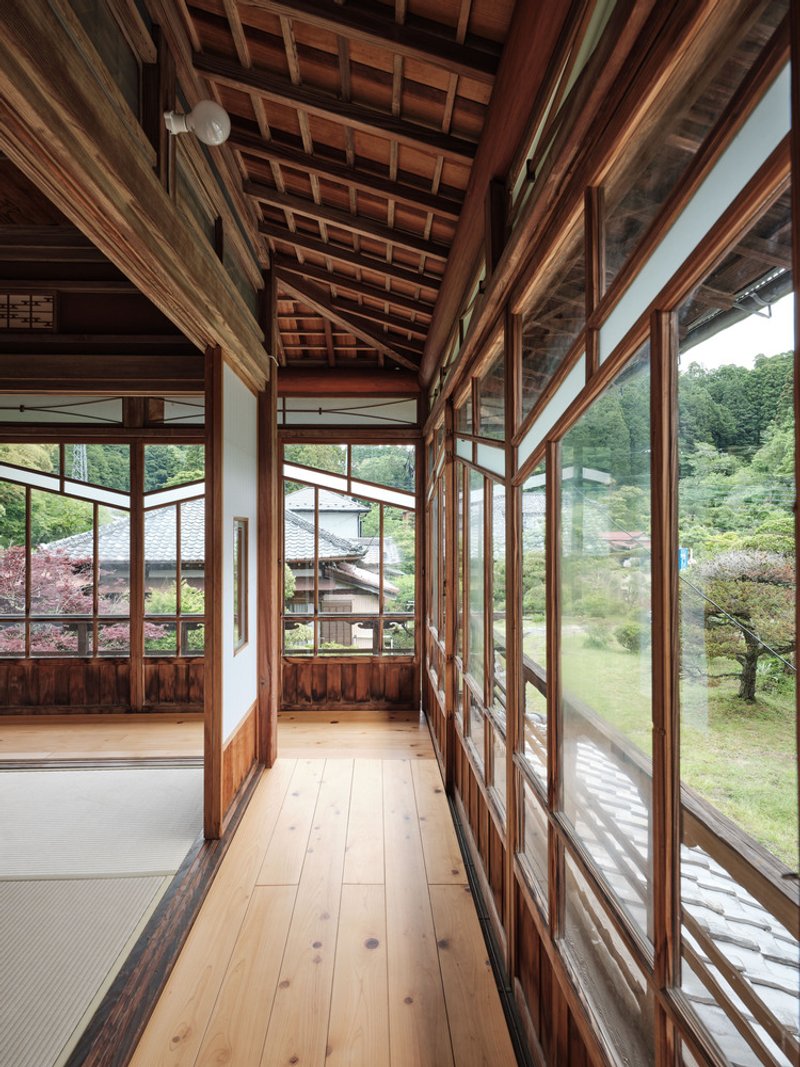
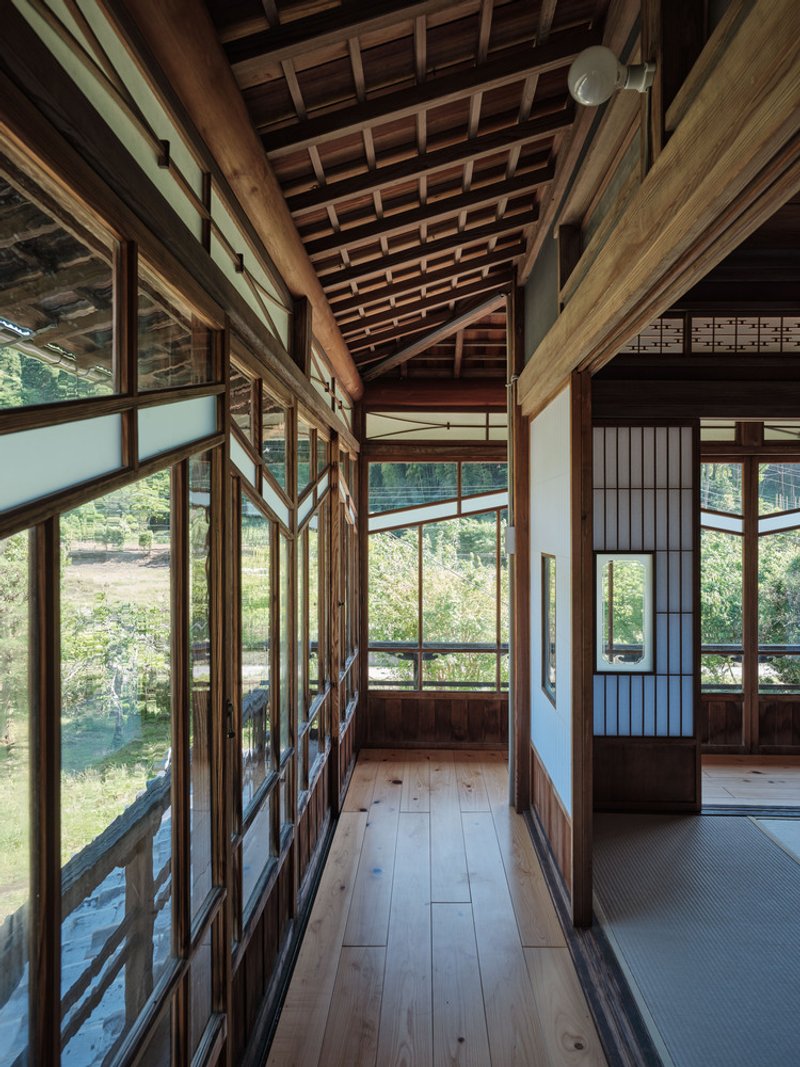
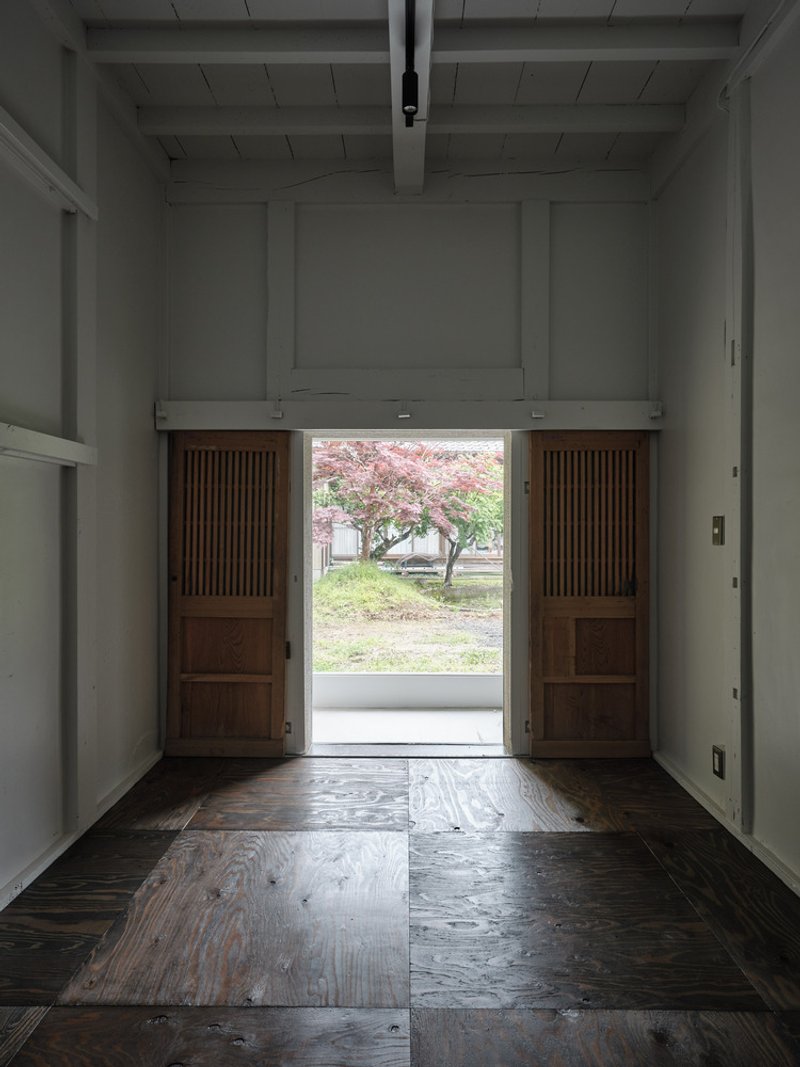
Sliding screens throughout the house open onto garden views, a pond, a gravel courtyard, blossoming trees. The relationship between interior and landscape was already inscribed in the original plan; ROOVICE simply ensured it was not obstructed. Repainted sliding doors and window shutters restore crisp edges to these apertures, making the garden feel like a series of composed pictures rather than incidental scenery.

Plans and Drawings

Floor plan drawing showing bathroom suite, central staircase and open living spaces
Upper floor plan drawing with central staircase connecting bedroom and secondary rooms
Ground floor plan drawing showing bathroom cluster, kitchen alcove and open living area
Floor plan drawing depicting staircase core flanked by bedroom and side chamber

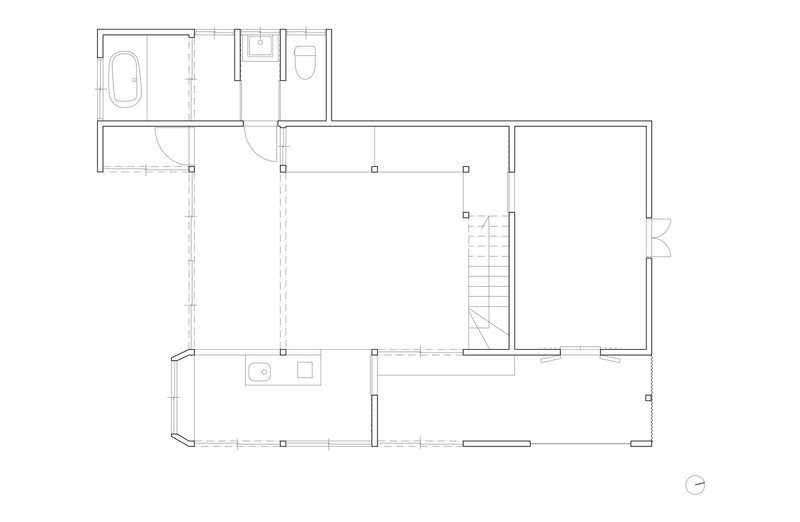
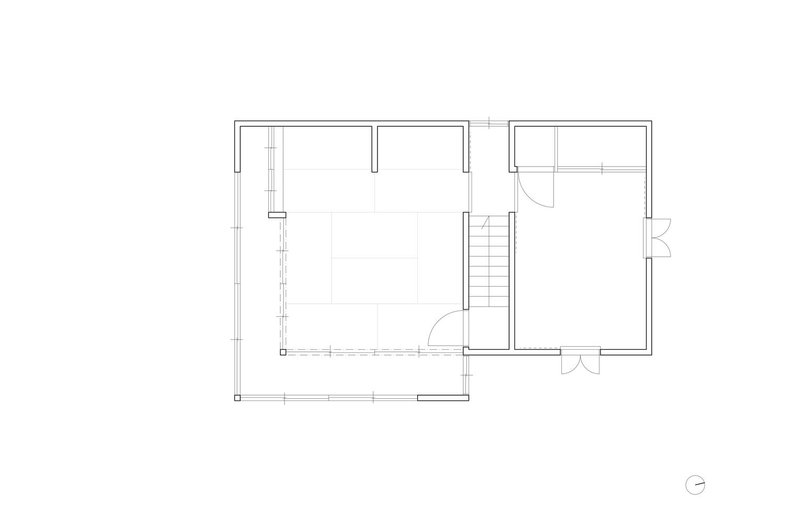
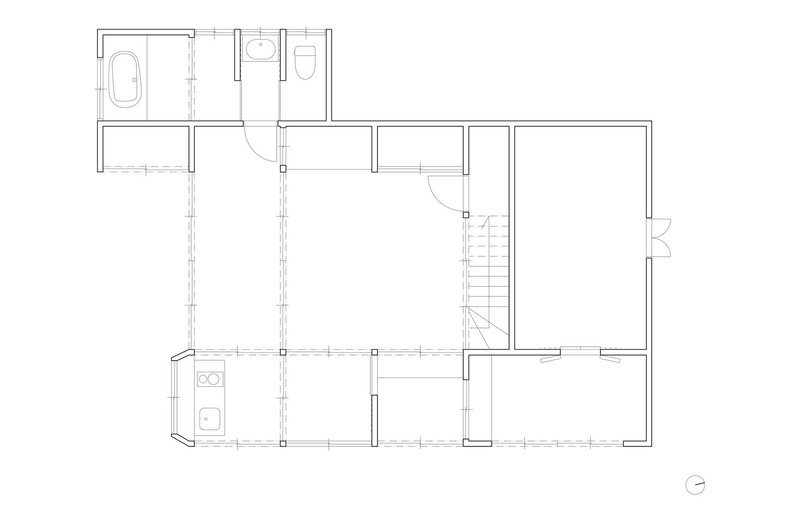
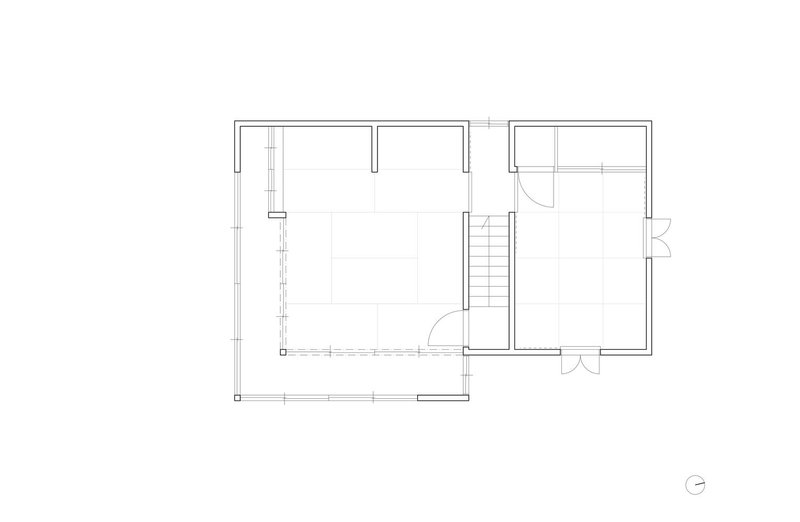
The floor plans reveal the project's logic clearly. The ground floor centers on the opened connection between the main house and the kura, with the kitchen alcove, bathroom cluster, and living spaces arranged around the newly exposed staircase core. Upstairs, bedrooms and secondary rooms flank the staircase, maintaining the compact footprint typical of Japanese residential construction. What the drawings cannot show, but the photographs confirm, is how much the removal of a few key walls changes the experiential quality of spaces that remain dimensionally modest.

Why This Project Matters

Kimitsu House is not a showcase renovation. There are no dramatic material contrasts, no steel-and-glass insertions screaming "contemporary" against a traditional backdrop. Its interest lies precisely in its refusal to perform novelty. ROOVICE understood that the existing structure, its timber frame, its kura, its garden relationships, already contained the spatial generosity that most new houses struggle to manufacture. The task was to subtract what blocked that generosity and add only what was strictly needed.

The Kariage model deserves attention beyond Japan. Millions of structurally viable buildings sit empty worldwide, caught between owners who cannot invest and markets that reward demolition. ROOVICE's approach suggests an alternative: treat vacancy not as a problem of capital but as a problem of design intelligence. When the right architect encounters the right building, the cost of transformation can be remarkably low and the cultural return remarkably high.


Kimitsu House by ROOVICE, Kimitsu, Chiba, Japan. Completed 2024. Photography by Akira Nakamura.


About the Studio

Share Your Own Work on uni.xyz

If projects like this are the kind of work you want to make, uni.xyz is a place to publish your own, find collaborators, and enter design competitions.

UNI logoUNI logo
UNI Editorial

UNI Editorial

Where architecture meets innovation, through curated news, insights, and reviews from around the globe.

Share your ideas with the world

Share your ideas with the world

Write about your design process, research, or opinions. Your voice matters in the architecture community.

Comments (0)

No comments yet. Be the first to comment!

Similar Reads

You might also enjoy these articles

publishedBlog3 weeks ago
FAMM Arquitectura Organizes Ten Villas Around Courtyards and Jungle in Nosara, Costa Rica
publishedBlog3 weeks ago
Oscar Niemeyer's Ibirapuera Park Pavilions Define São Paulo's Cultural Identity in Concrete and Curve
publishedBlog3 weeks ago
How Henri Picq's 1889 Paris Pavilion Traveled 11,000 Kilometers to Become Santiago's Artequín Museum
publishedBlog0 months ago
Sanjay Puri Architects Wraps a Jaipur Office Tower in Capsule-Shaped Green Buffers

Explore Housing Competitions

Discover active competitions in this discipline

Search in (optional)