

LABAK: Bamboo-Concrete Stilts That Keep Flood-Prone Communities Above Water
A stilt-based housing strategy for India's flood zones pairs bamboo-concrete legs with vegetation buffers and ordered street grids.


Every monsoon season, communities across India brace for floodwaters that swallow homes, displace families, and erase years of incremental progress. The typical response is temporary shelter: tarpaulin roofs, relief camps, promises of reconstruction. LABAK rejects that cycle. Named after its defining structural element, bamboo-concrete legs that lift entire houses above anticipated flood levels, the project proposes a permanent housing typology that treats flooding not as a disaster to survive but as a seasonal condition to design around.
Designed by Endre Jovan, Eszter Nagy, and Árnika Horváth, LABAK was a shortlisted entry in the HEAL+ competition, which called for regenerative housing solutions for Kerala. The team's response goes well beyond the individual dwelling: it outlines a complete settlement strategy, from vegetation buffers at the island's perimeter to a network of raised footpaths that double as emergency escape routes.
Vegetation Rings and Layered Protection Within 100 Meters
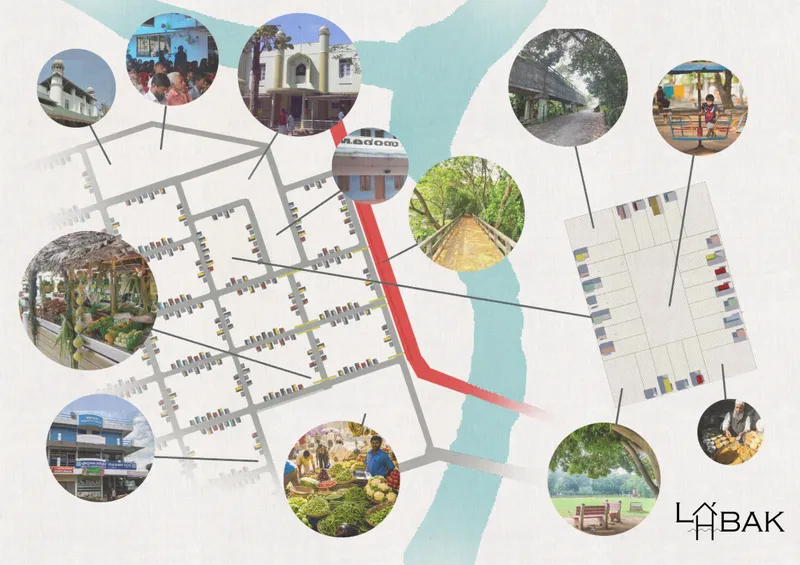
The site plan reveals a settlement organized in concentric layers of defense. Within 100 meters of the island's edge, trees and dense plantings form a vegetation buffer that slows incoming floodwater, absorbs excess volume, and reduces the kinetic energy that would otherwise slam into built structures. Circular photograph insets embedded in the diagram show the actual local context: modest community buildings, narrow pathways, palm groves. The plan doesn't impose a foreign grid onto this landscape. Instead, it reads the existing scatter of irregularly placed houses as a vulnerability and reorganizes it into a more legible pattern without erasing the material character of the place.
Three public squares anchor the interior of the settlement, each serving a distinct programme. One clusters schools and mosques, linking education and worship. Another forms a marketplace for commerce. The third functions as a gathering space. These are not afterthoughts; they are positioned along raised footpaths that connect every neighborhood plot, ensuring that even during a flood event, residents can navigate the settlement safely. The dual function of circulation as both daily infrastructure and emergency escape is one of LABAK's smartest moves.
Bamboo-Concrete Legs and the Anatomy of an Elevated Home
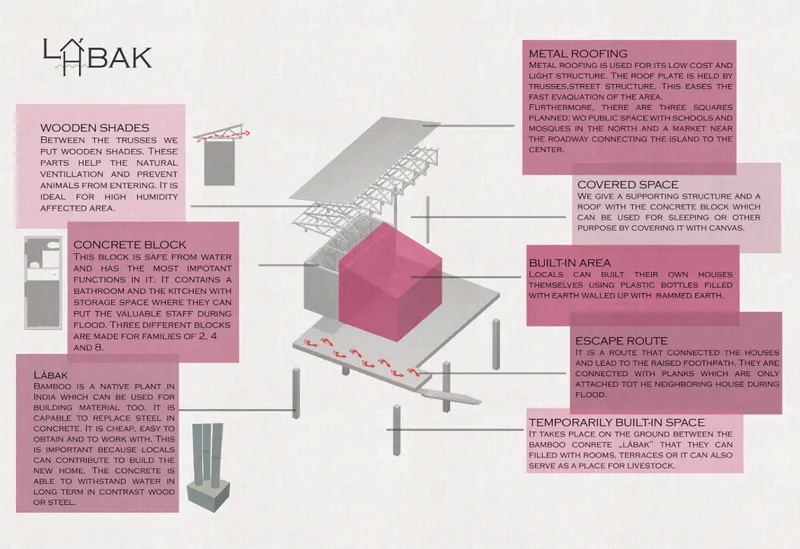
The axonometric drawing annotated in pink breaks down the construction logic. Bamboo-concrete composite columns form the stilts, combining bamboo's tensile flexibility with concrete's compressive strength to create legs that can absorb both static loads and the lateral forces of moving floodwater. The annotated callouts explain how each building component contributes to the system: wall panels, roofing, floor platforms, and the stilts themselves are detailed as discrete assemblies that local builders can fabricate and erect. This is critical. The design team explicitly frames the construction process as something communities can own, not something imposed by outside contractors.
The elevated platform creates usable space beneath the dwelling. Rather than treating the ground plane as dead zone, the design anticipates that residents will use the shaded area under their homes for storage, livestock, or informal gathering during dry months. When floodwaters arrive, this void absorbs the surge without compromising the living quarters above. It is a simple inversion of the typical relationship between house and ground, but it changes everything about how the building performs under stress.
Living Above the Flood Line, Beneath the Palm Canopy
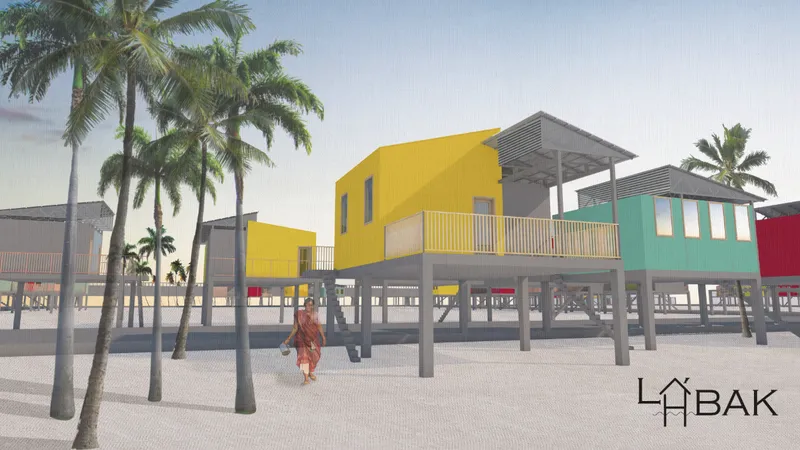
The rendering puts occupants into the scene. Elevated homes with yellow and teal walls sit comfortably among palm trees, their stilts clearly visible, their platforms well above grade. The color palette feels local rather than imposed, and the scale of each unit is modest, suggesting single-family dwellings with room to expand. That expandability is intentional: the designers specify that plots are sized to allow families to add rooms or adjust layouts as their needs evolve, giving residents long-term autonomy over the architecture they inhabit.
What the rendering also communicates is the relationship between the built environment and the existing ecology. The palm canopy is not cleared to make room for houses; the houses are threaded into it. Combined with the perimeter vegetation buffer, this creates a settlement that reads as an extension of its landscape rather than a scar on it. Playgrounds, parks, and open areas for small-scale farming are distributed across the neighborhood plan, reinforcing a model where housing is not just shelter but a framework for community self-sufficiency.
Why This Project Matters
Flood-resilient housing in India is frequently discussed in policy documents and rarely delivered in a form that communities can actually build and maintain. LABAK's strength lies in its refusal to separate the structural solution from the social one. The bamboo-concrete stilts are only effective because they sit within a larger system: vegetation buffers that slow water before it reaches buildings, raised footpaths that keep people moving during emergencies, public squares that give the settlement a civic life worth protecting. Remove any single layer, and the others still function. Together, they create genuine redundancy.
Jovan, Nagy, and Horváth have proposed a housing typology that treats flood-prone terrain not as a problem to be engineered away but as a condition to be inhabited intelligently. The expandable plots, the community-driven construction process, and the ecological integration all point toward a model that could replicate across India's vast floodplains. For a shortlisted competition entry, LABAK carries the clarity and conviction of a project ready to be tested in the field.
View the Full Project
About the Designers
Designers: Endre Jovan, Eszter Nagy, Árnika Horváth
Enter a Design Competition on uni.xyz
uni.xyz runs architecture and design competitions year-round that reward proposals with spatial conviction and real site intelligence.
Project credits: LABAK by Endre Jovan, Eszter Nagy, Árnika Horváth HEAL+ (uni.xyz).


Popular Articles
Popular articles from the community


U.GA Architects Wraps an Oval Rooftop Pool in Curved Board-Formed Concrete on Busan's Jeollidan-gil
In Busan's Jeonpo-dong, a 454 m² mixed-use block stacks a neighborhood facility, guest rooms and an oval rooftop pool inside spiraling concrete walls.

Tenter Studio Steps a Valle de Bravo Holiday House Down a Slope Around a Void Built for Pausing
In Valle de Bravo, Mexico, two dark brick volumes descend a steep plot and frame a deliberate gap, keeping the landscape quiet rather than staged.

David Macias Steps a Doorless Stone and Plaster House Down a Tropical Colombian Hillside
In the humid hills of Colombia, Threshold House replaces the front door with an open void and terraces its 850 m² down the slope instead of fighting it.

Some Thoughts Clamps Felt and Metal Together to Build a Modular Eyewear Store in Wuhan
A 98 m² MOLSION eyewear shop in Wuhan builds its displays from stacked red and grey felt modules held by custom triangular metal fasteners.

Similar Reads
You might also enjoy these articles

andblack design studio Wraps a Three-Generation Ahmedabad Home Around a Planted, Skylit Central Courtyard
In Ahmedabad, a 9,910 sq ft house uses exposed concrete, brick jali and a skylit green court to give three generations both distance and closeness.

Studio Maignan Architects Opens Up a 1930s Toronto Brick House and Crowns It with a Glass-Gabled Loft
In Toronto's Humewood Cedarvale, a compartmentalized 1930s brick house becomes an open, timber-lined family home that climbs toward its garden canopy.
Some Thoughts Clamps Felt and Metal Together to Build a Modular Eyewear Store in Wuhan
A 98 m² MOLSION eyewear shop in Wuhan builds its displays from stacked red and grey felt modules held by custom triangular metal fasteners.

Studio Carré Rebuilds a 70 m² Marais Apartment Around a Red Kitchen Corridor and a 360-Degree Sightline
In the Enfants Rouges quarter of Paris, a 70 m² third-floor flat trades walls for sightlines, terracotta, steel and one fearless coat of red.


Comments (0)
Please login or sign up to add comments
No comments yet. Be the first to comment!