

Life Ladprao Valley Residential Building by Openbox Architects: A Landmark in Modern Residential Design
Life Ladprao Valley by Openbox Architects is a 44-story Bangkok condo featuring Hype Valley concept, copper-blue facade, rooftop pool, and lifestyle amenities.


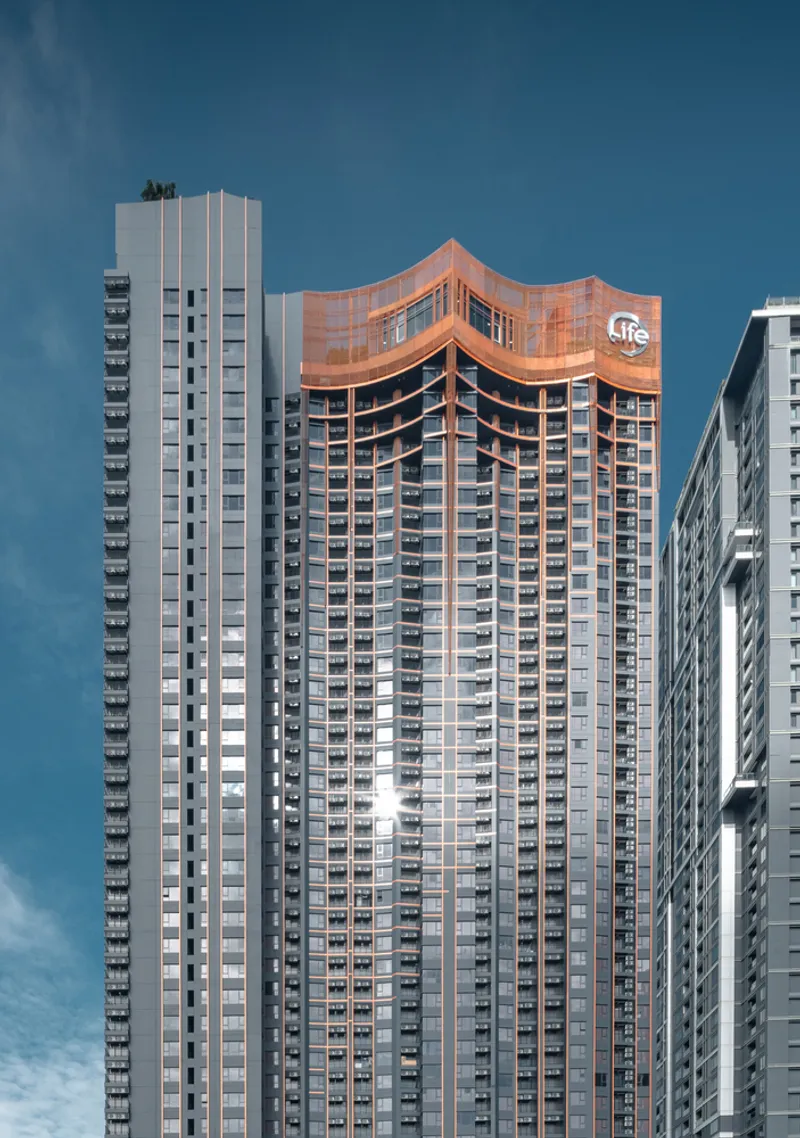
Located in the vibrant Khet Chatuchak district of Bangkok, Thailand, the Life Ladprao Valley Residential Building is a 44-story condominium that redefines urban living through a bold architectural vision. Designed by Openbox Architects and completed in 2022, this 25,000 m² residential tower stands directly opposite Central Ladprao, seamlessly integrating lifestyle, leisure, and luxury in a single vertical community.
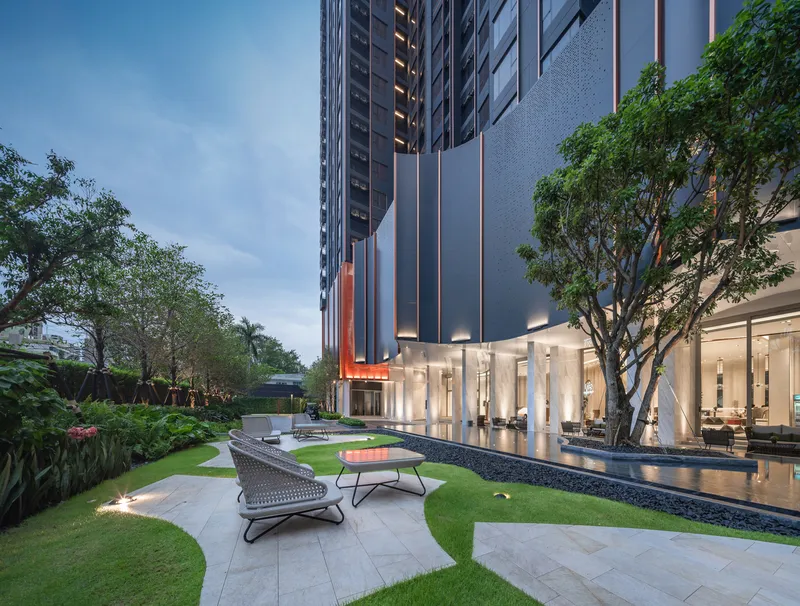
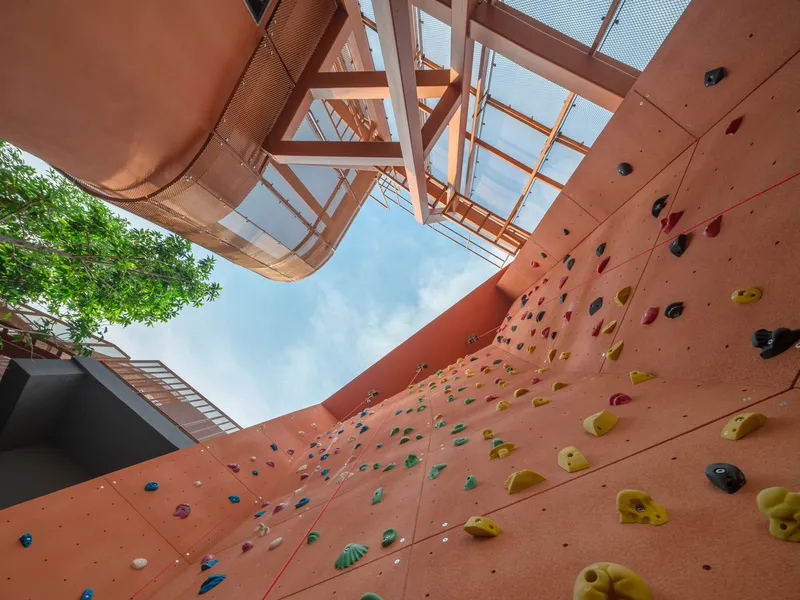
Hype Valley Concept: Redefining Urban Living
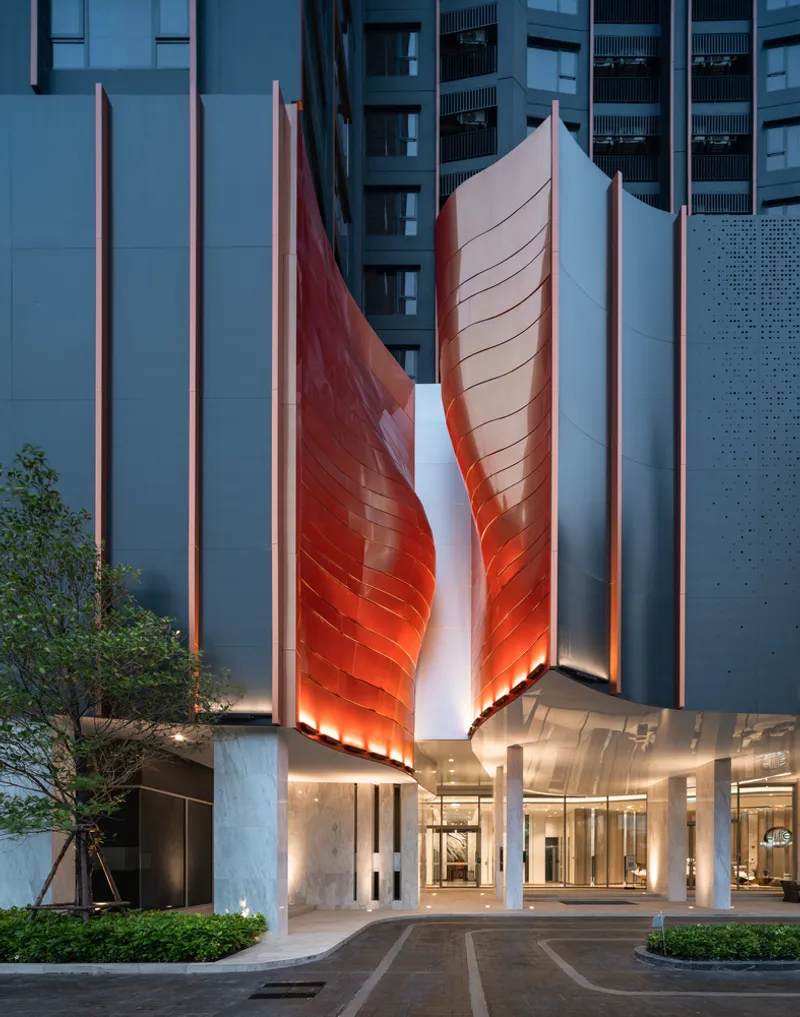
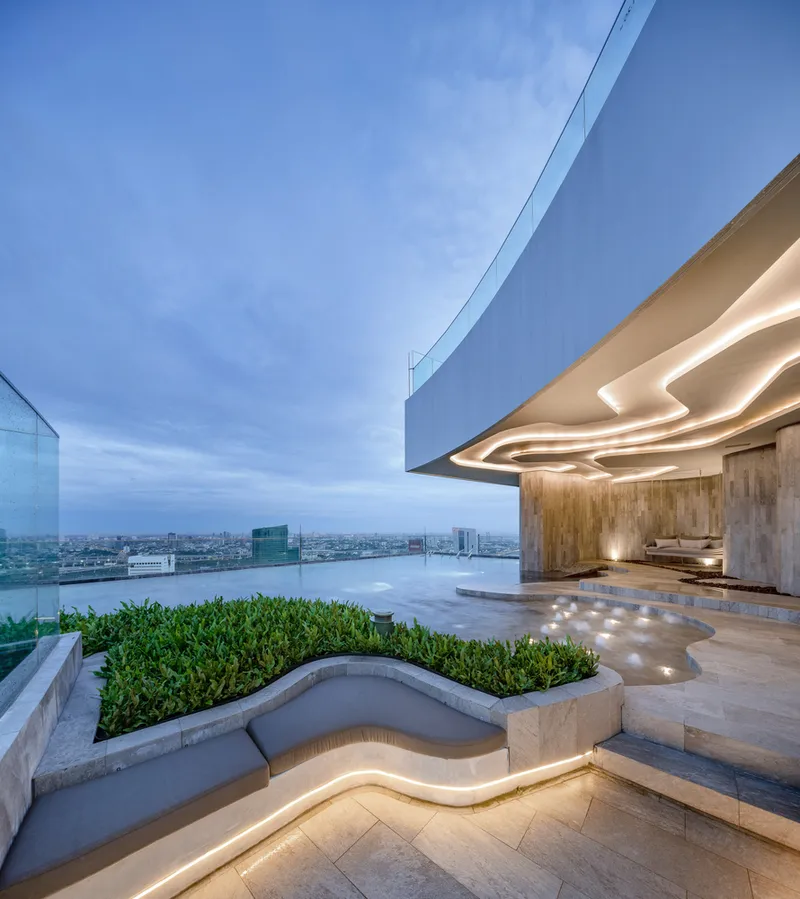
The building introduces the innovative “Hype Valley” concept, offering residents an adventurous and dynamic living experience. This concept is realized through a signature rooftop pool, alongside 15 lifestyle amenities that include fitness zones, recreational areas, and communal spaces designed to encourage social interaction. From the moment residents step into the lobby, the architecture captivates: a curved ceiling and a dramatic sculptural installation mimic the natural form and texture of a gorge, creating a sense of arrival that is both monumental and inviting.
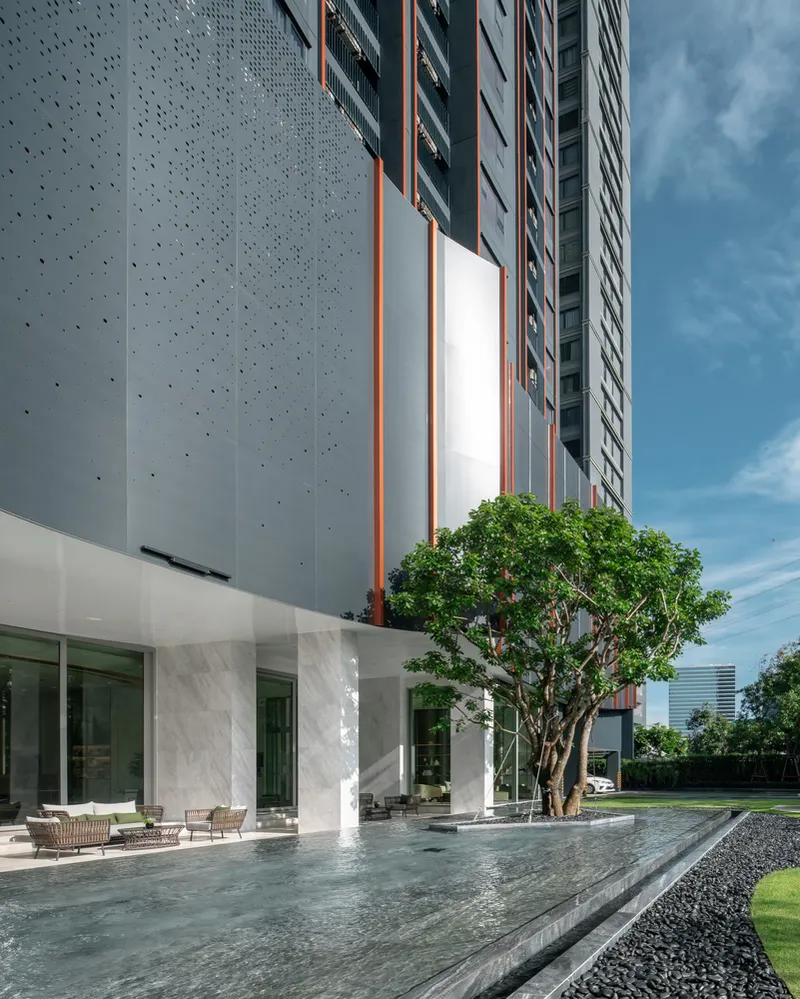

Architectural Design and Facade Innovation
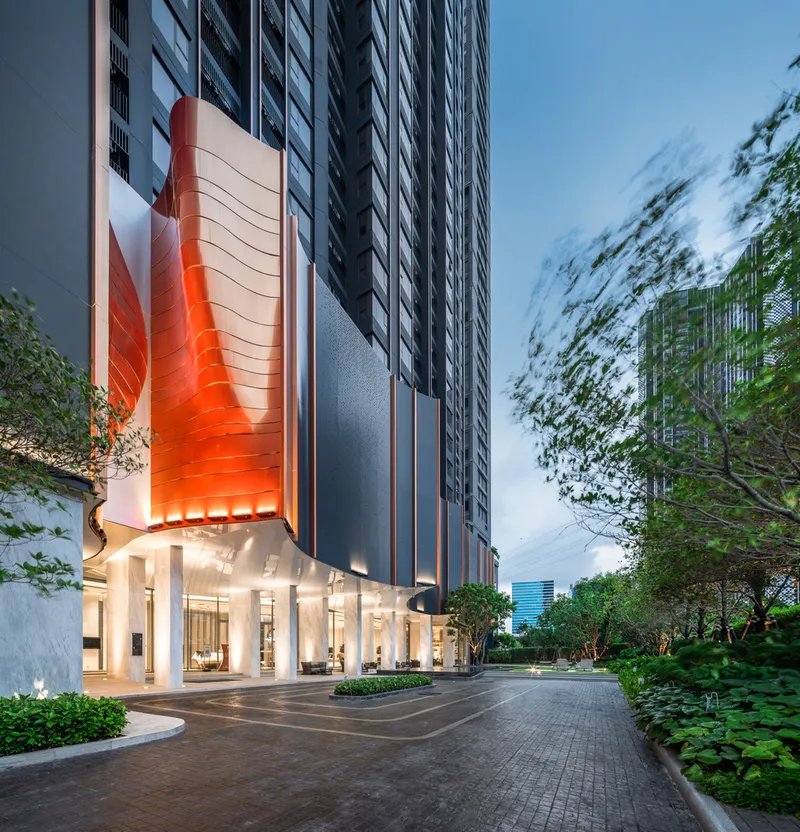
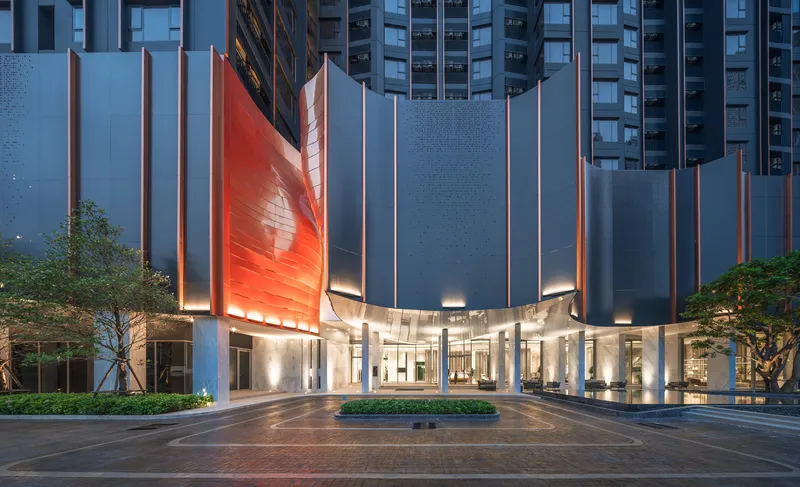
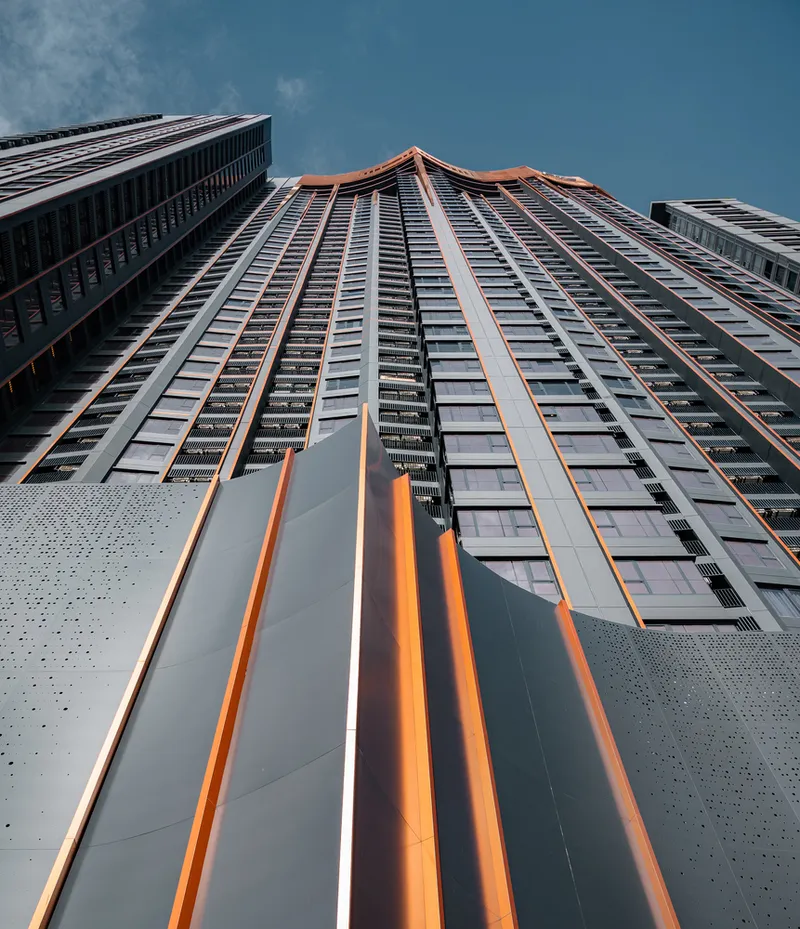
The building’s exterior is a striking visual statement. Copper-colored stripes run vertically along the facade, contrasting with the deep dark blue cladding, directing the eye upward toward the crown. Expanded aluminum panels in complementary copper tones envelope the structure, providing both aesthetic appeal and functional benefits. These panels allow natural light to filter into the interior spaces, enhancing the user experience in communal and lifestyle areas. At night, the lighting design transforms the building into a glowing city landmark, enhancing Bangkok’s skyline with a captivating nocturnal presence.
The facade also features a dynamic layout with outward-protruding sections, creating the illusion of additional corner units. This thoughtful design improves privacy, views, and the overall spatial experience for residents, while giving the building a distinctive, modern profile that stands out among neighboring structures.
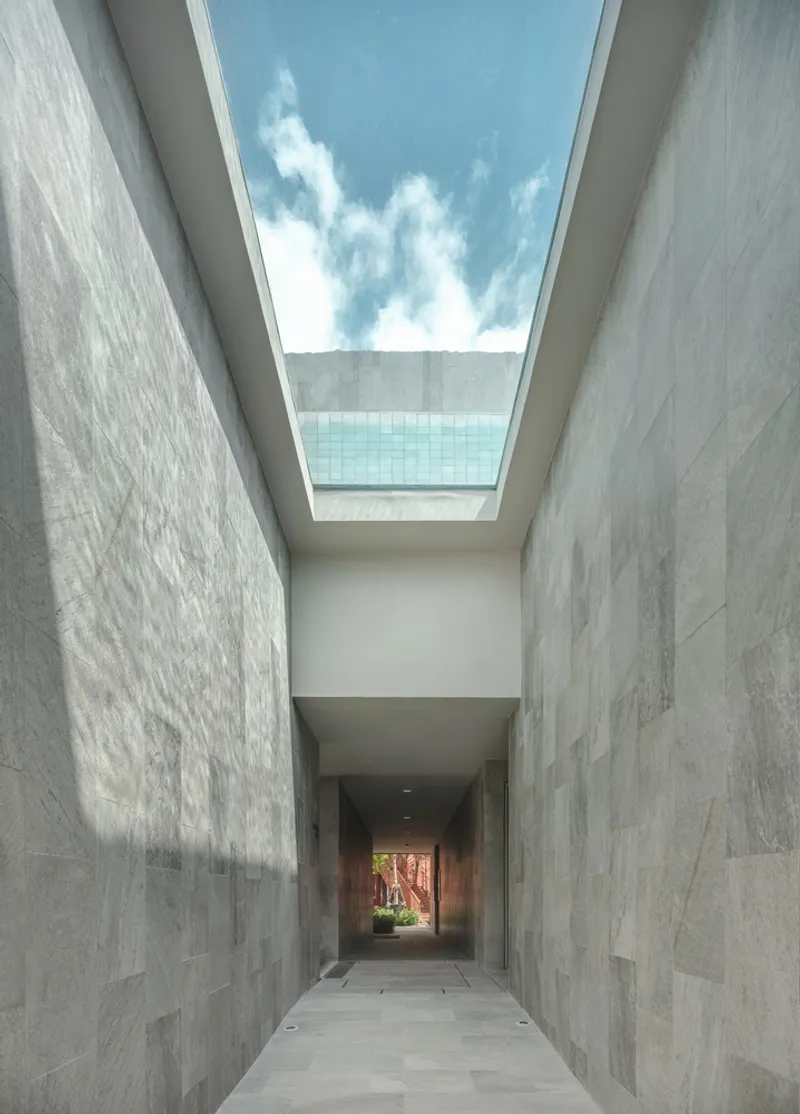
Interior and Landscape Integration
Inside, residents are greeted by a vibrant orange valley-inspired sculpture at the lobby entrance, designed to represent layered soil strata, serving as both a visual centerpiece and a symbolic link to nature. The interplay between natural forms and contemporary materials continues throughout the interiors, creating a sophisticated yet playful environment.
The surrounding landscape architecture, curated by Redland-scape Ltd., complements the building’s design, offering green spaces, outdoor pathways, and leisure areas that encourage a healthy, active lifestyle while harmonizing with the urban context of Chatuchak.
Engineering and Sustainability
The project’s technical execution demonstrates meticulous planning. Structural integrity was provided by Post Co., Ltd., while PASS Engineering Consultant handled the MEP systems. Together, these engineering teams ensured that Life Ladprao Valley not only delivers visual impact but also functional efficiency, safety, and long-term durability. The thoughtful use of materials such as aluminum panels, copper accents, and expansive glazing supports energy efficiency, daylighting, and passive climate control strategies.
A Landmark Residential Experience in Bangkok
The Life Ladprao Valley Residential Building is more than just a condominium; it is an urban experience that fuses architecture, lifestyle, and innovation. From its signature “Hype Valley” concept to its eye-catching facade, thoughtfully designed interiors, and landscaped surroundings, the project sets a new standard for high-rise residential living in Thailand’s bustling capital.
This building not only responds to the needs of modern city dwellers but also enhances the surrounding urban fabric with its iconic presence, offering residents a lifestyle that balances luxury, community, and connectivity.
All photographs are works of
Panoramic Studio


Popular Articles
Popular articles from the community


The Amber Palace Opera: A Geological Fiction Surfaces on Tallinn's Baltic Waterfront
Pierre Brillard reimagines a Baltic legend as a public landscape, opera house, and waterfront promenade rooted in Tallinn's coastal identity.

Temporary Home for Dogs: A Reversed Zoo Rethinks Animal Shelter Architecture
In Bucharest, a sinuous corridor and freed landscape flip the logic of containment, designing a shelter that works to make itself unnecessary.

Cloaked Colonization: A Mobile Underwater Habitat That Moves Like a Fish
Micah Abaya's shortlisted EHC Pacific entry reimagines ocean settlement as a dispersed network of self-sustaining architectural organisms.

Singing Woman: An Opera House That Performs Before the Curtain Rises
Ovidiu Cristian Pavel's conceptual opera house translates Estonia's choral identity into a sculpted waterfront landmark facing the Baltic Sea.

Similar Reads
You might also enjoy these articles


FAMM Arquitectura Organizes Ten Villas Around Courtyards and Jungle in Nosara, Costa Rica
El Molino pairs two elongated volumes with deep overhangs and timber louvers to build a compact coastal community five minutes from the beach.

Oscar Niemeyer's Ibirapuera Park Pavilions Define São Paulo's Cultural Identity in Concrete and Curve
A constellation of modernist volumes set within São Paulo's most important urban park, conceived for the city's 400th anniversary in 1954.

Sanjay Puri Architects Wraps a Jaipur Office Tower in Capsule-Shaped Green Buffers
A nine-level climate-responsive workplace near Jaipur Airport uses stacked planter terraces and aluminium screens to fight 40°C heat.

RHO Converts a Berlin Spree-Side Industrial Courtyard into Enkime's 1,000 m² Agency Headquarters
A social media agency's new home in Charlottenburg trades glossy branding for concrete waffle ceilings, glazed tile, and sheer curtains.

Explore Residential Building Competitions
Discover active competitions in this discipline

Challenge to design mud housing for contemporary communities

Challenge to reimagine the Iron Throne

Photograph architecture without architects

Illustrate the lost glory of Angkor Wat - Render Challenge
Comments (0)
Please login or sign up to add comments
No comments yet. Be the first to comment!